Hakogi House: A Traditional Residence in Japan
Site at a Glance
- Rating
- 3.9
- Popularity
- Low
- Country
- Japan
- Primary era
- Medieval
- External website
- Open
- Eras represented
- Medieval, Early Modern, Modern
- Civilizations
- Ashikaga shogunate, Tokugawa
- Site type
- Domestic
- Remains
- House
On this page6 sections
History
Hakogi House is a traditional residence in Japan, located in Kobe, and its main house is estimated to date from the Muromachi period, the Japanese era from the fourteenth to the sixteenth century. It is popularly known as the “Hakogi Thousand-Year House,” a name that describes its perceived antiquity rather than confirming that it is literally a thousand years old.
The Hakogi Family and the House’s Date
The Hakogi family is said to have served the Bessho clan, a locally influential samurai lineage in medieval Japan. The family later became village headmen, local officials responsible for representing and managing their community under Japan’s early-modern governing system.
Early-modern records, including the Illustrated Guide to Famous Places in Settsu, state that the residence was built in 806. The actual date of construction was formerly uncertain, while the main house is now placed in the Muromachi period. A 2005 radiocarbon study examined six original pine pillars and found that the timber had been felled between 1283 and 1307, during the late Kamakura period. This result dates the wood itself and does not establish the construction date of the present building.
Relocation and Protection
Hakogi House remained an occupied residence until 1977. Construction of the Donto Dam threatened to submerge its former location beneath Lake Tsukuhara, and the buildings were moved to their present site between 1977 and 1979.
The main house and detached annex were designated Important Cultural Properties on June 15, 1967. This national designation recognizes cultural assets for their historical, artistic, or architectural value. The main house has also been recommended for National Treasure designation, a higher category reserved for assets considered to possess especially exceptional importance, subject to formal gazette notification.
Remains
Main House
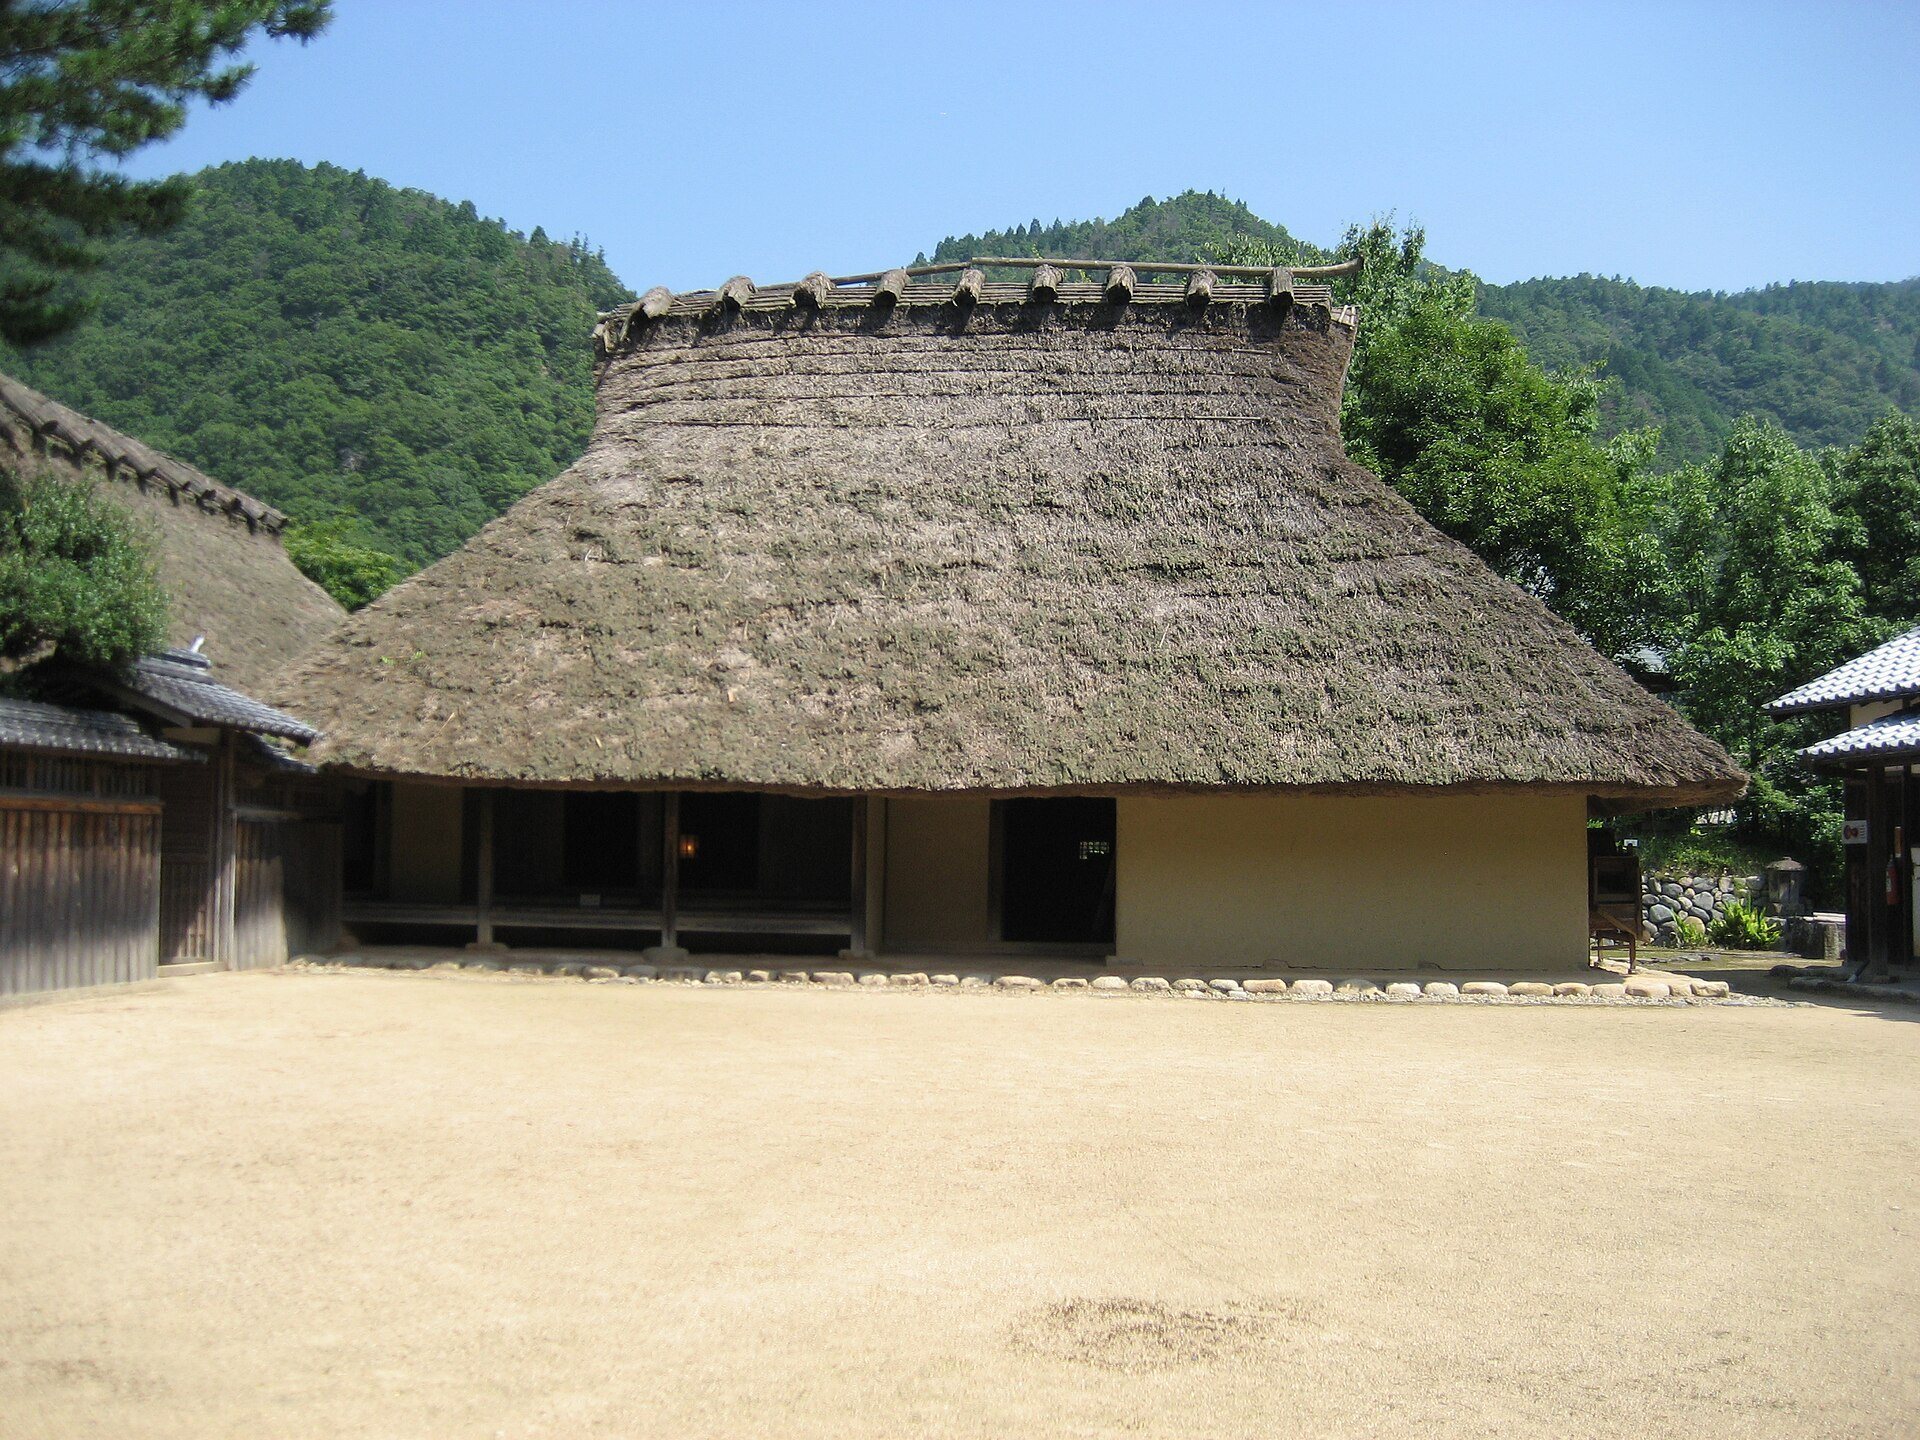
The main house is a wooden, thatched building with an irimoya roof, which combines a hipped lower roof with gabled sections above it. Its very large roof and exceptionally low eaves give the building a form reminiscent of pit dwellings dating from the Jomon through Heian periods.
Many walls and very few windows or other openings characterize the house. This arrangement supported the large roof. Six original pillars survive, along with portions of the original girders, beams, and penetrating tie beams, while many other structural members were replaced over the centuries. The original pillars and other members retain well-preserved adze finishing, produced with a cutting tool whose blade is set at a right angle to its handle.
The structural frame is joined by floor-level tie beams, penetrating tie beams, and girders. It does not use the curved beams characteristic of later traditional houses, and its roof employs the archaic odachi torigumi, a rafter-based framing system.
Viewed from the front, the eastern half of the main house is a dirt-floored work area called the niwa. It contained both a cooking hearth and a stable. The western half has a raised floor divided into three rooms: a front guest room, a kitchen adjoining the dirt floor, and a rear storage room. Domestic life originally took place in these three raised-floor rooms, and the house had no tatami mats.
Detached Annex and Site Elements
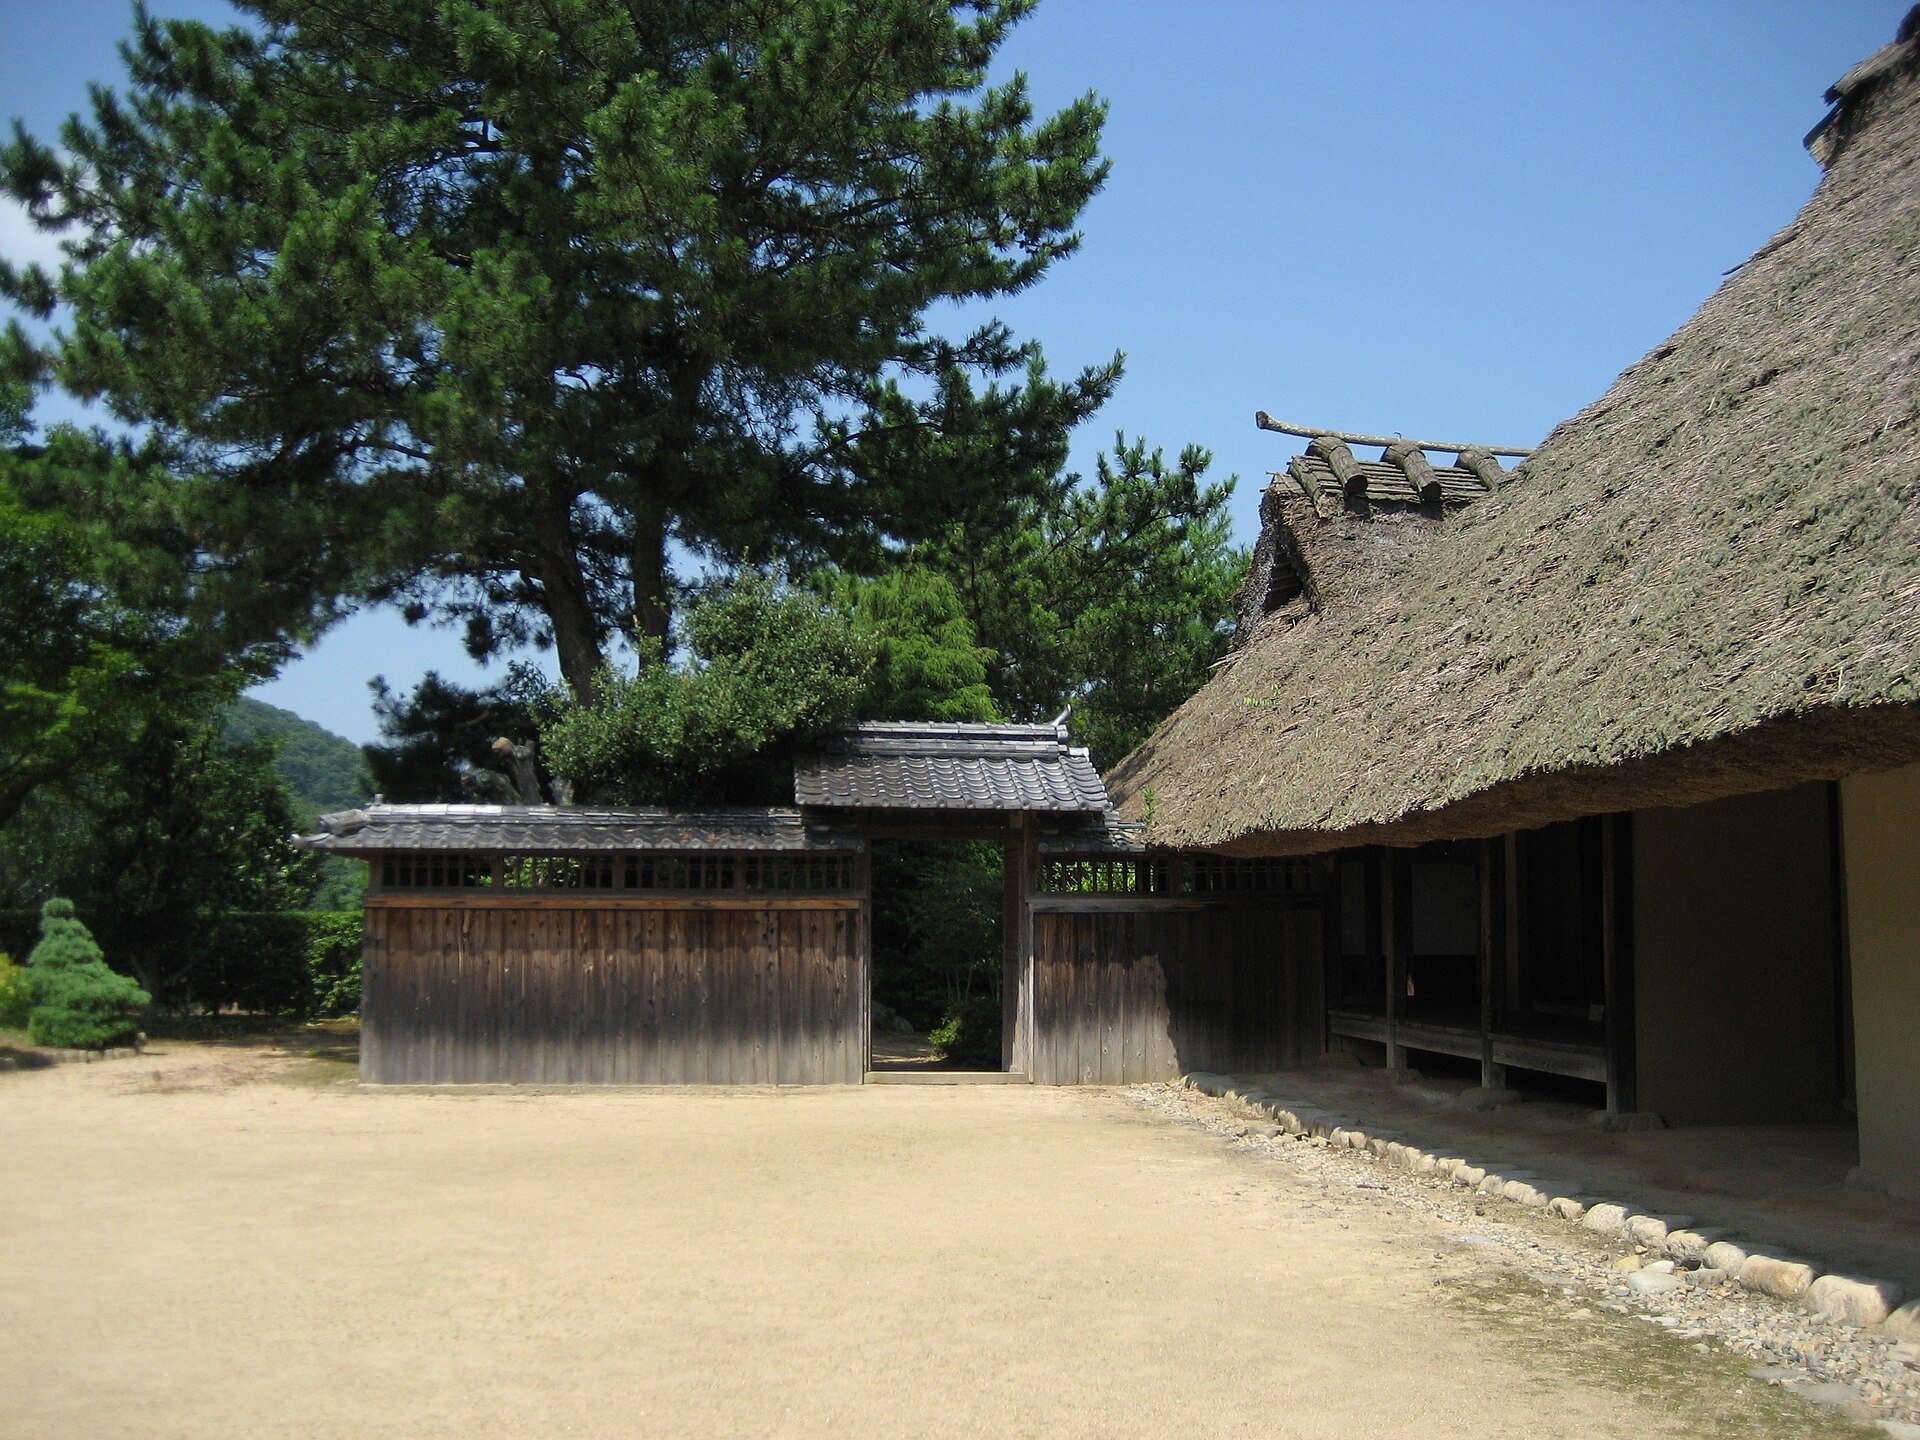
The detached annex was built beside the main house during the middle of the Edo period, which lasted from 1603 to 1868. At the end of that period, the annex was connected to the main house, and their roofs were extended to create a single dwelling. Before relocation, the two buildings formed one structure. During dismantling and repair, they were reconstructed as separate buildings in an arrangement intended to approximate their original forms.
The surviving complex includes the main house, detached annex, storehouse, earthen mound, inner courtyard, shed, and other elements. The main house and detached annex are open together with an adjoining museum, preserving the relationship between the principal residential buildings and the wider domestic compound.