Goshavank: A Medieval Armenian Monastery and Center of Learning


Site at a Glance
- Rating
- 4.8
- Popularity
- Low
- Country
- Armenia
- Primary era
- Medieval
- Eras represented
- Medieval
- Civilizations
- Armenian, Georgian
- Site type
- Religious
- Remains
- Monastery
On this page18 sections
History
Goshavank is a medieval Armenian monastery in Armenia, in the village of Gosh in Tavush Province. Founded in the late twelfth century during the Zakarid period, the era when Armenian territories were ruled by the Zakarian princely house under Georgian suzerainty, it represents Armenian medieval architecture and became a major religious, educational, and cultural center.
Foundation as Nor Getik
The monastery was founded by Mkhitar Gosh, a medieval Armenian scholar, jurist, theologian, fabulist, and monastic founder, with the support of Prince Ivane Zakarian. It was established near the ruins of the earlier Getik Monastery, which had been destroyed by an earthquake. The earlier community, whose monastery lay about 20 kilometers to the east, moved to the new foundation, first known as Nor Getik, meaning “New Getik.”
Two early churches, Saint Gregory the Illuminator and Saint Karapet Hovnan, were built of wood. They were soon replaced by the first stone church, Saint Astvatsatsin. The wooden buildings have not survived. Saint Astvatsatsin was consecrated in 1197, and the monastery later received the name Goshavank after Mkhitar Gosh died in 1213. The village was likewise renamed Gosh in his honor.
Religious and educational center
Goshavank developed an advanced school variously described as a teachers’ college, university, or academy. Its curriculum included Armenian and foreign languages, including Greek and Latin, together with grammar, philosophy, rhetoric, music, manuscript production, and painting. Among its students and teachers were Vanakan Vardapet, Kirakos Gandzaketsi, and Vardan Areveltsi. A vardapet was a learned Armenian cleric who could serve as a theologian, teacher, or monastic intellectual.
Kirakos Gandzaketsi later wrote a history of Armenia and left a description of the monastery. Vanakan Vardapet and Kirakos continued Goshavank’s educational traditions in schools that they established elsewhere. The school of Khoranashat is regarded as one of its affiliated branches, since its founder, Hovhannes Vanakan, had studied at Nor Getik and carried forward the traditions formed there.
Manuscripts were produced or copied at Goshavank and stored in its book depository. The library was later burned during the invasions associated with Timur, destroying about 15,000 volumes. This loss formed part of the monastery’s later history, while its surviving buildings preserve the setting of an institution devoted to religious learning and manuscript culture.
Patronage and later medieval history
During the thirteenth century, Goshavank received extensive donations of villages, gardens, cultivated land, forests, mills, money, and books. At the consecration of the first Saint Gregory the Illuminator church, the abbot Khachatur of Haghartsin gave the monastery two villages and a vineyard. At the 1197 consecration of Saint Astvatsatsin, attended by Hovhannes, bishop and abbot of Haghpat, the Zakarian princes donated estates. Arzukhathun, the wife of Prince Vakhtang of Khachen, presented a curtain that she and her daughters had embroidered with images of Christ and the saints.
Between 1242 and 1250, the Zakarian princes sold the monastery and its estates for 40,000 ducats to Umek, a wealthy man who had moved from Karin to eastern Armenia. His descendants controlled Goshavank until the middle of the fourteenth century. The monastery was exempted from ecclesiastical taxes in 1260.
Monastic life declined from the fourteenth through the sixteenth centuries, then revived in the seventeenth century and continued into the nineteenth. Goshavank ceased functioning as a monastery by the end of the nineteenth century. It belongs to the Armenian Apostolic Church, the historic Christian church of Armenia within the Oriental Orthodox tradition, although it is no longer an active religious institution.
Restoration and interpretation
Repair campaigns began before the monastery’s modern presentation as a historic complex. Saint Hovhannes Karapet Church was repaired in the 1890s, the dome of Saint Astvatsatsin was restored in 1937, and Saint Gregory Church was repaired in 1939. Work between 1957 and 1966 addressed Saint Gevorg, Saint Astvatsatsin, and the gavit, an Armenian monastic entrance hall or assembly building.
A memorial monument to Mkhitar Gosh was erected near his tomb in 1958. A museum opened in 1972, and the monastery grounds were improved in 1978. Further restoration in the 2000s included transparent roofs over some buildings. Goshavank now stands near Dilijan National Park as a regional cultural and visitor attraction, preserving the remains of a monastery whose principal construction and expansion took place from the late twelfth through the thirteenth century.
Remains
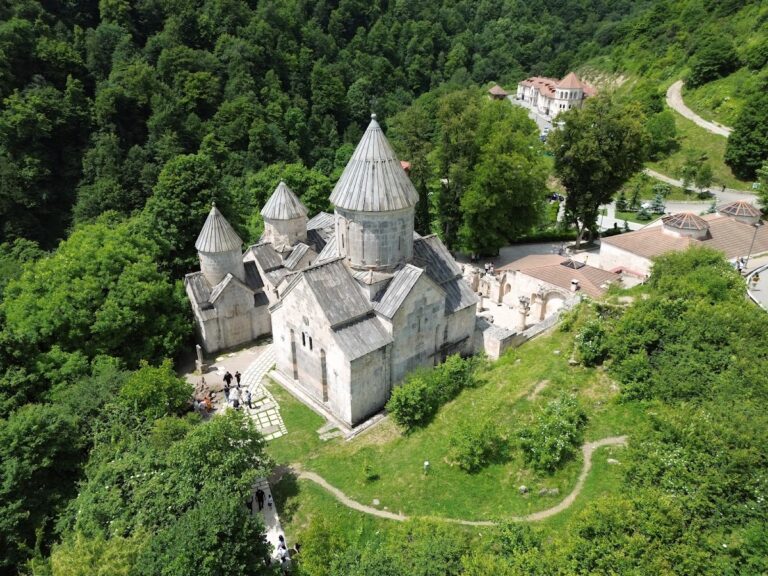
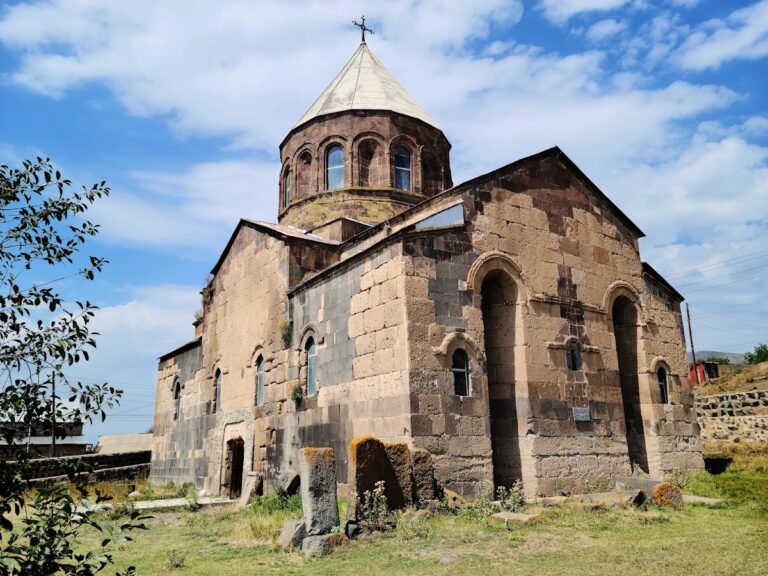
Goshavank occupies a mound about 1,252 meters above sea level, backed by the rocky slopes of the wooded upper Tandzout valley. Village houses surround the complex, and almost all of its buildings are attached to one another. The site has no substantially surviving outer enclosure. Its buildings combine pink and gray volcanic stone, carved architectural decoration, domes, vaulted spaces, chapels, and connected passages that preserve the arrangement of a densely built monastic center.
Principal churches and entrance hall
Saint Astvatsatsin Church
Saint Astvatsatsin, the principal church, was built between 1191 and 1196 by Mkhitar the Carpenter, with financial assistance from the princes Kurd and Vakhtang of Khachen. It was consecrated in 1197 and restored during the thirteenth century. The building is a cross-domed church with paired, two-level chambers beside the main apse and paired triangular niches on its southern and eastern exterior walls. Its principal entrance opens from the west through the gavit, while a second entrance is set in the northern facade.
The exterior is relatively restrained. Its main architectural accents are the western portal and the ornamental band around the upper part of the substantial cylindrical drum. Interlace decoration covers the drum, which supports the conical dome through pointed arches and four pendentives. Pendentives are curved architectural elements that carry a dome above a square or polygonal space.
The gavit
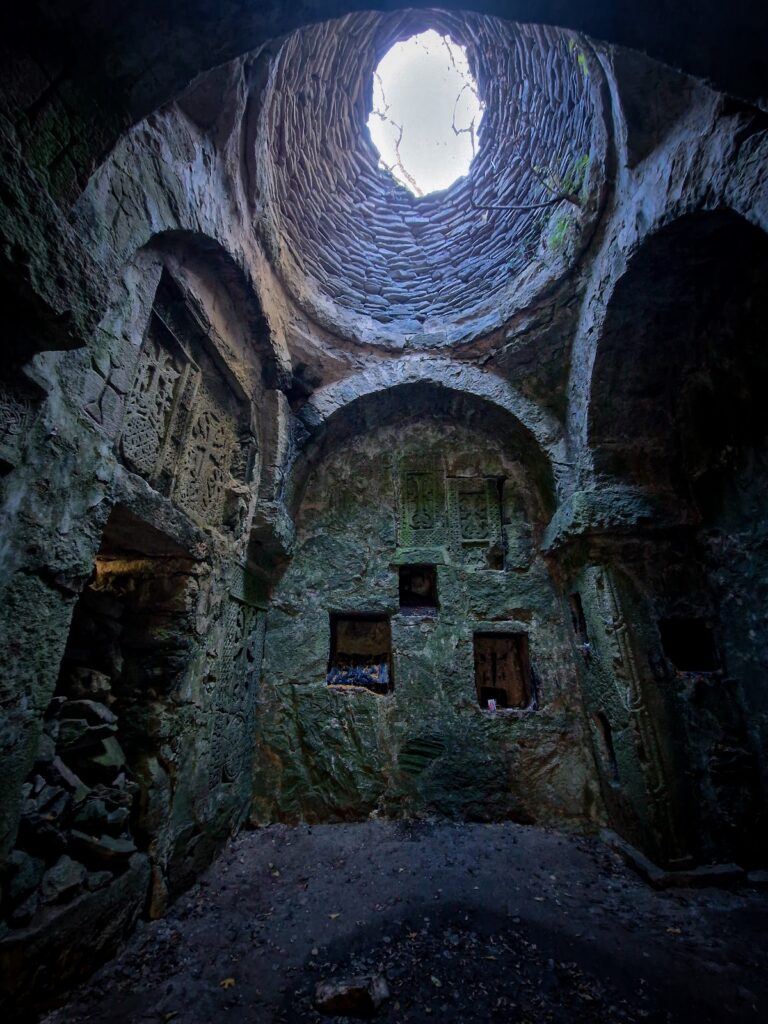
Built west of Saint Astvatsatsin between 1197 and 1203, the gavit was founded by Mkhitar Gosh with the support of Zakare and Ivane Zakarian and constructed under the direction of Mkhitar the Carpenter. Further work on its construction or completion took place between 1231 and 1241. The building is a large square structure of the four-column type. Four full columns and ten half-columns support intersecting arches and a vaulted roof with a central opening called an erdik, a raised opening in the roof.
Two-level chambers occupy the eastern corners. Each contains a small semicircular apse and is reached by stone stairs beside the western wall of Saint Astvatsatsin. The principal entrance, on the east, has a large lintel and enclosing architrave, while a smaller northern entrance leads toward the library hall. Three windows open in the western wall and two in each of the other walls. Bases of cross-stones remain along the western wall beside the entrance to Saint Astvatsatsin.
The gavit is built from large, finely dressed pink tuff blocks, a volcanic building stone commonly used in Armenian architecture. Its columns and half-columns are made of dark gray basalt. Geometric and stalactite carving covers the columns, bases, capitals, and inner surface of the erdik. The eastern chambers contain carved figures of monks carrying crosses, staffs, and birds.
Saint Gregory Church
Saint Gregory Church stands south of Saint Astvatsatsin and was completed in 1231. Construction was interrupted during Jalal al-Din’s campaign and completed through the efforts of Grigor Kapaletsi. It has a domed-hall plan resembling Saint Astvatsatsin, with an inscribed cross, two eastern chambers, a drum, and a dome. Niches decorate the facades, while the western entrance is framed by a double chain pattern in the Seljuk style.
Saint Gregory the Illuminator Church
Prince Grigor Tgha built Saint Gregory the Illuminator Church between 1237 and 1241 and also supported the construction of Saint Gregory Church. It stands south of the gavit, attached to the entrance hall’s southern wall. The small single-nave basilica has a barrel-vaulted roof beneath a dual-pitched roof. Its eastern apse contains the altar and five niches, with two corner chambers, while the interior includes twisted columns and finely carved details.
The exterior has blind arcades, columns, decorative arches, transition half-arches, and richly framed eastern windows. A complex sculptural program surrounds the western portal, including a cusped arch, stars, and vegetal motifs. Interlaced floral shoots and rosettes fill the tympanum, and eight-pointed stars decorate the portal frame. The dense carving gives the entrance the appearance of openwork lace.
Two intricate cross-stones, or khachkars, made by the master Pavlos, also called Poghos, stood on pedestals on either side of the western entrance in 1291. A khachkar is a carved Armenian cross-stone used as a commemorative or devotional monument. One remains beside the church, while the southern example was moved in 1935 to the State History Museum of Armenia. Another khachkar stands to the right of the entrance to the chapel called Holy Spirit. The cross-stone on the northern side of Saint Gregory the Illuminator bears an inscription stating that Vardapet Sargis erected it in 1291.
Chapels and memorial structures
Saint Hripsime Chapel
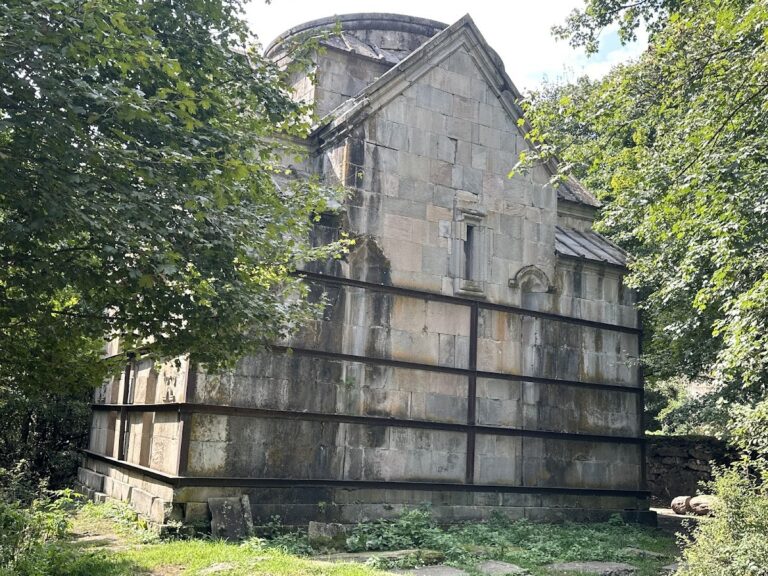
Saint Hripsime Chapel was built in 1208 on a separate hillside southeast of the principal complex. It remains visually connected with the monastery and has a simple, restrained form, an asymmetrical volume, and a two-sloped roof. Mkhitar Gosh’s tomb lies slightly higher on the hillside.
Saint Gevorg Chapel
Saint Gevorg is a funerary chapel associated with Mkhitar Gosh. The cruciform structure was built southwest of the main complex in 1254 or 1255. The founder’s burial vault itself has not survived.
Additional chapels
Double chapels are attached to the southeastern side of the gavit, behind Saint Gregory the Illuminator. Another single chapel, now ruined, stands east of Saint Gregory Church. The complex also includes chapels of the Apostles, a small chapel, open-air altar ruins, and a high two-hall chapel. A school building survives in ruins, and a small exhibition contains about 100 ethnographic objects.
Library, bell tower, and connecting buildings
Library and bell tower
The library and bell tower form an unusual two-level building. The library was built in 1241. In 1291, architects Grigor and Zakios completed the bell tower and upper chapel under the patronage of Vardapet Dasapet and his brother Karapet. The lower library has a square plan, interior niches for manuscripts, and strong intersecting arches resting on paired wall piers.
The upper level contains a cross-shaped chapel dedicated to the archangels Gabriel and Michael, above which rises a columned, round belfry. Windows open on three facades, and an exterior stair along the western facade reaches the upper level. Intersecting arches form four corner compartments decorated with stalactites. Diagonally placed stone beams with trefoil cut-outs create the central roof structure, spreading light from the upper opening. The corner roofs use false vaults arranged in eight-pointed star patterns.
Before the upper addition of 1291, the library had a wooden roof of the glkhatun type, a traditional Armenian roof with a central raised opening. The adjoining western building probably served as a refectory or auditorium, with a wooden roof supported by four internal wooden supports. The later stone roof and two pairs of intersecting arches carried the upper structure, whose bell tower was taller than Saint Gregory Church.
Refectory and gallery
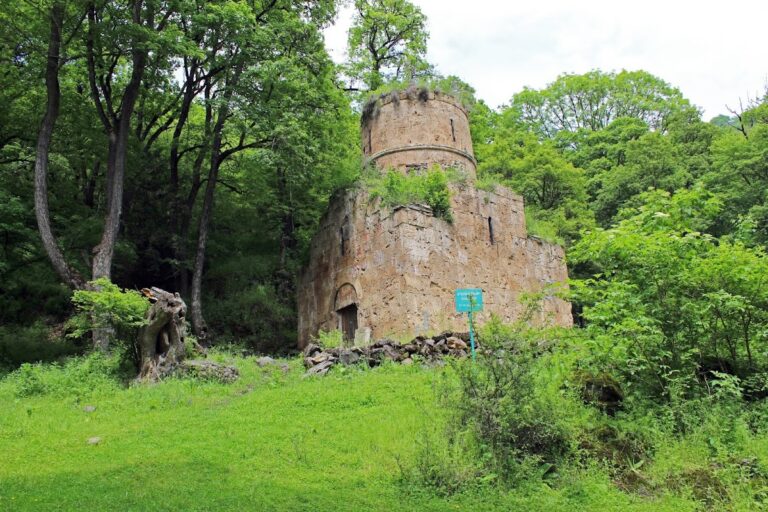
A ruined building directly west of the library and bell tower probably served as a refectory or possibly a second gavit. It was likely covered by a wooden roof. A covered gallery with four arches connects the library and bell tower to the northern facade of the gavit.
The gallery is a narrow passage running east to west between the two buildings. It was constructed after the library, probably during the second half of the thirteenth century, although its exact date is unknown. Finely dressed gray tuff and lime mortar form its walls. Four pilasters along each long side connect with wall arches, creating three broad arched recesses on each wall. The roof was originally covered with stone slabs. The eastern pilaster beside the gavit, the roof covering, and the arches have collapsed, while many roof slabs have fallen.
Nearby sites