Hadum Mosque: An Ottoman Mosque in Gjakova, Kosovo


Site at a Glance
- Rating
- 4.7
- Popularity
- Low
- Country
- Serbia
- Primary era
- Classical
- Eras represented
- Classical, Modern
- Civilizations
- Ottoman
- Site type
- Religious
- Remains
- Mosque
On this page14 sections
History
Hadum Mosque is a Sunni Muslim mosque in Gjakova, Kosovo, built under Ottoman rule in 1594–1595 in the classical Ottoman form associated with the Islamic-Kosovar style. Its patron was Hadum Sylejman Efendia, known as Hadum Aga, whose name the mosque bears. The building stood on land belonging to Jakë Vula, in the area now occupied by Gjakova’s Old Bazaar.
Foundation and Urban Growth
When an Ottoman register described Gjakova as a village in 1571, its market already served as a regional commercial center. The construction of Hadum Mosque encouraged artisans to settle nearby and contributed to the formation of the Grand Bazaar complex. Over time, the bazaar became central to the city’s social, economic, and cultural development, while the mosque formed part of a larger religious and commercial setting.
About seventy years after the mosque was built, Evliya Çelebi, a seventeenth-century Ottoman traveler and writer, described the area around the Jak Vula plain and the mosque as containing approximately 2,000 houses, several small prayer rooms, two monumental mosques, lead-covered inns, a bathhouse, and 300 shops. His description places the mosque within a densely developed urban environment that had grown considerably around the earlier market.
The Former Complex
The mosque once belonged to a wider complex that included a hamam, or public bath, the Hani i Haraqive, an old library, and a mejtep, a religious school dating from 1777. The library building dated to 1671 was burned by Serbian forces during the 1999 war and demolished in 2000. The religious school was also damaged and later removed during reconstruction. The Hani i Haraqive survived in adapted and altered form, while the hamam’s history belongs to the earlier extent of the complex.
The surrounding buildings were burned in 1999, and Hadum Mosque suffered extensive damage. Reconstruction of damaged buildings in the complex began in 2000 and ended in 2002. From 2003, Cultural Heritage without Borders carried out additional restoration of the minaret, dome, portico, facades, windows, and library. That phase concluded in 2005, alongside separate work on minaret reconstruction, drainage, and the replacement of lead coverings on the domes.
Beginning in 2007, Cultural Heritage without Borders, with support from UNESCO, conserved and restored the mosque’s interior and exterior wall paintings. Restoration specialists Nihad Çengiq of Sarajevo and Eliza Stefanini of Bologna took part in this work. Hadum Mosque is protected as an architectural cultural monument of Kosovo under designation E.K.58/55, reference number 602.
Remains
Prayer Hall and Entrance Portico
Domed Prayer Hall
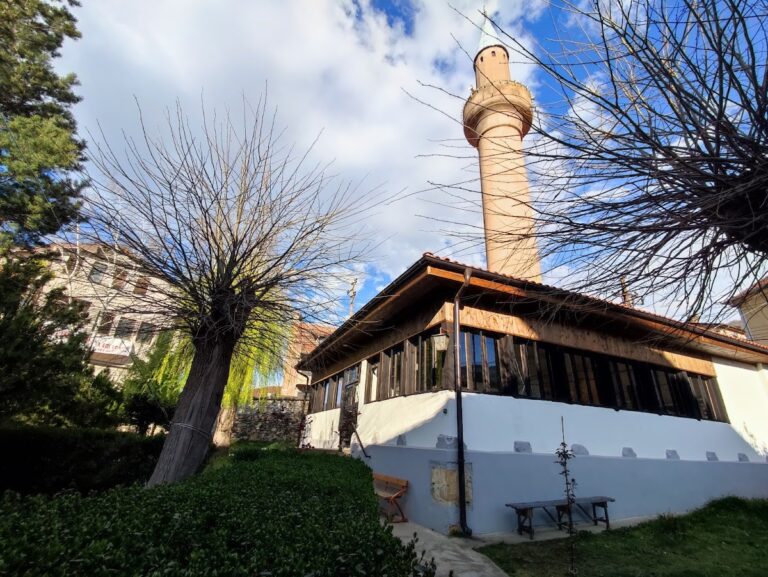
Hadum Mosque is a rectangular, single-volume building organized around a square prayer hall, a northwestern entrance portico, and a single minaret projecting from the southwestern wall. The prayer hall is entered through the northwestern facade. Its dome rises directly from the walls through eight strong pilasters and corner trompes, corner constructions that transform a square room into a form capable of supporting a dome. The dome has an internal diameter of 13.5 metres, and the distance from the floor to the ceiling is 12.6 metres. A low octagonal drum, the structure between the supporting walls and the dome, carries the blind dome.
Eleven windows illuminate the prayer hall in two roughly pyramidal rows. The three principal side walls contain three windows each, while the entrance wall has two, with a small partly arched opening above the entrance portal. The lower windows have architraves and slightly pointed blind tympana, while the upper windows end in pointed arches. Metal railings protect the lower windows externally. On the southeastern wall, the mihrab marks the direction of Mecca through a recessed niche with a semi-conical upper section. To its right stands the wooden minber, the elevated pulpit used for sermons, with a door, stairs, and baldachin whose carved and painted elements form part of the interior furnishings.
Mahfil Gallery
A wholly wooden mahfil, or interior gallery, occupies the full width of the northwestern side above the entrance to the prayer hall. It rests on profiled wooden columns and is reached by stairs from the minaret. Plant motifs enliven its painted decoration, linking the gallery to the broader ornamental program that extends across the mosque’s interior.
Hajat Portico
The hajat, a covered entrance portico, runs along the northwestern facade and is crowned by three small domes covered with lead. Its central section aligns with the prayer hall and divides the portico into two equal spaces. The side floors stand higher than both the prayer-hall floor and the surrounding ground, creating a podium for the arcades.
The principal northwestern arcade is formed by three semicircular arches supported by four columns. Each column consists of three sections of massive stone rather than a single block, and the columns have modest capitals and no bases. Brass rings decorate their lower parts and the zones below the capitals. One additional arch extends along each side between the arcade columns and the mosque wall. The hajat floor was formerly paved with fired, hexagonal terracotta tiles matching those in the prayer hall, whose tiled surface was covered by carpets.
A nineteenth-century fore-portico adjoining the hajat was burned in spring 1999 and later restored. Its history reflects the damage that affected the mosque complex while also forming part of the building’s surviving architectural development.
Minaret and Construction
Minaret
The minaret projects from the southwestern wall to the right of the prayer hall. Two small doors connect it with the mosque, one at the level of the prayer-hall floor and another at the level of the mahfil. Its square base changes through a truncated-pyramidal transition into a polygonal shaft that narrows gradually between three stone cornices.
The shaft ends in a sherefe, the balcony of a minaret, with a parapet decorated by fine relief carving. A narrow low door leads to the balcony, reached by stone steps built into the minaret walls. Above it, the minaret continues into a superstructure capped by a conical roof. The wooden cap is covered with lead and finished with an ornamental alem, a finial also used on the main dome. Small slit windows provide limited light and ventilation inside the tower.
Stone and Brick Fabric
The main exterior volume is faced with dressed stone obtained near Gjakova, across the Erenik River between Deva and the village of Guskë. Inside, the walls are made of brick and covered with plaster. Fired brick forms the dome and its trompes, while lead covers the dome from the cornice of the octagonal drum upward.
Stone decoration remains restrained in character. Fine relief carving is concentrated on the minaret’s sherefe parapet and on the square capitals of the hajat columns, where stylized flowers repeat across four columns. Profiles frame the windows, main portal, prayer-hall and hajat cornices, and the minaret parapet.
Painted Decoration and Tombs
Wall Paintings
Wall paintings made in the secco technique, in which paint is applied to dry plaster, cover the interior, principal facade, main dome, and hajat domes. Their imagery includes stylized landscapes, cypress trees, still lifes, stars, mosques and other religious buildings, floral ornaments, geometric figures, and Quranic quotations. Paintings appear on the dome, hajat domes, cornices, niches, arches, trompes, mihrab, minber, mahfil, prayer-hall walls, and especially around the windows.
Red, blue, green, ochre, grey, and black dominate the palette. Black is used particularly for Quranic quotations and inscriptions invoking Allah, Muhammad, and his successors. The decoration is associated with an Islamic-Albanian baroque style of the nineteenth century. Conservation investigations in 1981 identified three pictorial layers in the central hajat dome and two in each side dome. The earlier layers belong to the seventeenth and eighteenth centuries and rely mainly on plant and geometric motifs in red, earthen, and black tones. The later surviving layer is dated by an inscription on the main portal’s tympanum to approximately 1842.
Surrounding Tombs
Tombs surround the mosque, marked by sculpted stone grave markers bearing inscriptions or epithets in old Ottoman Turkish. These burials belonged to members of prominent and highly respected Gjakova families, placing the mosque within a continuing funerary as well as religious landscape.