Guzów Palace: A Polish Estate and Renaissance Revival Residence
Site at a Glance
- Popularity
- High
- Country
- Poland
- Primary era
- Modern
- Eras represented
- Early Modern, Modern
- Civilizations
- Polish–Lithuanian Commonwealth, Russian
- Site type
- Domestic
- Remains
- Elite Residence
On this page19 sections
History
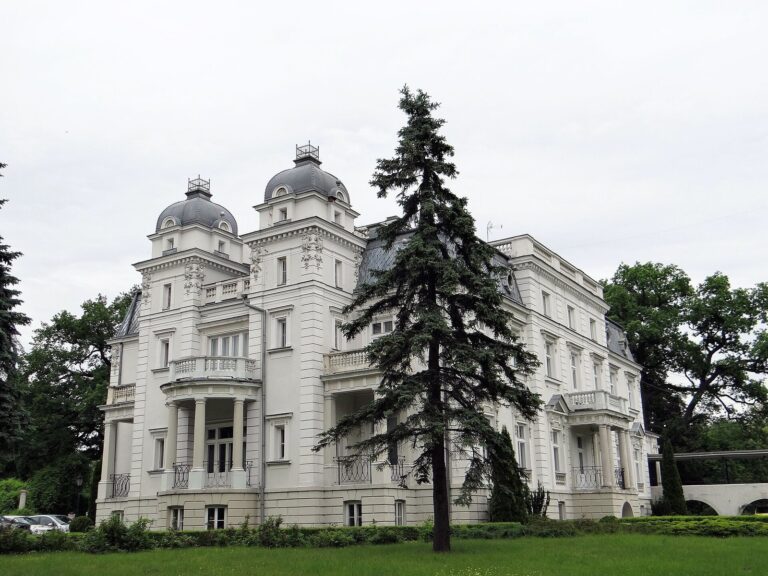
Guzów Palace is a historic residence in Guzów, Poland, developed from a late-Baroque manor and transformed into a palace completed in 1880 in the French Renaissance Revival style. This nineteenth-century style adapted forms associated with Renaissance architecture. The estate passed through ducal, Prussian, and noble ownership, and later became closely connected with sugar production and the upheavals of the twentieth century.
Ducal estate and Ogiński manor
In the late Middle Ages, Guzów belonged to Siemowit IV, Duke of Masovia, a medieval principality in what is now central Poland. In the seventeenth century, it became a non-castle starosty, an administrative estate held by a royal official but not attached to a royal castle. The estate passed to Łukasz Opaliński, a court marshal of the Polish Crown, and later changed hands several times. A manor at Guzów is first mentioned in 1602.
After Jan Prosper Potocki’s death, Paula Szembek’s marriage to Prince Andrzej Ignacy Ogiński brought the estate to Ogiński in 1765. Paula managed Guzów for nearly forty years after her husband’s death. Andrzej built a late-Baroque manor there. His daughter Józefa Zofia and son Michał Kleofas Ogiński were born at Guzów; Michał later became a composer and pursued a political career.
Prussian rule and Łubieński ownership
After the Third Partition of Poland, Guzów became Prussian property and was granted to the minister Karl Georg von Hoym. In the late eighteenth century, Feliks Łubieński arranged an exchange involving two of his estates, bringing Guzów to him and his wife, Tekla Bielińska. The family developed the estate and received Frederick William III, king of Prussia, and his wife at the manor. The visit was said to have led the king to grant Feliks and Tekla hereditary count’s titles.
In 1827, Feliks transferred Guzów to his son Henryk. Henryk established a major sugar factory near the manor, equipped with recently developed French machinery. His private use of capital from the Bank of Poland led to a conviction and a sentence of one year in a fortress followed by three years of exile in Russia.
The Sobańskis and the palace
Henryk’s sister Róża and her husband, landowner Ludwik Sobański, helped preserve the estate. In 1856, their son Feliks bought it at auction for 600,000 silver rubles, paid its debts, and renewed the manor complex. In 1877, he became the first holder of the Guzów entail, a hereditary estate legally restricted from division. Pope Leo XIII granted him a hereditary count’s title in 1880. Feliks had the manor enlarged and transformed into a palace, completed that year, and in 1886 transferred the estate to his younger son Kazimierz.
War, nationalization, and conservation
In 1915, fighting on the Russian-German front reached the Guzów area. The palace served as a front-line hospital, and the building and park suffered extensive damage. After the First World War, the Sobański family restored the palace. Feliks Sobański lived there with his wife Zofia and their children; from 1934, he managed Guzów for his brother Antoni.
In late September 1939, a German quartermaster ordered the residents out. German troops looted silver and porcelain and damaged furnishings. Gabriela Krasicka later recalled that Adolf Hitler held a banquet in the grand salon in connection with signing an order concerning the final capture of Warsaw; German visitors subsequently came to see the room. The Sobańskis returned and lived in the palace under the supervision of a German officer during the occupation.
As the front approached, Countess Ludwika Sobańska and valuable furnishings, including furniture and paintings, were moved to a Warsaw shelter for people with paralysis. On 14 August 1944, German troops killed 180 people at the shelter, including Ludwika, and the building burned. During the German withdrawal from Guzów, Happy Marriage, a painting attributed to the French Neoclassical painter Jacques-Louis David, was probably taken to Germany. Soviet troops later looted and damaged the palace further.
The 1944 agrarian reform, a wartime measure of land redistribution and nationalization, brought the estate, including the palace and park, into state ownership. After further looting, the palace housed sugar-factory offices and employee accommodation. Since 1948, its chapel, dedicated to Saint Felix de Valois, a French religious figure associated with the founding of the Trinitarian Order, has served as a secondary church attached to the parish in Stare Wiskitki. The palace complex entered the register of historic monuments in 1962, and the park was registered in 1981.
The Sobański family regained the palace complex in 1996. In 2009, Michał Sobański and his sister Izabela Ponińska established the Count Feliks Sobański Foundation to raise funds for renovation. Conservation of the palace and park has continued with government support.
Remains
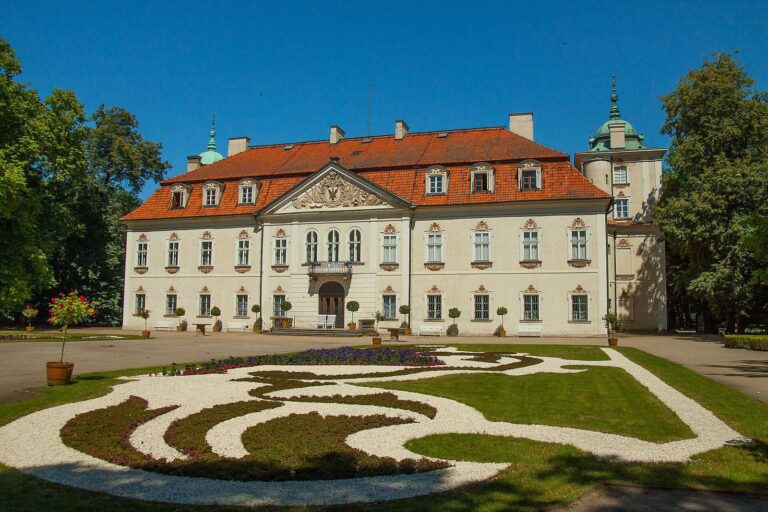
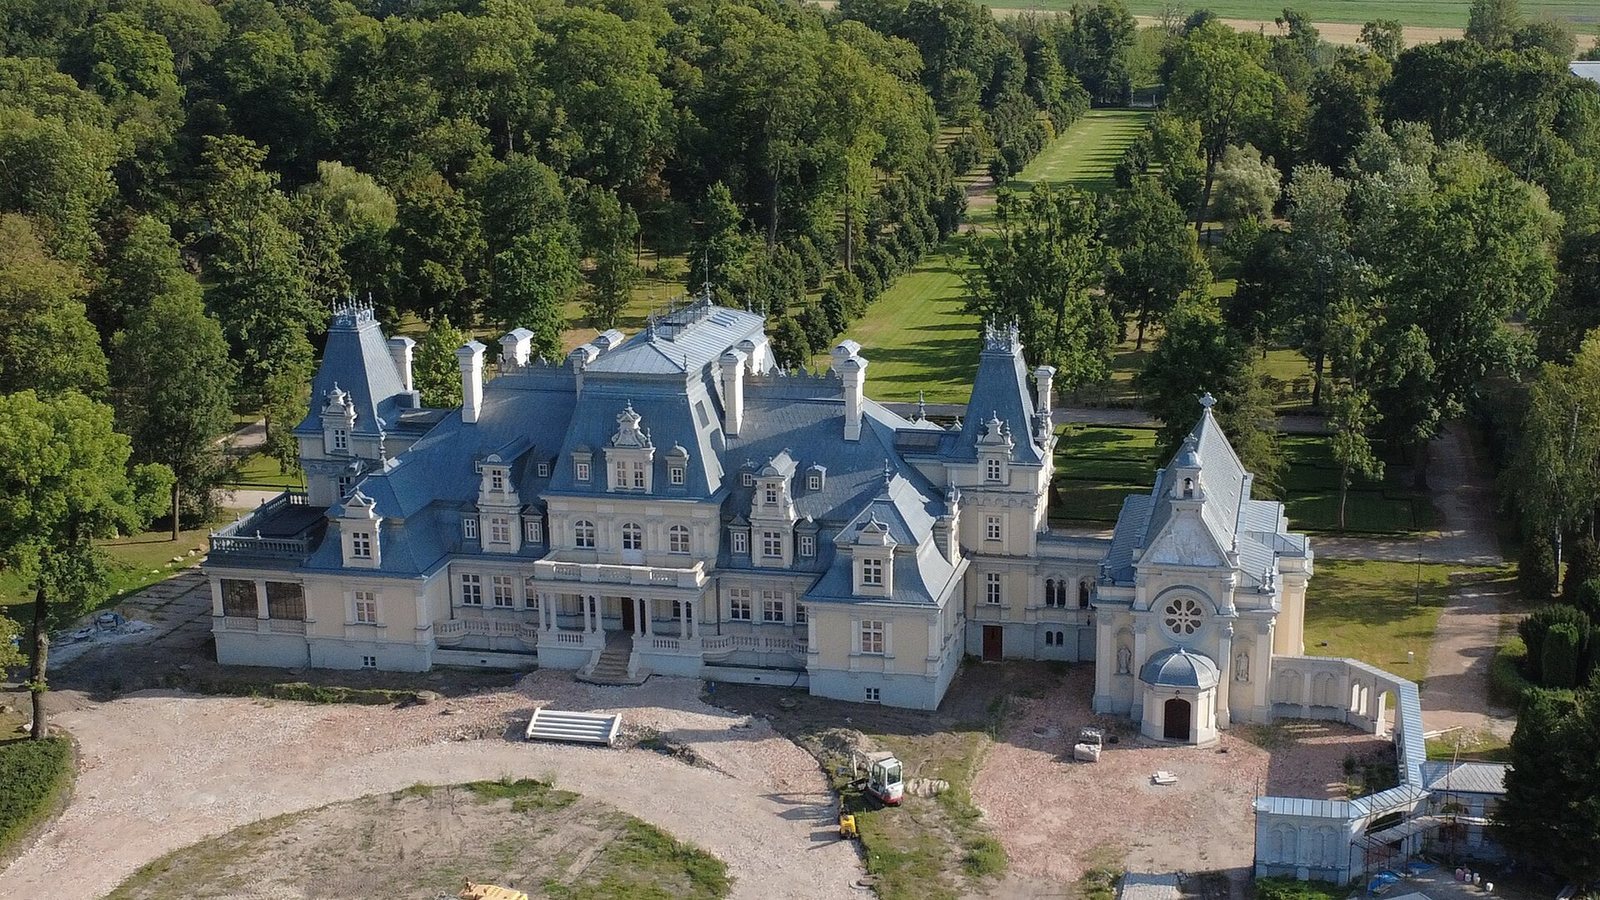
The palace complex is arranged around a residence with distinct approach and garden fronts, set within a landscape park. The palace grew from a brick manor into a larger building with two towers, while the grounds combined formal entrances, planted areas, ponds, and paths.
Palace architecture
Earlier manor
At its earliest recorded stage, the manor comprised two wooden buildings facing one another, with an orchard and three ponds in the farmstead. By 1661, the modest building had two large side rooms and a central entrance vestibule. An older two-room manor had a shingled porch; two outbuildings and stables formed a courtyard. The estate also included an orangery, an Italian garden, and a small court theatre.
Building and roofline
The late-Baroque manor was built of brick and had one tower before its nineteenth-century expansion added a second. Both towers rose beneath high roofs. The palace’s design is associated with Rococo and Renaissance Revival forms, with its major nineteenth-century rebuilding chiefly in the French Renaissance Revival style. Steep roofs were covered with sheet metal and included upper sections resembling attic storeys, shaped chimneys, roof vases, and pinnacles. Flat wall-mounted pilasters divide the façades and carry Tuscan and Corinthian capitals, the tops of two classical column styles. Ram’s heads appear on Corinthian capitals at the palace, gatehouse, and gate, recalling the Sobański family emblem.
Approach and garden fronts
On the approach side, a four-column entrance porch supported a terrace reached from the first floor. The main entrance lay beneath a balcony with a stone balustrade, supported by eight Doric columns, a classical form with simple capitals, arranged in pairs. A framed shield above the doorway displayed Feliks Sobański’s Junosza coat of arms. On the garden side, a broad terrace had two mirrored staircases; a framed panel there bore the arms of Feliks’s wife, Emilia Łubieńska.
Entrance hall and ballroom
The ground floor held the principal reception rooms. Four columns stood in the entrance hall beside a marble fireplace decorated with an antique-style band of ornament. A staircase led from the hall to guest rooms in the attic. The two-level ballroom occupied the palace’s central axis and had windows facing the garden terrace. Its two marble fireplaces had bronze fittings and were made from architectural fragments recovered from the Tuileries Palace after its destruction in 1871. The room also held Louis XV-style furniture, objects bought at an auction of items associated with Napoleon, a piano, and Happy Marriage, purchased in Paris for 5,000 dollars in gold. Its acoustics were excellent.
North wing
The north wing contained a billiard room, dining room, and conservatory, a glass-roofed room for plants. The conservatory had a glazed roof and ceramic-tile floor, and held exotic plants, birds, and Francesco Jerace’s sculpture Gavroche the Urchin, depicting a street-child character from a novel by Victor Hugo. The dining room also served as a heraldic room: the ceiling and chair backs displayed the arms of families connected to the Sobańskis, including the Szembeks, Ogińskis, Łubieńskis, and Pilawa-Potockis. Its furnishings included an extending table, Gdańsk wardrobes, chests of drawers, mahogany tables, and cupboards holding a Belgian dinner service decorated with the Sobański arms.
Private rooms and artworks
Private apartments, including guest rooms, occupied the attic and towers. Spacious bathrooms were lined with marble. The residence also contained charcoal sketches by Jan Matejko, a portrait of Róża Sobańska by Józef Simmler, Winter Landscape by Julian Fałat, Interior of Wawel Cathedral by Aleksander Gierymski, a self-portrait by Olga Boznańska, Horse Team by Józef Brandt, and battle paintings by Jan Rosen.
Damage and repair
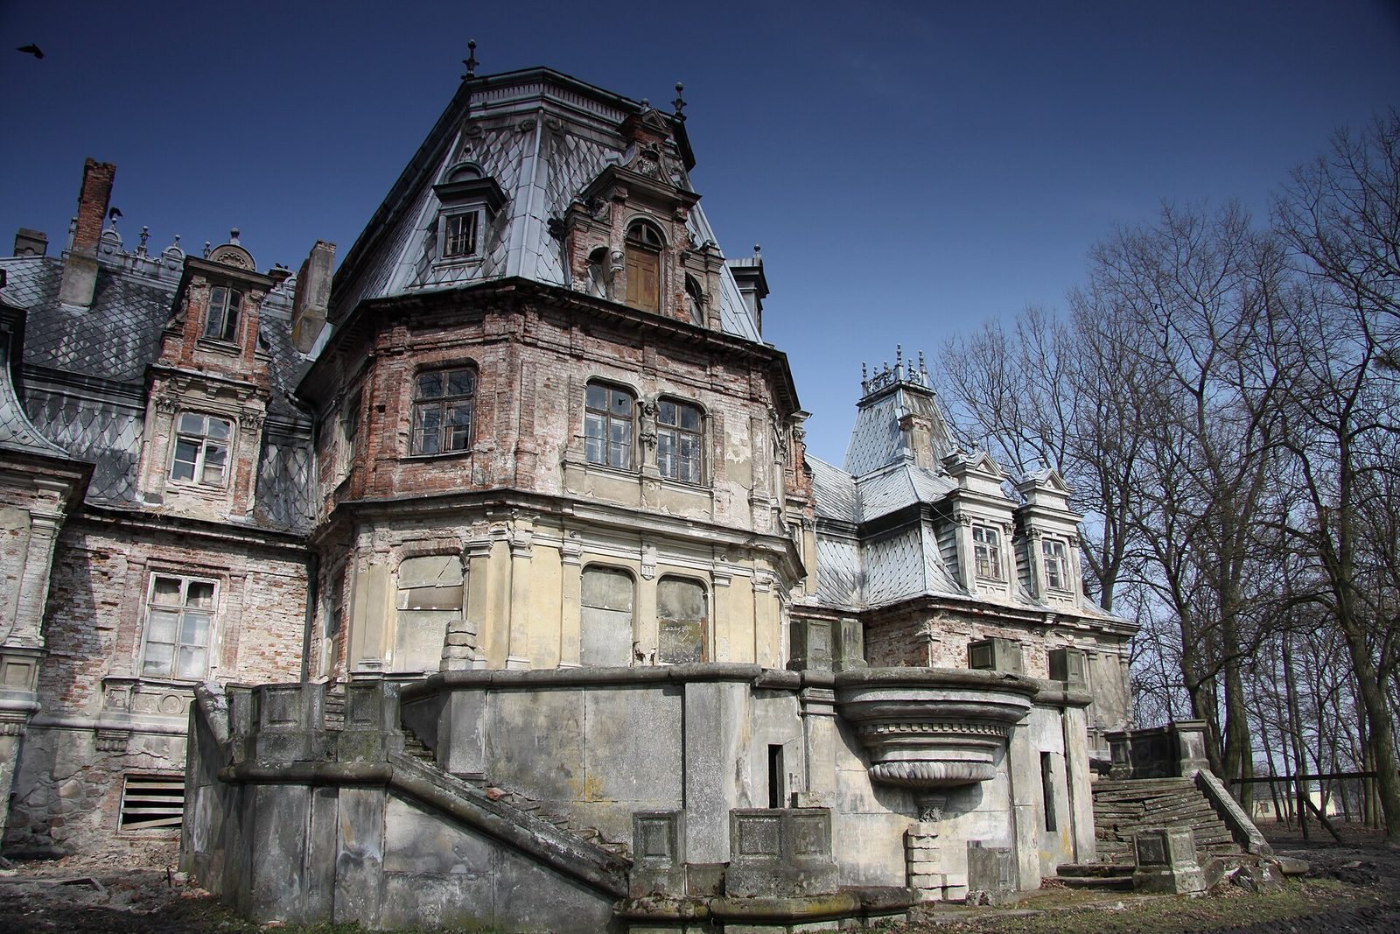
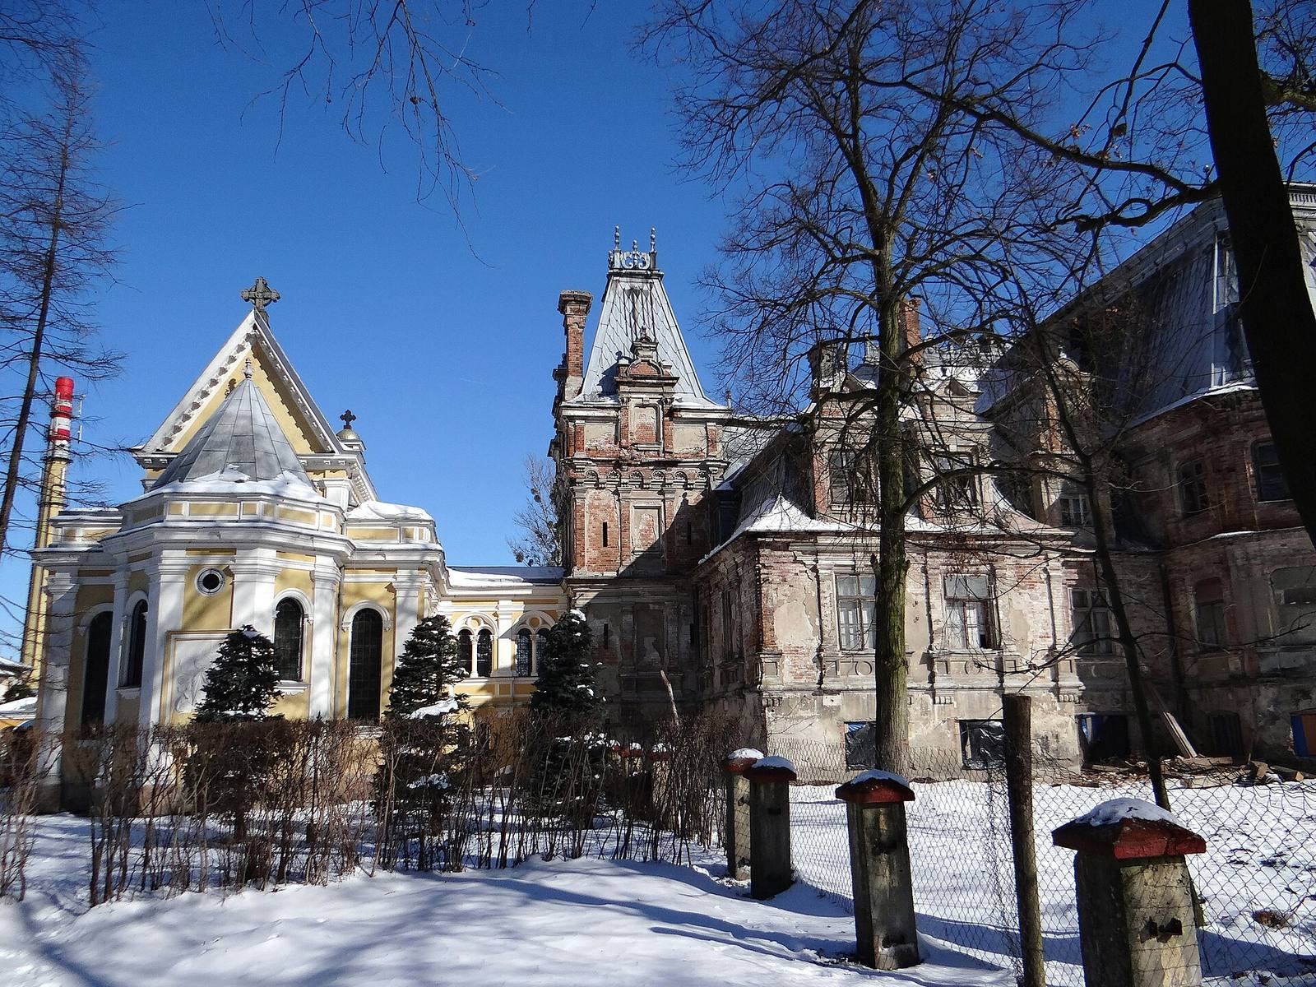
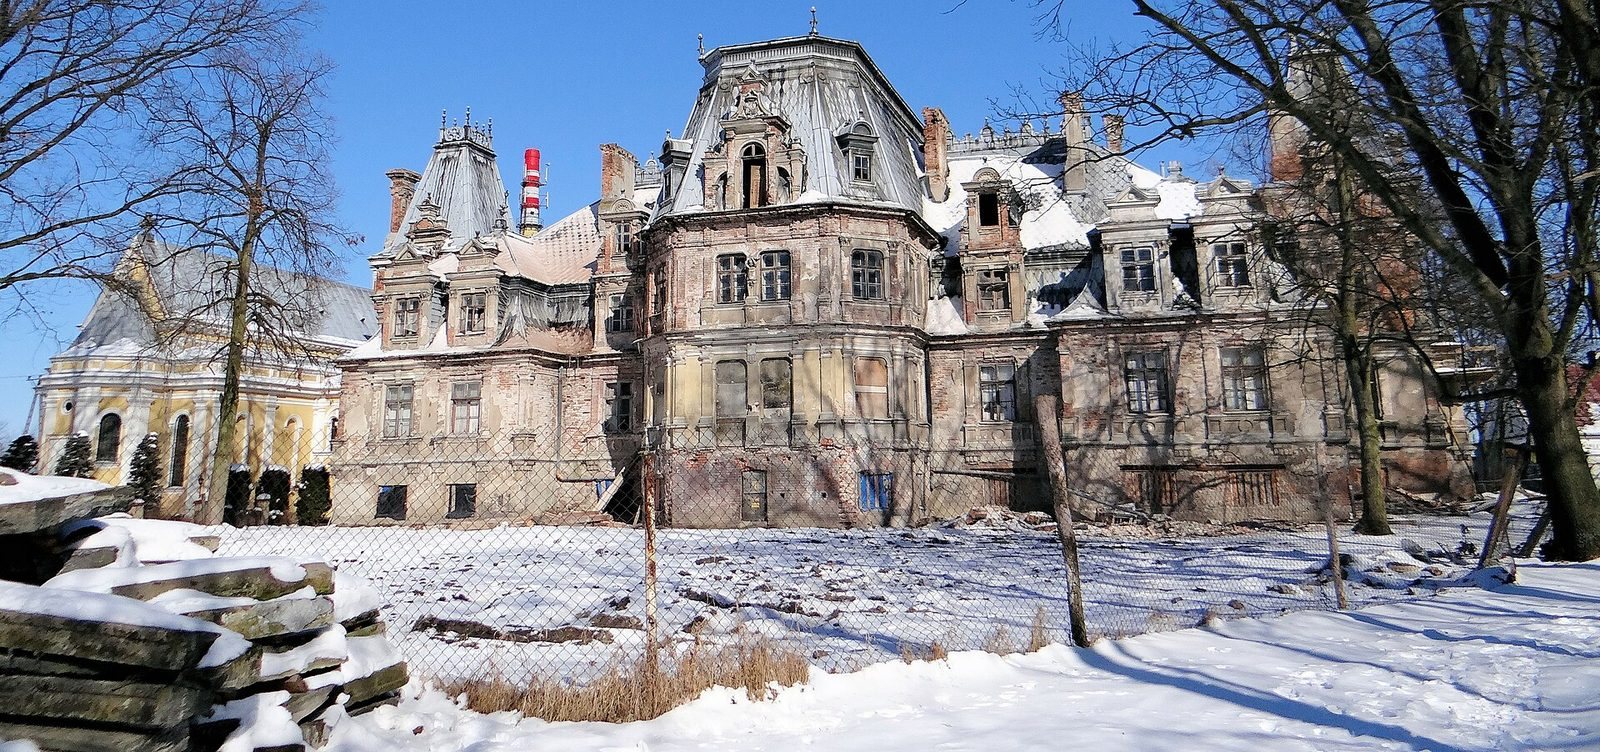
Wartime damage, later neglect, unsuitable use, and looting left the palace in poor condition. Damp harmed plaster and façade ornaments; brick and mortar crumbled in lower wall sections, and cracks developed. Window and door frames and decorative roofs needed repair. The approach stairs and the sunken stairs to the garden terrace required extensive rebuilding, with the terrace staircases needing nearly complete reconstruction.
Park and chapel
Landscape park
An Italian garden surrounded the Ogiński manor from about 1765. During the palace’s late nineteenth-century expansion, it gave way to an extensive English landscape park laid out by Walerian Kronenberg and Franciszek Szanior. Three ponds formed part of the grounds. A principal view line ran from the approach through the palace to a lawn and road west of the building, while irregular paths and roads extended east and south. The largest pond had a small cone-shaped island and an artificial grotto built of fieldstones. Tennis courts also stood in the grounds.
Gatehouse and boundaries
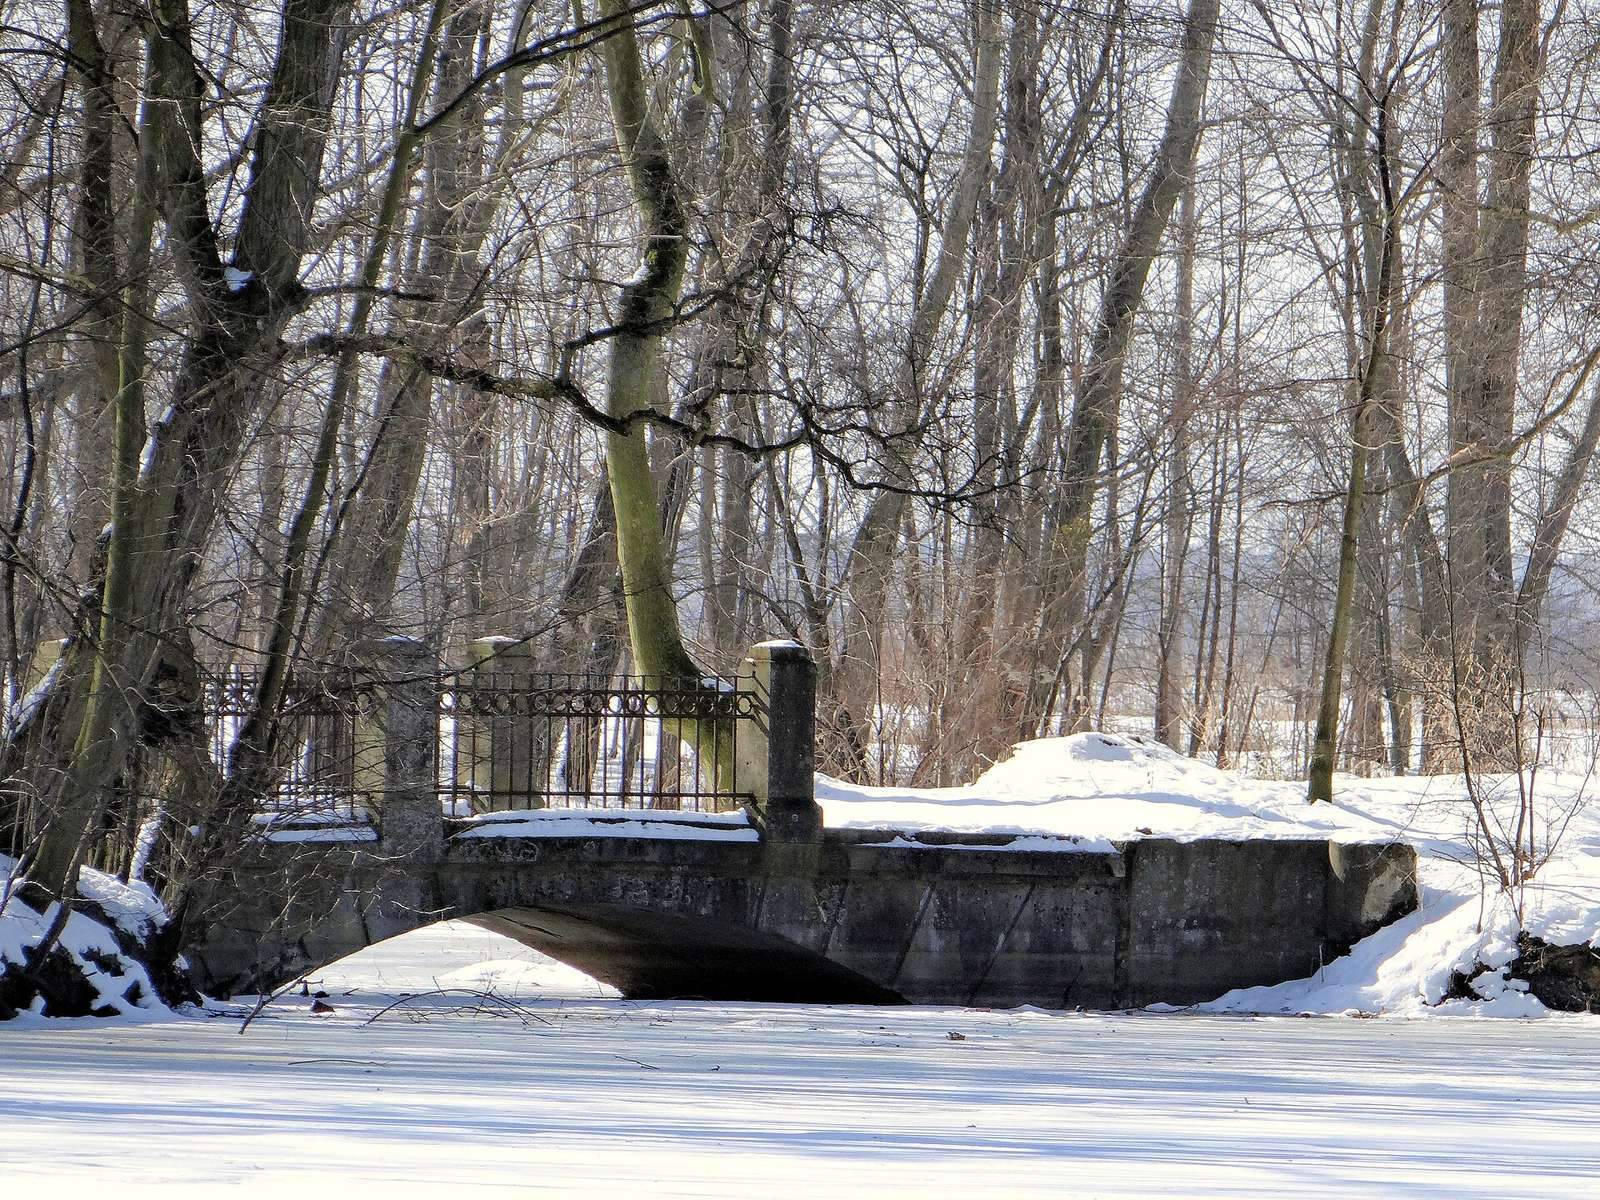
A drive entered the estate through a gatehouse decorated with the arms of the Ogiński, Sobański, and Łubieński families. Bridges and a wrought-iron fence formed other parts of the palace-and-park complex.
Chapel
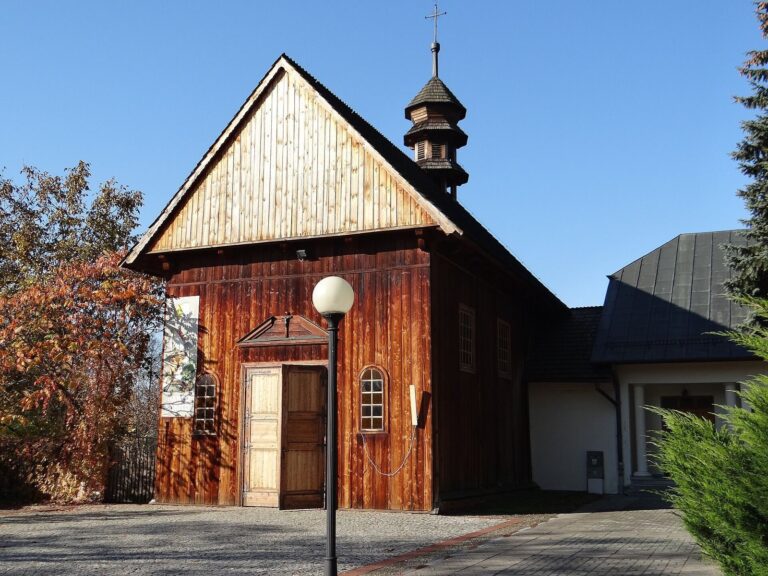
Built around 1895, the chapel is a small rectangular building with a single nave and a three-sided chancel, the part of a church containing the altar. Its modest interior has four pairs of pillars. A painting probably dating to the eighteenth century depicts Saint Matthew the Evangelist, traditionally counted among the four Evangelists.
Park conservation
The park became overgrown, and its bridges, gatehouse, gate, and iron fencing required conservation. Restoration work continues across the complex. The chapel and part of the garden have been fully restored.