Nieborów Palace: A Baroque Aristocratic Residence in Poland


Site at a Glance
- Rating
- 4.6
- Popularity
- Low
- Country
- Poland
- Primary era
- Early Modern
- External website
- Open
- Eras represented
- Early Modern, Modern
- Civilizations
- Polish–Lithuanian Commonwealth
- Site type
- Domestic
- Remains
- Palace
On this page17 sections
History
Nieborów Palace is a Baroque residence in Poland, built during the 1690s for Michał Stefan Radziejowski, Archbishop of Gniezno and Primate of Poland. The estate developed on land associated with the Nieborowski clan and became a major aristocratic residence whose interiors, collections, and gardens were shaped by successive owners.
From medieval settlement to Baroque palace
Nieborów began as a village established at the end of the 12th century. A church was built there in 1314, and the settlement also included a wooden manor. In the early 16th century, that building was replaced by a Gothic-Renaissance manor, whose central vestibule later remained as part of the palace.
Radziejowski commissioned the present palace in the 1690s. Its architect was Tylman van Gameren, a Dutch-born designer who worked extensively in the Polish-Lithuanian Commonwealth and became closely associated with Polish Baroque architecture. The estate was sold to Jerzy Hipolit Towiański in 1697 and was subsequently held by Towiański and Konstancja of the Niszczycki clan. Their son Krzysztof later sold it to Aleksander Jakub Lubomirski and Karolina Fryderyka von Vitzthum. From 1736, Nieborów belonged to the brothers Stanisław and Jan Józef Łochocki.
The Ogiński and Radziwiłł periods
Michał Kazimierz Ogiński, Great Hetman of Lithuania, owned the estate from 1766 to 1774. A Great Hetman held one of the highest military offices in the Polish-Lithuanian Commonwealth. During Ogiński’s ownership, the palace underwent rebuilding between 1766 and 1768, including the creation of the Rococo Red Study.
After 1774, the palace passed to Michał Hieronim Radziwiłł and Helena Radziwiłł. Their period brought extensive furnishing and redecoration in Rococo and early Neoclassical styles. Some of the work followed designs by Szymon Bogumił Zug, who remodelled the Yellow and Green studies in a Neoclassical manner in 1784. Rococo is a lighter decorative style that followed the Baroque, while Neoclassicism drew on the forms and proportions of ancient Greece and Rome.
Michał Hieronim Radziwiłł also assembled an extensive collection of European and Polish paintings, portraits, prints, rare books dating from the 16th century, furniture, silver, porcelain, glass, and textiles. Among the collection were two large globes made by the Venetian cartographer Vincenzo Coronelli. They represented the earth and the heavens and had previously belonged to Louis XVIII, later king of France. The globes were purchased in 1805.
Decline and restoration
After Michał Kazimierz Ogiński’s death, the estate declined through neglect and disputes among his successors. Zygmunt Radziwiłł squandered family property, including Arkadia, and sold important works from the Nieborów collection at auction in Paris. In 1879, before leaving for France, he transferred the estate to his nephew Michał Piotr Radziwiłł.
Michał Piotr restored Nieborów and reacquired Arkadia. He died without an heir in 1903, after which the estate passed to his distant cousin Janusz Radziwiłł. In 1922, Janusz commissioned a third floor for the palace. The new storey was incorporated into the existing Baroque roof without materially changing the building’s silhouette. The interiors were remodelled to designs by Romuald Gutt, and part of the palace received electricity, bathrooms, sanitary facilities, and central heating.
War, nationalization, and museum use
Janusz Radziwiłł’s political activity made Nieborów a meeting place for prominent figures during the interwar period. During the German occupation in the Second World War, he took part in the resistance and was held captive by both the Germans and the Soviet NKVD, the Soviet secret police and internal-security organization of the period. The estate was managed by his son Edmund Radziwiłł and Edmund’s wife, Izabela, who were both members of the Home Army, the principal Polish underground resistance organization.
In early 1945, as the Red Army advanced, the estate faced the threat of looting and seizure. Stanisław Lorentz, director of the National Museum in Warsaw, identified Nieborów as a branch of the state museum, helping to protect it from destruction. The estate was nationalized on 3 February 1945 and became a branch of the National Museum in Warsaw. Mieczysław Smolarski was placed in charge later that year.
The palace and an outbuilding later accommodated a creative residence for scholars and artists, while representative rooms on the first floor were opened to visitors. Since 1944, Nieborów has also provided accommodation for prominent Polish writers and artists and has hosted international conferences and diplomatic meetings. The palace entered the Polish register of monuments on 18 January 1962. In December 2017, the palace-and-garden complex was designated a Monument of History by the President of Poland. The museum received the Gold Medal of the Ministry of Culture and Art in 1987 for conserving and preserving the Nieborów and Arkadia gardens and museum, followed by the European Award for Conservation of Monuments in June 1994.
Remains
Nieborów Palace forms the central element of a larger complex containing a coach house, manufactory, outbuilding, orangery, formal garden, and landscape park. The palace combines a symmetrical Baroque composition with later alterations, while the grounds bring together a rectangular French formal garden and an L-shaped landscape park linked by avenues, water features, sculptures, and service buildings.
The palace exterior
Main building and towers
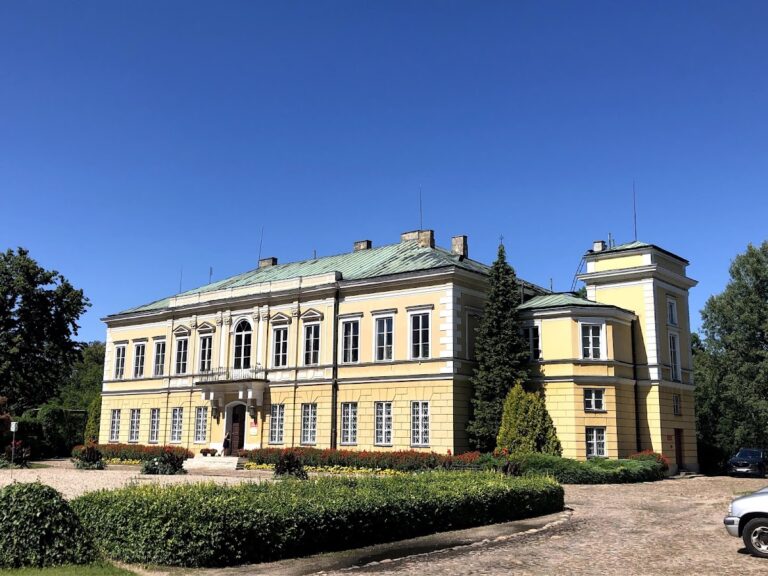
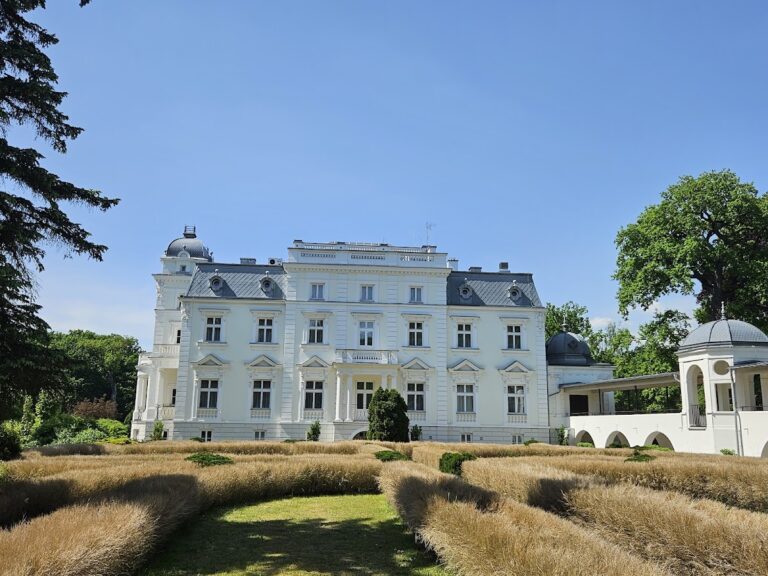
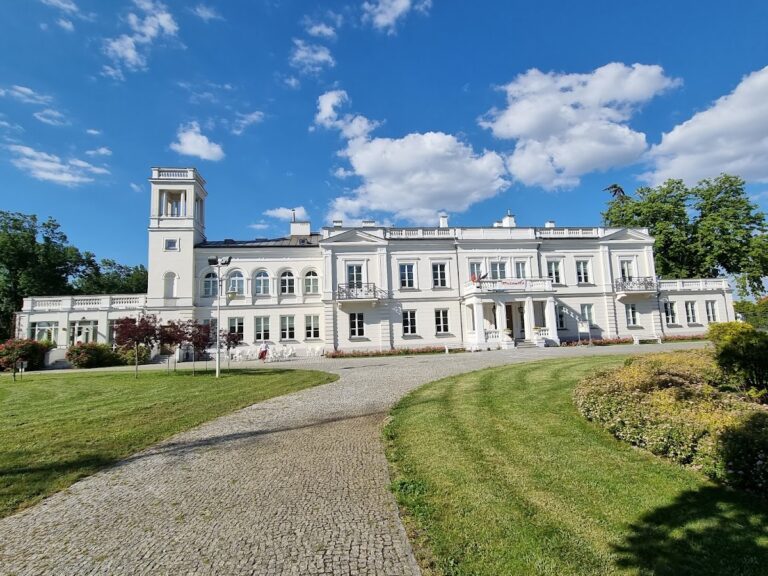
The palace was originally a two-storey rectangular building with a symmetrical facade organized along 13 axes. Two four-storey square towers project toward the courtyard from the northern side. Their surfaces are decorated with rustication, pilasters, cornices, and blind windows, and each tower carries a Baroque tented roof.
The main building originally had a copper-covered hipped roof. During the early 20th-century rebuilding, it was replaced by a tall, broken-pitched tiled roof that incorporates the added upper storey. The northern and southern elevations contain shallow avant-corpses, sections that project slightly from the main facade. Cornices separate them laterally, while their tympana, the framed fields above the facade, contain stucco reliefs and heraldic cartouches.
Heraldic and sculptural decoration
The courtyard facade formerly displayed a princely mitre and the Ogiński coat of arms, accompanied by a crossed staff and mace that symbolized a hetman’s residence. The Radziwiłł coat of arms later replaced the Ogiński arms on the garden facade. During the renovation of 1766 to 1770, a figure of the dancing Bacchus was placed on the courtyard pediment. The sculpture may have come from the workshop of Jan Jerzy Plersch.
Interiors and representative rooms
Vestibule and staircase
The palace has a two-section interior plan. Its central vestibule is the surviving part of the original 16th-century manor. Four sandstone portals lead into it, and copies of the sculptures Head of Niobe and Roman Bust stand beside the entrance. A distinctive 18th-century theatrical lamp is also associated with this space.
The principal staircase has walls and a ceiling covered with blue Dutch tiles. Portraits displayed there include Stanisław II Augustus, the last king of Poland, Hetman Stefan Czarniecki, and King John III Sobieski.
First-floor rooms
The first floor contains the White Hall, which formerly served as a ballroom and chapel, with a copy of a sculpture of Saint Cecilia. Other rooms include the Classicist Yellow Study, a bedroom containing Radziwiłł family portraits and furniture, the Small Dining Room, the Rococo Red Study, the Voivode’s Bedroom, the Duke’s Bedroom, the Boudoir, and the Green Study in the towers.
The Red Study was created during Michał Kazimierz Ogiński’s rebuilding of 1766 to 1768. Its principal feature is a portrait of Anna Orzelska, an illegitimate daughter of King Augustus II, and the room contains French furniture. Its Rococo decoration survives in the form of fireplace overdoors and fireplace slabs. The Yellow and Green studies were remodelled in the Neoclassical style in 1784 according to designs by Szymon Bogumił Zug.
Collections and library
The library contains approximately 12,000 volumes in decorative bindings. The palace museum also preserves 17th- and 18th-century interiors, Western European and Polish paintings, furniture, portraits, porcelain, textiles, antiquities, ancient sculptures and architectural fragments, Etruscan vases, Roman sarcophagi, funerary urns, medieval artefacts, and cult carvings known as babas. In this context, babas are monumental stone figures associated with the medieval Polovtsian, or Cuman, tradition.
The Small Dining Room contains furniture from the turn of the 18th and 19th centuries and portraits of Polish kings painted by Marcello Bacciarelli, a Polish-Italian painter. The Red Study contains a portrait of Anna Orzelska by Antoine Pesne. The two large Coronelli globes date from the late 17th century and depict the earth and the heavens. Their purchase from Louis XVIII in 1805 connects the palace collection with the wider history of European royal collecting.
Gardens and park
French formal garden
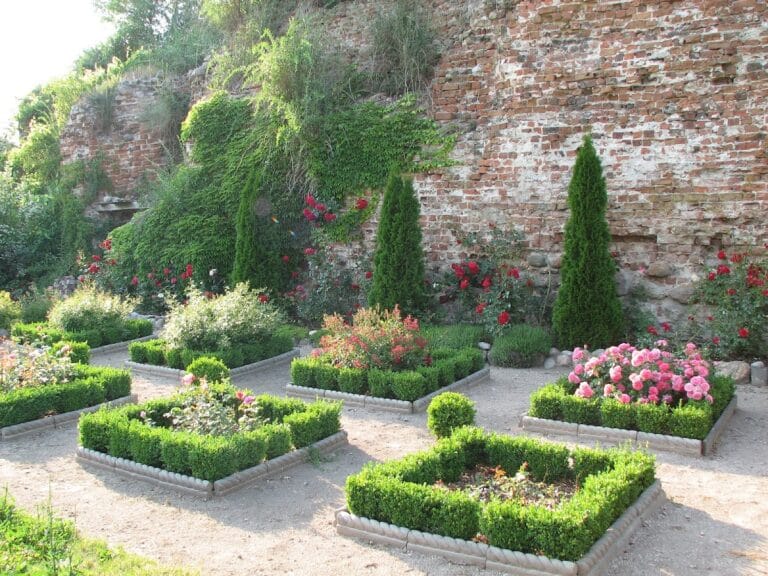
The garden immediately around the palace is a rectangular French formal garden modelled on Versailles. Rows of plants follow the main avenue, while geometric flower beds near the palace form the area known as the “salon.” A lime avenue runs from the palace through the garden toward an “aha,” a sunken or narrowed boundary feature designed to preserve a long view without a conventional wall or fence.
Landscape park and water features
The landscape park was designed by Tylman van Gameren and reworked in the 18th century. It has an L-shaped layout. Its northern section contains a pond and stream, while an L-shaped canal forms the western boundary of the garden. The canal’s arms measure 330 and 120 metres and contain three basins.
An embankment planted with poplars and lime trees separates a large pond with an island in the northwestern part of the park from the canal. Beyond the canal stand an early-18th-century landscape park and numerous service buildings. The park was reconstructed in 1949 and 1950 according to a design by Gerard Ciołek.
Sculptures and lapidariums
The park contains lapidariums, displays of stone fragments, architectural elements, and sculptures, together with works from different periods. These include a marble relief showing the abduction of Amphitrite by Poseidon, stone female figures transported from the Black Sea in the 19th century, and an ancient Roman gravestone made by Marcus Vinicius for Acilia Capitolina.
A specimen of Wolffia arrhiza, described as the world’s smallest flowering plant, grows beside the pond and stream. A relief depicting the abduction of Persephone by Hades underwent comprehensive conservation between August 2014 and February 2015.
Nearby sites