Palais Rohan, Bordeaux: From Archbishop’s Palace to City Hall
Site at a Glance
- Popularity
- High
- Country
- France
- Primary era
- Early Modern
- Eras represented
- Early Modern, Modern
- Civilizations
- French
- Site type
- Civic
- Remains
- Palace
On this page18 sections
History
Palais Rohan is a former archbishop’s palace in Bordeaux, France, and has housed the city’s municipal government since 1836. Its Neoclassical rebuilding began in 1771 under Ferdinand Maximilien Mériadec de Rohan, archbishop from 1769. The project replaced the medieval residence at the cathedral’s northwestern corner, which Rohan considered inadequate to his rank.
Building an archbishop’s residence
Engineer Joseph Étienne first studied the palace and the division of nearby land. Dissatisfied with his work, Rohan appointed Richard-François Bonfin, Bordeaux’s city architect, to complete the design with contractor René Poirier. Plans called for funding from the sale of land around the residence, in what is now the Mériadeck district, and from diocesan income. Costs exceeded two million livres, forcing Rohan to commit his personal fortune. He left office in 1781, succeeded by Jérôme Champion de Cicé, and the palace was completed in 1784. It remained the archbishop’s residence until the Revolution.
Revolutionary, imperial and royal uses
From 1791, the building housed the Gironde department’s General Council and the Revolutionary Tribunal. Prefectural administration moved in in 1800, including the new prefect, Antoine Claire Thibaudeau, after the First Consul required suitable accommodation for his representative. Napoleon I, by then emperor, stayed at the palace in 1808. It became an imperial palace, while the prefecture moved to the former Hôtel de Saige. After the monarchy was restored in 1815, the building served as a royal palace under Louis XVIII.
The Duchess of Angoulême lived there for four months in 1823. In 1828, the Duchess of Berry stayed at the palace while opening the new Saint-André Hospital and laying the first stone of the rostral columns, which are decorated with ships’ prows.
Municipal government and civic events
The palace returned to state ownership in 1832. The following year, the state proposed exchanging it with the city for the then city hall beside the Grosse Cloche, Bordeaux’s historic gate and bell tower. The War Ministry wanted that city hall converted into barracks; if the exchange failed, the garrison was to be housed at Palais Rohan. Negotiations ended with a formal exchange in 1835. Mayor Joseph-Thomas Brun moved into the palace on 1 January 1836, beginning its continuous use as the seat of Bordeaux’s municipal government.
In 1839, Mayor David Johnston received Ferdinand-Philippe, Duke of Orléans, and his wife at the palace. During the visit, the duke laid the foundation stone for the Bordeaux–La Teste railway station. A severe fire on 13 June 1862 destroyed the municipal archives, although most of the painting collection was saved. Another fire in 1870 had little effect on the exterior but changed the interior layout and decoration. In the late nineteenth century, the palace was expanded for the Bordeaux Museum of Fine Arts, and former civil and military court rooms were adapted as the municipal council chamber.
War, damage and protection
During the Second World War, former mayor Adrien Marquet served as a minister under the Vichy regime, the French government that collaborated with Nazi Germany, and resigned. On 29 August 1944, as Bordeaux was being liberated, first deputy mayor Robert Poplawski welcomed the Liberation Committee to the palace.
A bomb exploded beneath the windows of the mayor’s garden-side office on the night of 5–6 October 1996. The Corsican nationalist group FLNC-Canal Historique claimed responsibility the next day. The blast damaged the ground floor but injured no one. In 1997, the palace and its main court were listed as historic monuments; later that year, the façades and roofs of all the buildings, along with several ground-floor rooms, received classification.
On 23 March 2023, during protests against pension reform, a fire was set at the main carriage gate. Firefighters put it out after about 15 minutes. In March 2024, six people were convicted of arson and sentenced to terms of up to six years. A police investigation ruled out a far-right link, and a local outlet withdrew its initial suggestion of one. The damaged gate could not be restored, and a replacement was installed in December 2025.
Remains
The ashlar-stone complex is arranged with a square entrance court in front of the main building and a garden behind it. Ashlar consists of smooth, regularly cut blocks laid in courses. The restrained Neoclassical ensemble combines the principal residence with low wings, an arched entrance screen and garden-side buildings.
Courtyard and exterior
Main building and entrance court
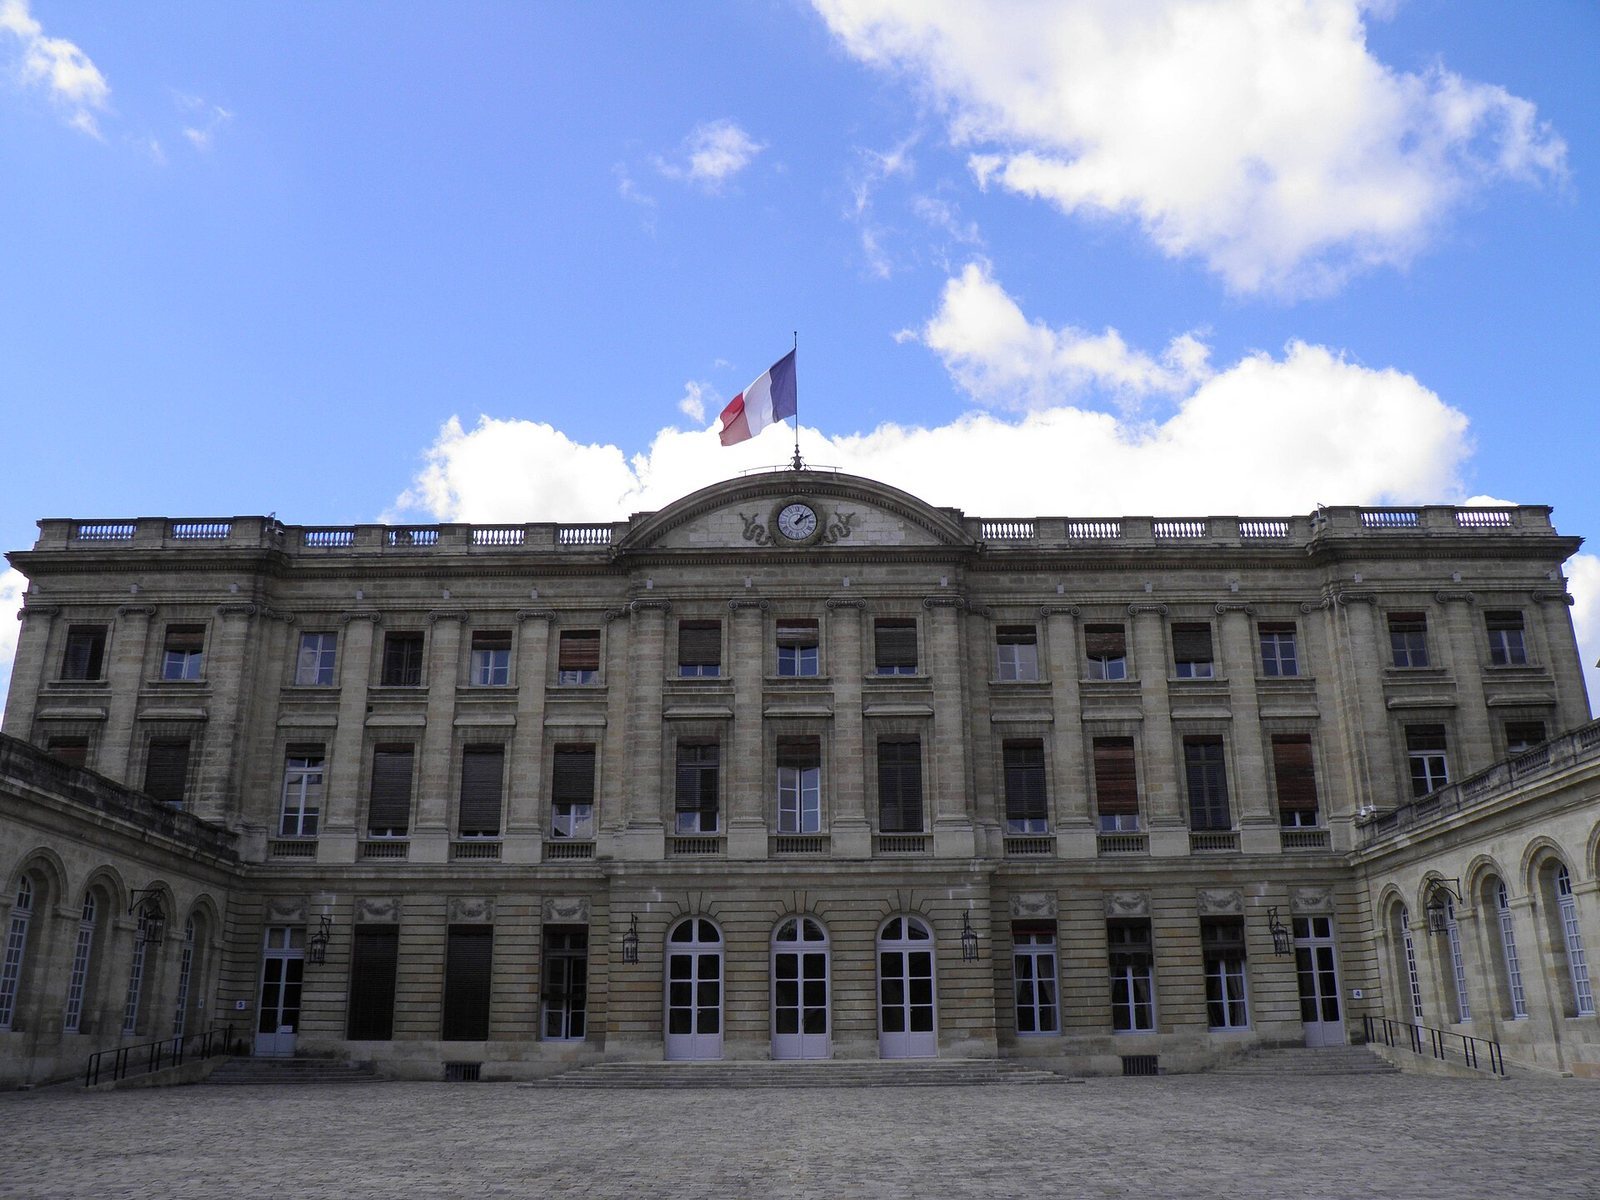
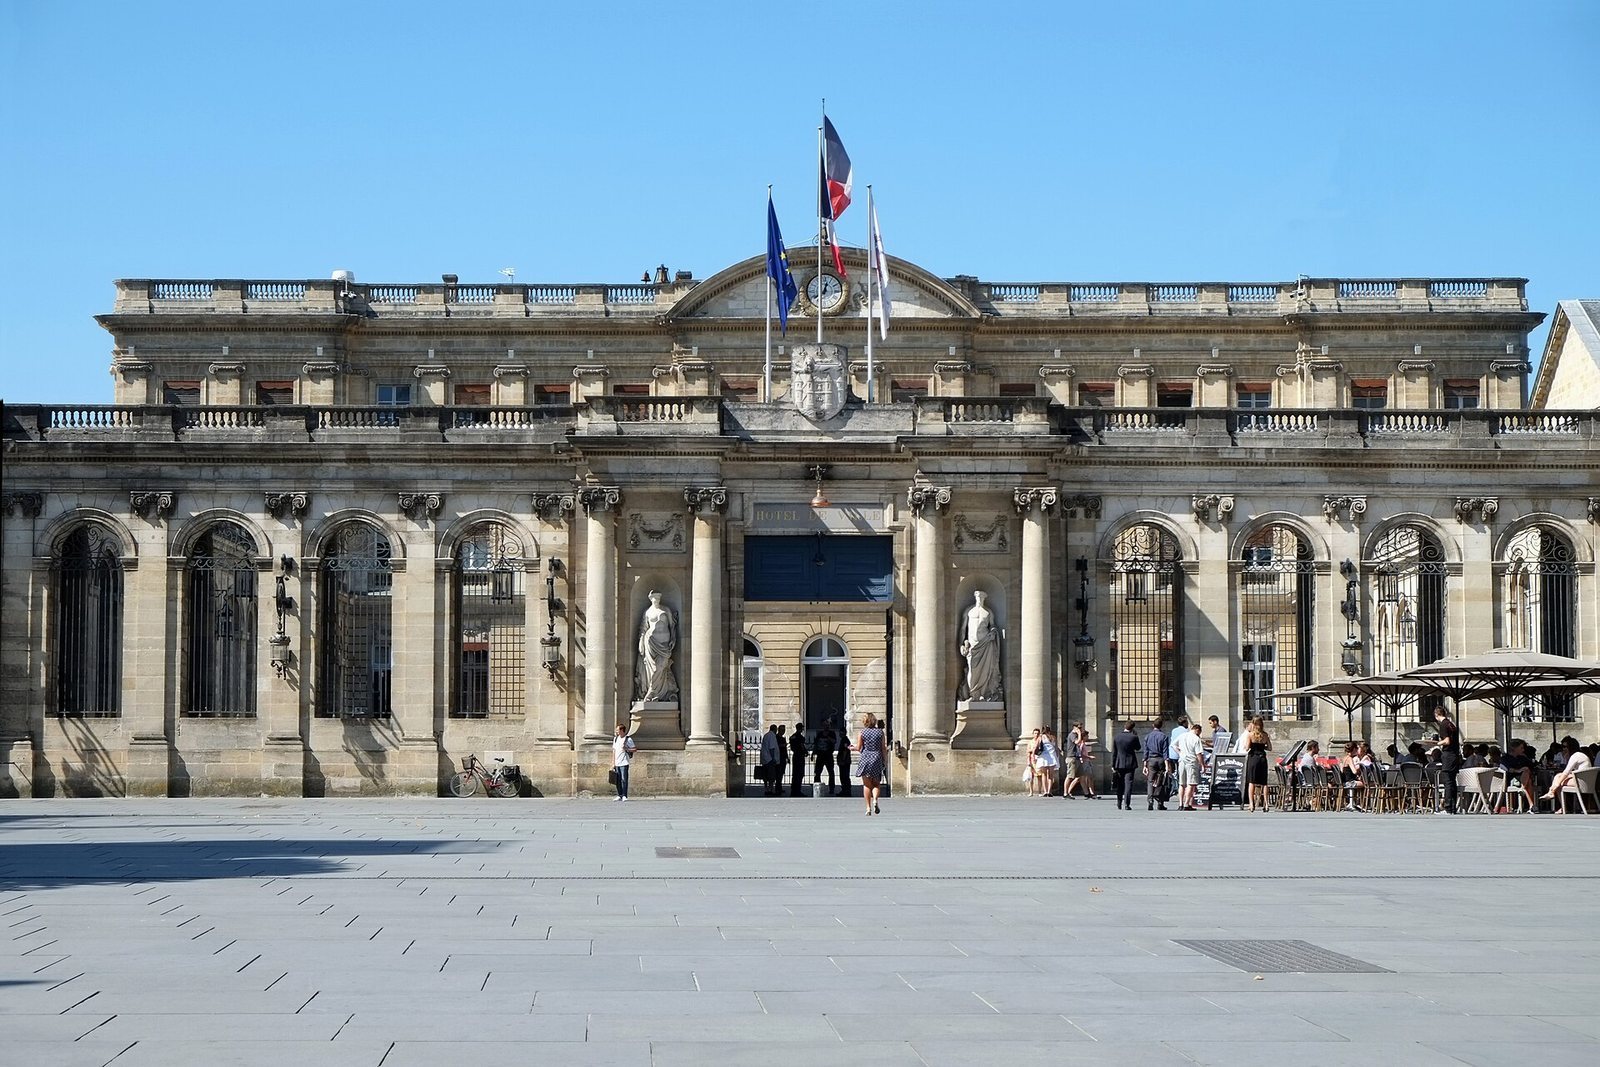
The three-storey main building stands at the rear of the square court. Its principal façade has 15 bays, or divisions, with two projecting slightly at each end. The ground floor is rusticated, with stonework that emphasizes the blocks’ rough faces or joints; three rounded openings mark the slightly projecting central section. Square-headed windows run across all three storeys. Shallow Ionic pilasters, wall supports with scroll-shaped capitals, divide the façade and carry a horizontal entablature. Above it, a cornice rests on small projecting brackets, and a low parapet is topped by a row of small posts and a rail. A shallow, curved pediment crowns the center, with a clock set in its enclosed field.
Two low wings extend at right angles from the front of the main building to an arched portico that encloses the court and opens onto the street. A monumental portal occupies the center of this screen. Its arrangement recalls designs proposed around 1770 by Parisian architect Jean-François de Neufforge. The niches flanking the entrance were intended for statues of the City of Bordeaux and Religion by Deschamps; models of those works are held at the Museum of Decorative Arts. The niches now contain The Genius of Commerce and Industry and The Genius of Science and the Arts, sculptures by Edmond-Sébastien Prévot dating to 1869.
Garden-facing elevation
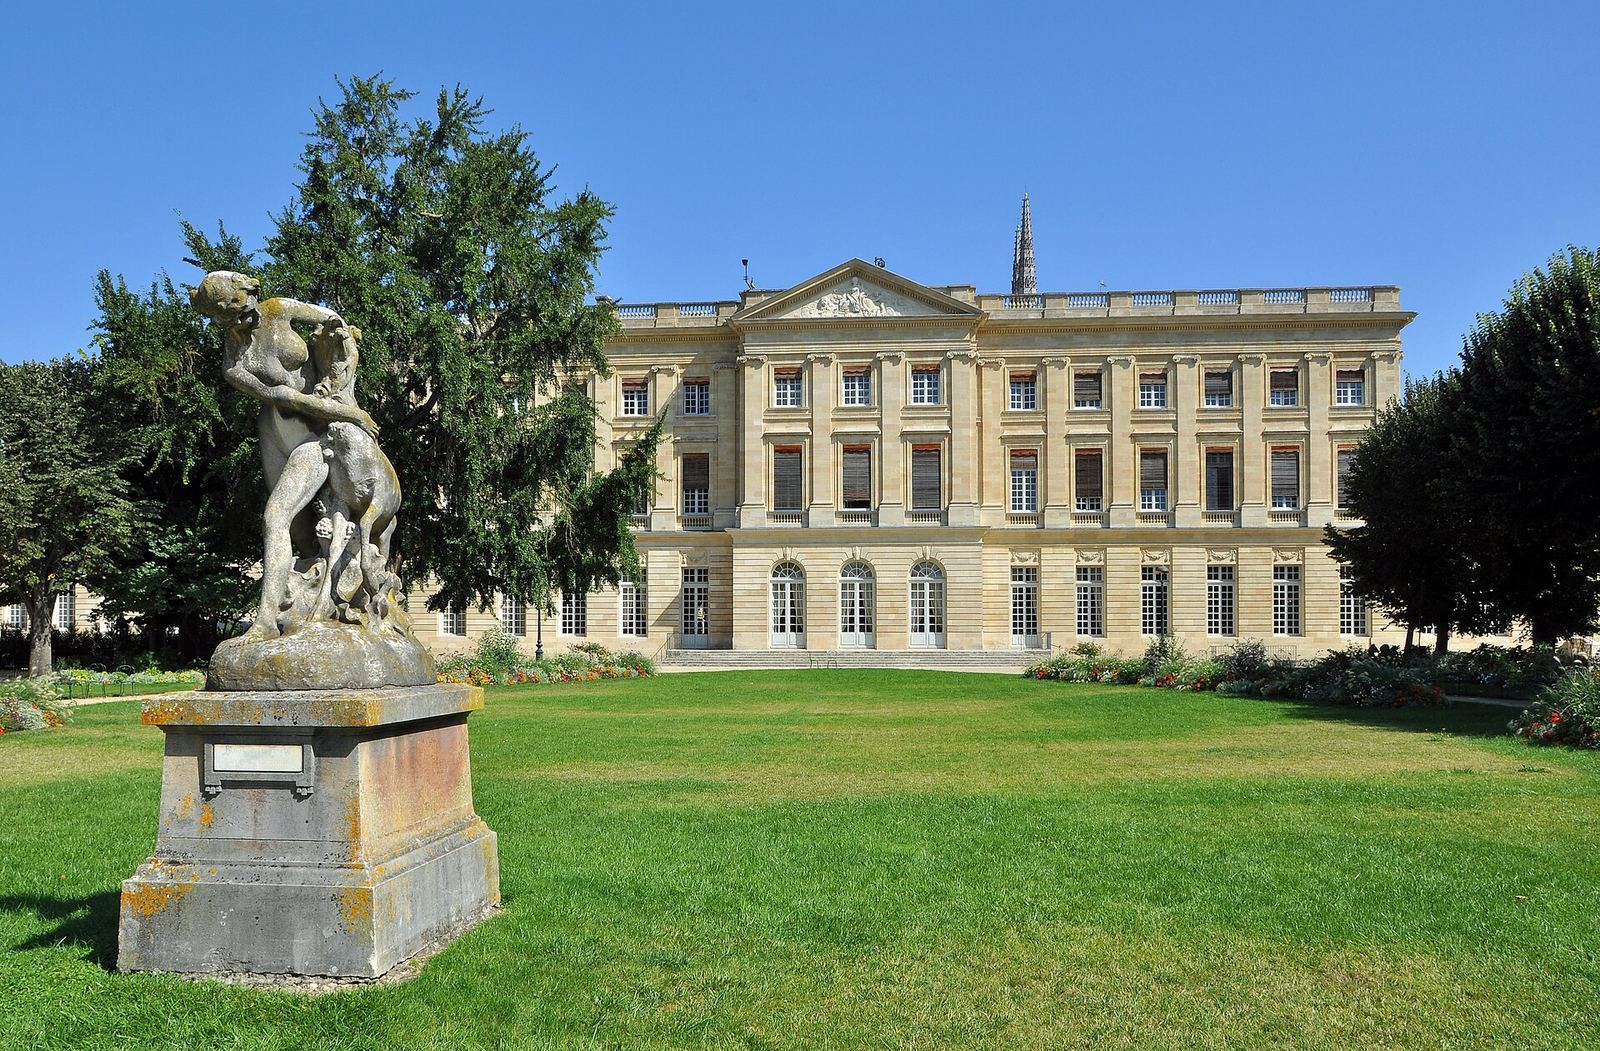
The rear façade broadly repeats the design of the front, with a central projecting section. Its pediment retains Barthélemy Cabirol’s sculpture Generosity. Two low pavilions with balustrades extend from this side, and garlands decorate the areas above their windows. On the front, the clock replaced Cabirol’s bas-relief of Evangelical Wisdom, destroyed during the Revolution. The palace’s austere composition has been associated with the presence in Bordeaux of architect Victor Louis, who was then building the Grand Théâtre.
Carriage gate
The replacement gate at the entrance court was installed on 12 December 2025 after the stone surrounding the opening was repaired. It reproduces the former gate’s design, but its wood is left in its natural color rather than painted blue. The fire-damaged original was removed to serve as a model for the replacement.
Interiors
Salons and dining room
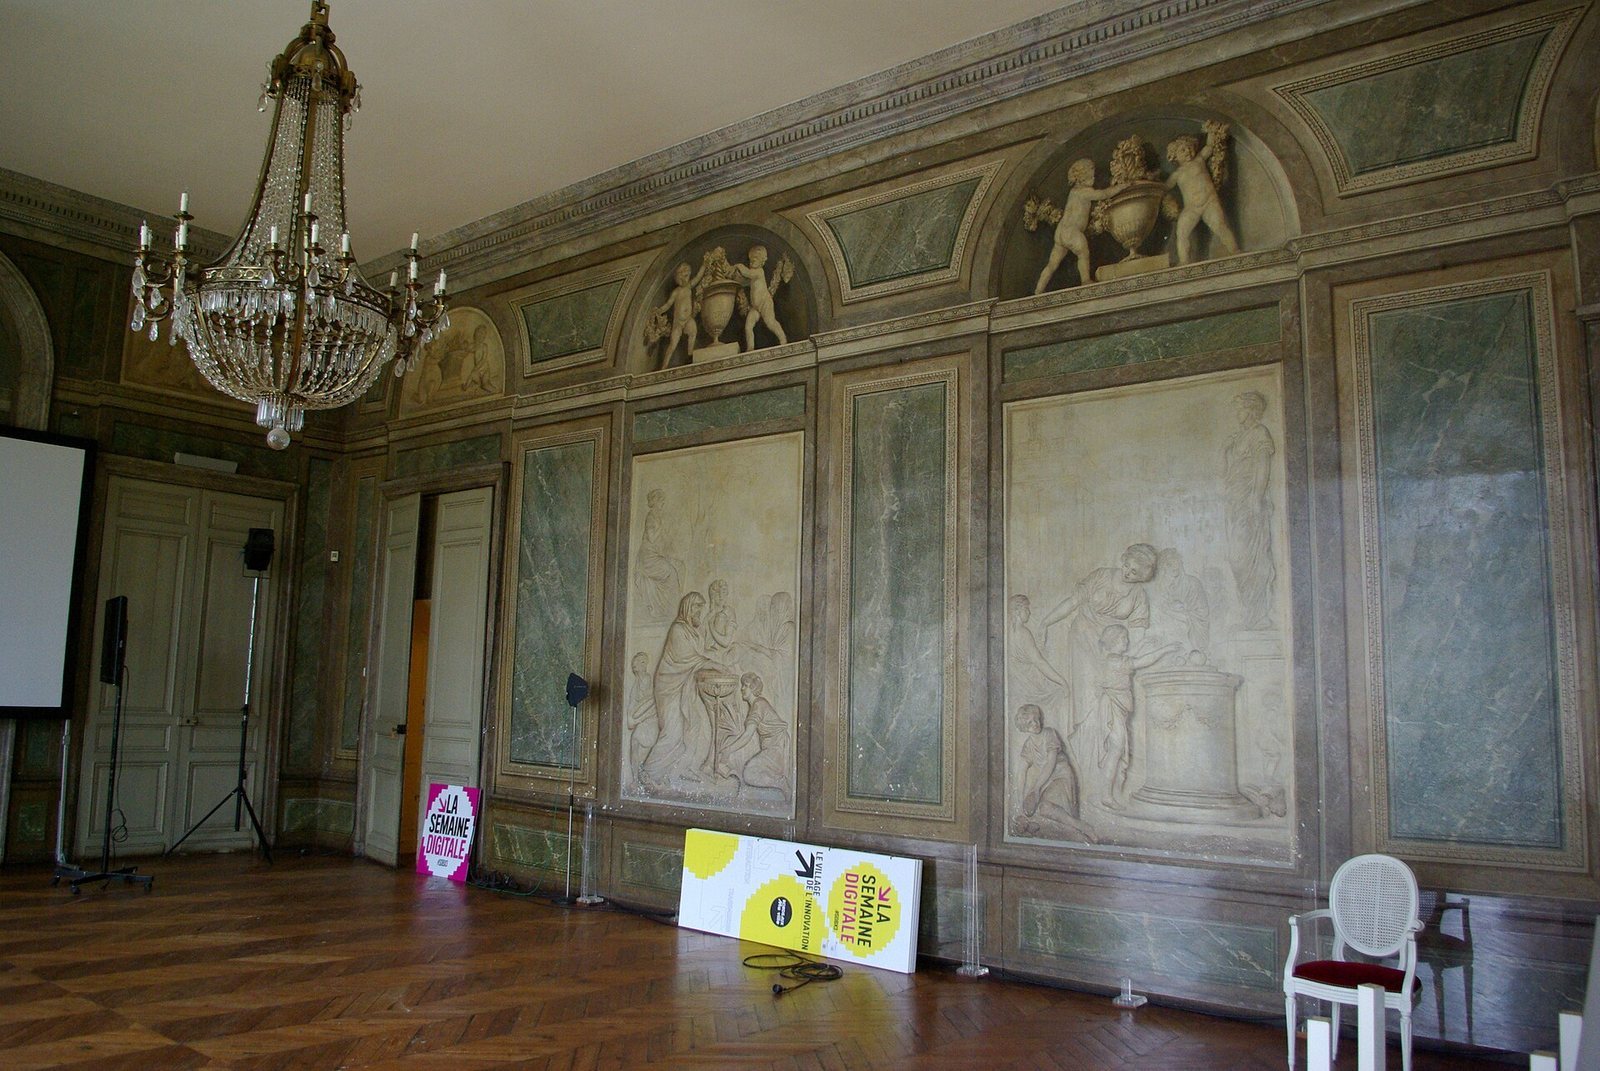
The salons have limewood paneling in the Louis XVI style, a French decorative style associated with the late eighteenth century. Sculptor Barthélemy Cabirol decorated the panels with plant motifs. In the room known as the Archbishop’s Dining Room, Giovanni Antonio Berinzago painted a Pompeian-style illusionistic scene in 1783–84, using forms that appear three-dimensional. A tradition links the young Eugène Delacroix’s discovery of his artistic vocation to this room: in 1802, while his father was prefect, he watched Pierre Lacour restoring Berinzago’s paintings. Another interior uses Renaissance forms and motifs from classical antiquity.
Main staircase
Bonfin designed the monumental staircase on the ground floor of the main building. It is regarded as a major work of French stone construction. The term stereotomy describes the geometric design and cutting of stone for building.
Municipal council chamber
Fitted out in 1889 in former civil and military court rooms, the council chamber has woodwork from that period. Its design exemplifies the official architecture of France’s Third Republic, the republican government that lasted from 1870 to 1940.
Garden and its features
Garden layout and galleries
The garden was first laid out in 1777–78 in a formal French style. In 1783, Archbishop Jérôme Champion de Cicé had it changed to the then-fashionable English style; during the Revolution, it became a botanical garden. Later alterations produced the present arrangement in 1880, when two galleries designed by architect Charles Burguet were built along the garden’s sides to house the Bordeaux Museum of Fine Arts.
Entrance grille and garden sculptures
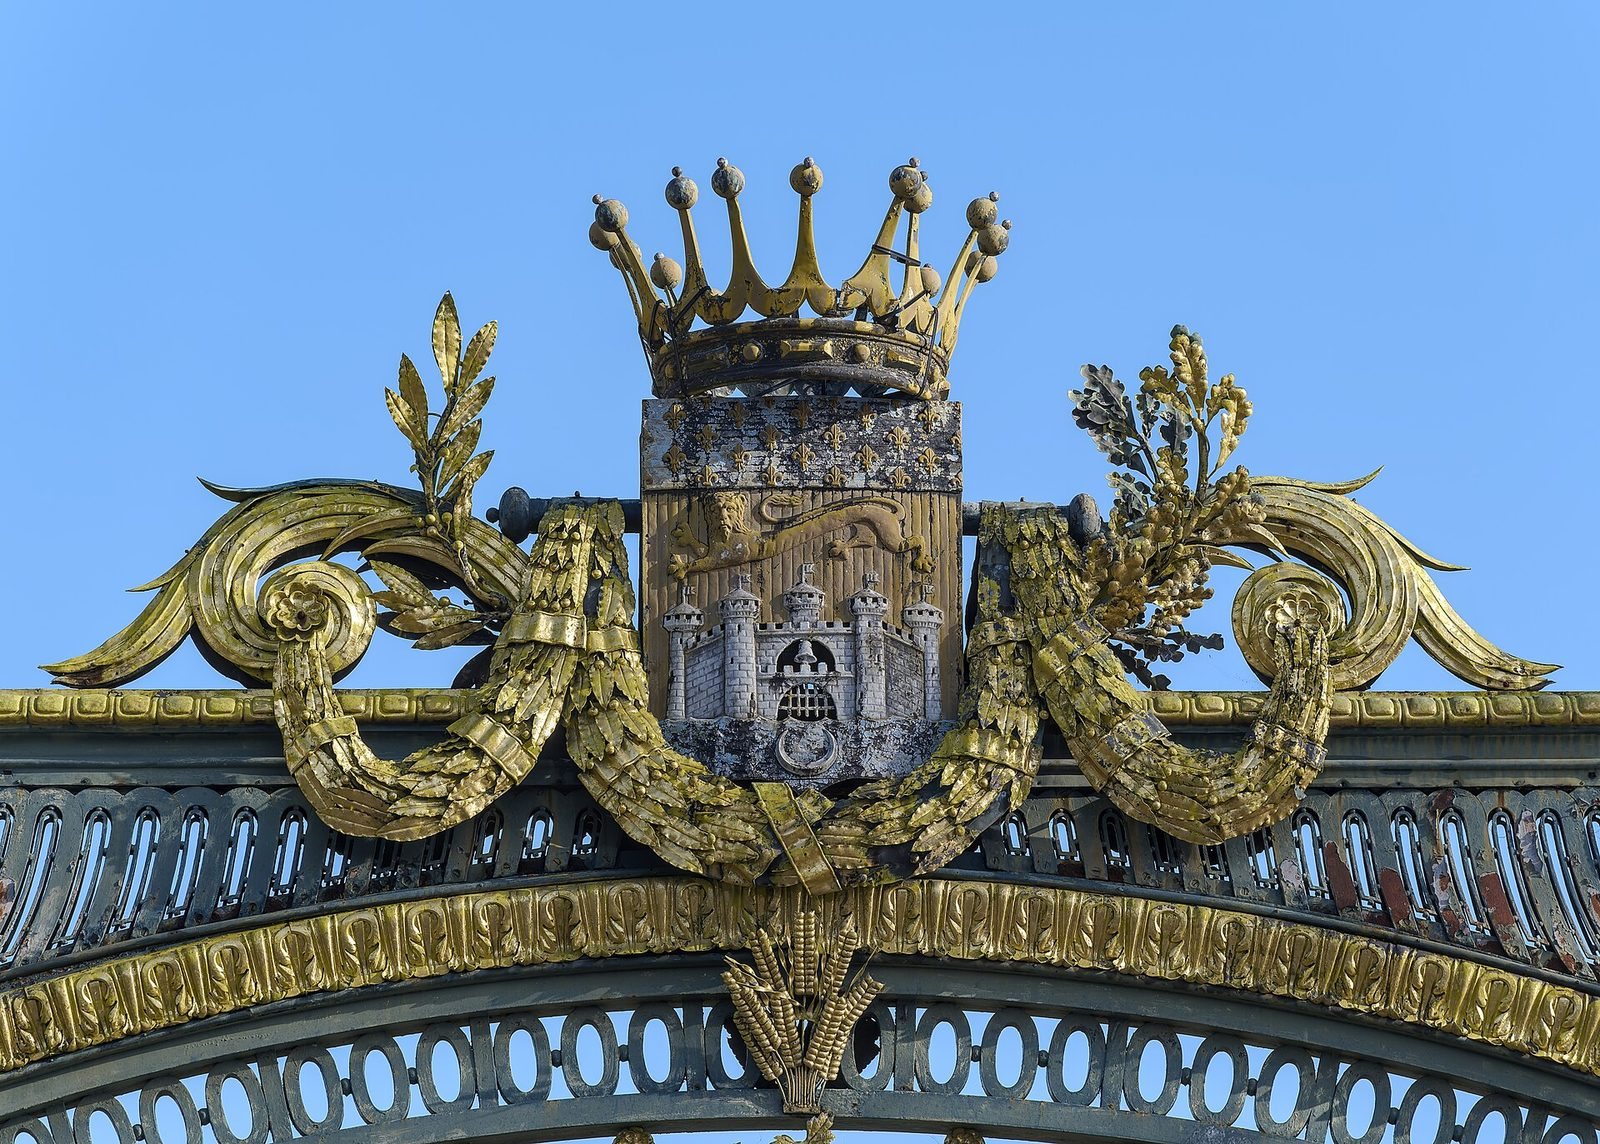
Marius Faget made the monumental garden grille, installed in 1879 in an eighteenth-century style. Bordeaux’s coat of arms appears on the garden entrance portal. The garden also contains a Wallace public drinking fountain and sculptures including The Apostle by Raoul Larche and Diana’s Nymph by Jules Rispal.
Strange Fruit
Inaugurated on 2 December 2019, Sandrine Plante-Rougeol’s Strange Fruit is a tree sculpture made from resin and metal. It evokes the uprooting and renewed rooting of people deported through the transatlantic triangular trade, the system linking Europe, Africa and the Americas that included the forced transportation and enslavement of Africans. Its three figures represent anger, fear and abandonment. The title also recalls the protest song Strange Fruit, performed by Billie Holiday in 1939 and denouncing the lynching of Black people in the American South.