Sochaczew Castle: A Medieval Mazovian Fortress and Royal Residence
Site at a Glance
- Rating
- 4.5
- Popularity
- Medium
- Country
- Poland
- Primary era
- Early Modern
- Eras represented
- Medieval, Early Modern
- Civilizations
- Polish–Lithuanian Commonwealth
- Site type
- Military
- Remains
- Castle
On this page13 sections
History
Sochaczew Castle is a ruined medieval fortress in Sochaczew, Poland, built and developed under the Mazovian Piasts from a twelfth-century settlement into a Gothic stronghold. Its position on Castle Hill beside the Bzura River gave it political and military importance, while later changes made it a royal station and the seat of local officials.
Medieval Mazovian Foundation
Settlement on Castle Hill began in the twelfth century. During the thirteenth century, Duke Konrad I of Mazovia ordered a wooden-and-earth fortress to be built for the Mazovian Piasts, the branch of the Piast dynasty that ruled the Duchy of Mazovia. The stronghold also served as the centre of the Sochaczew castellany, a medieval administrative district governed from a fortified seat. The castellany is recorded in 1221.
A masonry castle replaced the earlier fortification in the second half of the fourteenth century. Duke Siemowit III the Elder began the work, which continued under his successor, Siemowit IV, Duke of Rawa. The castle became an important political and military centre during the rule of the Mazovian dukes.
In 1377, nobles and princes assembled at the castle and adopted the Sochaczew Statutes, the first written body of laws issued for the whole of Mazovia. For twenty years, the castle was also the residence of Anna of Oleśnica, the widow of Duke Włodzisław I of Płock.
Royal Administration and Sixteenth-Century Change
King Kazimierz Jagiellończyk incorporated Sochaczew into the Kingdom of Poland in 1476. The castle then became the seat of the local starosta, a royal official with administrative, judicial, and military responsibilities, as well as a royal station. King Stefan Batory stayed there five times in the late sixteenth century.
At the turn of the fifteenth and sixteenth centuries, a landslide on the northern slope caused part of the curtain wall, the enclosing defensive wall, to collapse. The eastern entrance was probably established after this change. During the sixteenth century, wooden buildings were added along the northern and southern sides of the courtyard. The southern Royal House contained cellars, a storehouse, and the principal residential rooms. The northern House of Szydłowiecki provided quarters for the garrison and further rooms for residence.
Vasa Reconstruction and Destruction
After 1608, King Zygmunt III Waza ordered the starosta Stanisław Radziejowski to rebuild the castle as an early Baroque residence. The plan reused sections of the Gothic walls and arranged three rectangular wings in a horseshoe form, changing the earlier irregular enclosure into a trapezoidal layout. The work probably reached only the ground floor, and records from 1638 show that the reconstruction was still incomplete. Zygmunt III nevertheless stayed at the castle six times while travelling toward Toruń.
Around 1657, the castle was burned during the Swedish Deluge, the Swedish invasion and occupation of the Polish-Lithuanian Commonwealth from 1655 to 1660. The building remained unreconstructed for more than a century. After 1786, Starosta Kazimierz Walicki rebuilt it using older walls and intended the renewed complex for the starosta’s chancery and the archive of castle-court records.
Ruin and Protection
The castle was damaged during the Kościuszko Insurrection of 1794, an uprising led by Tadeusz Kościuszko against Russian and Prussian control. It fell into ruin early in the nineteenth century. Prussian authorities considered converting it into military barracks, which indicates that substantial parts of the complex may still have been usable at that time. A proposed demolition in 1820 did not take place.
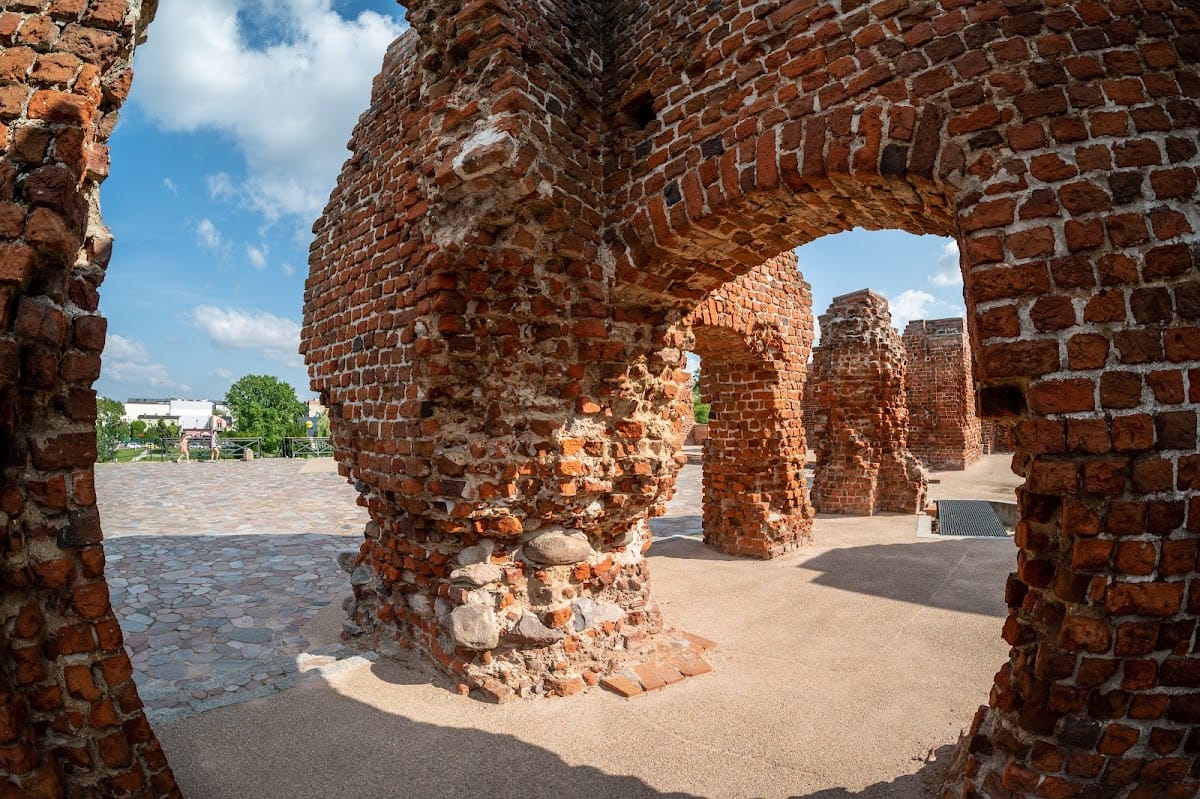
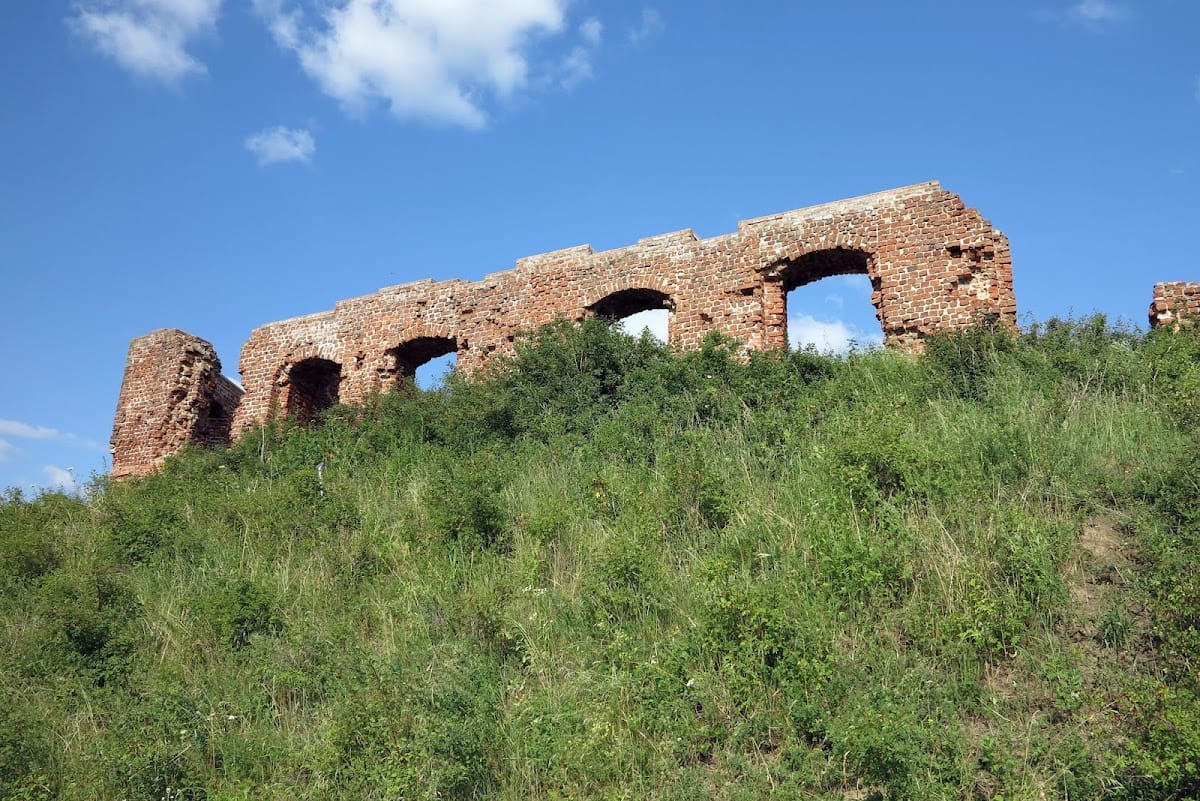
The surviving remains belong to a ruined three-winged castle associated with the Vasa-period reconstruction. Sochaczew Castle is registered in Poland as an immovable monument under registration number 299/61, dated 20 December 1961.
Remains
Sochaczew Castle occupies Castle Hill beside the Bzura River. The fourteenth-century Gothic fortress followed an irregular pentagonal plan, apparently shaped by the earlier fortified settlement. Brick enclosure walls stood on stone foundations and were about 1.8 metres thick. Most buildings within the walls were constructed mainly of wood, while the surviving ruin preserves elements of the later three-winged arrangement and the eastern entrance.
Gothic Enclosure and Courtyard
Northern Gate Tower
The original courtyard entrance passed through a massive brick tower on the northern side. The tower measured about 7.5 by 11.5 metres, had external buttresses, and stood approximately 5 to 8 metres high. It was open toward the courtyard. After the northern slope gave way, the former entrance was blocked and converted into an archive for land registers. Its uppermost storey was later raised with a wooden addition.
Old House
A residential building stood in the western part of the courtyard. Probably built with half-timbered construction, it measured about 10.4 by 22 metres and was known as the Old House in the sixteenth century.
Royal House and House of Szydłowiecki
The southern Royal House contained cellars, a storehouse, and the main residential rooms. On the northern side, the House of Szydłowiecki accommodated the garrison and included additional living quarters. It was connected to the former Gothic gate tower. A wooden bridge formed part of the later approach to the eastern gate.
Baroque Wings and Surviving Entrance
Three-Winged Residence
The rebuilding ordered after 1608 reused portions of the Gothic enclosure and introduced three rectangular wings arranged in a horseshoe plan. This altered the earlier pentagonal layout into a trapezoidal one. The reconstruction probably stopped at ground-floor level, leaving the later residence incomplete. Below the hill, earth embankments surrounded the castle on three sides and may have included positions for firearms.
Eastern Gate and Chapel
The eastern entrance remained in use in the later arrangement. A polygonal Baroque annex stood beside the gate and contained a chapel. The surviving ruin retains this eastern entrance and the chapel within a polygonal tower to its side. These features preserve the clearest physical evidence of the Vasa-period transformation of the earlier Gothic castle.