Gut Lammershagen: A Historic Estate in Schleswig-Holstein
Site at a Glance
- Popularity
- Medium
- Country
- Germany
- Primary era
- Early Modern
- Eras represented
- Early Modern
- Civilizations
- Holy Roman Empire
- Site type
- Domestic
- Remains
- Manor House
On this page9 sections
History
Medieval estate
Gut Lammershagen is a historic estate in the municipality of Lammershagen, Schleswig-Holstein, Germany. Its history extends to the early 15th century, and the estate gave the municipality its name. In the Middle Ages it belonged to the knightly Split family, whose coat of arms matched that of the Rantzau family, a noble family associated with Schleswig-Holstein. Schack von Rantzau, a member of that family, was recorded at the estate in 1416.
Eighteenth-century changes
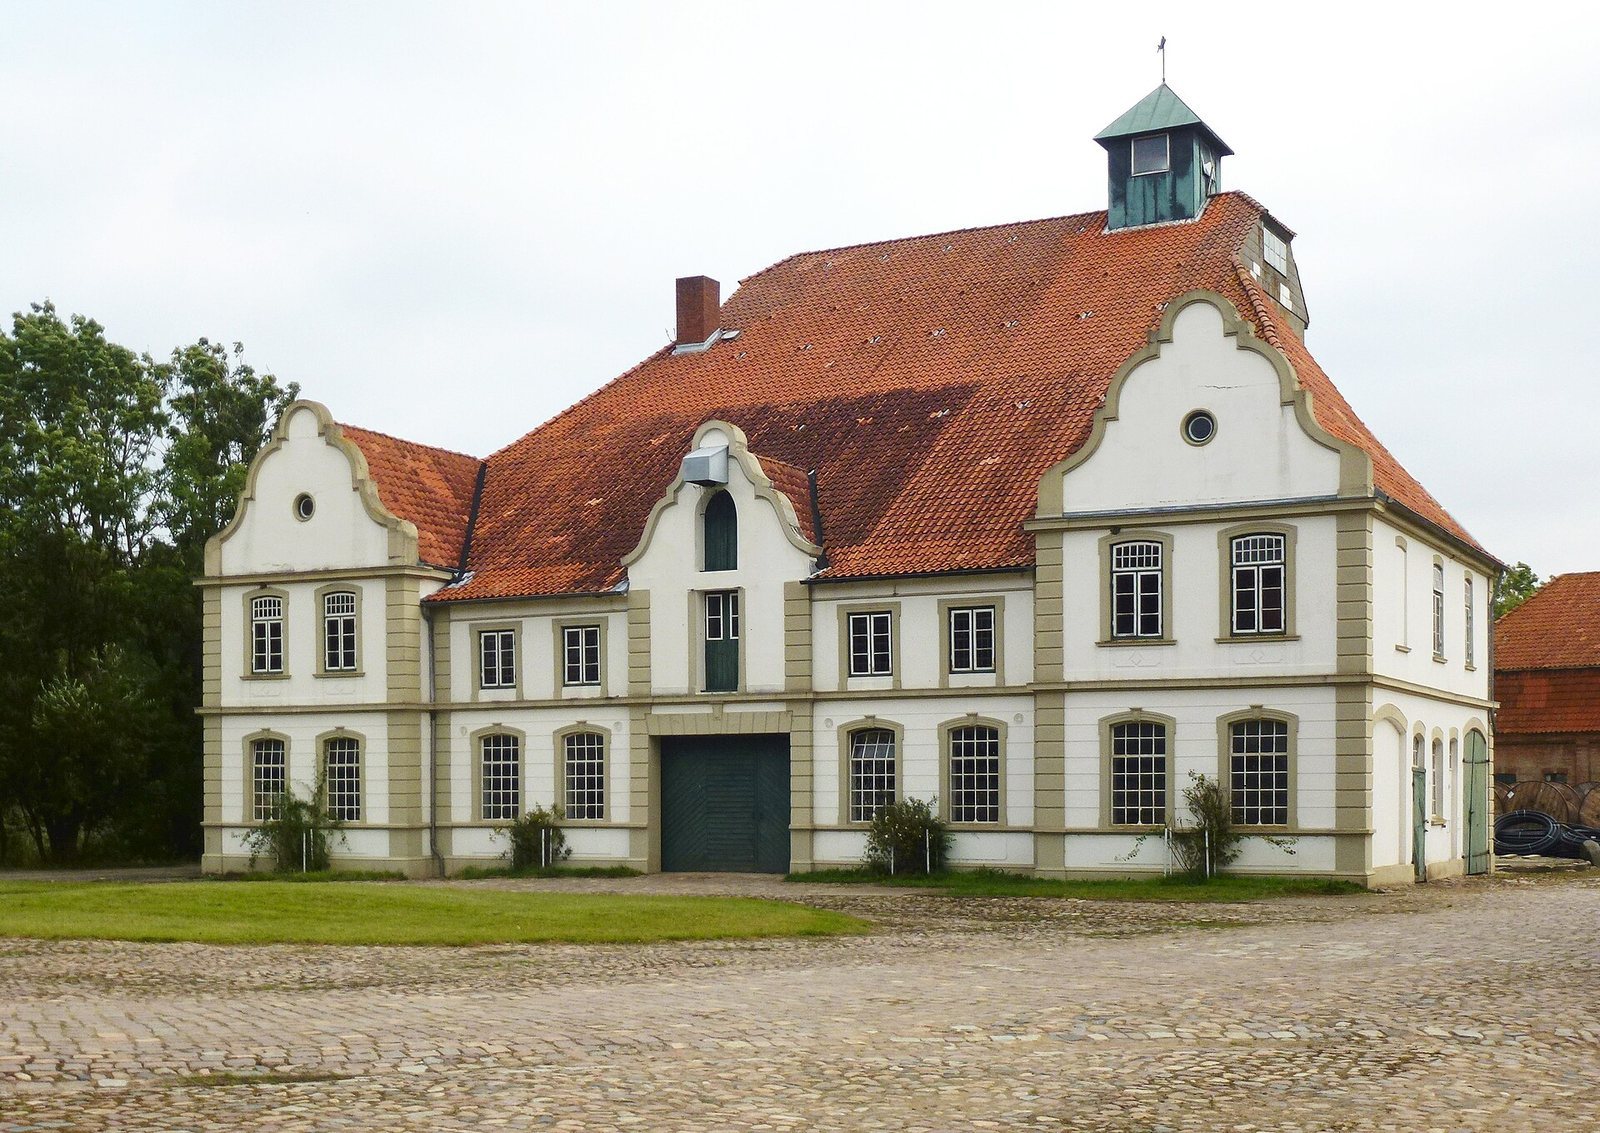
The von Buchwaldt and von Ahlefeld families later shaped the estate. During the von Buchwaldt period, a gatehouse was built in 1743, probably by the Swedish-German master builder Rudolph Matthias Dallin. Around 1748, the estate belonged to Count Heinrich Christoph von Baudissin, who commissioned major alterations but did not live there. These works transformed the earlier manor house and added a Baroque stable building.
Later owners
The Counts von Blome acquired the estate in 1828 and were based at Salzau. Otto von Blome did not stay at Lammershagen for long; he had Blomenburg built at Selent in 1848. In 1866, the Hamburg merchant and shipowner family Sloman purchased the estate. Until Prussia took control in 1867, it also operated as a manorial court, where an estate owner exercised jurisdiction.
After Robert Miles Sloman died, his heirs sold the property in 1901 to Carl Joachim Ernst Hirschberg, a soapmaker from Hamburg. Hirschberg’s descendants continued to run the estate through its administration, headed by Käthe Hirschberg.
Remains
Farm complex
The well-preserved farm complex consists chiefly of a gatehouse, manor house, and former horse house. Most of its buildings date from the mid-18th century and are constructed of brick.
Gatehouse
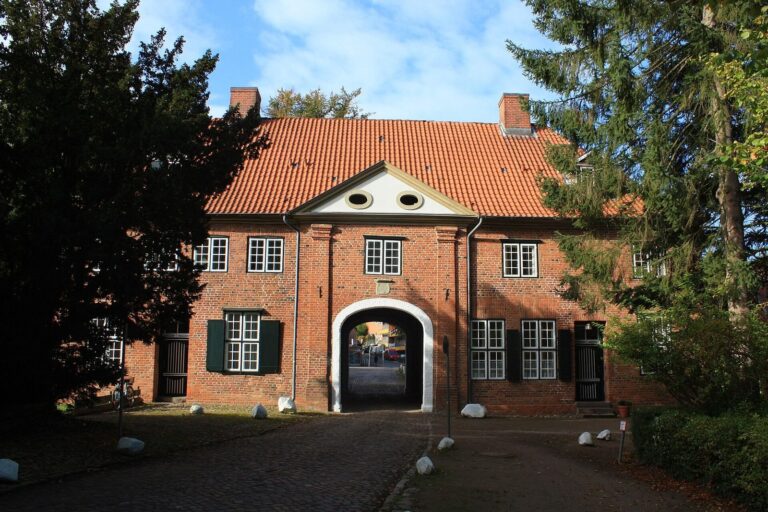
The gatehouse, built in 1743, is a two-storey brick building. Its roof has sloping sides and ends, and a small turret rises above it.
Manor house
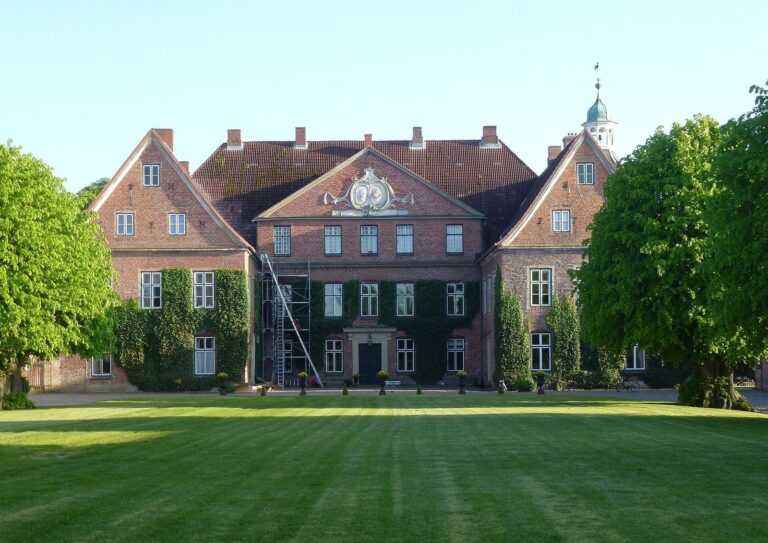
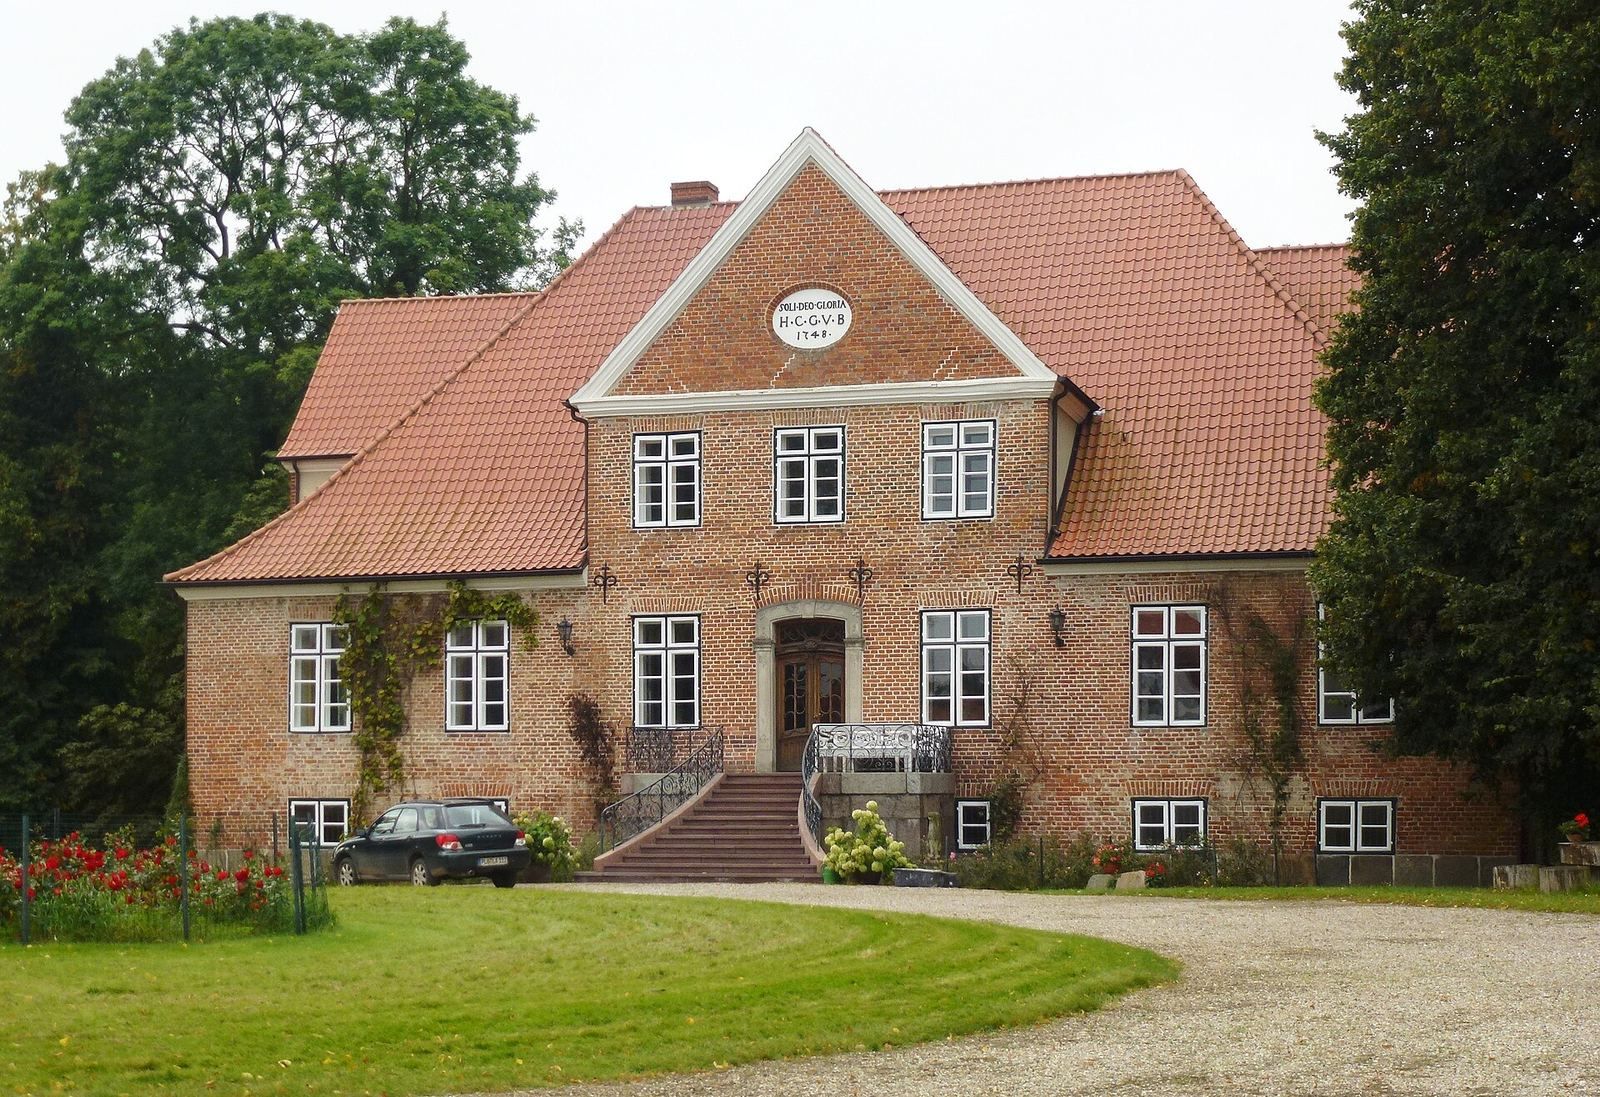
The manor house began as an early-17th-century building and was remodelled around 1748. It is a plain, single-storey brick structure beneath a high roof with inward-sloping ends. A projecting gabled section dominates the entrance front and is crowned by a pediment, a shaped feature above the facade. A curved outdoor staircase leads to the entrance, framed by a sandstone portal. The gable bears the initials H.C.G.V.B., the date 1748, and the Latin motto Soli Deo Gloria, meaning “Glory to God alone.”
Former horse house
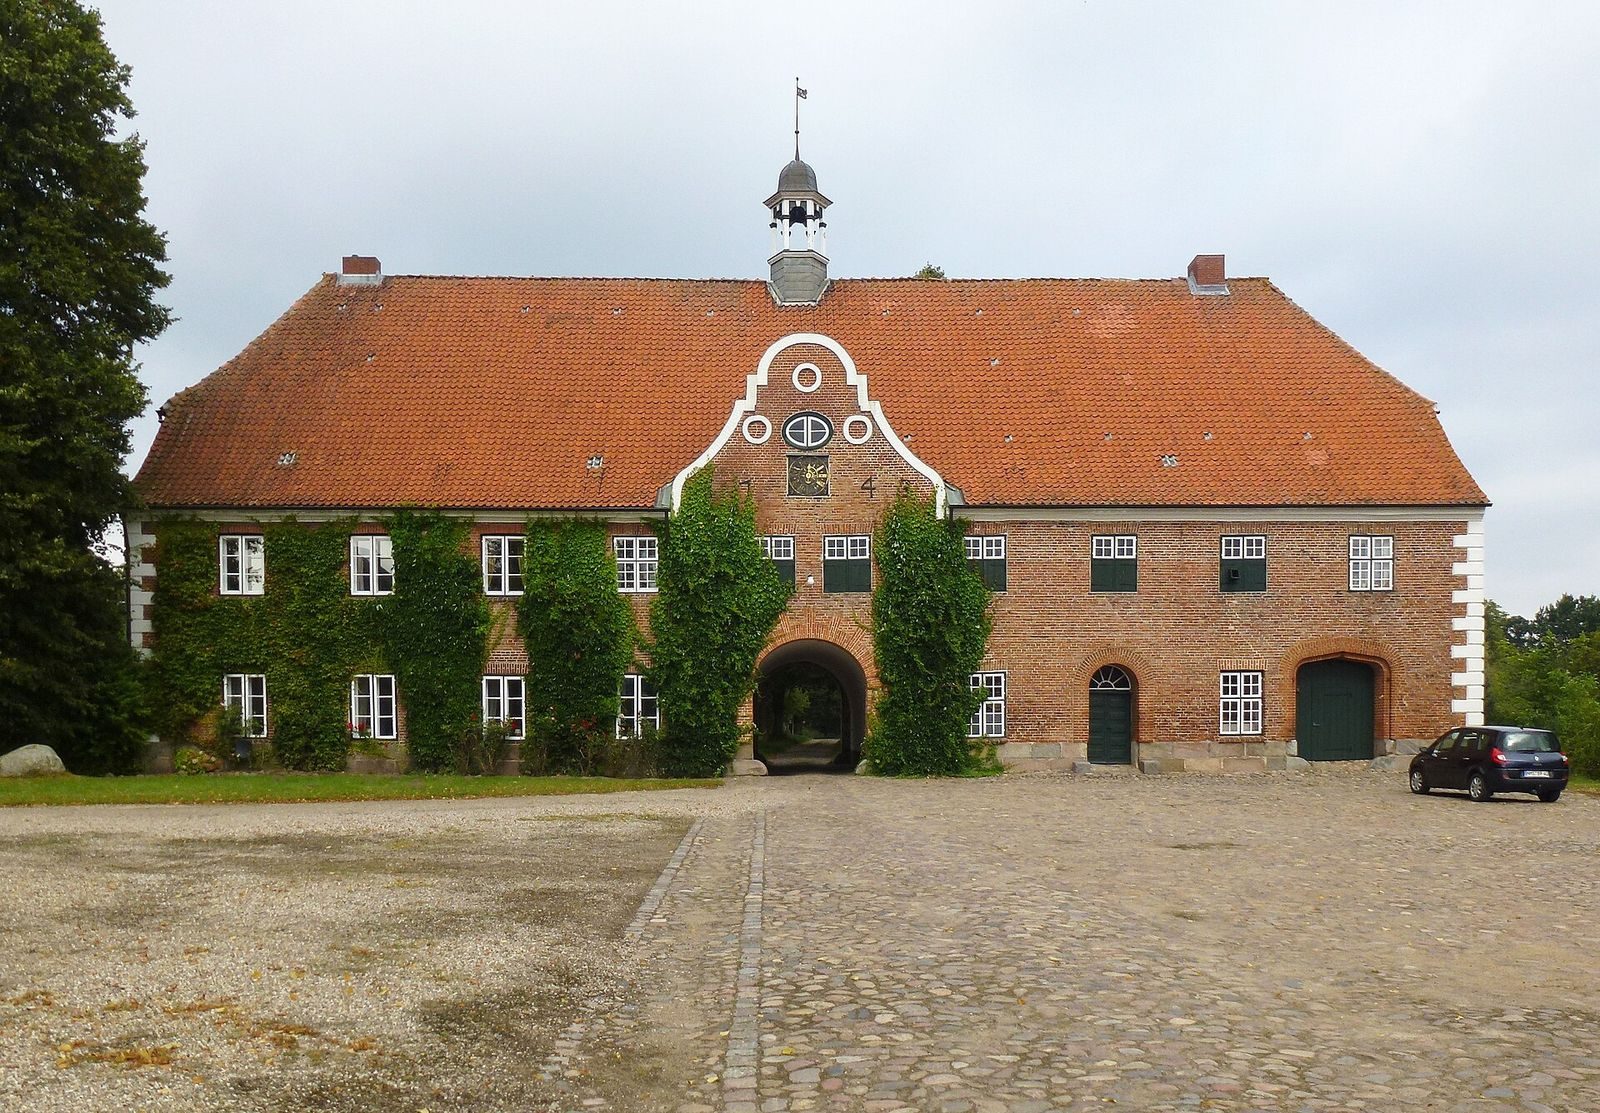
The former horse house is a monumental stable building in the Baroque style, added during the estate’s mid-18th-century rebuilding.