Schloss Panker: A Manor House and Estate in Germany
Site at a Glance
- Popularity
- Very High
- Country
- Germany
- Primary era
- Early Modern
- Eras represented
- Early Modern, Modern
- Civilizations
- German, Holy Roman Empire
- Site type
- Domestic
- Remains
- Manor House
On this page16 sections
History
Schloss Panker is a manor house in Germany, with an original central building dating to about 1650 and Baroque wings added in the early 18th century. The estate later became a residence of the Hessenstein family and a small social centre for Schleswig-Holstein’s nobility.
Early manor and the Rantzau estate
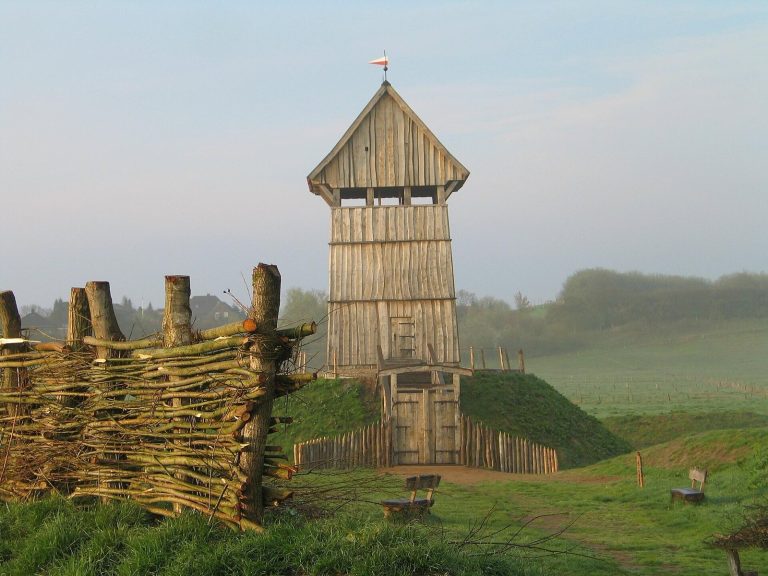
A manor stood at Panker in the period associated with the Wends, a historical term used in Germany for Slavic peoples of the southern Baltic. The Rantzau family held the estate from the late Middle Ages and is documented there from the late 14th century. Different branches of the family managed the property, which grew into a large noble estate.
Hans Rantzau, the family’s last representative at Panker, put the property up for sale shortly before his death in 1740.
The Hessenstein family
In 1739, Hedvig Ulrica Taube, a Swedish noblewoman and royal mistress of King Frederick I of Sweden, acquired Panker and Klamp with money supplied by the king. He paid 88,000 Reichstaler, a historical German monetary unit, for the two estates. In 1741, Hohenfelde and Schmoel were added for a further 138,000 Reichstaler. The purchases were intended to provide for Taube and Frederick’s two sons, who were excluded from the Swedish succession. That same year, Frederick secured imperial approval to grant Taube and their descendants the countly rank of Hessenstein.
The elder son, Friedrich Wilhelm of Hessenstein, took control of all four estates after his younger brother, Karl Eduard, died in 1769. In 1772, Friedrich Wilhelm received the rank of an imperial prince, a high rank in the Holy Roman Empire, the central European political entity that ended in 1806. The title was granted to him personally rather than attached to his estates. He made Panker his residence from 1791, and the Hessenstein properties became a small centre of social life for Schleswig-Holstein’s nobility.
In the region, the title Schloss was generally used for a territorial ruler’s residence, although the convention was not applied consistently. Its use for Panker was considered defensible because of the Swedish king’s role in the acquisition and Friedrich Wilhelm’s later princely rank.
Inheritance and later family use
Friedrich Wilhelm’s will directed that Panker and the other Hessenstein estates pass to the main line of Hesse-Kassel, excluding the reigning prince. He used a family entail, an inheritance arrangement that restricted the sale or transfer of property and fixed its line of succession. When he died in 1808, Karl of Hesse-Kassel became the first heir. Karl served as governor of Schleswig-Holstein for the Danish crown but mostly lived at Gottorf.
The estates continued to be farmed, while the manor house was occupied irregularly by the family and at times stood empty. Marriage ties connected the Hessensteins with the Danish royal family. Friedrich Karl of Hesse was born at Panker.
Twentieth-century changes
After the First World War, some surrounding estates were partly sold to farmers amid wider economic and social changes. In 1928, the House of Hesse-Kassel established the Hessische Hausstiftung to administer family property and assets.
After the Second World War, refugees from Germany’s eastern territories lived in the manor until about 1964. A Trakehner stud, breeding a horse breed that originated in East Prussia, was established on the estate in 1947 with horses rescued from that region. In 1957, a deliberately set fire destroyed the large barns and stables between the manor and gatehouse. They were not rebuilt on that site; replacement farm buildings were erected north of the estate.
The wider estate, including its land and buildings, belongs to the Hessische Hausstiftung, while the manor house is held by the House of Hesse. The estate covers several thousand hectares of farmland and woodland, is administered from Panker and is farmed from Schmoel.
Remains
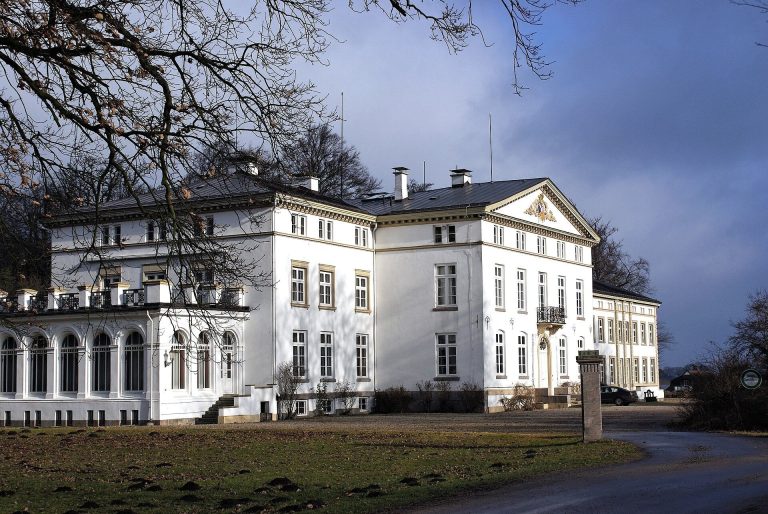
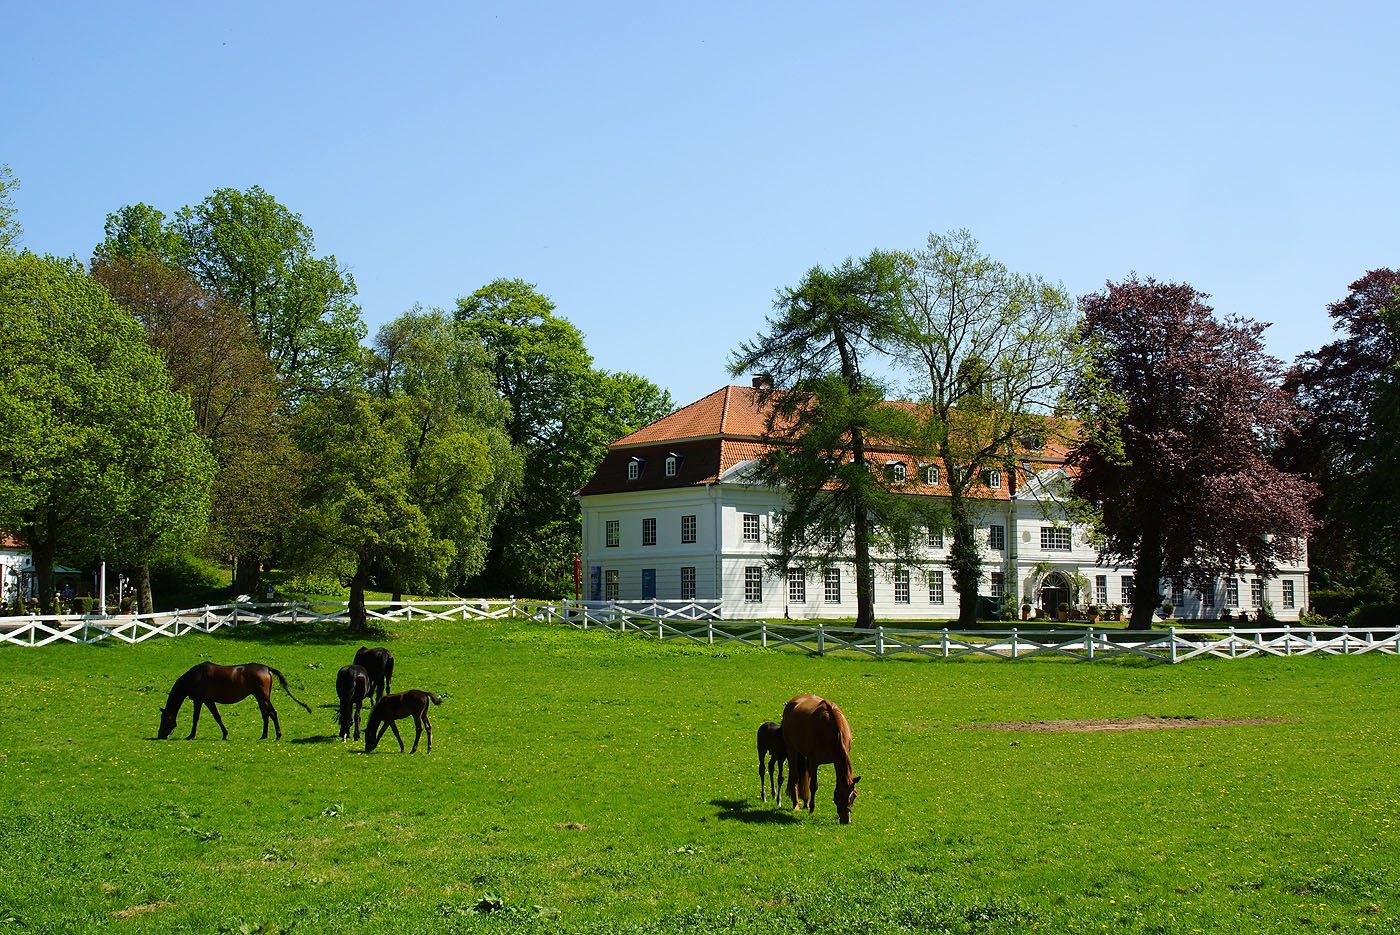
The estate’s principal building is a mostly two-storey manor house arranged around a small courtyard, with garden-side towers and other estate buildings nearby. Its layout reflects additions made over several centuries. The former farmyard lay between the manor and the gatehouse, while the estate village and chapel retain other parts of the historic complex.
Manor house and gardens
Manor house
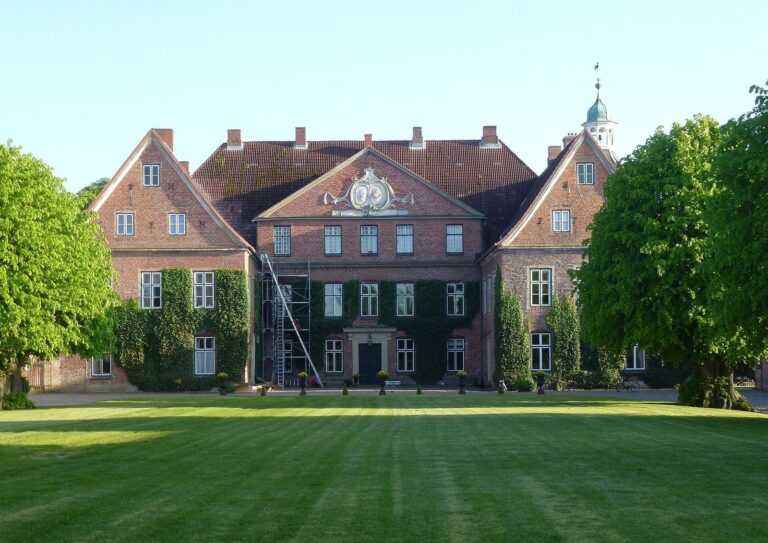
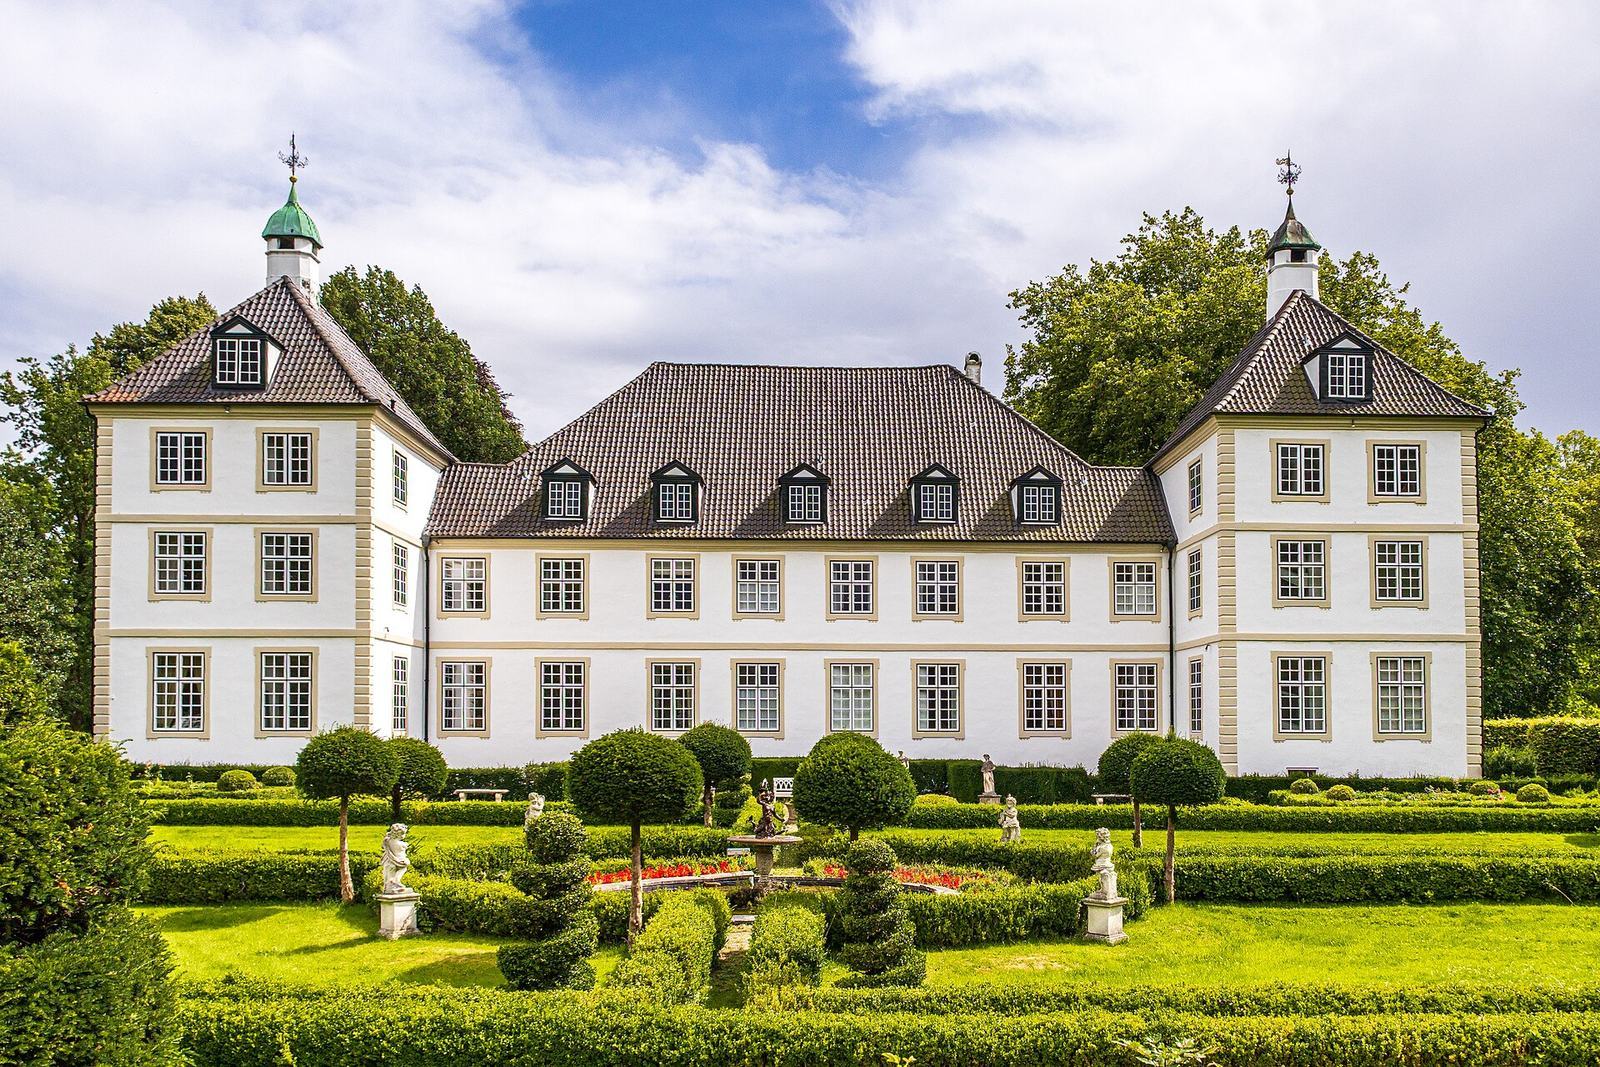
The central block preserves the earliest fabric, dating to about 1650. Two wings were added on the courtyard side in the early 18th century, forming a three-wing Baroque plan around a small court. Two residential towers were added at the rear in the early 19th century. The plan therefore has four additions to the central block: the courtyard wings and two tower pavilions on the garden side. Most of the house is two storeys high; the towers and a projecting section beside the courtyard rise to three.
The white facades are largely plain, reflecting later Classicist changes inspired by ancient Greek and Roman forms. An 18th-century inscription above the entrance refers to the house’s development over several centuries. Inside, old beam ceilings from the earliest building survive alongside Baroque ceiling paintings brought from Hessian castles. The 1954 renovation introduced some interior decoration in the style of the 1950s. Further renovation began around 1964.
Landscape garden and parterre
The manor was probably once set within an extensive Baroque garden. From 1790 to 1795, the grounds were redesigned as an English landscape garden, arranged to evoke natural scenery. Waterways, bridges, ponds and groups of trees form its principal features. A temple from the first half of the 19th century has a columned porch at the front. The garden is regarded as one of Schleswig-Holstein’s most important landscape gardens, alongside the park at Eutin Castle.
A small parterre, a formal garden of ornamental beds, was laid out north of the manor from 1962 in the style of Italian Renaissance gardens. Boxwood beds and lawns divide the area, while hedges and shrubs are shaped into topiary. The sculptures, made in Italy in the 18th century, represent allegories of the seasons and elements.
Gatehouse and former farmyard
Gatehouse
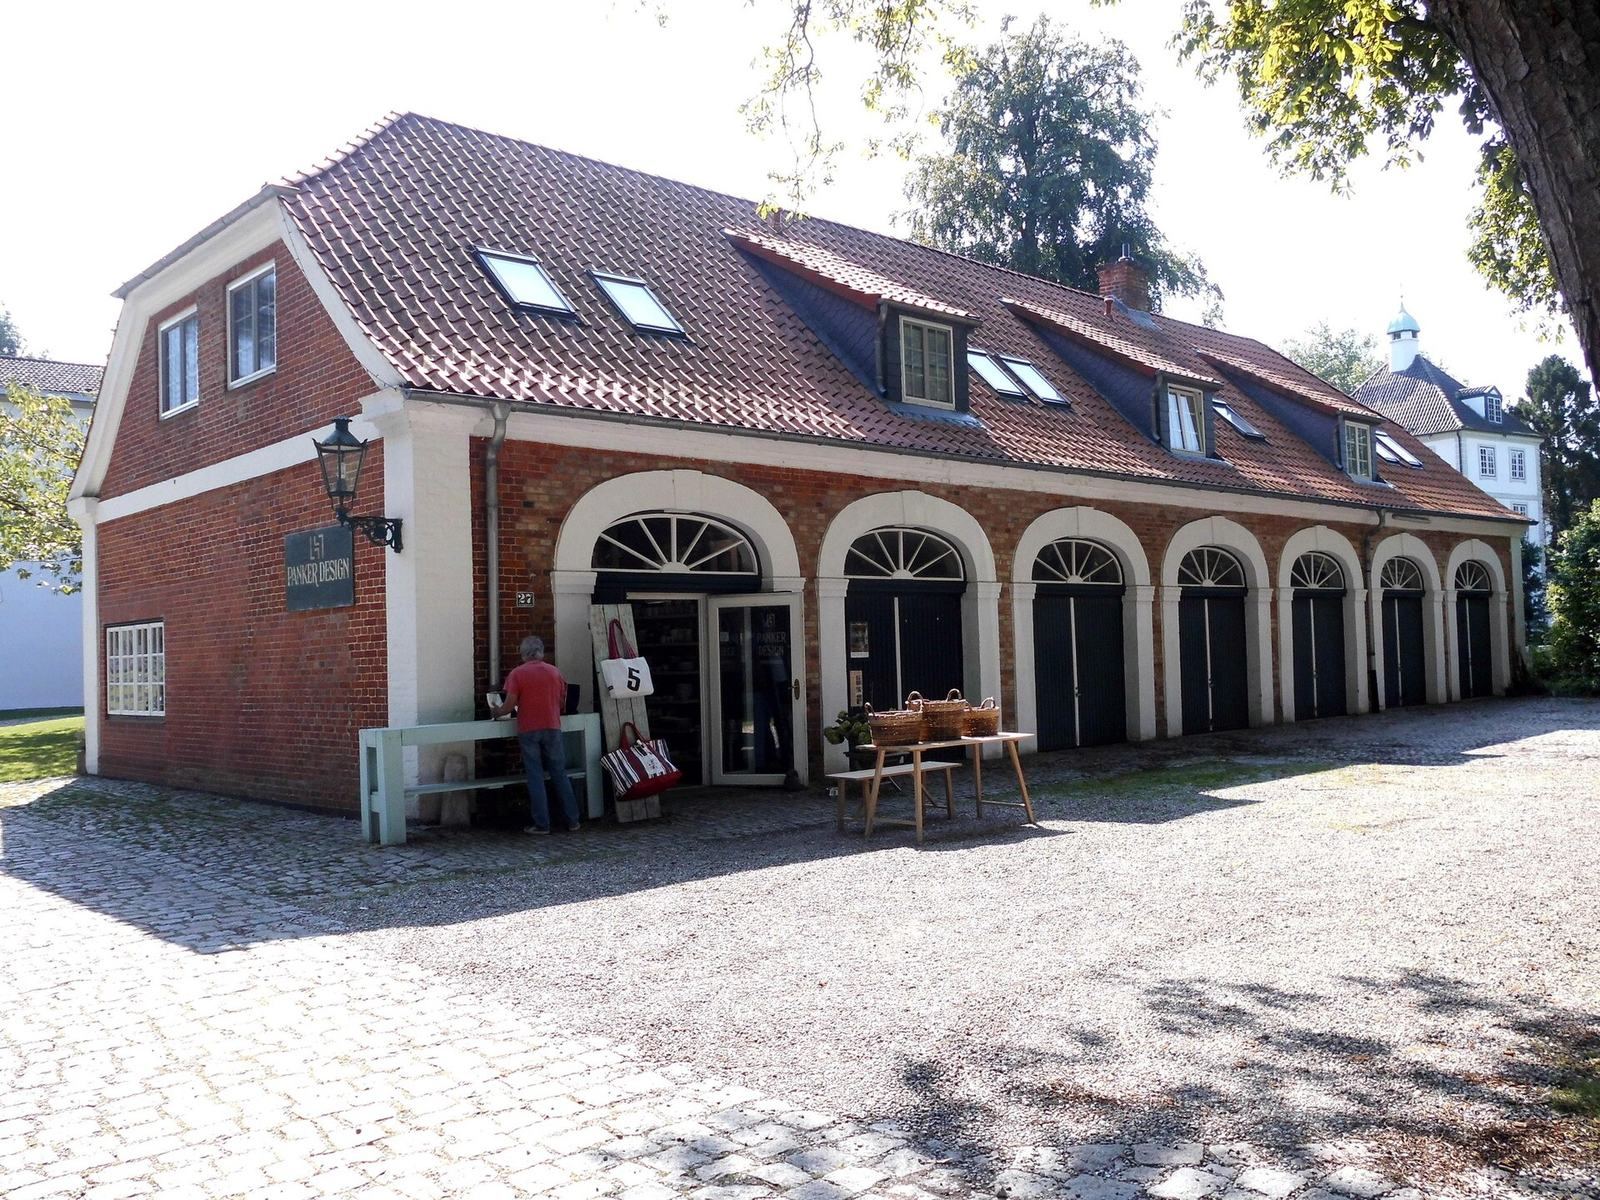
East of the manor, the gatehouse was built between 1785 and 1790. Its 17 bays once marked the entrance to the farmyard, and the building also served as an ancillary residence. Renovation work from about 1964 included the gatehouse. It now contains artisans’ workshops and private and holiday apartments.
Former farmyard
The farmyard occupied the space between the manor and gatehouse. Its large barns and stables once covered the ground that is now a meadow. The 1957 fire destroyed these buildings, which were not reconstructed there; replacement farm buildings stand north of the estate.
Chapel and estate village
Estate chapel
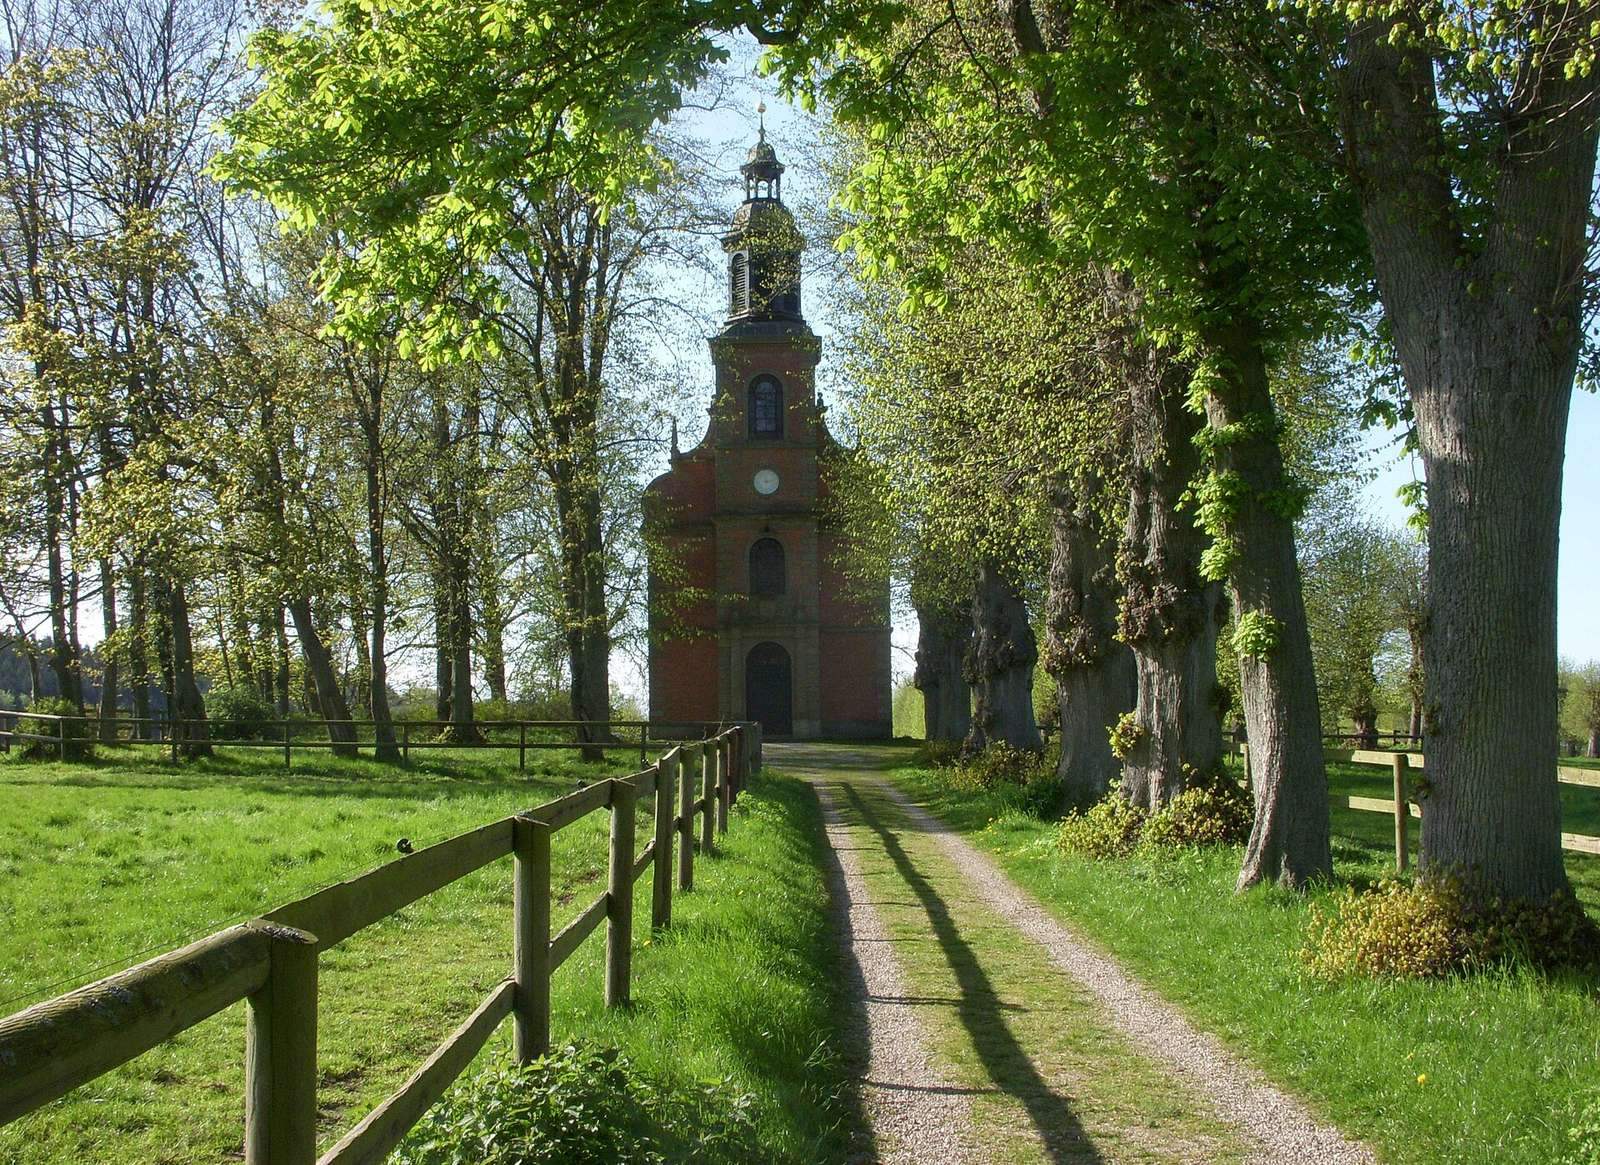
The chapel stands northwest of the manor, within sight of the house. Built around 1890, it is a single-nave structure with red-brick facades, roughly finished corner blocks and a slender bell tower. Its historicist Northern Renaissance design revives Renaissance forms from northern Europe. Regular services are no longer held there; the chapel is used for weddings and similar events.
Village buildings
The estate village, within the municipality of Panker, has about 80 residents. Much of its building fabric has remained little changed since the 19th century. It includes former estate workers’ houses, a widows’ residence, a coach house and a former stable. The stable now houses a major Trakehner stud. The village’s inn, Ole Liese, operates as a hotel with a restaurant called 1797.
Hessenstein lookout tower
About 1.5 kilometres west-southwest of the manor, the Hessenstein lookout tower stands on the 128-metre Pilsberg, a ridge formed by glacial movement. Built between 1839 and 1841, the 17-metre, polygonal tower is Neo-Gothic, reviving medieval Gothic forms. A cast-iron spiral staircase leads to a viewing platform edged with notched battlements. The tower appears in Panker’s coat of arms and was the first of a series of similar lookout towers in Schleswig-Holstein, including the Elisabethturm on the Bungsberg and the Parnaß-Turm near Plön.
Views from the tower extend from the Kiel shipyards and Laboe Naval Memorial across the Baltic Sea to Hohwachter Bay and the Großer Binnensee. In clear conditions, the view reaches Schwansen, Fehmarn and the Danish islands of Als and Ærø. A gap in the surrounding trees also provides a southeastward view of the Bungsberg.