Gut Neuhaus: A Noble Estate in Schleswig-Holstein
Site at a Glance
- Popularity
- Medium
- Country
- Germany
- Primary era
- Early Modern
- Eras represented
- Medieval, Early Modern, Modern
- Civilizations
- Holy Roman Empire
- Site type
- Domestic
- Remains
- Manor House
On this page13 sections
History
Gut Neuhaus is a historic noble estate in Giekau, Schleswig-Holstein, Germany, rooted in a medieval fortified residence built by the Lords of Giekau. The present complex was probably established by the Rantzau family in 1484, and the estate later became one of the largest in the Duchy of Holstein.
Lanken and the Rantzau family
By the middle of the fifteenth century, the estate was known as Lanken and held by the Rantzau family as a fief, land granted under feudal obligations. In 1485, Hans Rantzau died without children and left the estate, then comprising nine villages and about seventy farmsteads, to his widow Catharina for her lifetime. His nephew, also named Hans Rantzau (1452–1522), took control while Catharina retained the right to use the property and receive its benefits. He also paid out the other heirs. Two sons of the dead owner’s half-brother disputed the inheritance, but both died at the Battle of Hemmingstedt in 1500. The case ended in 1507 without reaching trial.
Around 1500, the younger Hans Rantzau built a residence a few hundred metres from the old castle at Lanken. The old building was last mentioned in 1503 as the home of his aunt, while the new seat acquired the name Neuhaus, or New House.
Rantzau rule and the Count’s Feud
In 1522, Hans’s eldest son Melchior inherited the estate. His seven sons held senior positions in Schleswig and Holstein. Melchior served as Land Marshal, a senior political official; Balthasar became a bishop; and Breide (d. 1562) was royal governor of the duchies. During the Count’s Feud, a civil war in Denmark from 1534 to 1536, Lübeck mayor Jürgen Wullenwever sent his commander Marx Meyer to besiege the fortified manor in 1534. The attack failed.
After Melchior’s early death, the estate passed in 1539 to his younger brother Sievert, a ducal councillor and territorial administrative official at Hadersleben. Sievert died without children, and the property passed to his nephew. It remained with his descendants until 1715. The Rantzaus also held patronage rights and responsibilities at Giekau Church. Caspar Rantzau donated its pulpit in 1591; the church retains a patron’s gallery and gravestones for Sievert and Daniel Rantzau, who died in 1576 and 1589.
Hahn ownership and eighteenth-century changes
On 30 January 1715, Kay von Rantzau sold the heavily indebted estate to his sister Dorothea, who was married to Dethlev von Brockdorff. The couple sold it on 1 May 1737 to their son-in-law Friedrich von Hahn (d. 1772). Around 1739, Friedrich enlarged and remodelled the house and had the farmyard and ancillary houses built.
After Friedrich’s death, his youngest son inherited the estate. In the 1780s, he had the central wing’s reception rooms fitted out in the Neoclassical style, which revived forms associated with ancient Greek and Roman architecture. He seldom visited after moving his residence to Remplin Castle. When he died in 1805, his roughly sixty estates were divided between his two sons. Gut Neuhaus went to Karl von Hahn, known as the Theatre Count. His theatrical pursuits led to his being placed under guardianship in 1808, and the great Hahn estate bankruptcy of 1816 cost the family most of its wealth. Neuhaus nevertheless stayed in the family as the centre of an entailed estate, an inheritance arranged to pass along a designated line of succession.
The estate in the nineteenth century and after
Karl’s son Ferdinand von Hahn, master of the hunt at the Danish court, became owner on 17 January 1839. After converting to Catholicism, he commissioned Joseph Eduard Mose to remodel the medieval chapel in the upper floor of the round tower for private Catholic worship. The chapel, named Virgo fidelis, meaning Faithful Virgin, a devotional title for the Virgin Mary, was consecrated on 14 September 1858 and served by a household chaplain.
Until the First World War, the estate included the villages of Giekau, Dransau, Engelau, Emkendorf, Köhn, and Pülsen, as well as manorial farms at Gottesgabe, Köhn, Mühlen, Warderhof, and Morrehm. It had a patrimonial court, meaning judicial authority exercised by the estate lord, until the transfer to Prussia in 1867 ended that jurisdiction. The estate remains in the Hahn family, and ten buildings in the complex are protected as historic monuments.
Remains
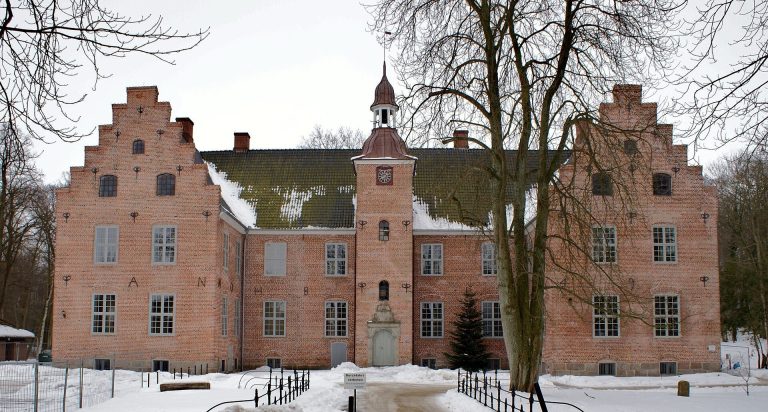
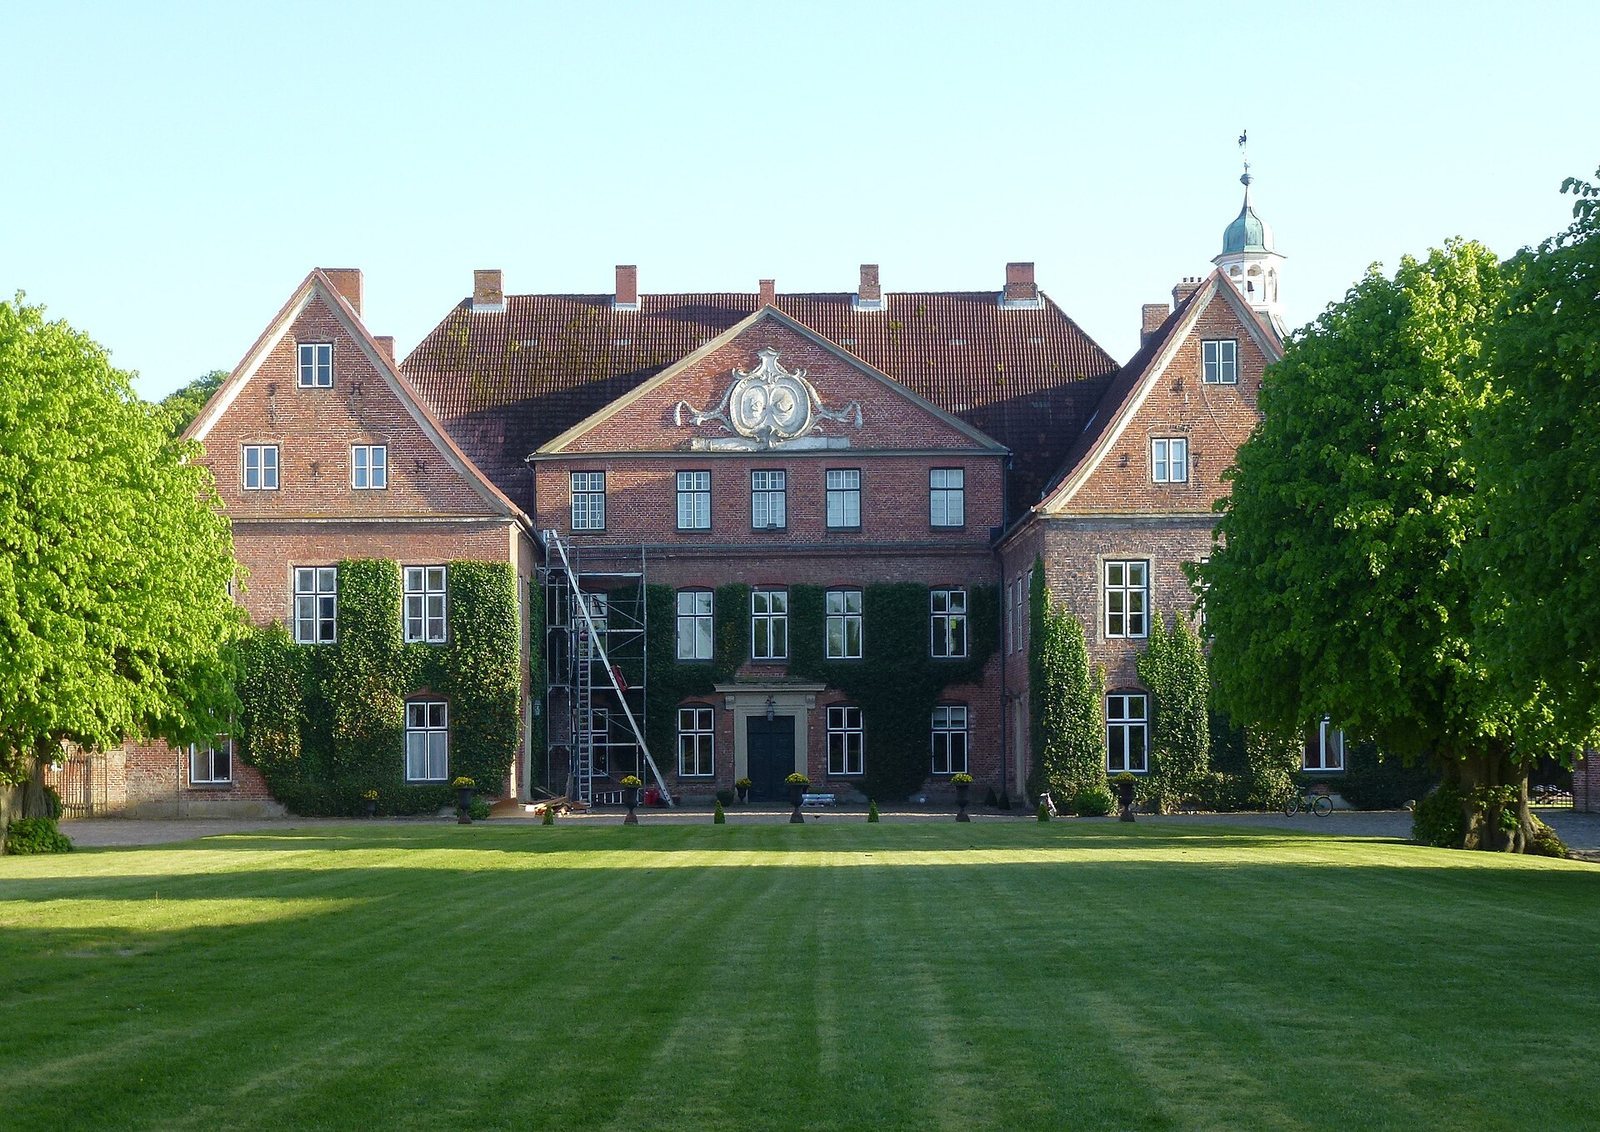
The surviving complex brings together remains of medieval fortified sites, a multi-winged manor house, and a farmyard group. Its buildings and layout reflect the estate’s development from separate structures into a connected manor and a broader collection of service buildings.
Fortified sites
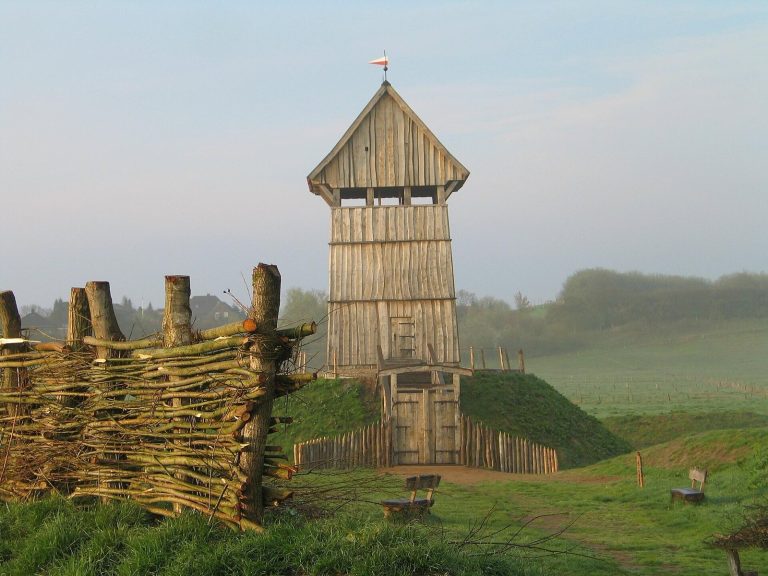
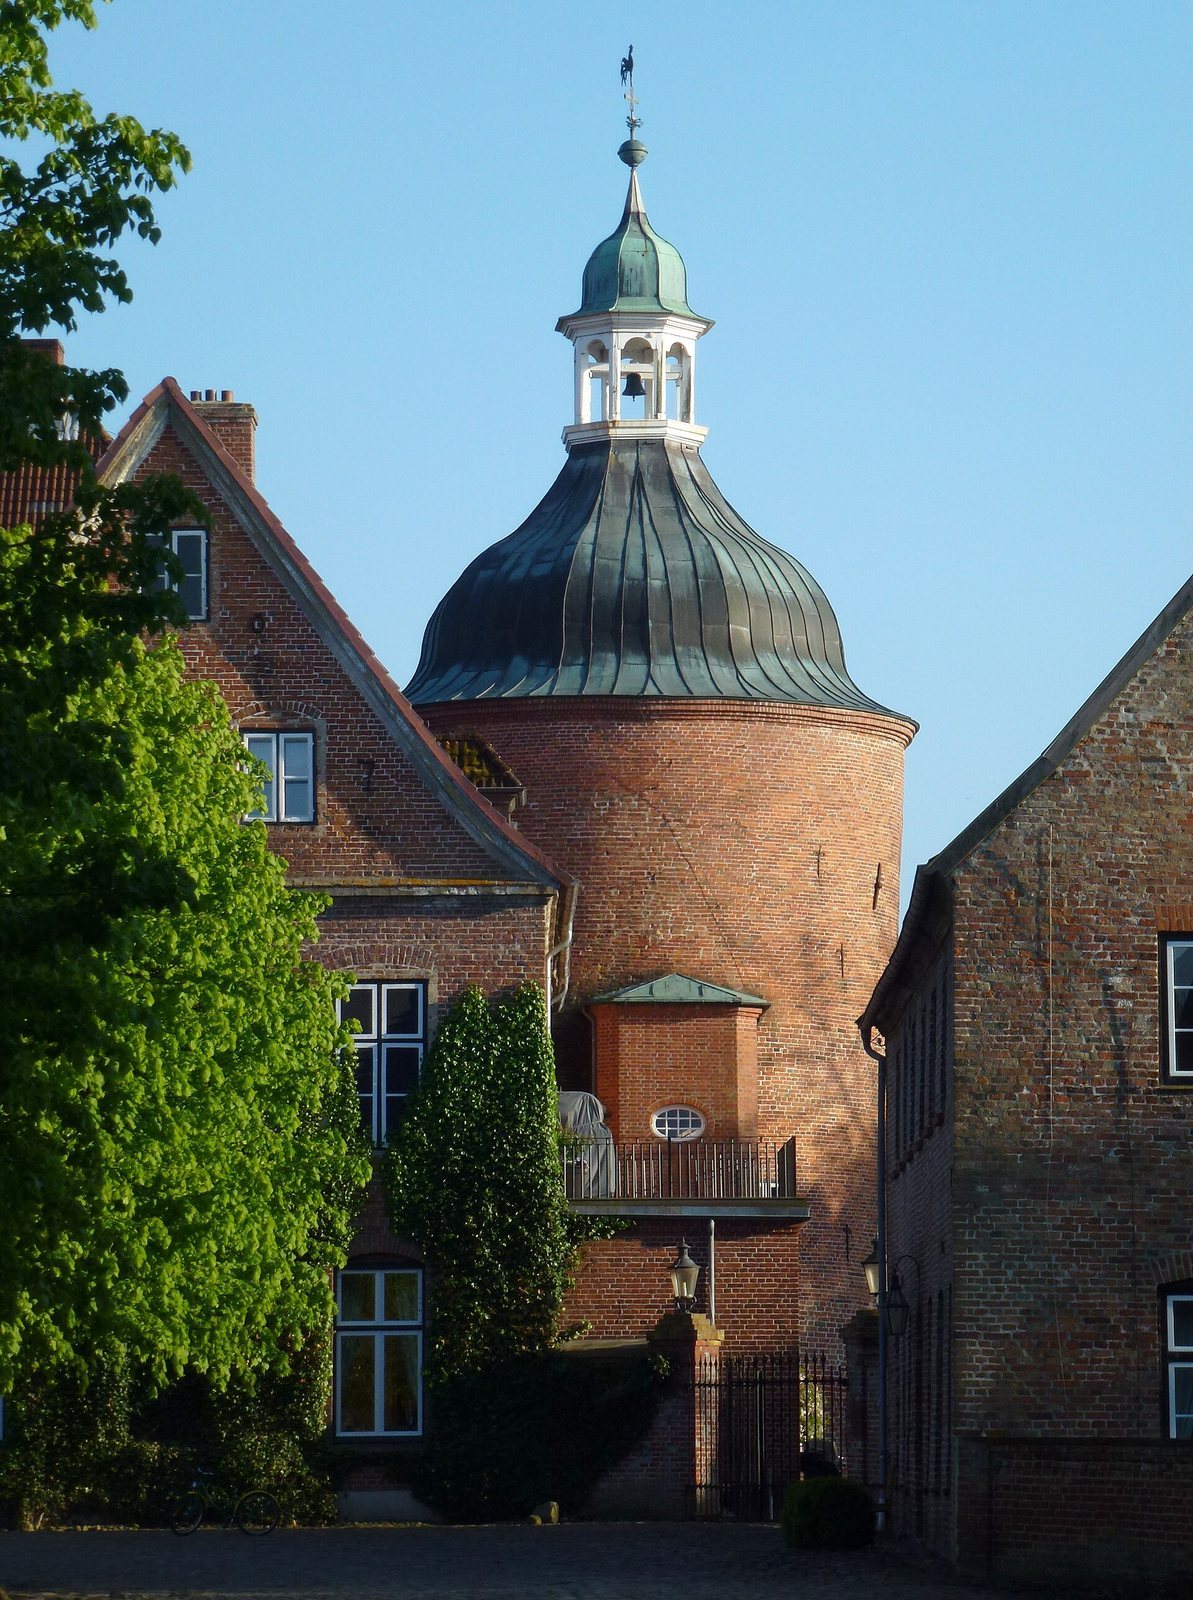
Remains survive from both a medieval tower-mound castle, a fortified residence built around a tower on a mound, and a water castle, which incorporated water into its defensive setting. The later residence stands a few hundred metres from the old castle at Lanken. A Rantzau panel from 1587 depicts the new seat with a moat and rampart. It shows a two-storey main building with stepped gables, a separate two-storey structure, and a three-storey round residential tower behind the main building. Short additions extend north and east from the tower. The panel shows the tower without the tall cupola it acquired later.
The manor house
Exterior and tower
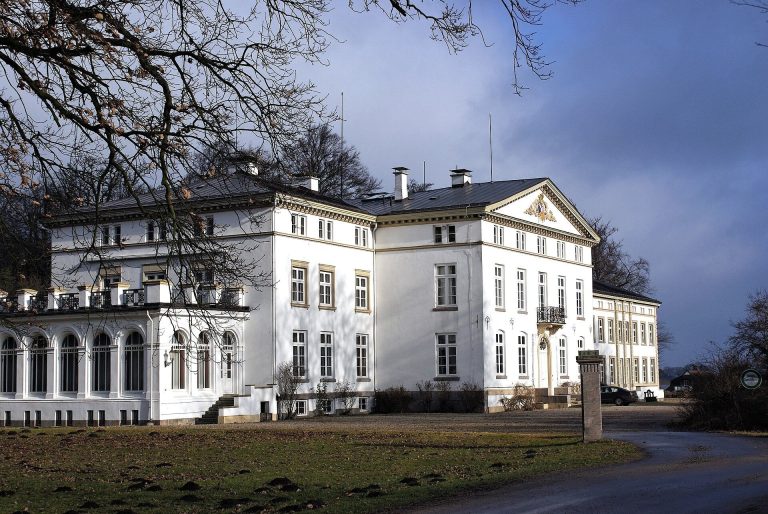
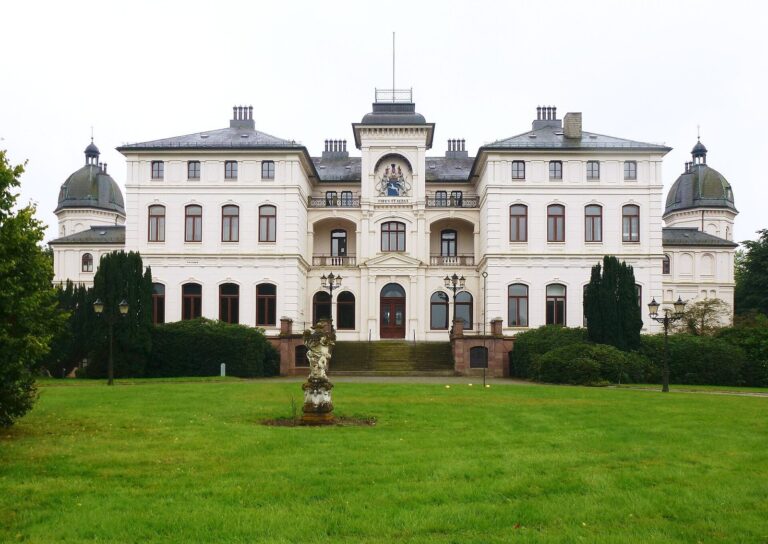
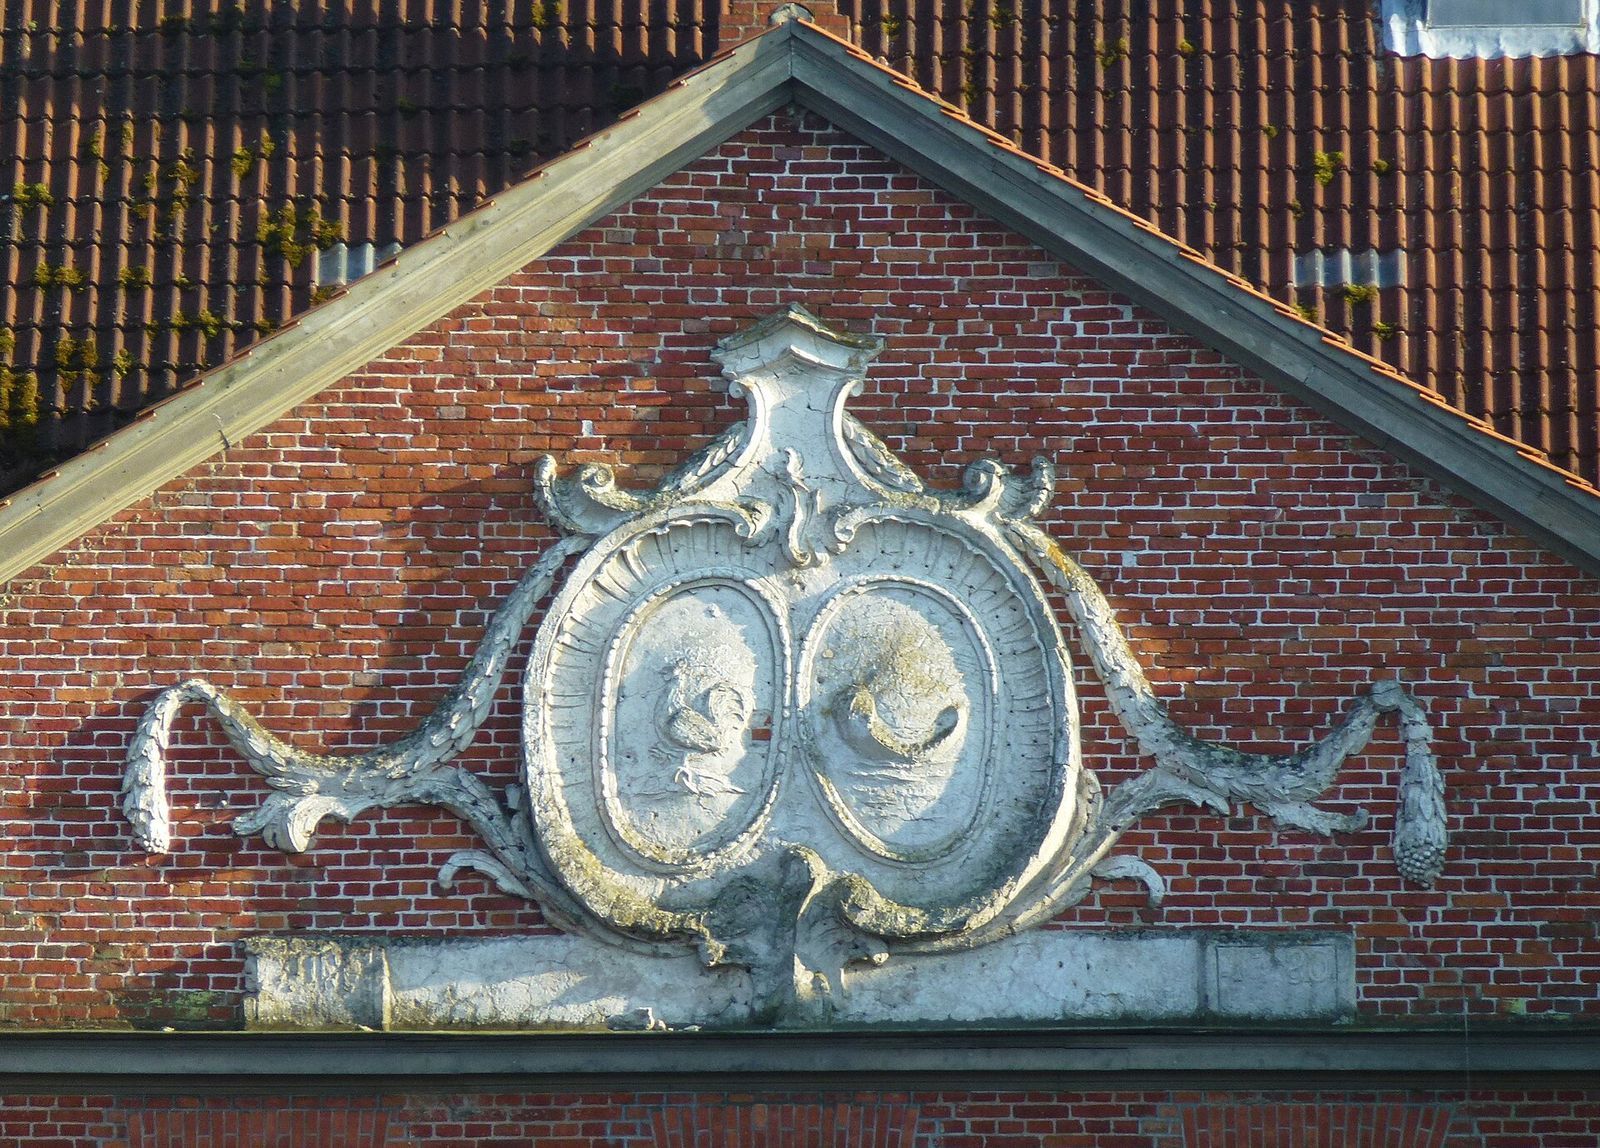
During the sixteenth and seventeenth centuries, the round tower, its additions, and the separate building were joined to form the core of the two-storey manor house. The three-winged plan took shape around 1737. On the courtyard side, the connecting building was doubled and made the principal wing. It has a high hipped roof and a broad wall dormer with a triangular gable bearing the combined coats of arms of the Hahn and Both families. The late-medieval round tower has a Baroque cupola topped by a lantern.
Interior rooms
Medieval and early-modern vaults survive inside the manor. The entrance hall and ballroom in the central wing have Neoclassical designs and contain paintings by the history painter Bernhard Rode.
Farmyard and associated buildings
Gatehouse
Built in 1854, the seven-bay gatehouse was an elongated, richly ornamented brick building in the Neo-Gothic style, which revived medieval Gothic forms. It marked the outer edge of the estate and farmyard. The gatehouse burned down on 3 October 2024.
Farmyard and ancillary buildings
The farmyard dates to 1747. Western and eastern ancillary houses were added in 1752–54. The wider group also includes a workshop, a prison building, a garage and inspector’s residence, and a carriage stable. Enclosing walls and grille gates form part of the complex, and fieldstone paving survives in the courtyard.