Preetz Priory: A Medieval Benedictine Nunnery and Lutheran Women’s Convent in Germany


Site at a Glance
- Rating
- 4.4
- Popularity
- Low
- Country
- Germany
- Primary era
- Medieval
- External website
- Open
- Eras represented
- Medieval, Early Modern, Modern
- Civilizations
- Danish
- Site type
- Religious
- Remains
- Monastery
On this page16 sections
History
Preetz Priory is a former Benedictine nunnery and later Lutheran aristocratic women’s convent in Preetz, Germany, founded under Danish rule in Holstein around 1210–1212. The medieval community belonged to the Diocese of Lübeck and was dedicated to the Virgin Mary. Its first documentary mention dates to 4 April 1220, although no foundation charter survives. Over time, the priory became a wealthy religious and territorial institution whose authority extended across much of the Probstei, the regional territory administered by its provost.
Foundation and early settlements
Tradition associates the foundation with Count Albrecht of Orlamünde, the Danish governor in Holstein and nephew of King Valdemar II. A foundation legend tells that Albrecht encountered a stag beneath a great oak while hunting and understood the event as a sign that the place was holy. The parish priest of the Preetz town church, Herdericus, transferred the church to Albrecht for the establishment of the nunnery and became its first provost.
In 1221–1222, Albrecht granted the institution judicial rights over its dependent population, revenues, and an extensive uninhabited forest. Lübeck Bishop Bertold added authority over the parish church, its tithes, and archdeaconal affairs. In 1224 the community was called Campus Beate Marie, or “Field of Mary.” In 1226 Count Adolf IV of Schauenburg granted it nearly 4,000 hectares of forest, meadow, and settled land northeast of Kiel Fjord, while presenting himself as a founder. These grants formed the basis of the priory’s later wealth and territorial power.
The community moved several times before reaching its permanent location. Its first buildings probably stood beside the Preetz parish church. Around 1230 the nuns moved to Erpesvelde, about four kilometres west of Preetz, and around 1240 they relocated to Lutterbek in the Probstei. Under Provost Fredericus, they returned to the town church between 1246 and 1251. Around 1260 they moved to the present site, where construction of a priory church began.
Pope Gregory IX confirmed the women’s community in 1236 and stated explicitly for the first time that its nuns followed the Rule of Saint Benedict, a monastic code centred on communal prayer, discipline, and regulated daily life. The priory prospered during the later thirteenth century because of its extensive endowment. An agreement of 1286 limited the convent to 70 nuns and regulated the division of income among the provost, convent, and prioress.
Territorial authority and medieval development
Provost Conradus Bockholt commissioned the Registrum praepositorum et conventus in Porez in 1286. This register copied foundation documents and listed bishops, provosts, prioresses, dependent villages, and their dues. Later additions continued into the sixteenth century. The register records the priory’s authority over about 40 villages and forest settlements extending towards Kiel Fjord. The priory retained police and judicial authority in the Probstei until 1888.
A fire severely damaged the priory church in 1306–1307. The church and probably other parts of the complex were rebuilt or enlarged during the 1320s and 1330s. Political unrest among the counts of Holstein-Kiel contributed to delays in the work, while Lübeck Bishop Heinrich II announced indulgences for the project in 1330 and 1331. In 1307 Johann II of Holstein-Kiel founded a vicariate, an endowed altar or chaplaincy for Masses, for his deceased mother Elisabeth, himself, and his family. In 1316 the nuns joined a prayer confraternity with Rüde Cistercian Abbey, a formal spiritual association in which communities promised to remember one another in prayer.
During the 25-year war between the Holsteiners and King Eric of Pomerania from 1415 to 1440, the priory was required to support the counts’ war effort. Its dependants were permitted to undertake military service, while the institution supplied horses, carts, and grain. The conflict weakened the priory and contributed to disciplinary difficulties. In 1437 Lübeck episcopal vicar Johannes Berthold threatened the nuns with excommunication if they continued associating with men.
The priory school nevertheless maintained a strong reputation. Names of pupils, most from noble or Lübeck patrician families, survive for the period 1416–1491. Reforms in the late fifteenth century sought to restore observance of the Benedictine Rule and its original spirituality. A visitation in 1491 exposed abuses and resulted in a decision to avoid unnecessary expenditure. In 1490 the priory was assigned to King John of Denmark after a territorial division between the king and Duke Frederick. Religious houses were expected to provide hospitality for their territorial lord and his retinue. The acquisition of Barmissen in 1519 brought the priory’s landed property to its greatest extent.
Reformation and the aristocratic convent
The Protestant Reformation, the sixteenth-century movement that transformed church organization and worship in northern Europe, reached Preetz early. An evangelical preacher was active at the priory by 1526. On 21 March 1542, after adoption of the church order, King Christian III confirmed the priory’s rights on condition that the new order remained in force. The Benedictine nunnery thereby became an aristocratic Lutheran women’s convent, or Stift, a religiously organized foundation in which noblewomen could live without necessarily remaining enclosed nuns.
The institution’s conventual structure and much of its daily routine continued after the change. Wulf von Rantzau became the first clearly evangelical provost, while Dorothea von Rantzau was the first prioress to lead the community according to the new church order. The maximum number of conventual women, including the prioress, was fixed at 40. The former nunnery became a foundation for unmarried daughters of the indigenous Schleswig-Holstein nobility and of noble families admitted to the Schleswig-Holstein knighthood. Communal worship, prayer, and the education of girls in piety and good conduct remained among its responsibilities, while conventual women were now permitted to marry.
The territorial authorities confirmed the convent’s continued existence in 1590 and 1610. Regulations issued in 1620 and 1625 were replaced by the detailed Revised Cloister Ordinance of 18 October 1636, supplemented in 1637 after objections from the knighthood. The aristocratic convents continued to provide for unmarried noblewomen.
Landholding and modern changes
The priory’s revenues came from extensive landed property, including the priory farm, the town of Preetz, the parish villages of Elmschenhagen and Kirchbarkau, Taasdorf, part of Gadeland, and the Probstei with Schönberg and Probsteierhagen. In 1855 this jurisdiction covered property associated with 7,681 inhabitants. Its patrimonial jurisdiction, the private legal authority of a lord over dependent land and inhabitants, ended with the transfer to Prussia in 1867, when judicial functions passed to the Preetz district court.
The historical region between the Baltic Sea, Passader Lake, and Selent Lake is still called the Probstei because it was administered for centuries by the provost of Preetz. The priory also retains the Klosterforst Preetz, an extensive forest near Pohnsdorf. Approximately 1,600 hectares of the original land and forest holdings remain.
The economic farm was destroyed by arson during the night of 2–3 October 1959, and only part of it was rebuilt in 1960. The Society of Friends of Preetz Priory was founded in 1981 to promote the preservation and care of the church, buildings, and artistic treasures. The entire priory complex and all priory buildings are protected as historic monuments.
Remains
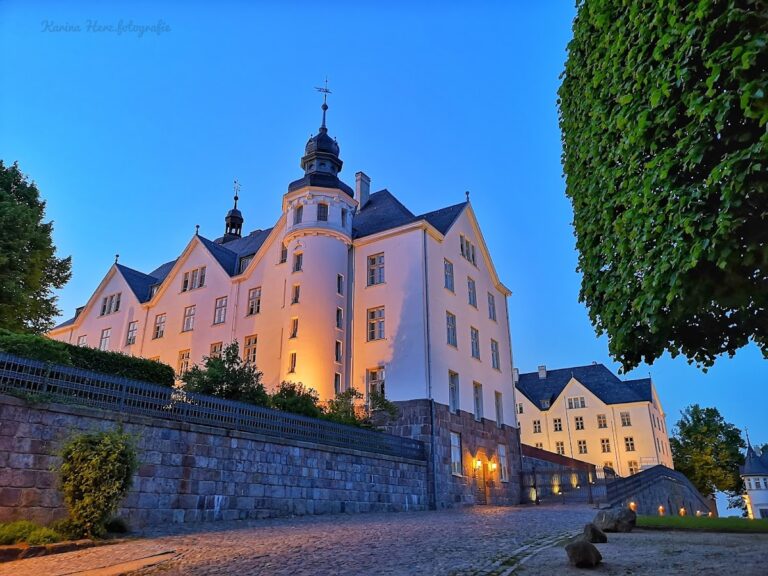
The priory precinct was enclosed by the Mühlenau and Schwentine streams and an artificial ditch. Within this protected area stood the church, residential buildings, and an economic farm with barns, cattle, horse, and sheep stables, a watermill, and numerous ancillary structures. The present site was established around 1260, and a church was built there soon afterwards. The first church on the site was constructed between 1268 and 1280. Four continuously burning lamps in the choir, dormitory, chapel, and cloister in 1286 indicate that the complex was functioning by that time.
The Gothic priory church
Building and structure
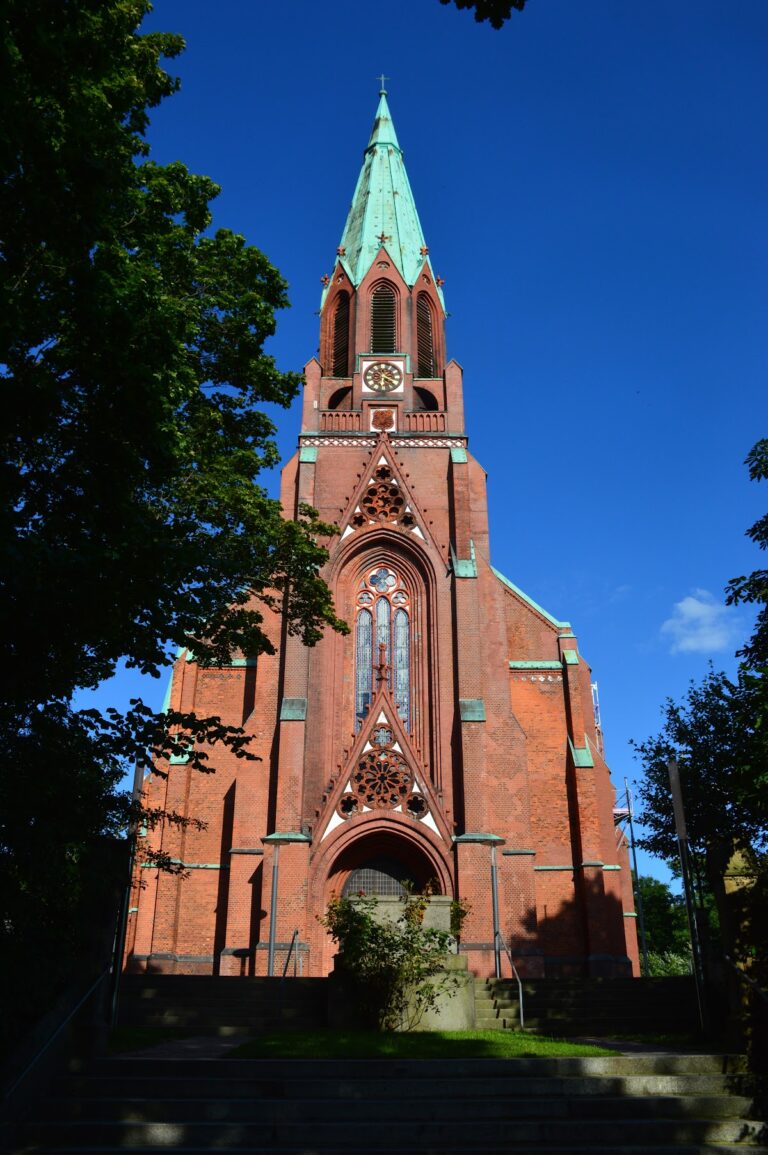
The present church is a three-aisled Gothic brick stepped basilica, a church whose central nave rises above its lower side aisles. It was largely built around 1320–1335. Dendrochronology, the dating of timber through its annual growth rings, places the roof timbers around 1325. The trees were felled no earlier than about 1320 and no later than about 1330. A testamentary gift by Otto von Pogwisch in 1327 for the choir stalls indicates that much of the church was complete and equipped for worship by then.
The tall brick exterior stands beneath a west half-hipped gabled roof. Simple elevations are strengthened by prominent buttresses, and an 1783 Baroque roof turret rises above the building. The interior is dominated by a high, bright, single-bay choir ending in a five-eighths termination. High pointed arches connect the nave to the choir, while narrow clustered shafts support the rib vaults. Blind windows divide the upper nave walls.
The nuns’ choir occupies the three eastern bays of the nave and the adjoining choir bay. A half-height wall separates it from the side aisles, which served as the lay church. The darker nuns’ choir, bright eastern choir, and Baroque altar form the church’s characteristic spatial contrast.
Nuns’ choir and picture Bible
Remains of the approximately 70-seat Gothic nuns’ choir stalls survive. They include divided-back panels, parts of the folding seats, and the two eastern cheek-pieces, dating from around 1330. Their carvings feature tracery, foliage, small figures, and coats of arms.
Behind the stalls, 137 panel paintings were installed in two rows during the 1480s and around 1490. Together they formed a picture Bible, a sequence of illustrated biblical scenes intended to convey biblical narratives visually. A late Gothic image of the Throne of Mercy, showing God the Father presenting or supporting the crucified Christ, was painted on the western central back panel. Around 1600, scenes from the Old Testament and the life of Christ were painted over with compositions based on Protestant Bible-print graphics. Later Baroque boxes with padded benches and doors caused several panels to be cut out.
Sculpture and altarpieces
The church retains several medieval sculptures. They include a Christ on a Palm Donkey from around 1280–1300, a Christ at Rest probably made in Lübeck around 1420–1430, a cross-bearing Christ from the mid-fifteenth century, and a stone Pietà from 1420–1430. A Triumph Cross, a monumental crucifix placed at a prominent boundary within a church, dates from around 1490. Two attendant figures from around 1515 belong to a different work rather than to the surviving cross. An oil-on-panel votive painting of the Mass of Saint Gregory dates from the early sixteenth century and has been overpainted several times.
The original late Gothic high altarpiece, with a central Coronation of the Virgin, was made about 1425–1430. It is now held in the National Museum’s collection of medieval retables in Copenhagen. A retable is a panelled or architectural altar structure placed behind an altar. The paintings on its exterior wings have been attributed to the workshop circle of the so-called Master Francke, particularly the Thomas Retable of the Hamburg Dominican church.
The late Gothic high altar was replaced in 1743 by Theodor Schlichting’s late Baroque altar. Its pier-and-column structure contains a central painting of the Transfiguration of Christ, described as a high-quality copy after Raphael. Another altarpiece, with a central Annunciation and dating from around 1515–1520, was also sold to Copenhagen.
A two-way convertible winged retable from the early sixteenth century stands at the western end of the nave beside the nuns’ choir screen. Its hinged panels could be opened or closed to display different compositions. The structure rests on an altar consecrated by Bertram Cremon in 1360 and later moved to its present position.
Chalices, textiles, and later furnishings
Two medieval chalices survive from the priory. One, now in the Schleswig-Holstein State Museum at Gottorf Castle, dates from the mid- or third quarter of the thirteenth century and is the oldest surviving chalice in Schleswig-Holstein. It is richly decorated with gemstones and filigree. Five embossed medallions on its foot depict scenes from the life of Christ, and four of the relief matrices were also used on a chalice at Wewelsfleth. A second chalice has a six-lobed foot and a Crucifixion relief dating from the third quarter of the fifteenth century.
The priory’s textile art was placed on permanent loan at Gottorf Castle for conservation. It includes a richly ornamented wall hanging made at Preetz in the mid-fifteenth century and associated with the nun M. Schinkel. Other pieces include fourteenth-century silk fabrics with repeating ornamentation made in Italy, possibly Lucca, and in Lübeck or Cologne; a fourteenth-century linen embroidery with a lozenge pattern and fabulous animals; and a silk-velvet pouch from around 1400 decorated with gilt silver plaques, coral, river and glass beads, and an engraved Annunciation angel whose style points to around 1310.
A carved oak altar made by Hans Gudewerth the Younger in 1656 stands in the north aisle. The incomplete retable originally came from the church at Dänischenhagen and was purchased by Preetz Priory in 1844. The church also contains a pulpit by Hans Gudewerdt the Younger from 1674, a wrought-iron choir screen from 1738, and chandeliers from the sixteenth and seventeenth centuries. In the north aisle, a calcareous-sandstone tomb slab commemorates a prioress of the von Buchwald family who died in 1710. Remnants of a Gothic inscription remain visible.
Organ and liturgical books
The Renaissance organ has a main division dating from 1573, made by the Lübeck organ builder Hans Köster. Ahasverus Schütze of Hamburg enlarged it in 1686, including with a Rückpositiv, a small organ division positioned behind the organist. Later builders, including August Wilhelm Bündig, Johann Georg Heßler, and Johann Daniel Busch, modified the instrument. Marcussen of Aabenraa remodelled it in an early Romantic style in 1838, producing the surviving form. Marcussen and Son restored it extensively in 1999. It has 25 stops, each controlling an independently selectable group of organ pipes, on two manuals and pedals.
The surviving Book in the Choir was begun in 1471 by Anna von Buchwald, then a nun and cantor, and completed in stages through 1487. It contains liturgy, monastic observances, and an economic book, together with personal annotations about worship and the convent’s daily business. The convent copy was extensively restored and digitized in 2003, and has since been published in a photomechanical reproduction. Two liturgical books from the Benedictine period also survive, an antiphoner containing sung chants and a gradual containing chants used in the Mass.
Cloister and convent buildings
Former cloister district
The former cloister district adjoined the north wall of the church. It included a large courtyard, a cloister with two entrances into the church, a chapter house, a refectory, a kitchen, and rooms containing the nuns’ cells. The refectory survives as Klosterhof 19, also known as the Winter Church. Other cloister buildings were demolished between 1847 and 1849 because of structural decay.
Conventual houses and administrative buildings
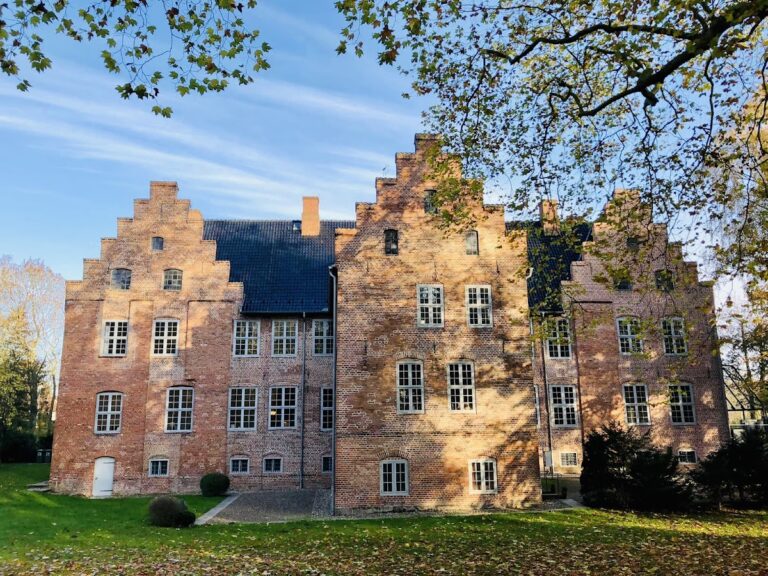
After the Reformation, twelve conventual houses built by noble families formed part of the complex until the dissolution of the estate district in 1927. These houses stand in park-like grounds and use brick, timber framing, or mixed construction. The two-storey plastered Prioress’s House at Klosterhof 6 was built in 1847. It has a shallow gabled roof and a triangular pediment decorated with foliage.
The three-storey Provost’s House at Klosterhof 8 was constructed in 1838–1839. It is the largest building in the complex and has features associated with the Tuscan early Renaissance. The gatehouse at Klosterhof 1 on Kieler Straße is a broad two-storey building dating from 1737. Its projecting gate has pilasters, a basket-arch opening, and a shallow triangular pediment. The partial rebuilding of the economic farm after the 1959 fire produced the New Gatehouse at Klosterhof 2a.
Archives, library, seals, and the foundation oak
A library assembled in the seventeenth century by Petrus Scheele, a Lutheran pastor born in Preetz, was donated to the priory. Installed in the convent house at Klosterhof 19 in 1726, it has grown from approximately 2,500 titles to about 8,000 books and remains there.
Medieval seals associated with the priory include its oldest seal, which shows Mary and the infant Jesus, and a seal of Provost Tetbernus from 1286–1296. Another seal bears the inscription “Noli me tangere” and is associated with Mary Magdalene and probably with the tradition of her appearance at the Battle of Bornhöved in 1227.
A large oak still stands in the priory courtyard and is traditionally believed to date from the foundation period. Examination in 1999 estimated its age at approximately 450–500 years, making its association with the foundation around 1210–1212 chronologically unlikely.