Gurre Castle: A Medieval Royal Castle in Denmark
Site at a Glance
- Rating
- 4
- Popularity
- Low
- Country
- Denmark
- Primary era
- Medieval
- External website
- Open
- Eras represented
- Medieval
- Civilizations
- Danish
- Site type
- Military
- Remains
- Castle
On this page20 sections
History
Gurre Castle is a medieval Danish royal castle in Denmark, west of Gurre village near Helsingør and Tikøb. Its earliest foundation is uncertain, but it is associated with the twelfth century, while the oldest archaeologically identified phase may belong to the reign of King Erik Menved, who ruled Denmark from 1286 to 1319. The castle was built and enlarged in two principal stages, with its later rebuilding linked to King Valdemar Atterdag in the 1360s.
Early castle and Valdemar Atterdag
The older castle formed the first known phase of Gurre’s development. During the reign of Valdemar Atterdag, king of Denmark from 1340 to 1375, the complex was rebuilt and expanded. From approximately this period, Gurre served as one of the king’s royal residences. Valdemar died at the castle on 24 October 1375, giving the site a direct place in the history of the Danish monarchy.
Religious activity was also connected with the castle. In 1364, St. James’s Chapel received relics that Valdemar had been given during a visit to the pope at Avignon. Relics are sacred objects or physical remains associated with a saint and preserved for religious veneration. The chapel may have served the castle community, although its exact relationship with the royal residence remains uncertain.
Royal administration and decline
During the reign of Eric of Pomerania, Gurre also operated as a mint. In the 1430s, the mint struck the Gurre gros, a medieval coin worth nine pennies. Its front showed a crown, while its reverse carried the letter “E.” The coins identified the mint as Castrum Gorge, preserving a medieval form of the castle’s name.
The castle’s commanders included Jakob Nielsen from 1369 to 1371, Oluf Bjørnsen from 1376 to 1377, Folmer Jepsen Lunge in 1393, Niels Aagesen Jernskæg in 1397, Godske Barsebek from 1458 to 1470, Torbern Arvidsen Baad from 1485 to 1497, Laurids Knob in 1510, Johan Brockenhuus in 1511, and Oluf Daa in 1523. These appointments show that Gurre retained an administrative and strategic role after its period as Valdemar Atterdag’s residence.
By the 1530s, Gurre had been abandoned and was deteriorating. The castle was transferred to the Crown in 1525, exchanged to Bishop Joakim Rønnow in 1534, and returned to the Crown in 1535. During the reign of Frederick II, it was reportedly demolished, and its stones were reused in other buildings. Gurre Castle is now a legally protected historical monument.
Excavation and cultural memory
The ruins began to be exposed in 1817. A more extensive investigation in 1835 removed about 10,000 loads of earth, measured and mapped the surviving masonry, and examined the forecourt and the area northeast of the castle. Further work followed in the 1890s. In 1921, archaeologists uncovered the remains of a stone building and rows of stakes south of Gurrevej.
Restoration and investigation between 1936 and 1939 included the excavation of a well in the central tower and trenches extending in several directions. This work revealed an outer ring wall north of the castle. Later investigations included the excavation of a brick kiln in 1972. Extensive excavations began after paving was found beneath the road during the installation of district heating between Helsingør and Tikøb around 2000.
Gurre is associated with traditions about Valdemar and Tove Lille, including a story in which a magical ring bound the king to her. These tales later entered Danish national legend, although the earliest versions linking Valdemar with Gurre referred to Lille Gurre near Køng rather than to this castle. The ruins also inspired the Danish poet Jens Peter Jacobsen’s Gurresange and related poems. A German translation of Jacobsen’s work supplied the text for Arnold Schönberg’s choral composition Gurrelieder, helping to give the castle a wider international reputation.
Remains
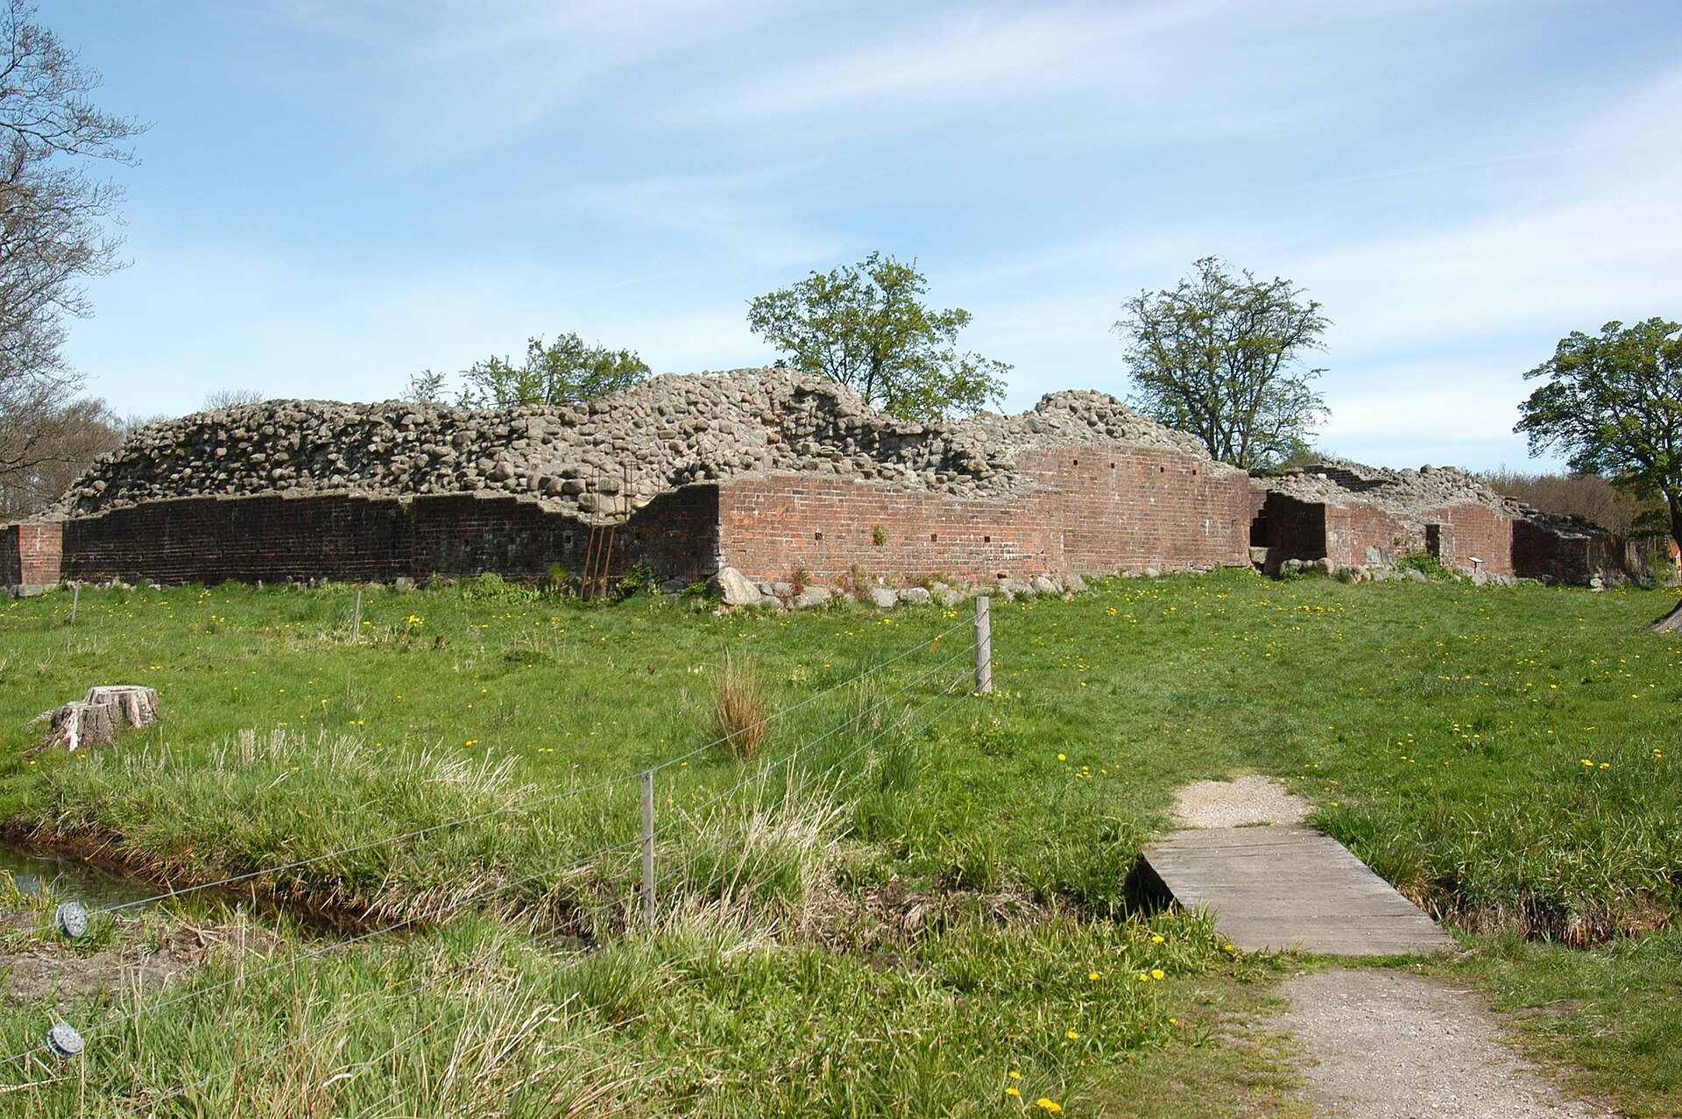
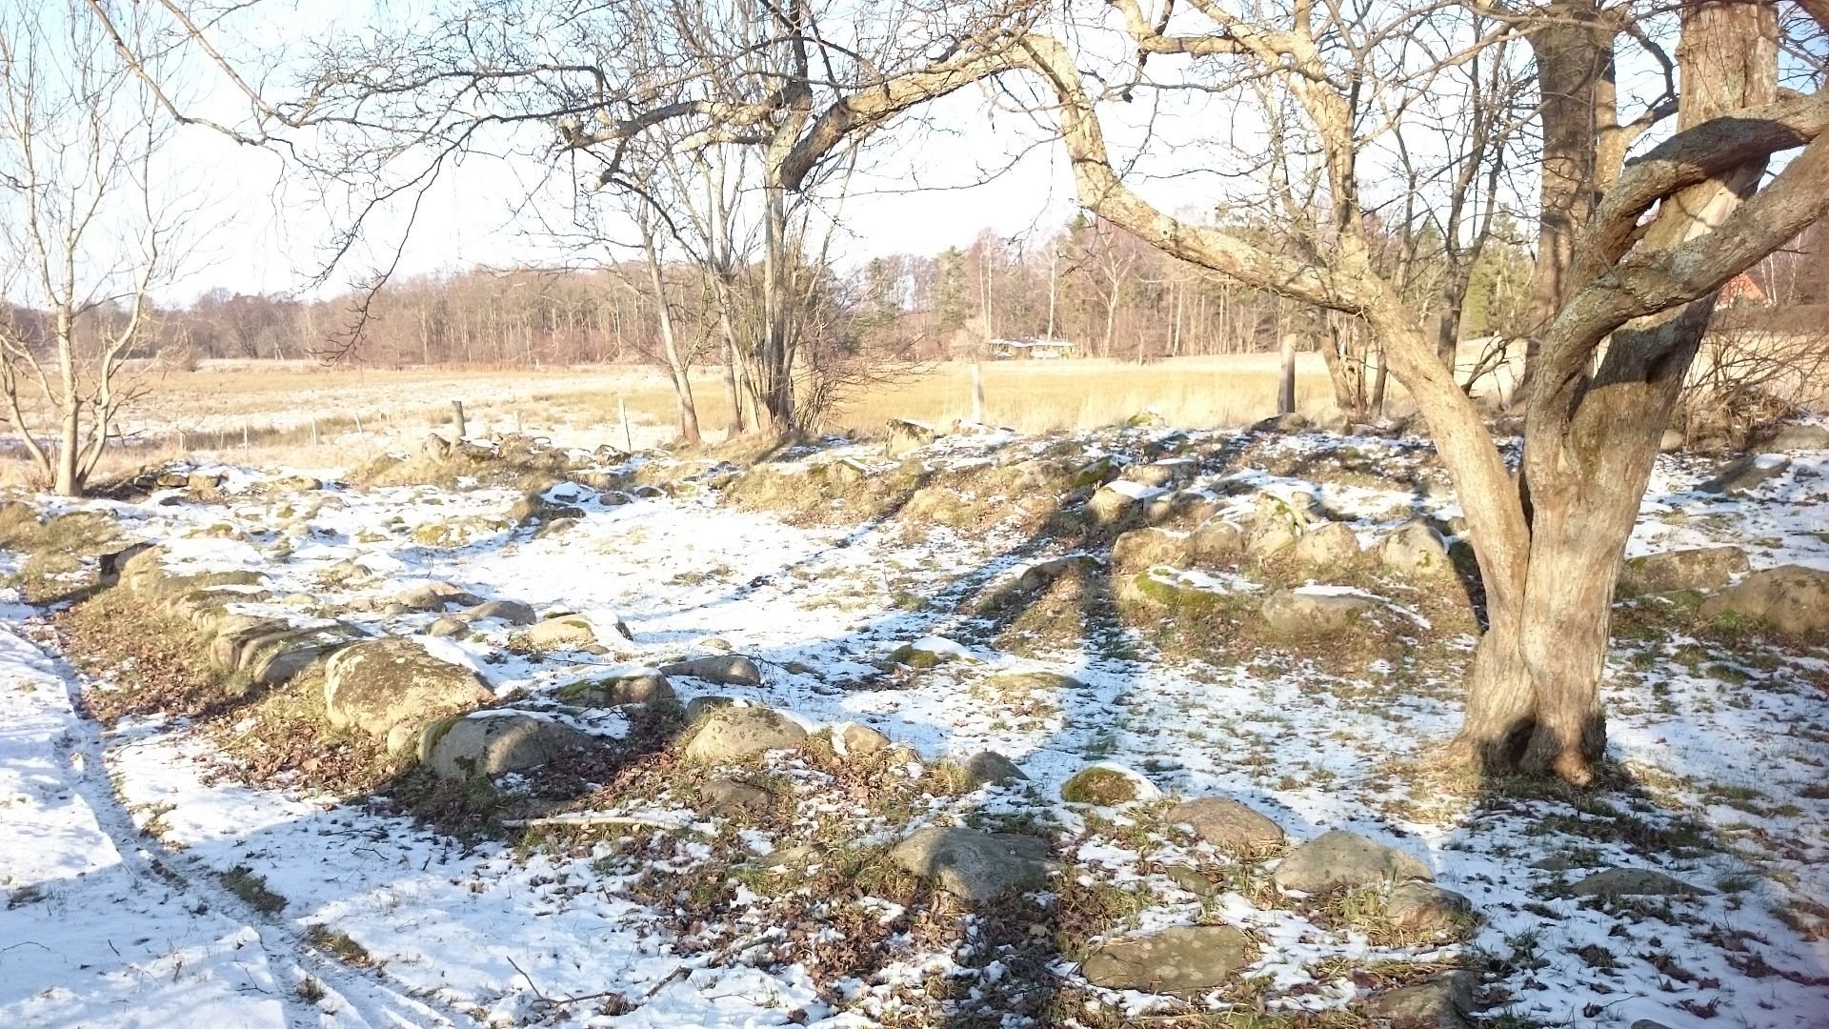
Gurre Castle stands as a ruin beside Gurre Lake, in terrain that was formerly more marshy. The lake’s water level has been lowered, and Lille Gurre Lake south of the castle has been drained. The complex occupied several natural and artificial rises within this wet landscape. Its surviving remains range from the lower masonry of the central keep to foundations, collapsed walls, paving, industrial installations, and stake rows.
Central castle
Central tower
The core of the castle stood on a natural rise. The lower portions of its central tower belong to the older building phase and are made of fieldstone, while the tower itself was rebuilt during the later enlargement. It was a donjon, or strongly defended keep, designed to provide protected accommodation and refuge during attack. Its entrance was not at ground level, so access had to be gained through one of the upper storeys. About 3 metres of the main tower survive above the surrounding ground.
Inner ring wall
The rebuilt tower was enclosed by a smaller ring wall with four small corner towers. The wall probably carried a wall-walk, allowing movement along its inner side. Sections of the ring wall and its corner towers remain to approximately 3.5 metres in height. The earlier tower and the later enclosure preserve the two main stages of construction within the central castle.
Forecourt and outer defenses
Forecourt buildings
A northern forecourt occupied a separate natural elevation in the marshland. During the enlargement of the castle, it was extended with buildings raised on artificial ground. One of these structures reached about 9 metres in height, and part of its collapsed wall has been preserved in the peat. A moat may once have separated the two natural elevations, although the feature was later filled or levelled during rebuilding.
Outer ring wall
A larger outer ring wall enclosed the central castle and its surrounding buildings. It lay about 60 metres from the central enclosure on the northern side and about 90 metres away on the eastern and western sides. An opening stood on the east side. The enclosed area measured roughly 42,000 square metres, with dimensions of approximately 230 by 180 metres.
Brick buildings and heating installations
Three-aisled building
The largest brick structure outside the central castle was a three-aisled building measuring approximately 48 by 1.5 metres. Its northeastern corner contained a fieldstone foundation between the outer and inner walls, probably intended for a tile stove. Above this foundation lay a charcoal-rich layer and fragments of cylindrical stove pots dating from the fourteenth century.
The pots were built into a masonry casing with their openings facing outward and their bases turned inward. This arrangement increased the heated surface and radiated warmth into the building. The two side aisles had tiled floors, while the central aisle had a different floor treatment. The building may have housed the king’s cavalry, with the heated side aisle possibly used as a barracks. An eastern extension was added later, but its purpose is uncertain.
Smaller brick building
Another brick building measured about 10 by 17 metres and retained a tiled floor. Together with the larger structure, it formed part of the substantial group of buildings that occupied the area beyond the central castle.
Craft and building production
Brick and lime kilns
A brick kiln stood outside the castle area near Gurre Lake to the northwest, in the woodland where it was excavated. A lime kiln lay to the northeast and had a similar ground plan. Its rectangular chamber measured about 4.5 by 6 metres and contained three firing shafts built from medieval bricks. Limestone found at the kiln may have come from Klintebjerg on the coast between Rørvig and Sjællands Odde.
Smithy
A smithy stood outside the outer ring wall near the angle formed by the wall and the lake. Its position placed it away from the main buildings because of the danger of fire. Smithing slag, bronze sheet, iron nails, and iron rivets were found between the smithy and the wall, connecting the structure with metalworking and repair activity at the castle.
Chapel and excavated features
St. James’s Chapel
Only the fieldstone foundations of St. James’s Chapel survive. Dedicated to the apostle James, it stood east of the castle beside the now-drained Lille Gurre Lake. The foundations preserve the chapel’s position within the wider castle landscape and relate to the religious activity associated with the royal residence.
Southern remains and paving
Other excavated features include a stone building and rows of stakes south of Gurrevej. A stretch of paving was discovered beneath the road, adding evidence of the surfaces and structures that once extended beyond the principal standing ruins. Most of Gurre Castle’s remaining buildings survive as foundations concealed beneath grass, while the central tower and the smaller ring wall with its corner towers form the principal visible remains.