Taufers Castle: A Medieval Fortress Controlling the Ahrntal Route

Site at a Glance
- Rating
- 4.6
- Popularity
- Medium
- Country
- Italy
- Primary era
- Medieval
- External website
- Open
- Eras represented
- Medieval, Early Modern
- Civilizations
- Habsburg, Holy Roman Empire
- Site type
- Military
- Remains
- Castle
On this page14 sections
History
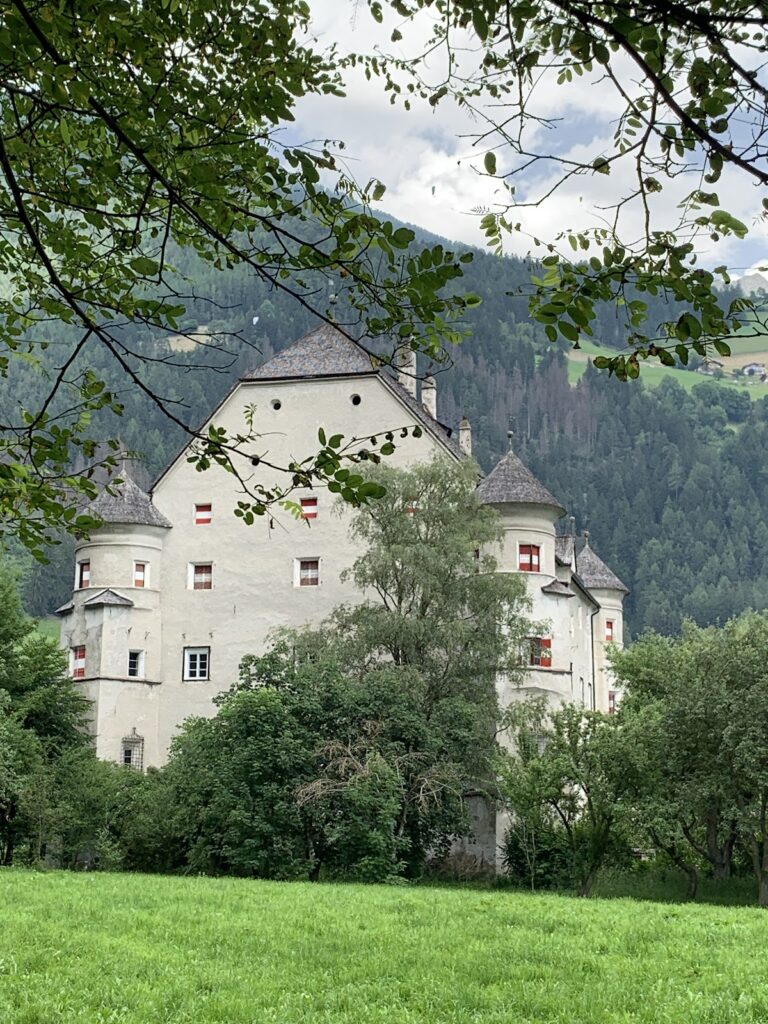
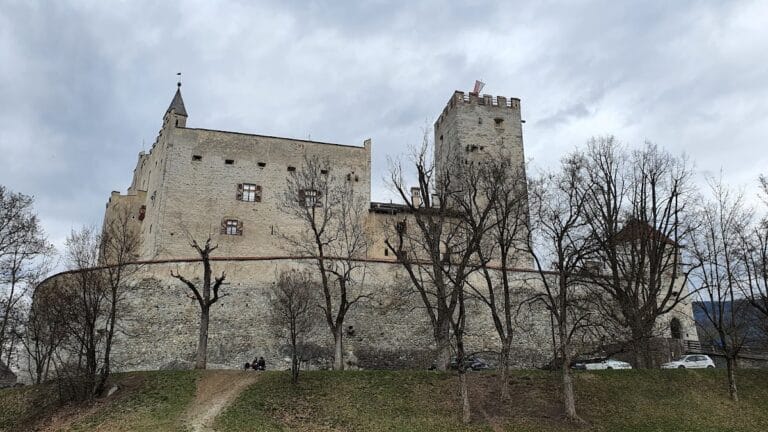
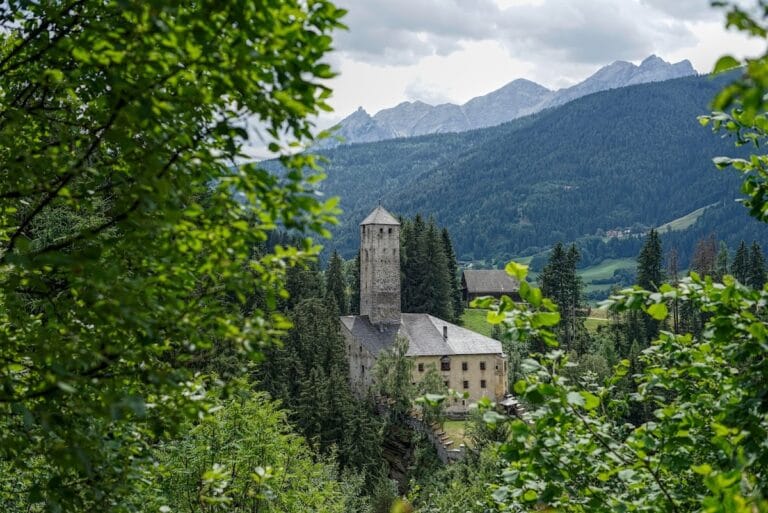
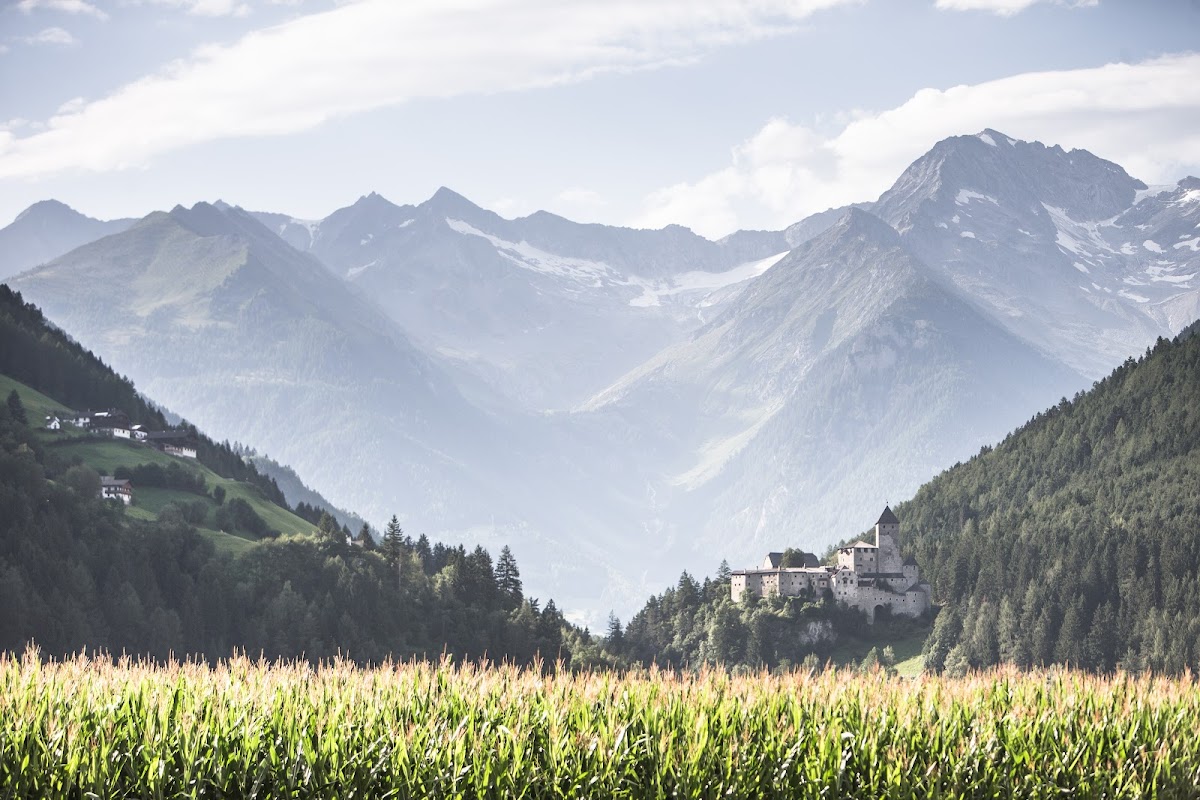
Taufers Castle is an extensive medieval castle complex in Italy, located northwest of Campo Tures in South Tyrol. Built by the feudal Lords of Taufers, it developed through Romanesque and Gothic phases while controlling the route into the Ahrntal valley. Its position above the passage between the Tauferer and Ahrntal valleys gave the castle an important military and administrative role.
The Lords of Taufers
The lordship of Taufers is recorded shortly after 1091, while the noble family of Taufers appears in the records in 1136. The castle itself is mentioned in 1224. The earliest complex belonged to this family and occupied a steep natural rock above the route leading into the Ahrntal valley.
The first castle developed in a Romanesque phase. Its main elements included a fortified keep, a residential tower, the principal residential building known as the palas, another structure above the Ahr River, and an enclosing stone wall. These buildings formed the foundation for the larger complex that emerged during later centuries.
Fieger and Episcopal Rule
In the fifteenth century, Taufers Castle came into the possession of the Fieger family, vassals of the Austrian dukes. In 1456, the bishops of Brixen acquired the castle, the Taufers court, and its administrative office from Duke Sigmund of Austria-Tyrol. The bishops of Brixen were the ecclesiastical rulers of the Prince-Bishopric of Brixen, a territorial church institution in the Tyrol.
From the fifteenth century until about 1621, the complex was expanded under the Austrian dukes, the Fieger family, and the barons of Wolkenstein-Rodenegg. This Gothic phase transformed the castle from an earlier noble stronghold into a more extensive administrative and residential center. New official and living quarters served judges and administrators, while the approaches were reinforced with defensive towers, gates, and elaborate drawbridges.
The expansion also altered the buildings along the enclosing wall. The entrance area on the eastern side grew larger, and existing wall-side structures were enlarged and assigned new uses. The castle therefore combined military defenses with the practical requirements of courts, administration, and elite residence.
Decline and Reconstruction
After the seventeenth century, Taufers Castle entered a period of decline. Many buildings deteriorated or collapsed, changing the appearance of the complex and leaving parts of the keep in ruins. Important reconstruction began during the first decade of the twentieth century, after the ruins were purchased by Ludwig Lobmeyr, owner of the J. & L. Lobmeyr company. Under his direction, collapsed walls were rebuilt and many rooms were repaired.
Later interventions included the uncovering of Gothic frescoes and the addition of modern paintings by Lydia Roppolt, an Austrian artist known for painting and glasswork. The keep was reconstructed between 1969 and 1972 under Titular Abbot Hieronymus Gassner, a Benedictine abbot who directed major restoration work at the castle.
The South Tyrolean Castle Institute, a regional organization concerned with preserving and managing historic castles, has owned Taufers Castle since 1977. During the last decade of the twentieth century, it continued extensive facade conservation and interior restoration. These measures brought greater visual unity to the complex while retaining its reconstructed and surviving medieval fabric. The castle now functions as a museum and is partly privately owned.
Remains
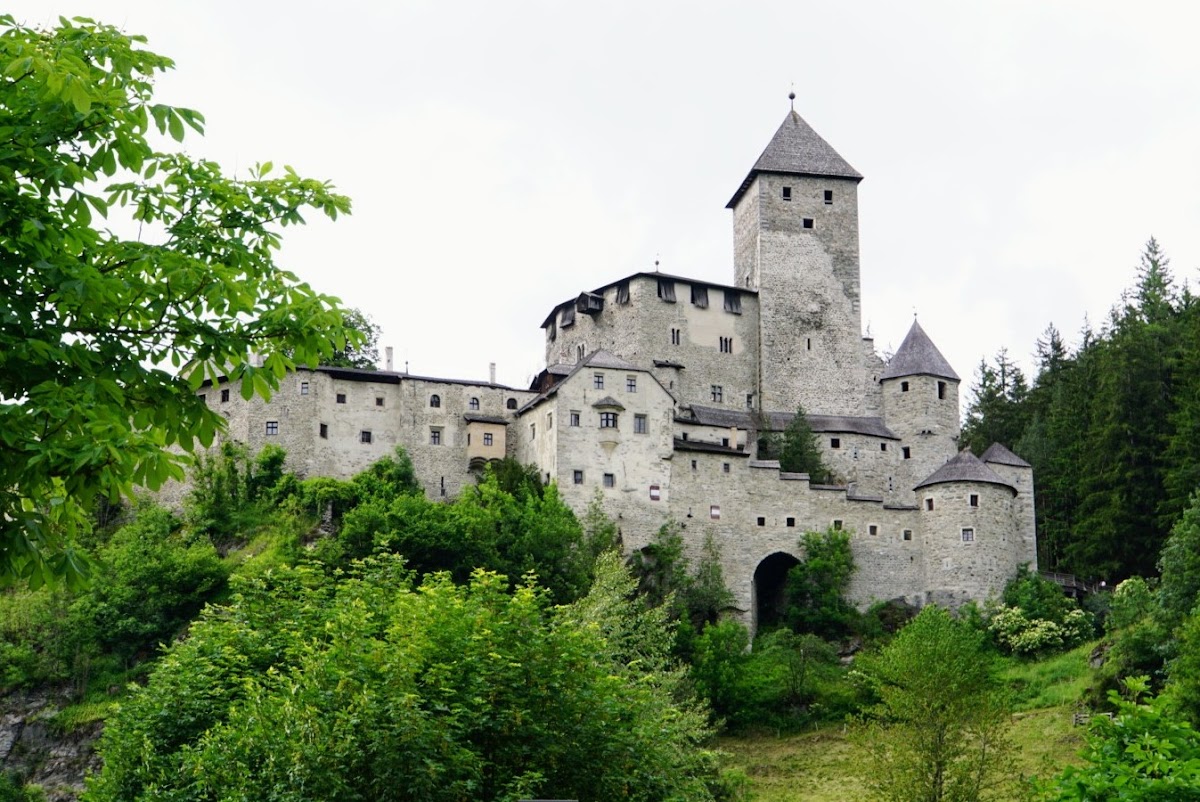
Taufers Castle stands at about 957 metres above sea level on a natural mountain spur overlooking the Tauferer valley and the entrance to the Ahrntal valley. The Ahr River passes beneath the castle rock through the constriction between the two valleys. The castle follows an oval plan adapted to the terrain, with its principal buildings arranged around an enclosed central area and along the outer wall.
Fortifications and Layout
The Keep and Broad Tower
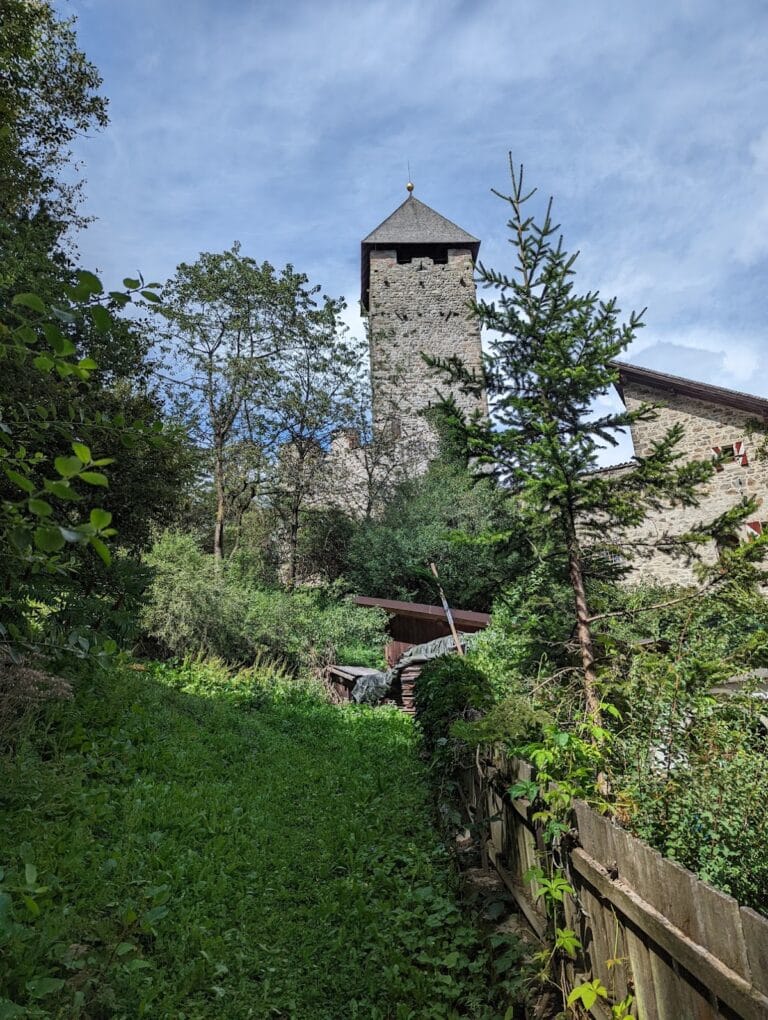
The northern side, which faced the main direction of attack, is defined by the keep and the residential tower known as the Broad Tower. A keep is a fortified castle tower, generally distinct from a residential tower and not necessarily intended as the lord’s permanent residence. The keep’s earlier collapse remained visible in the surviving masonry before the tower was rebuilt between 1969 and 1972. The northern area also contains a cistern cut into the rock for storing water.
The Entrance Defenses
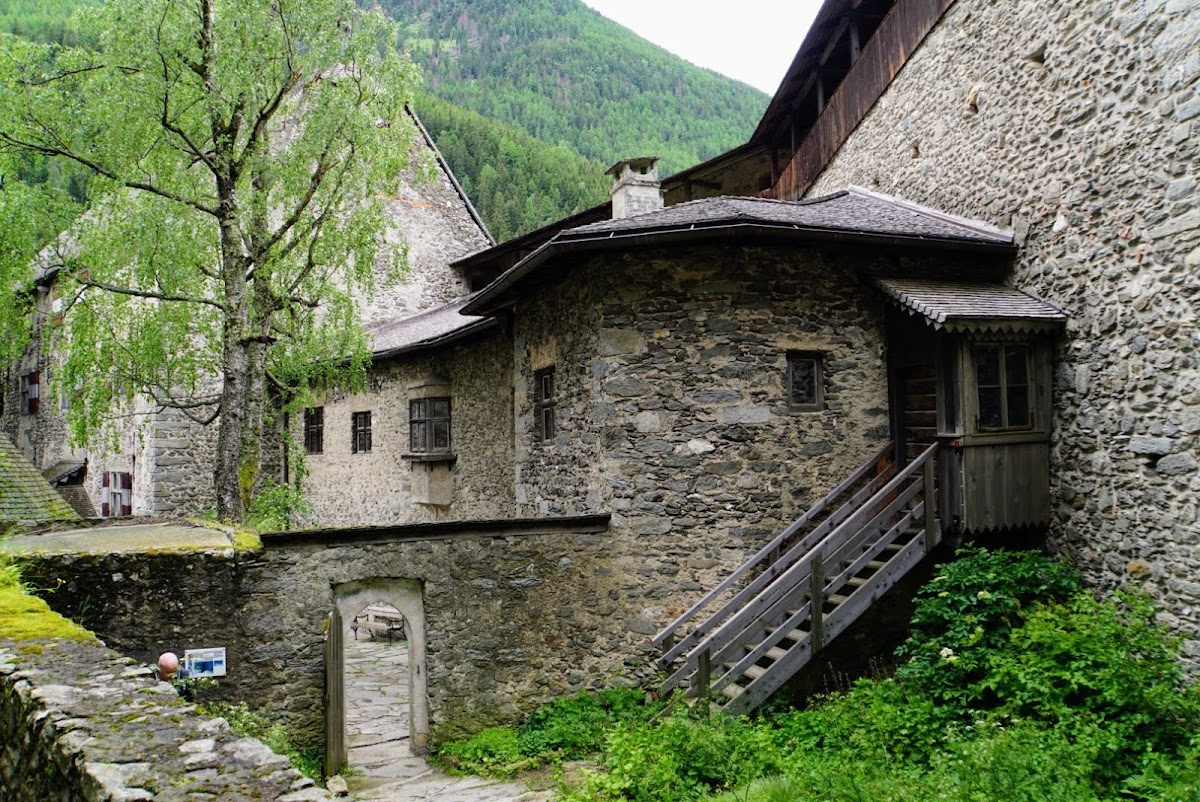
The eastern side contains the entrance and the former stables. Its approach system included several defensive towers, gates, and drawbridges. Renewal of the outer access bridge in 2012, together with the excavation of a neck ditch, clarified the appearance of this former defensive arrangement. Earlier drawbridge structures can still be discerned in detail.
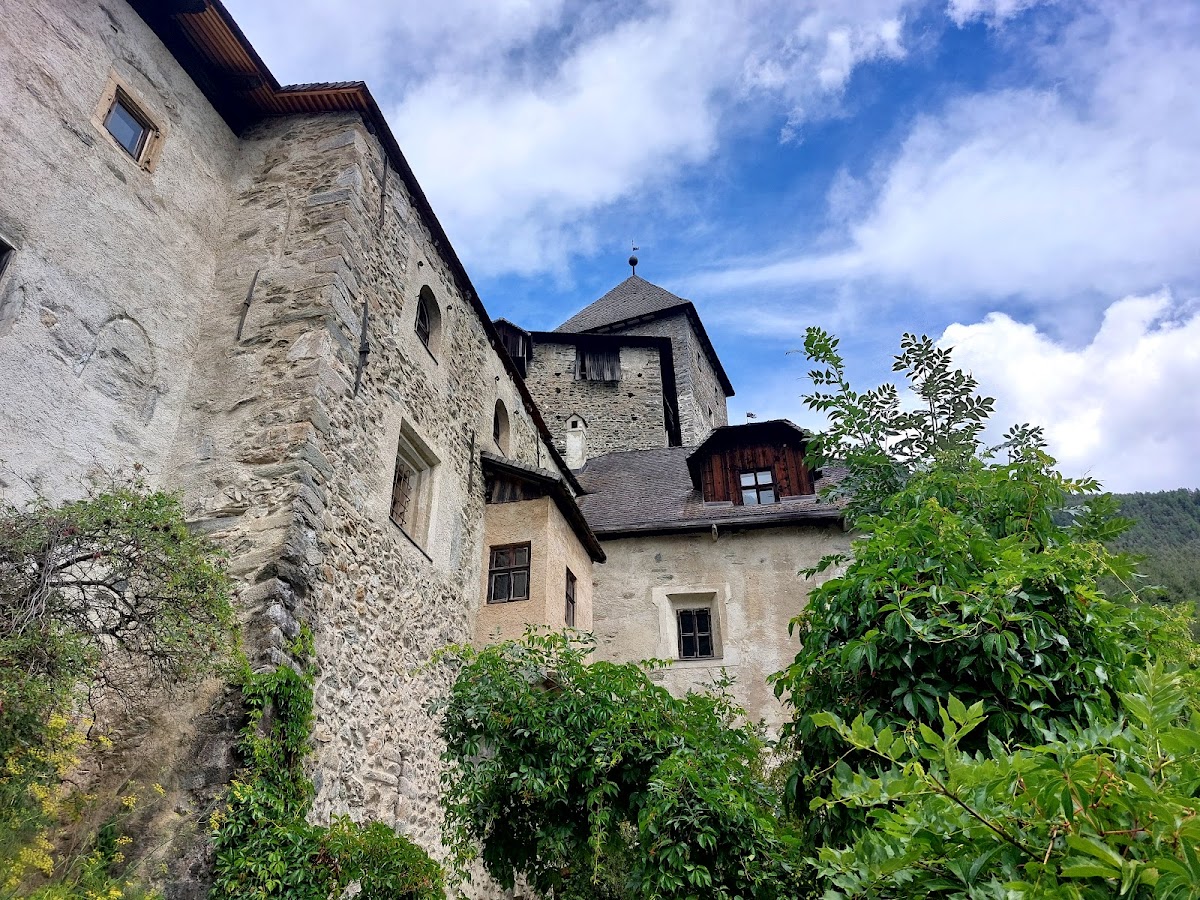
The castle is built largely of rubble stone, including areas of opus spicatum, a herringbone pattern made by arranging stones at alternating angles. Buildings were added and enlarged along the enclosing wall, particularly around the eastern entrance, creating a layered defensive system adapted to the steep site.
Residential and Administrative Buildings
The Palas and Southern Building
The west side of the oval contains the palas, the principal residential or representative building of a medieval German-speaking castle. It was later used as a granary and adapted for events in 1992. Another palace-like building occupies the southern side of the complex. Together with the wall-side structures, these buildings formed the residential and administrative core created and expanded during the Gothic phase.
Interior Rooms
Of the castle’s 64 rooms, more than 20 are paneled and form part of the historic display rooms. They include rooms belonging to the owners, princely rooms, sleeping chambers with canopy-like beds, a large library with a tiled stove decorated by a mounted figure, an armory, a courtroom, a dungeon, and a torture chamber. The interiors combine repaired historic rooms with the results of later conservation and restoration.
The central part of the complex contained a forge, while other surviving elements include an ice cellar and a castle garden. These features belong to the wider arrangement of working, residential, and representative spaces within the fortified enclosure.
Chapel and Historic Interiors
Castle Chapel
The castle chapel contains highly valued Gothic frescoes associated with the school of Friedrich Pacher, a fifteenth-century Tyrolean painter whose workshop and artistic circle produced religious frescoes and panel paintings. The frescoes were uncovered during restoration. A reproduction of a Romanesque crucifix stands at the chapel altar.
Sick Room of the Knights’ Hall
Portraits in the so-called Sick Room of the Knights’ Hall depict descendants of Tyrolean noble families who attended an aristocratic school operated by Beatrix von Fieger between 1558 and 1567. Von Fieger was a noblewoman of the Fieger family who educated children from Tyrolean noble households. The portraits give the room cultural and historical importance beyond its architectural setting.
Nearby sites