Grillenburg Hunting Lodge: A Saxon Electoral Hunting and Forestry Complex


Site at a Glance
- Rating
- 4
- Popularity
- Low
- Country
- Germany
- Primary era
- Modern
- External website
- Open
- Eras represented
- Medieval, Early Modern, Modern
- Civilizations
- Electorate of Saxony, German, Holy Roman Empire, Margraviate of Meissen
- Site type
- Domestic
- Remains
- Elite Residence
On this page14 sections
History
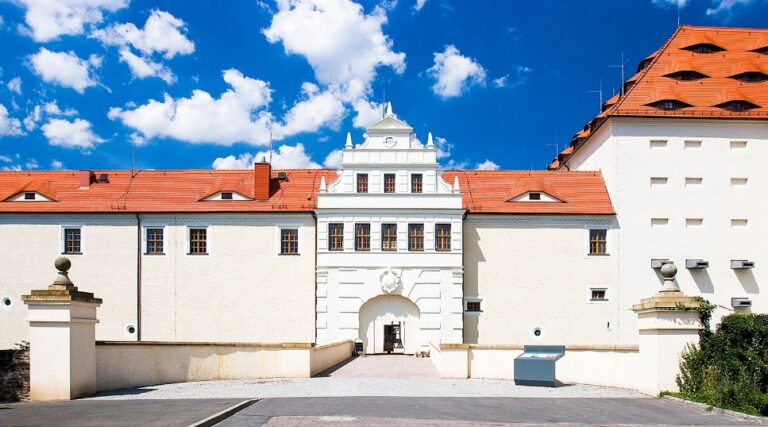
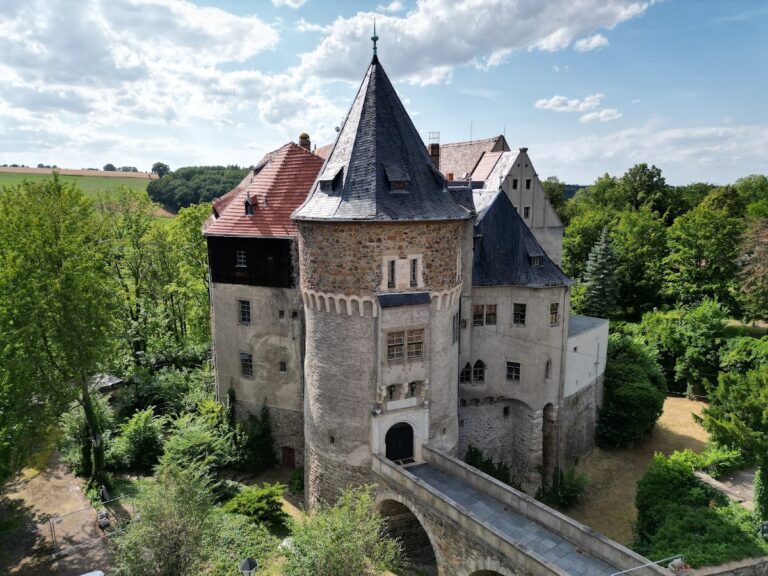
Grillenburg Hunting Lodge is a historic hunting and administrative complex in Germany, in Grillenburg, now part of Kurort Hartha within the city of Tharandt. Its origins reach back to the thirteenth century, while the surviving principal lodge largely reflects a nineteenth-century Biedermeier reconstruction. The site developed in the Tharandt Forest through connections with Tharandt Castle, the Meissen margraves, Saxon electors, royal hunters, and later forestry institutions.
Medieval origins and destruction
The early complex has been interpreted in several ways. Archaeological work in 1935–1937 and 1980–1983, together with vaulted cellars, has supported interpretations of an abbey or burial site, a Staufian or Meissen margravial hunting palace, and a pilgrim hospice. A hospice would have provided lodging and care for travelers using the Holy Way, part of the Christian pilgrimage network associated with the shrine of Saint James at Santiago de Compostela.
Grillenburg was closely connected with nearby Tharandt Castle and with the Meissen margraves Dietrich and Heinrich. It was probably mentioned in 1289 as castrum tharant cum foresta, meaning Tharandt castle with its forest, and in 1294, together with Tharandt Castle, as Tarant, duo castra, or two castles at Tharandt. Other evidence for early settlement includes the use of Grillenburg sandstone for Freiberg Cathedral’s Golden Gate in 1225. The nearby abandoned settlement of Warnsdorf originated in 1162 according to tree-ring dating.
The original installations between the Grillenburg ponds were probably destroyed down to their foundations during the Hussite Wars of 1429–1430 or in the Saxon civil wars of 1447–1450. The Hussite Wars were fifteenth-century religious and political conflicts centered in Bohemia. The later Saxon conflicts were internal struggles among Saxon ruling factions.
The electoral hunting complex
In the mid-sixteenth century, Elector August of Saxony ordered a new hunting complex on the older foundations, replacing a former net house. An elector was a prince entitled to participate in choosing the Holy Roman Emperor. Hans von Dehn-Rothfelser and Hans Irmisch directed parts of the construction. The complex served hunting and the elector’s leisure, which also included the stated aim of dispelling melancholy or idle thoughts.
Most of the new complex was completed between 1554 and 1558. It included the Prince’s House, the Jägerhaus, the Schösserei, the servants’ residence called Bärenhaut, and stables. A Jägerhaus was a forester’s or hunting lodge, while a Schösserei was an administrative or manorial building. The Fronfeste, a detention or prison building, was completed in 1614, and the Jägerhaus reached its completed form in 1599. Building material from Tharandt Castle was reused.
Grillenburg also became an important administrative center. In 1568 the territorial office was transferred from Tharandt and renamed the Grillenburg Office. An Amt combined governmental, fiscal, judicial, and sometimes forestry responsibilities. The senior forestry and gamekeeping administration was based at Grillenburg from 1586 to 1852 and again from 1873 to 1906. Between 1728 and 1813, the office covered Dippoldiswalde, Freiberg, Grillenburg, and Nossen.
Alterations, administration, and decline
Alterations and extensions continued during the seventeenth and eighteenth centuries, particularly after a fire in 1654. The master builder Ezechiel Eckhardt was involved in this work. In 1720 the Jägerhaus was replaced by a field barn. The administrative seat was administered from Freiberg from 1787 and returned to Tharandt in 1827. The Grillenburg judicial office was replaced by the Tharandt Court Office in 1856. In the same year, the separate revenue office was merged with the Dippoldiswalde Revenue Office, and its functions passed to the Tharandt Forestry Revenue Office in 1865.
The complex suffered further war damage, fires, and demolition. The Prince’s House was demolished in 1828 apart from its cellars, and the Fronfeste was also demolished that year. Their materials were used for the Grillenburg inn. The surviving Schösserei and sections of the enclosure wall, including the Colmnitzer Gate, preserve parts of the earlier complex.
Four ponds originally surrounded the complex. Water came from the Schwarze Pfütze and, through a canal, from the original Triebisch, now called the X-Bach. Three gates and a wooden bridge controlled access. In 1730 the bridge was replaced by a sandstone arch bridge designed by Matthaus Daniel Poppelmann. Later changes left the pond and bridge in front of the present lodge as the surviving original pond-and-bridge setting.
The nineteenth-century lodge and the village
In 1855 the Schösserei was converted into a royal hunting lodge and reconstructed according to plans by Julius August Rothe. This work gave the building its predominantly Biedermeier exterior. Biedermeier was a nineteenth-century Central European design period associated with restrained domestic architecture and furnishings. Around the same time, the three ponds south of the complex were filled for agricultural use.
After 1780, smallholders’ houses were established around the hunting and administrative center at the initiative of chief forester Friedrich Wilhelm von Hopfgarten. Together with the inn, smithy, and mill, these houses later formed the municipality of Grillenburg. The municipality became part of Kurort Hartha in 1973, and Kurort Hartha became a locality of Tharandt in 1999. A stone bearing Hopfgarten’s monogram and the date 1779 remains in the terrace wall of the lodge garden.
Royal, educational, and museum uses
From 1906 to 1918, the Finance Ministry leased the lodge to the Saxon royal house under Friedrich August III for royal hunts. The building was renovated and newly furnished during this period. Before its next major conversion, it had also served as a hostel for the Evangelical-Lutheran Young Men’s Association of Saxony, known as Hieckeheim after its federal secretary Friedrich Hiecke. It later operated as a cafe with public boating, and in 1925 it housed the Saxon Farmers’ College.
In 1935–1936, the state forestry administration converted the lodge into the Saxon Jägerhof with the participation of the state hunting association. This conversion removed the remaining Biedermeier interior elements. After 1945 the building briefly served as an FDGB training home. The FDGB was East Germany’s state-controlled trade-union federation. From 1953, the forestry faculty of the Dresden Technical College used the lodge. The institution became the Technical University of Dresden in 1961.
In 1966, the university opened a forestry and hunting educational display at Grillenburg. Its successor, the Collection Tharandt, Forest Museum of the Technical University of Dresden, continued as a university collection. From 2004, the Academy of the Saxon Foundation for Nature and Environment operated the museum and used the lodge as its seat. Building work led the academy to leave in 2009. The museum closed, and its holdings were distributed among Tharandt, Kurort Hartha, and Langburkersdorf. Animal specimens went to the Natural History Museum in Potsdam in 2016, while other exhibits were loaned to the Osterzgebirge Museum in Lauenstein Castle and the Africa House in Sebnitz.
Recent conservation and planned reuse
After the attic was stripped out in 2010, the roof was renovated in 2011 as a cold roof, a construction with a ventilated space between the outer covering and the insulated inner structure. Further planned work did not take place, and the lodge remained empty with mechanical ventilation. In 2020 the Tharandt city council began preparing a development plan. The plan was adopted in June 2023, building law became effective in summer 2024, and an agreement transferring use of the site to the Technical University of Dresden was signed on 16 August 2024.
The former lodge complex is intended to become a conference and research center for the Technical University of Dresden in cooperation with other universities and research institutions, including Freiberg University of Mining and Technology. Securing work began in March 2025. The ensemble and the surrounding three ponds are protected by the Saxon State Office for the Preservation of Monuments as a cultural monument with archaeological-ground-monument protection.
Remains
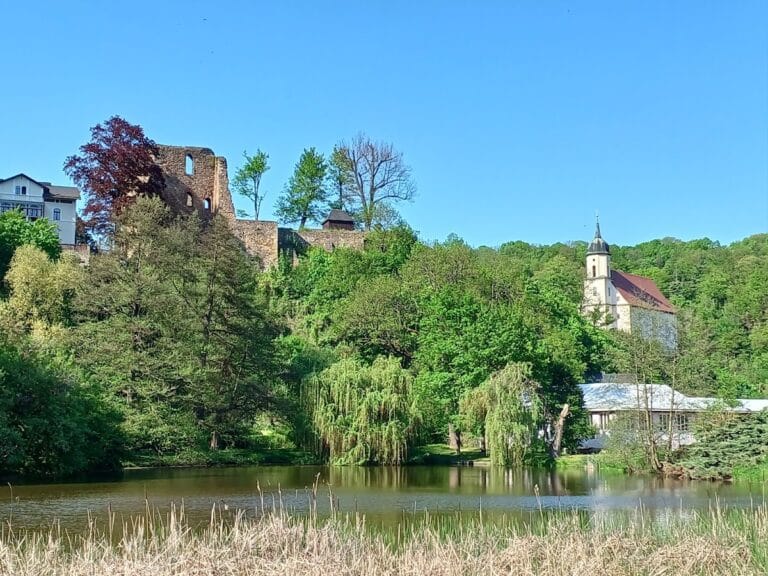
Grillenburg occupies a clearing in the Tharandt Forest and is surrounded by three ponds. The surviving historic core includes the former Schösserei, sections of the enclosure wall, the Colmnitzer Gate, and the present lodge with its Biedermeier facade. Grillenburg sandstone forms part of the complex. The earlier layout included the Prince’s House, Jägerhaus, Schösserei, Bärenhaut, stables, and Fronfeste, arranged between the ponds.
Historic lodge and enclosure
The present lodge
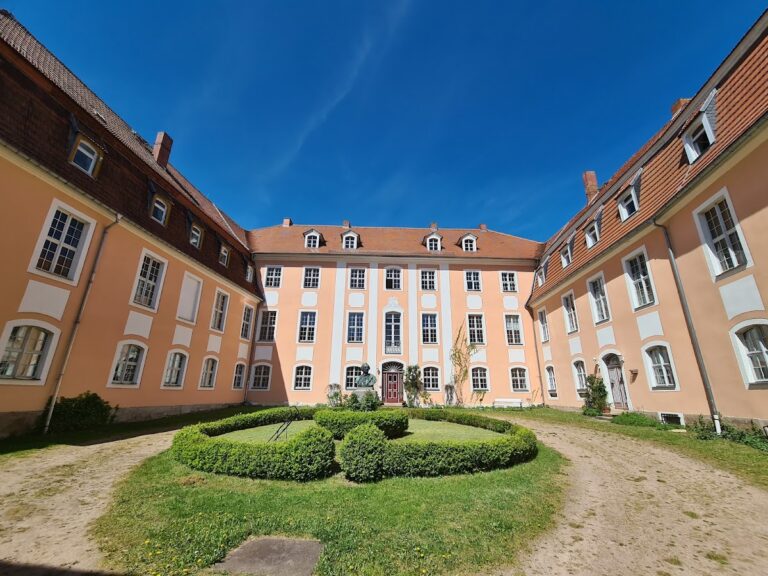
The principal lodge took its present exterior form in the 1855 reconstruction of the former Schösserei. Its hunting hall contains a reproduced wall frieze showing a procession of the Electoral Saxon hunting service. The original frieze is preserved at the Waldschenke Moritzburg near Dresden. The 2011 roof work removed the substantial 1855 dormers on the courtyard side, and the renewed tower received a reproduction of the 1730 weather vane.
The enclosure and bridge
The former enclosure was reached through three gates and across a wooden bridge. The bridge became a sandstone arch bridge in 1730. Waterworks connected the ponds with the Schwarze Pfütze and the Triebisch system, whose former channel is now called the X-Bach. The pond and bridge in front of the lodge preserve the original relationship between the water and the building.
Ponds, canals, and garden
The water system was altered in 1937–1942, when two filled ponds were excavated again. A western canal with retention basins, including the Faule Pfütze, and regulating structures at the pond inflow were constructed for fish farming and flood protection. The present lodge park was designed in 1937–1938 by Hermann Schüttauf, director of the State Gardens of Saxony, in connection with the new buildings. Its garden tradition reaches back to the sixteenth century. In 2014, local residents began restoring the neglected municipal part of the park, and fruit trees were replanted in the Plum Garden under a garden-conservation plan.
The New Jägerhaus
The New Jägerhaus was built on a rise behind the lodge in 1937–1939 above a Romanesque vaulted structure. Wilhelm Jost, rector of the Dresden Technical College, designed the building, and Oswin Hempel designed its interior. Burkhardt, a master builder from Tharandt, and the German Workshops at Hellerau carried out the work. The building is a hipped-roof structure, meaning that all four sides of its roof slope downward, and uses National Socialist Heimat-style architecture, which employed regional forms and materials to promote an idealized local identity.
The building formed part of the Saxon Jägerhof and included a hunting lodge, a bathing and boating pond with boathouse, a bowling alley, garages, and dog kennels. A planned air-raid bunker was not completed in its intended form. Instead, underground rooms were cut into the rock beside the building and given a wooden interior. From 1960, these spaces were expanded into an air-raid shelter after an earlier LP-09-type bunker at the edge of Grillenburg became unusable through groundwater penetration.
During the Second World War, the New Jägerhaus served as a provisional Reich Governor’s headquarters after the air raids on Dresden on 13–14 February 1945, until May of that year. During the East German period it became the Elsa Fenske Victims-of-Nazism convalescent home, an institution for recognized victims of Nazi persecution. It accommodated Soviet representatives, including Leonid Brezhnev, Alexei Kosygin, Nikolai Baibakov, and Pyotr Abrassimov, during the secret Dresden meeting of Warsaw Pact states in March 1968 concerning the Prague Spring. Fidel Castro stayed there during a visit to East Germany in June 1972.
The New Jägerhaus later operated as the Jägerhof guesthouse of Kurort Hartha until 1993. Ownership passed to the Free State of Saxony in 1994, the property was privatized in 1999, and it has belonged to the city of Tharandt since 2006. The Music, Art, and Nature Foundation of Bannewitz leased it from 2006 to 2011. Original fittings, including wrought-iron lamps and some doors, were stolen after the building fell out of use. Securing and repair work began in March 2025 with the roof and roof drainage before continuing inside.
Sculpture and dispersed furnishings
The New Jägerhaus originally contained a large inlaid wall designed by Max Wendl in the dining room. Part of the work was stolen in May 2009, and the remaining fragments were removed for storage. A weapons chest from the original furnishings, made by Theodor Artur Winde, is now held by the Museum of Decorative Arts in Pillnitz Castle.
Three bronze sculptures were cast in 1938 at the Lauchhammer Art and Bell Foundry. Otto Rost designed the wild boar and bear. The wild boar was stolen in 2000, while the bear was placed in storage. Johannes Darsow designed the Hubertus stag, which was moved to the spa square in Kurort Hartha in 2013.
Three sandstone hunter figures stood at Grillenburg from about 1900 to 1952. They have been dated variously to about 1645, attributed either to Conrad Buchau or to Christoph Walther IV around 1602, or associated with work made around 1620 for the Dresden Jägerhof. One is now in the foyer of the Museum of Saxon Folk Art, while others stand at the entrance to the Museum of Hunting Animals and Birds in Augustusburg Hunting Lodge.
Sandstone figures of a hunter and a bear, dating from the sixteenth or seventeenth century, are preserved in the Tharandt Forest Botanical Garden. They are considered probably to have been the only original figures still associated with the Grillenburg hunting complex and may commemorate the killing of the last bear in the Tharandt Forest. Their former placement at Grillenburg remains an interpretation, since they do not appear on historical maps of the Tharandt Forest and first occur in plans for the forest garden after the Grillenburg administrative center had ceased to function. The former garden sculpture group is therefore physically dispersed among museums, storage, the botanical garden, and the Kurort Hartha spa square, with some works stolen.
Nearby sites