Burg Tharandt: A Medieval Hill-Spur Castle in Germany
Site at a Glance
- Rating
- 4.4
- Popularity
- Low
- Country
- Germany
- Primary era
- Medieval
- Eras represented
- Medieval, Early Modern
- Civilizations
- Electorate of Saxony, Holy Roman Empire, Margraviate of Meissen
- Site type
- Military
- Remains
- Castle
On this page14 sections
History
Burg Tharandt is a medieval hill-spur castle in Tharandt, Germany, established by the rulers of the Margraviate of Meissen between 1206 and 1215. Built as a defensive stronghold on a spur surrounded by the Schloitzbach and Wilde Weißeritz, it guarded a contested frontier and later served as a residence, administrative center, and refuge for valuable documents and possessions. Only limited remains survive, and the ruin became closely associated with castle romanticism during the nineteenth and twentieth centuries.
Legend and foundation
A tradition recorded by the historian Adam Ursinus places the castle’s first mention in 1190. According to the story, the banner of Saint George was carried by Landgrave Ludwig III of Thuringia during the Third Crusade, the late-twelfth-century campaign launched after Saladin captured Jerusalem. The banner flew from Tharandt during a fire before disappearing. The same tradition links this event with the foundation of Saint George’s Church in Eisenach.
The castle’s political history begins with Margrave Dietrich of Meissen, who established a small defensive fortification at Tharandt after the neighboring Thorun Castle was destroyed. Its purpose was to protect Meissen territory from the Burgraves of Dohna, regional noble powers whose border castles stood at Rabenau and Ruppendorf. A more representative complex was also built at nearby Grillenburg. Tharandt and Grillenburg may have been named together in 1294 as “Tarant, duo castra,” meaning two castles at Tarant.
Dietrich placed the castle under a ministerial, a medieval administrative and military servant who could hold a castle office for a prince or lord. In 1216, Boriwo de Tarant was named as castle captain, responsible for the stronghold’s command and administration. He remained associated with the castle until 1242 and was also connected with the founding of Pohrsdorf and its now-vanished castle.
Destruction and rebuilding
After Dietrich was murdered in 1221, Landgrave Ludwig IV of Thuringia became guardian of Dietrich’s son Heinrich. Ludwig invaded the Margraviate of Meissen in 1224 to secure Heinrich’s claim and captured Tharandt. The castle burned during the assault.
Under Margrave Heinrich the Illustrious, Tharandt was rebuilt between 1240 and 1256. Heinrich frequently stayed there, and the castle may have been developed as a representative residence, although the same interpretation may apply to the contemporary complex at Grillenburg. Tharandt remained a difficult-to-reach border castle and apparently had no well, a condition that affected its practical use as a stronghold.
In 1316, Margraves Waldemar and Jan of Brandenburg were recorded as fief-holders of the castle from the Meissen cathedral chapter, the ecclesiastical body associated with Meissen Cathedral. Friedrich and Heinrich of Tharandt were named as its lords in 1350. Between 1371 and 1400, the castle was pledged to the Counts of Schönburg, another regional noble power. During this period its defenses were strengthened, and Tharandt became the administrative seat of the Tharandt office.
Border fortress and ducal residence
Castle accounts from 1399 onward record no major building works during the early fifteenth century. After the Dohna Feud, a late medieval conflict involving the Dohna family and territorial powers in the Meissen region, Tharandt lost its role in border defense. The 1410 settlement at Naumburg assigned the castle to Landgrave Friedrich the Younger.
Tharandt was contested during the Hussite invasion of 1429. The Hussite movement was a religious and political reform movement from Bohemia, whose military campaigns affected parts of Central Europe during the early fifteenth century. Because Tharandt was considered strong, important documents and valuables belonging to the Electoral Saxon house were stored there. Additional firearms were installed in 1436, and the castle maintained a strong garrison compared with other castles in the region.
A more comfortable residential arrangement was probably created in the late fifteenth century for Duchess Sidonie. She began staying at Tharandt periodically in 1476 and used it as her widow’s residence from 1500. Sidonie was the daughter of the Bohemian King George of Poděbrady and became Duchess of Saxony through her marriage to Albrecht of Saxony. Their marriage had been arranged in connection with the 1459 Treaty of Eger, and its consummation took place at Tharandt on 11 May 1464.
Sidonie died at Tharandt on 1 February 1510. After her death, the castle ceased to function as a residence. Doors and windows were removed and reused at Grillenburg Hunting Lodge, while the seat of the Tharandt office was transferred there in 1558.
Decline and reuse
Lightning struck the abandoned castle in 1568. In 1572, its roof slates were dismantled for reuse at Annaburg Palace near Torgau. Elector Augustus of Saxony authorized demolition in 1579, and from 1582 local inhabitants dismantled sections of the walls for building material. Ownership of the complex passed to the municipality during this process.
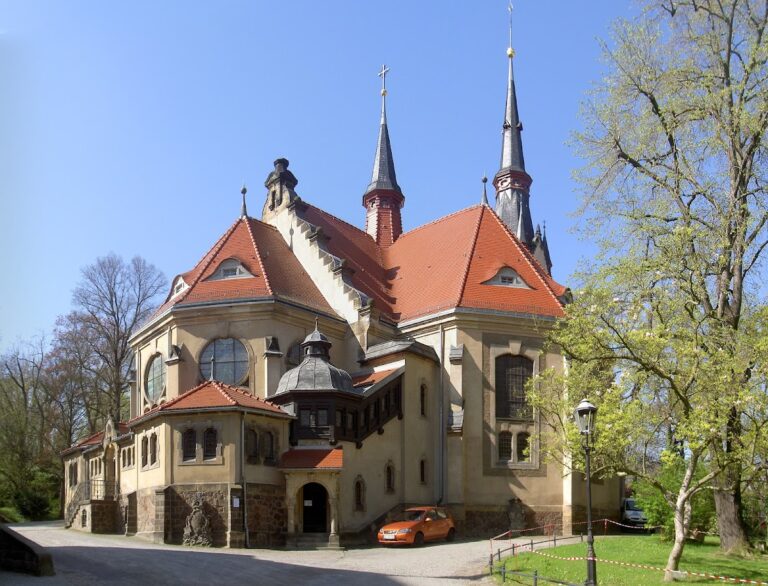
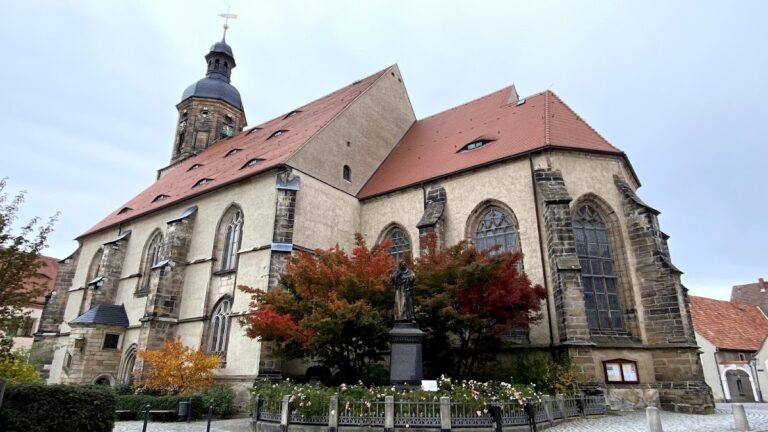
Between 1626 and 1629, the town and mountain church was built on the castle walls and partly within the former lower castle. It was consecrated in 1631 and has been known as the Church of the Holy Cross since 1927. The church preserved parts of the medieval complex within a later religious building.
Around 1800, the surviving ruins were secured and landscaped as part of Tharandt’s “beautified landscape.” Vaults were filled in and trees were planted around the remains. From 1790 to 1850, painters, draughtsmen, and engravers repeatedly depicted the ruin, including Ludwig Richter, Caspar David Friedrich, Adrian Zingg, and Carl Blechen. These representations helped establish the castle within the tradition of nineteenth-century castle romanticism.
Archaeology and conservation
An open-air stage was established on the upper-castle site during the second half of the twentieth century. From 1976, the local castle association investigated the ruin archaeologically and repaired it in accordance with heritage-conservation requirements. Comprehensive restoration began in 2013 and further secured the surviving fabric. Burg Tharandt and the adjacent Schloss Tharandt are listed as cultural monuments by the Saxon State Office for Monument Protection. The ruin is owned by the city and the Tharandt parish.
Remains
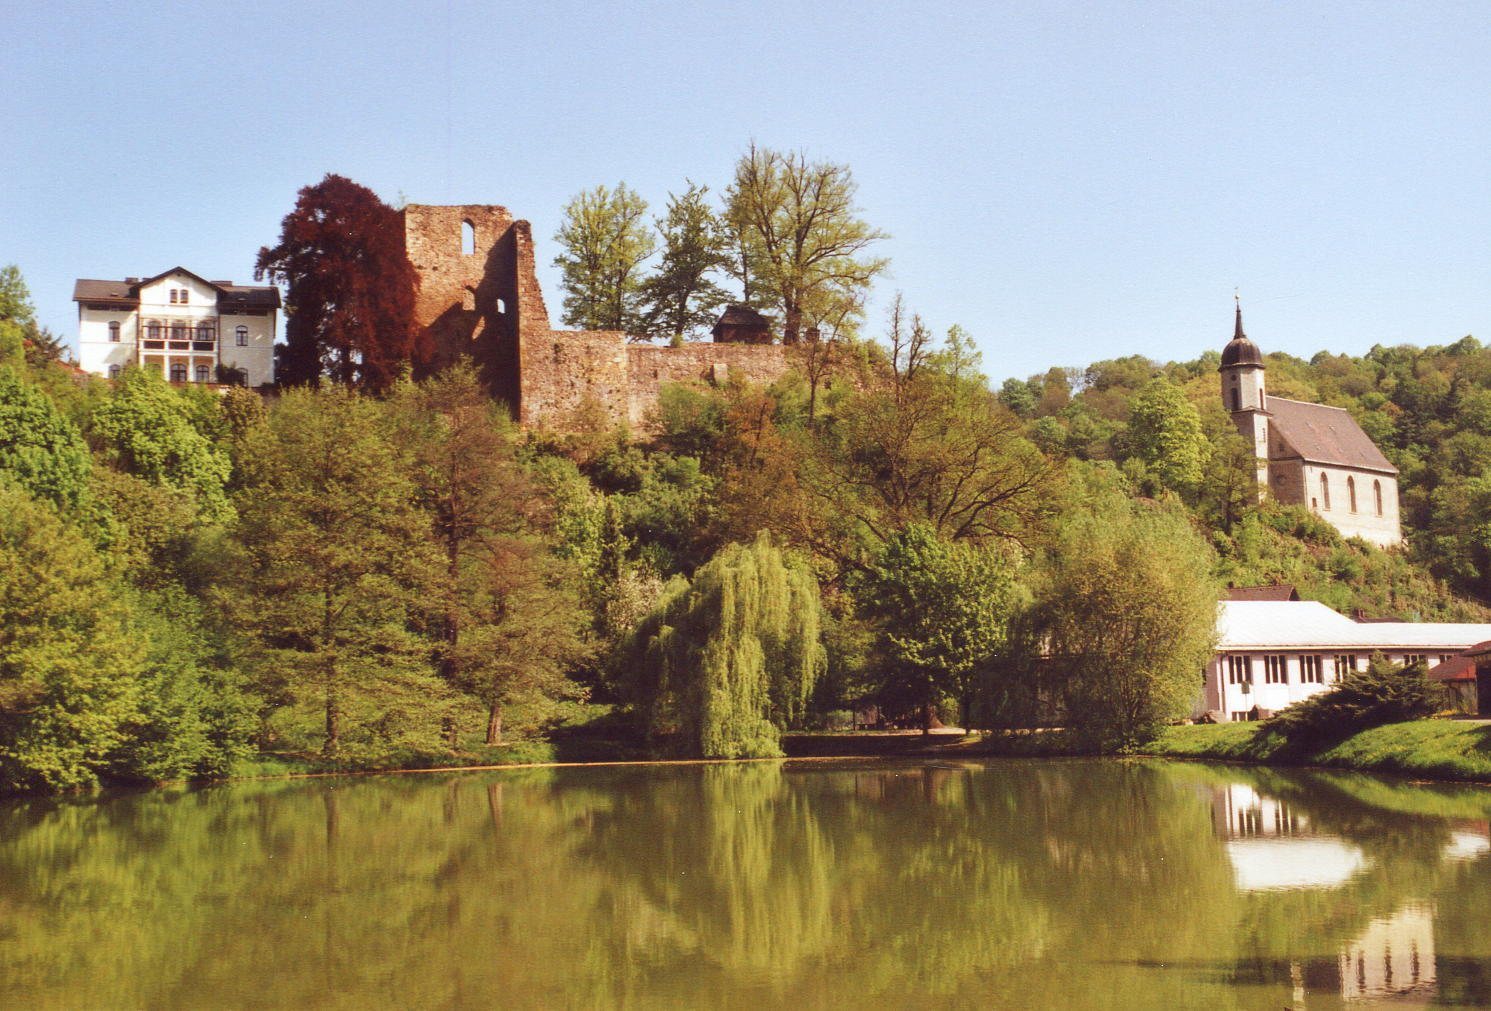
Burg Tharandt occupies a high spur between the Schloitzbach and Wilde Weißeritz. The medieval castle was divided into an upper castle and a lower castle and was built principally from gneiss and Grillenburg sandstone. Later dismantling, landscaping, and the construction of the Church of the Holy Cross altered the site. The surviving fabric consists mainly of sections of the surrounding walls, vaulted spaces, parts of the principal residential building, and the remains of a tower.
Upper castle
Residential building and tower
The upper castle contained a palas, the principal residential and representative building of a medieval castle. Sections of its walls remain, together with the remains of a tower beside the building. The upper-castle area also contains a commemorative plaque. These fragments form the principal surviving evidence of the castle’s residential and representative functions.
Late medieval entrance
In the late fifteenth century, access for horse-drawn wagons was improved by creating a new entrance through the slope-facing wall of the upper-castle palas. The entrance was equipped with a drawbridge. A bastion, a projecting fortification intended to strengthen defense, was built in front of it beside the castle moat. From this period, the complex was also referred to as a palace.
Lower castle and Church of the Holy Cross
Integrated lower-castle spaces
Part of the former lower castle survives within the Church of the Holy Cross. Beside the church gallery is a room from the lower castle, and a stairway from the medieval lower castle leads to the gallery. The former entrance room is now used as the church foyer. These retained spaces show how the seventeenth-century church incorporated the earlier castle fabric.
Romanesque entrance portal
The church contains the castle’s former Romanesque entrance portal, made from Grillenburg sandstone. Its design follows the style of the Golden Gate of Freiberg Cathedral. The portal’s survival within the church preserves an architectural element of Burg Tharandt after the castle itself had been dismantled and reused.
Later landscape and adjacent residence
The ruin’s present form reflects several later interventions. Roof slates were removed for reuse, vaults were filled, trees were planted around the remains, and parts of the medieval walls became part of the Church of the Holy Cross. Archaeological and conservation work from 1976 onward examined and repaired the surviving structures, while the restoration begun in 2013 provided further protection for the walls, vaults, palas, and adjacent tower.
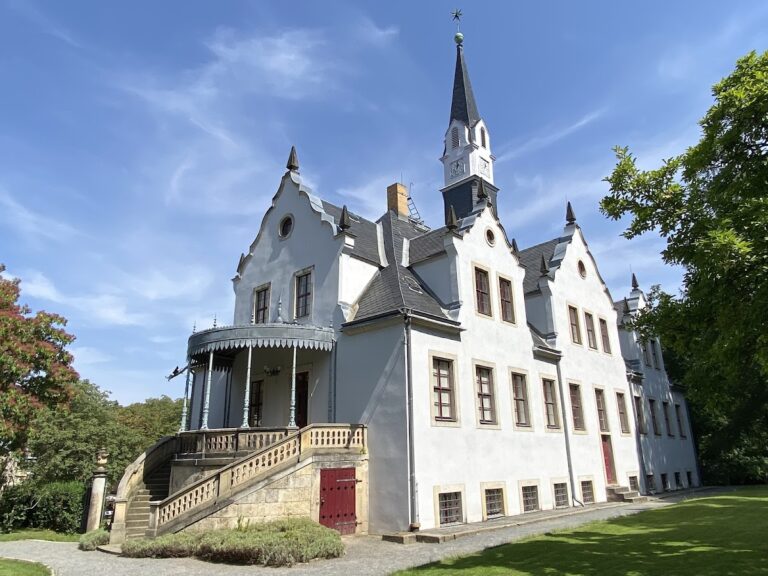
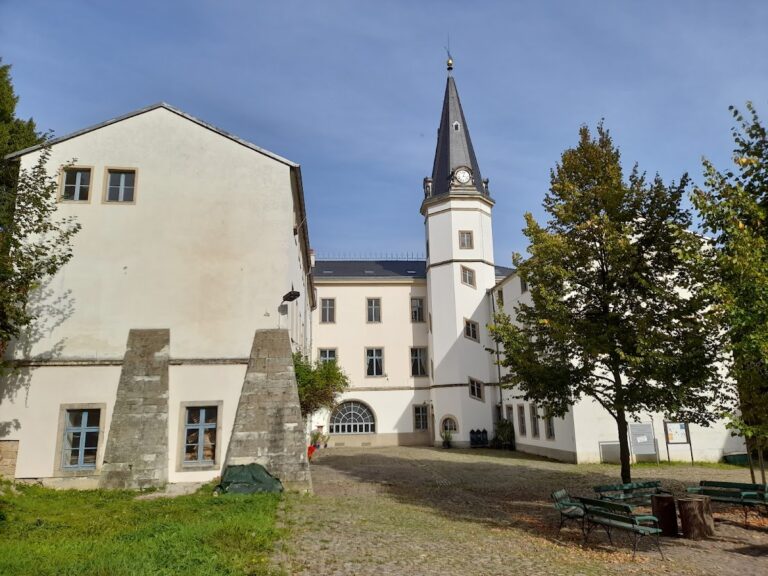
Schloss Tharandt is a separate nineteenth-century residence beside the medieval ruin. Waldemar Ariel Graf von der Recke-Volmerstein built it between 1858 and 1861 as an atelier in place of a country house. Michael Jérôme Graf Leszczyc-Sumiński acquired the building in 1866 and remodeled it in an oriental-Moorish Tudor style. His coat of arms is positioned above the tower entrance. A fire in 1936 gave the residence its present external appearance. From 1937 to 2000, it was used by institutions of the Tharandt forestry academy, now the Forestry Sciences department of Dresden University of Technology. Since 2002, the privately owned building has been gradually restored, with its interior restoration described as largely complete.