Kirche Fördergersdorf: A Romanesque Parish Church in Tharandt, Germany
Site at a Glance
- Popularity
- Low
- Country
- Germany
- Primary era
- Medieval
- Eras represented
- Medieval, Early Modern, Modern
- Civilizations
- Electorate of Saxony, German, Holy Roman Empire, Kingdom of Saxony, Margraviate of Meissen
- Site type
- Religious
- Remains
- Church
On this page19 sections
History
Origins and the medieval parish
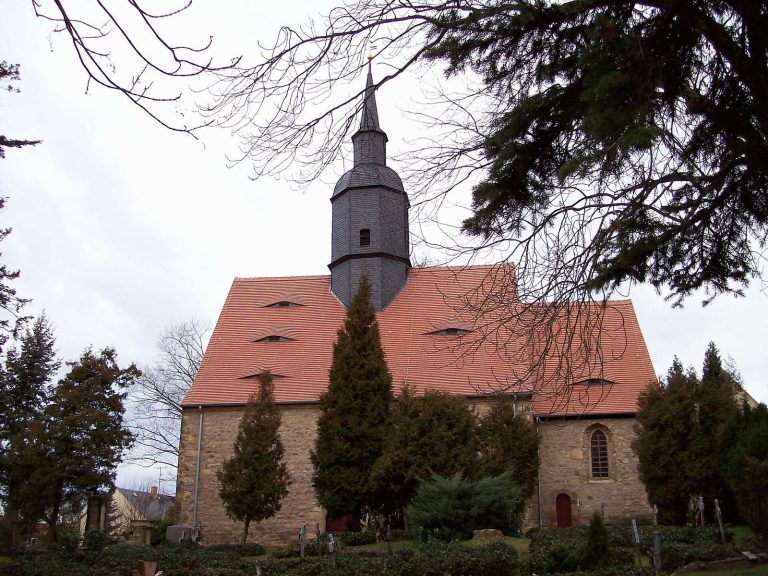
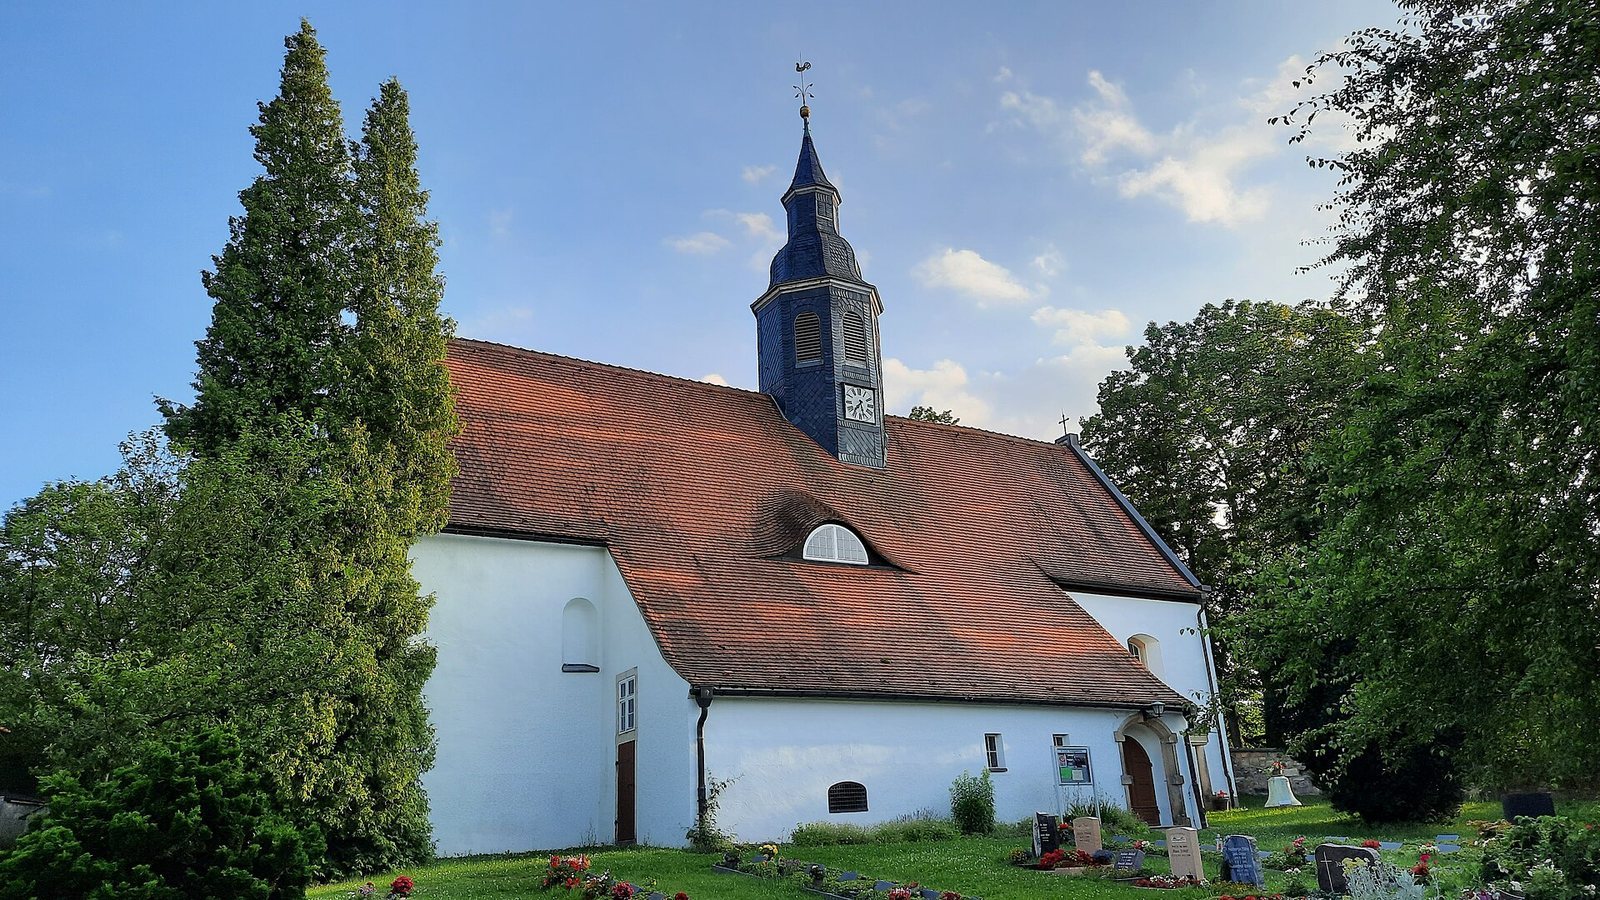
Kirche Fördergersdorf, a Romanesque hall church with one main worship space, stands in Fördergersdorf, a district of Tharandt in Saxony, Germany. It was probably built around 1205 beside a settlement where farms and their associated strips of land followed a road or stream. The church was already close to its present size. Local tradition places an earlier pilgrimage chapel here after the turn of the first millennium, on a route used by pilgrims travelling to the shrine of St James at Santiago de Compostela.
The church first appears in a Meissen diocese register in 1346. Tharandt, then called Granaten, belonged to its parish until 1555. Hintergersdorf was among the early parish communities, and a now-lost church record from 1307 also associated Warnsdorf with the parish. Hartha’s forest beekeepers joined after 1540, followed by Spechtshausen in 1568. The church may have been the burial place of Boriwo de Tarant, a castle administrator associated with the Tharandt garrison and said to have come from the garrison at Döbeln. Tharandt Castle was first mentioned in 1216.
Old roads through Fördergersdorf connected Tharandt with Meissen and Pohrsdorf Castle. Pfarrgasse formed part of pilgrimage and trade routes; from the sixteenth century it also served as the route to Grillenburg for the Saxon rulers. By the mid-thirteenth century, Grillenburg had a hunting residence or a hospice for pilgrims, as well as a tavern and a place for changing wagons.
Damage, rebuilding, and the Lutheran parish
The church was probably looted and partly destroyed, including at its western end, during either the Hussite Wars of 1429–30, conflicts involving followers of the religious reformer Jan Hus, or the Saxon Fratricidal Wars of 1447–50, fought between rival branches of Saxony’s ruling house. Unable to pay for a replacement church, the parish added a temporary chapel in 1480. Rebuilding used the surviving Romanesque outer walls, and worship resumed in 1517.
The parish became Evangelical Lutheran in 1539, as the Reformation, a sixteenth-century movement that led to Protestant churches, took hold locally. A new rectory was reported in 1581. Its pastor had the right to brew beer but not to sell it, and the parish also established its first school around this time.
Bells and the church’s later history
In 1517 the bell founder Martin Hilliger cast two bells for the church. The larger, known as the Marian or Peace Bell, remained in the church’s peal until 1922 and has rung since 1933 in the bell frame at Waldpark on Hartheberg in Kurort Hartha. Another bell inherited from the Romanesque church, the Old Middle Bell, survived until 1851. A legend said wild boars had unearthed it near a spring at Warnsdorf, a settlement believed to have sunk in 1007 because of its inhabitants’ godless lives. Excavations in 1983 placed Warnsdorf’s brief existence between the twelfth and fourteenth centuries.
Bells cast in 1857 were surrendered during the First World War and replaced in 1922. That peal was lost during the Second World War, and steel bells were installed in 1956. Bronze bells modeled on the peal used from 1517 to 1917 first rang shortly before Christmas 2008.
Rediscovery and conservation
Interior paintings came to light in 1868. Restorer Max Helas uncovered and restored some of them in 1929. Investigations in 1994 established that they formed an extensive pictorial program on the surviving original wall surfaces; they were probably whitewashed after the church’s partial destruction or, at the latest, during the Reformation. Conservation followed in 1995–96.
Work in 1995–96 also revealed substantial surviving parts of the Romanesque church, and the roof was repaired during the same period. The facade was renewed and the masonry dried out in 2011–12.
Remains
The parish complex includes the church, the rectory grounds, and the cemetery, near the Tharandter Forest. The church has a simple rectangular plan, with its entrance on the north facade. Its fabric brings together medieval stonework and later additions, while the surrounding grounds retain cemetery structures and features associated with historic routes.
Romanesque structure and wall paintings
Original fabric and exterior painting
Surviving Romanesque work includes the entrance portal in the entrance hall, two window surrounds, sections of the north and south walls, and the east gable. The portal is made from Grillenburg sandstone. On the original plaster of the north wall, a fragment of exterior painting dating to around 1200 is protected by the projecting roof of the sacristy. It has been described as unique in Saxony.
Interior paintings
Paintings dating to around 1400 include cycles depicting Noah and Moses. Made using wall painting and fresco, a technique applied to wet plaster, they extend across the Romanesque elements and cover all three surviving original wall surfaces with scenes from the Bible.
North chapel
Added to the north wall in 1480, the chapel has two spaces arranged one above the other. Its lower room served as an ossuary, a place for storing human bones, while the upper room was used for worship. Two barrel vaults, or curved ceilings extending lengthwise, cover the spaces. A late-Gothic entrance portal, assembled from Romanesque pieces and fitted with an iron door, now leads to the sacristy.
Furnishings and interior alterations
Carved altarpiece
The carved altarpiece was made between 1515 and 1520 and is attributed either to the Freiberg workshop associated with the Apostle Master, a name for an unidentified medieval sculptor, or to a successor. Mary and the Christ Child form its central group, with St Nicholas and the Apostle John at either side; two child angels hold a crown above Mary. Each wing carries two painted reliefs, carved scenes projecting from a flat surface, depicting the Annunciation, the Nativity, the Presentation in the Temple, and the Death of Mary. Tempera, paint made from pigment and a binder, was used for images of St Catherine and St Margaret on the backs. A carving of the Adoration of the Magi fills the predella, the altarpiece’s lower section. From 1821 to 1929, the altarpiece stood in a niche in the south wall. The church also retains a painting of Christ in Gethsemane by the sculptor Herrmann of St Petersburg, grandson of pastor J. G. Herrmann, who served here from 1755 to 1784.
Font, prayer rooms, and pulpit
The surviving sandstone baptismal font is shaped like a chalice and bears inscriptions dated 1583. A private prayer room belonging to the owners of the Hintergersdorf Turmhof estate was set into the south wall in 1670. In the nineteenth century, enclosed prayer rooms with separate outside entrances stood along that wall for the royal foresters of Spechtshausen and the owners of Hintergersdorf’s hereditary court estate in Kurort Hartha; only the latter room’s entrance in the east gable remains. The pulpit dates to around 1700 and has two carved angel heads on its reading desk. Its sounding board was removed in 1856.
Organ, roof, and interior changes
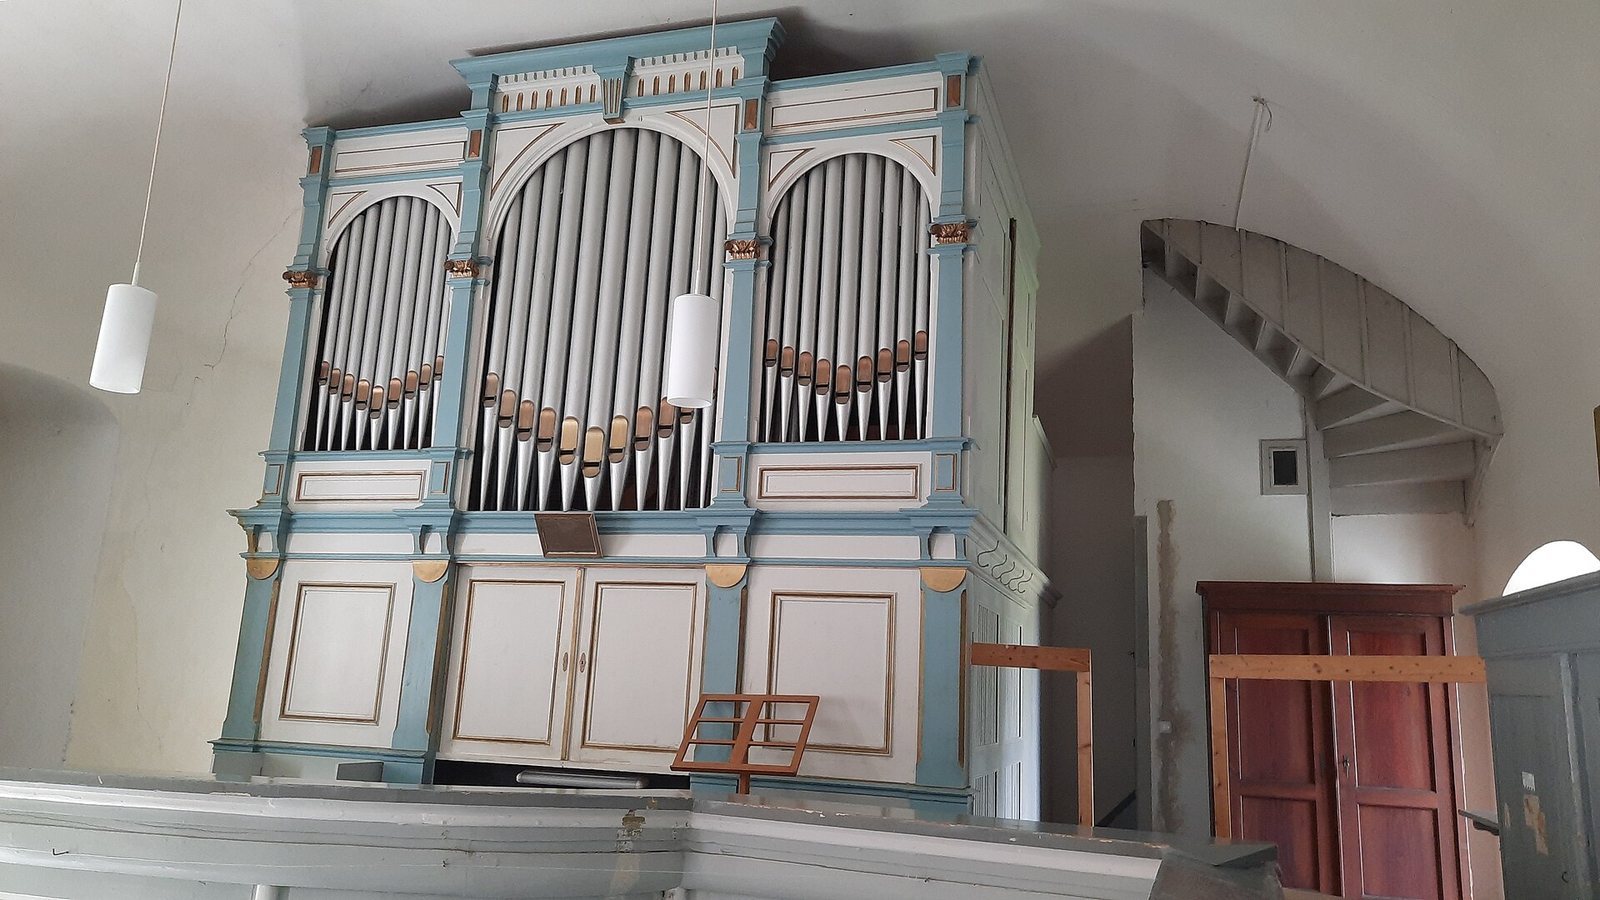
Organs were installed in 1678 and 1734, and the galleries probably date from the period of the second instrument. The present organ, built by Eule Organ Building of Bautzen in 1897, uses cone-shaped valves to control air and mechanical connections between its keys, stops, and mechanisms. The church was extended four metres west that year to accommodate it. This work created the entrance hall and a brick west gable, now plastered, and added a west stair annex in place of the foresters’ lodge; the annex has since been removed. The galleries’ cast-iron columns are now covered with wood, and the eastern stairway to the unused third gallery serves as a storeroom.
The roof turret was first mentioned in 1744, had wooden shingles until 1834, and took its present form in 1851. A hand-forged tower clock made by Christlieb Funcke of Hintergersdorf in 1783 remains functional. A coffered ceiling painted with biblical scenes disappeared in 1814, when the galleries were also painted a single color. In 1856 the floor was raised, the altar area was tiled, and the present reed ceiling was installed.
Rectory, cemetery, and memorials
Rectory and cemetery buildings
The rectory dates to around 1700 and has a keystone marked 1701. It stands on foundations from the sixteenth century; its outbuildings took their present form after a fire in 1797. The cemetery wall dates to 1679. A Neo-Gothic mortuary, using revived Gothic architectural forms, was built in 1854 over the crypt of the Kreß forester family. The cemetery was extended eastward in 1863, and a former crypt building served as an old mortuary or funeral hall.
War memorials and cemetery markers
A memorial to those who died in the First World War is fixed to the church’s north wall, and plaques commemorating those killed in the Second World War are in the entrance hall. Soldiers’ graves lie along the cemetery wall facing the rectory. Three steel bells from 1956 serve as memorials at the Pohrsdorf fire station, the church entrance, and the Kurort Hartha parish house. A beech and memorial stone were placed in the cemetery in 1983 to mark the 500th birthday of Martin Luther, the German religious reformer whose actions helped initiate the Protestant Reformation.
Historic routes and roadside monuments
Path and route markers
Pfarrgasse retains a deeply cut hollow way associated with the old pilgrimage and trade routes. Near the church, the Stone of Rest, dated 1780, marks a place where coffin bearers changed carriers on the path to Kurort Hartha. A hunting column erected in 1737 stands at the village square on the former route to Grillenburg. A stone commemorating the Reformation and the Wettin dynasty, which ruled Saxony and other German territories, stands on the ascent to the rectory; it is dated 1817/89.