Grey Cairns of Camster: Neolithic Chambered Tombs in Scotland
Site at a Glance
- Popularity
- Medium
- Country
- United Kingdom
- Primary era
- Stone Age
- Eras represented
- Stone Age, Modern
- Civilizations
- Unclassified
- Site type
- Burial
- Remains
- Tomb
On this page11 sections
History
The Grey Cairns of Camster are two Neolithic chambered tombs in Caithness, Scotland, United Kingdom. Farming communities built them around 3500 BC as burial monuments. They are among Scotland’s oldest structures.
Neolithic origins and later landscape
The tombs belong broadly to the third or fourth millennium BC. Radiocarbon dating, which estimates the age of organic material, indicates activity at the site around 2950 BC. Camster Long appears to have developed by joining two round cairns, perhaps built at different times. The reason for combining them is unknown.
During the Neolithic, the later part of the Stone Age, the surrounding area was fertile farmland. Peat spread across the land during the Bronze Age, the succeeding period named for the widespread use of bronze.
Investigation and conservation
Joseph Anderson and Robert Shearer investigated seven chambered tombs in Caithness in 1865 and 1866. Their work included Camster Round in 1865 and Camster Long in 1866. P. R. Ritchie undertook limited investigations from 1966 to 1968, removing debris and preparing the monuments for conservation. John Corcoran directed larger excavations from 1971 to 1973; his illness and death in 1975 meant the results were not published. Lionel Masters continued excavation, research and conservation from 1976 to 1980. Consolidation and restoration of the cairns concluded in 1981.
Remains
The two stone burial mounds stand about 180 to 200 m apart on peat-covered moorland. They lie just west of a nineteenth-century road between Watten and Lybster. Camster Burn runs north to south about 100 m west of the site, while the Loch of Camster is a short distance to the east. Trees planted in the surrounding landscape have changed the former contrast between the grey stones and brown moorland. A separate Bronze Age cairn lies about 300 m south of Camster Round; stone-row remains roughly 100 m farther south may have been associated with it.
Camster Round
Mound and passage
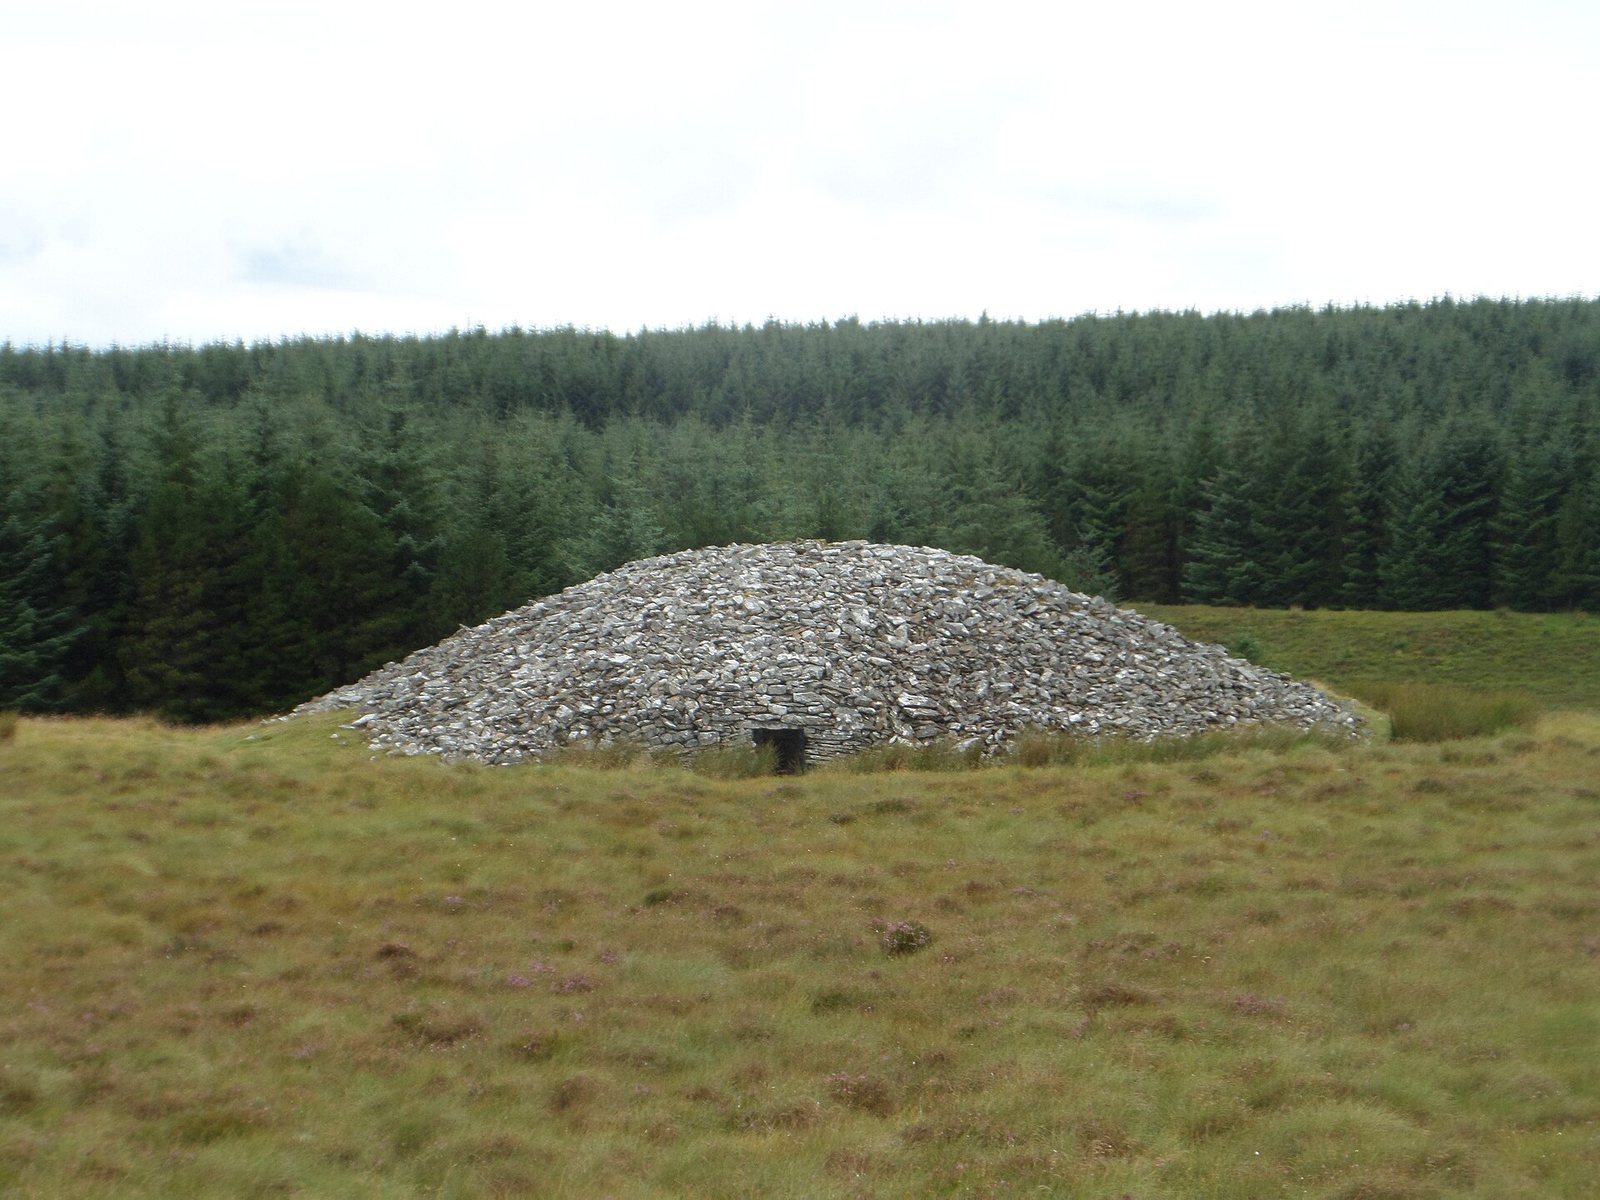
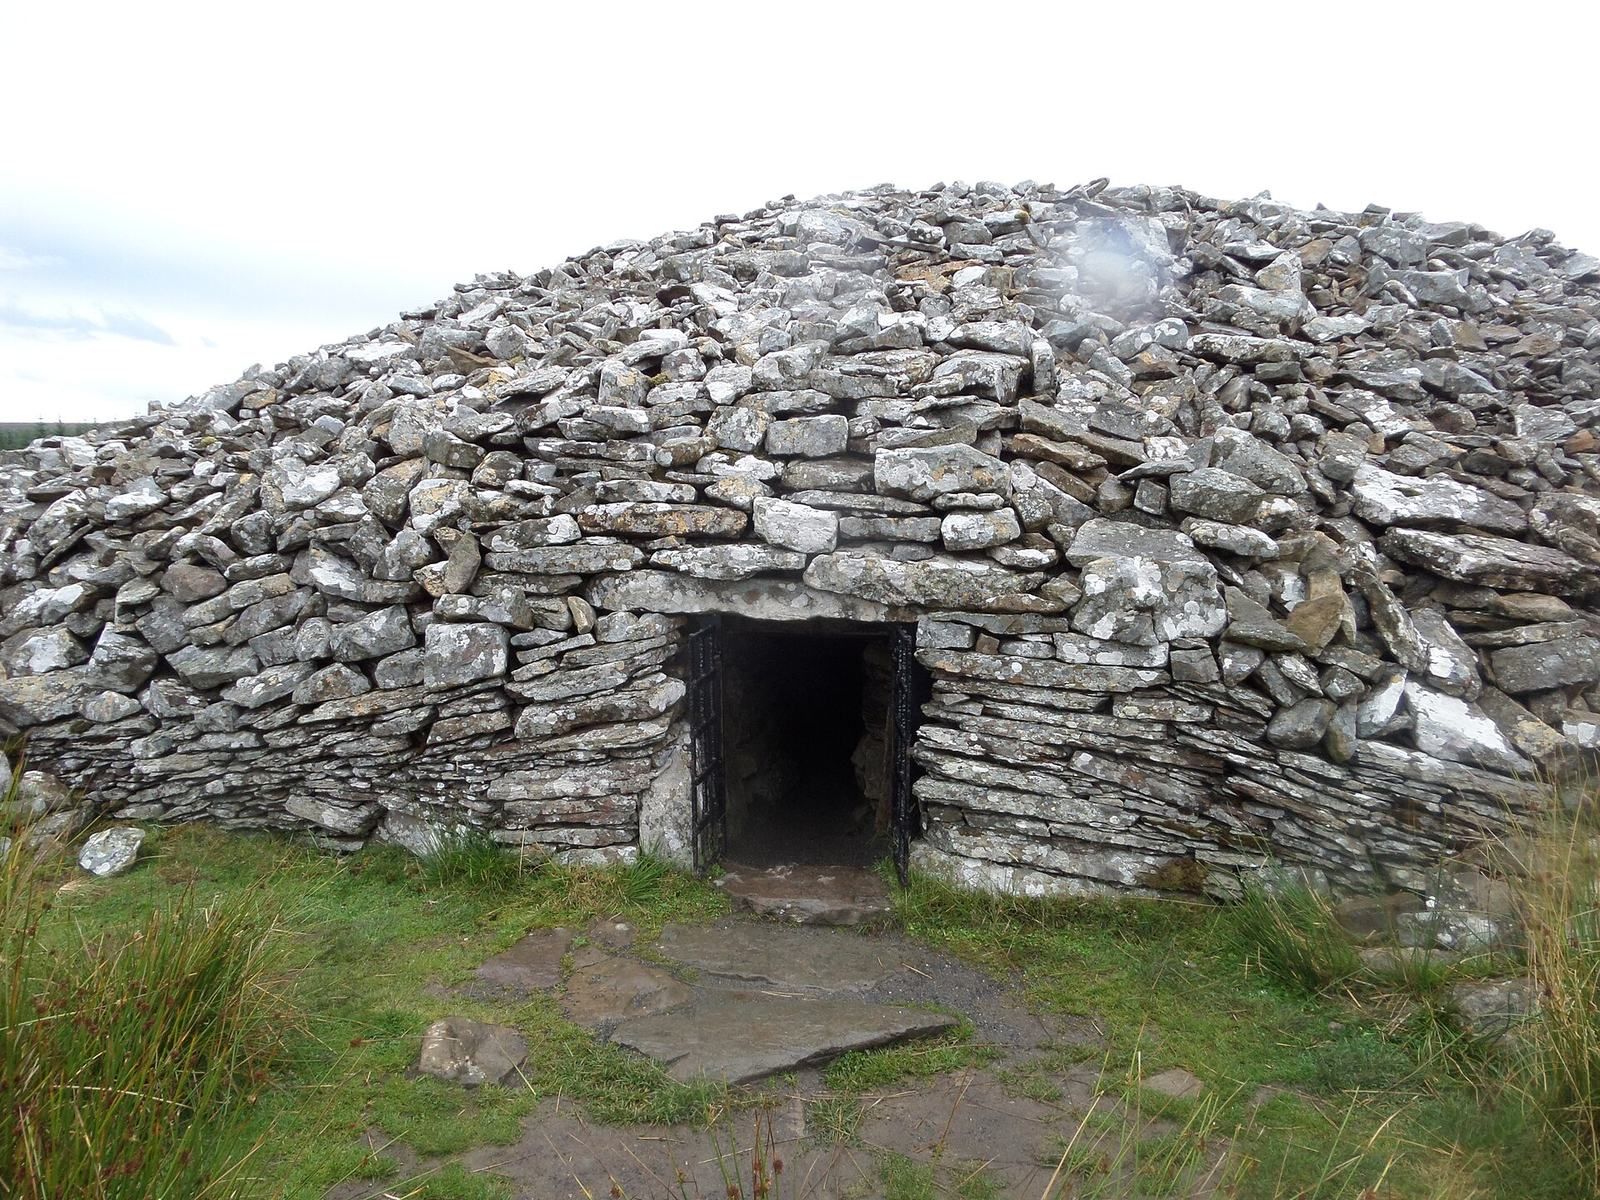
Camster Round is about 18 m in diameter and 3.6 to 3.7 m high. The mound is virtually intact and covers a central chamber reached from the east through a low passage about 6 to 7 m long and approximately 0.8 m high. A low wall of stacked stones stands at the entrance, and stones were deliberately used to block the passage.
Chamber and finds
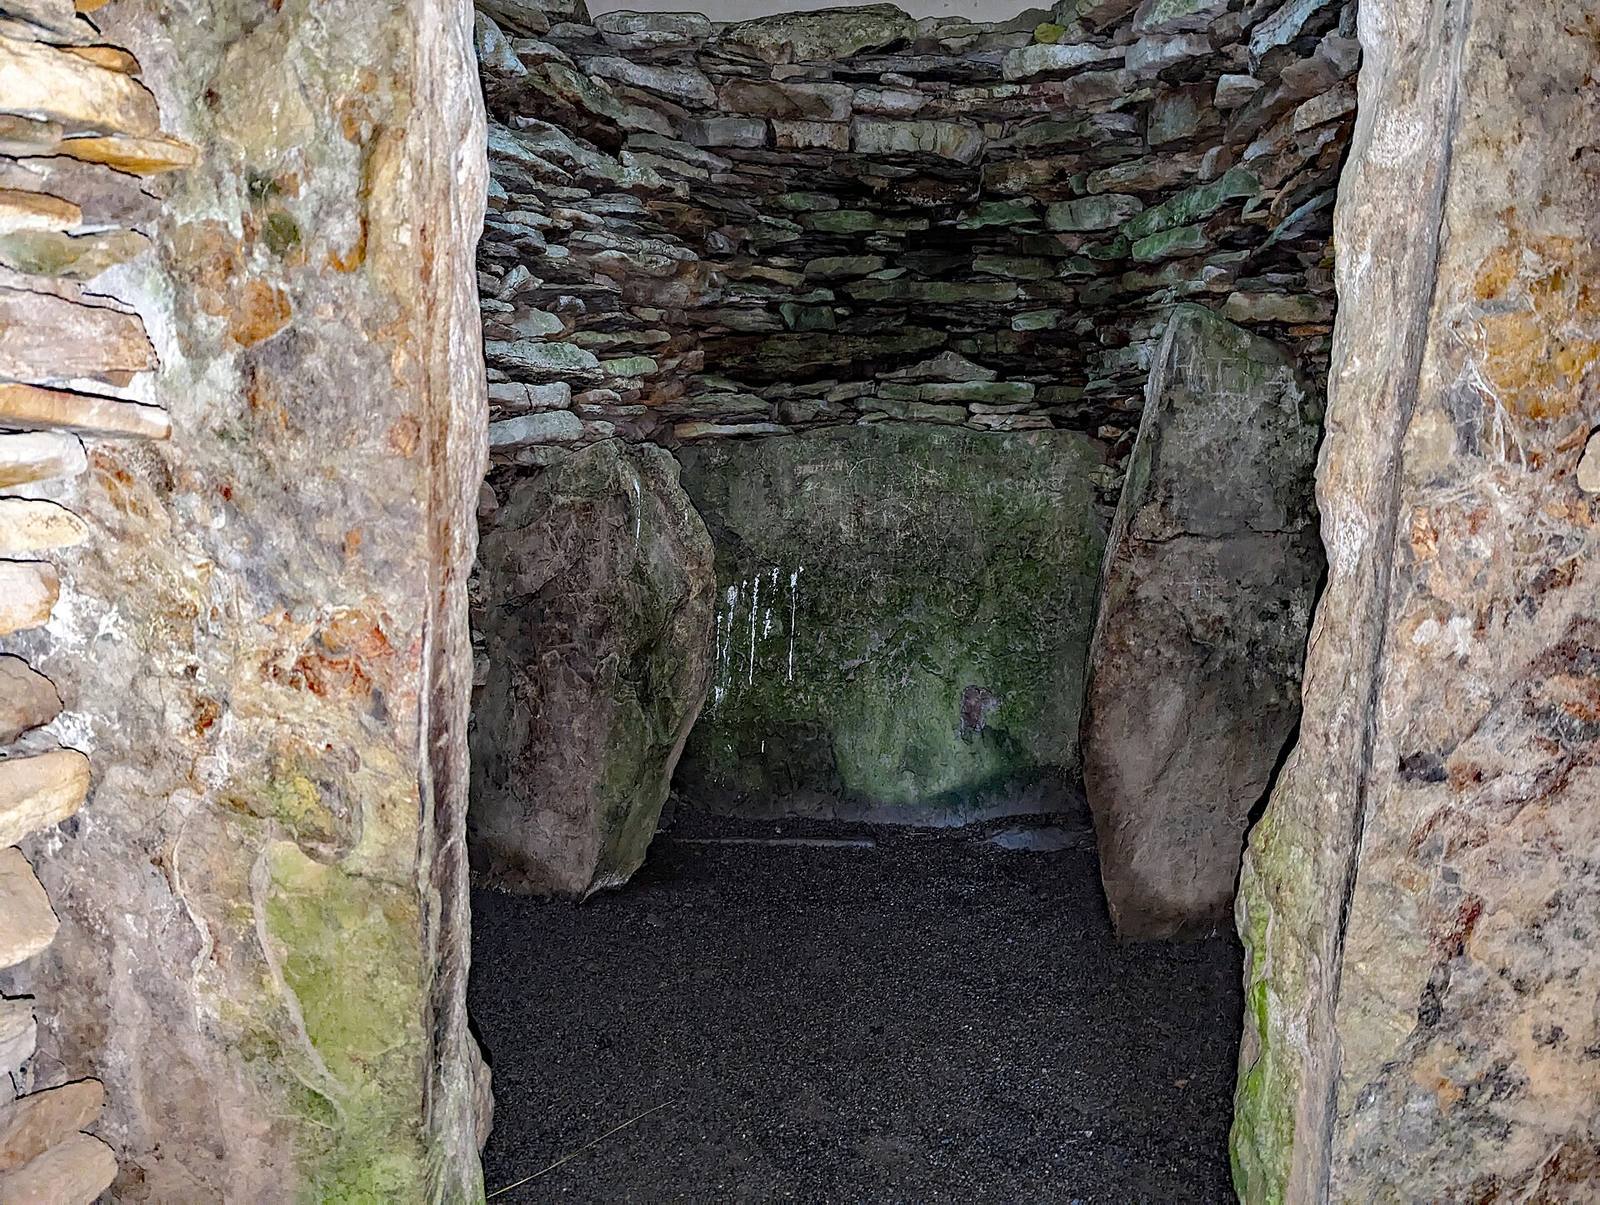
The passage opens into a small, many-sided antechamber and then into the principal chamber, where upright slabs divide the space into compartments. A pair of side stones narrows the chamber’s far end, which terminates at a large slab. The walls were built inward to support a capstone; this inward slope begins about 2.1 m above the floor, and the capstone is about 3 m high. Excavation slightly damaged the capstone in 1865, and a modern roof window has since been installed.
Excavation also uncovered a floor layer about 0.3 m deep containing dark earth, ash and burnt bones, along with human remains, stone tools and pottery. Two human burials had been placed in seated positions among the stones blocking the passage.
Camster Long
Form and layout
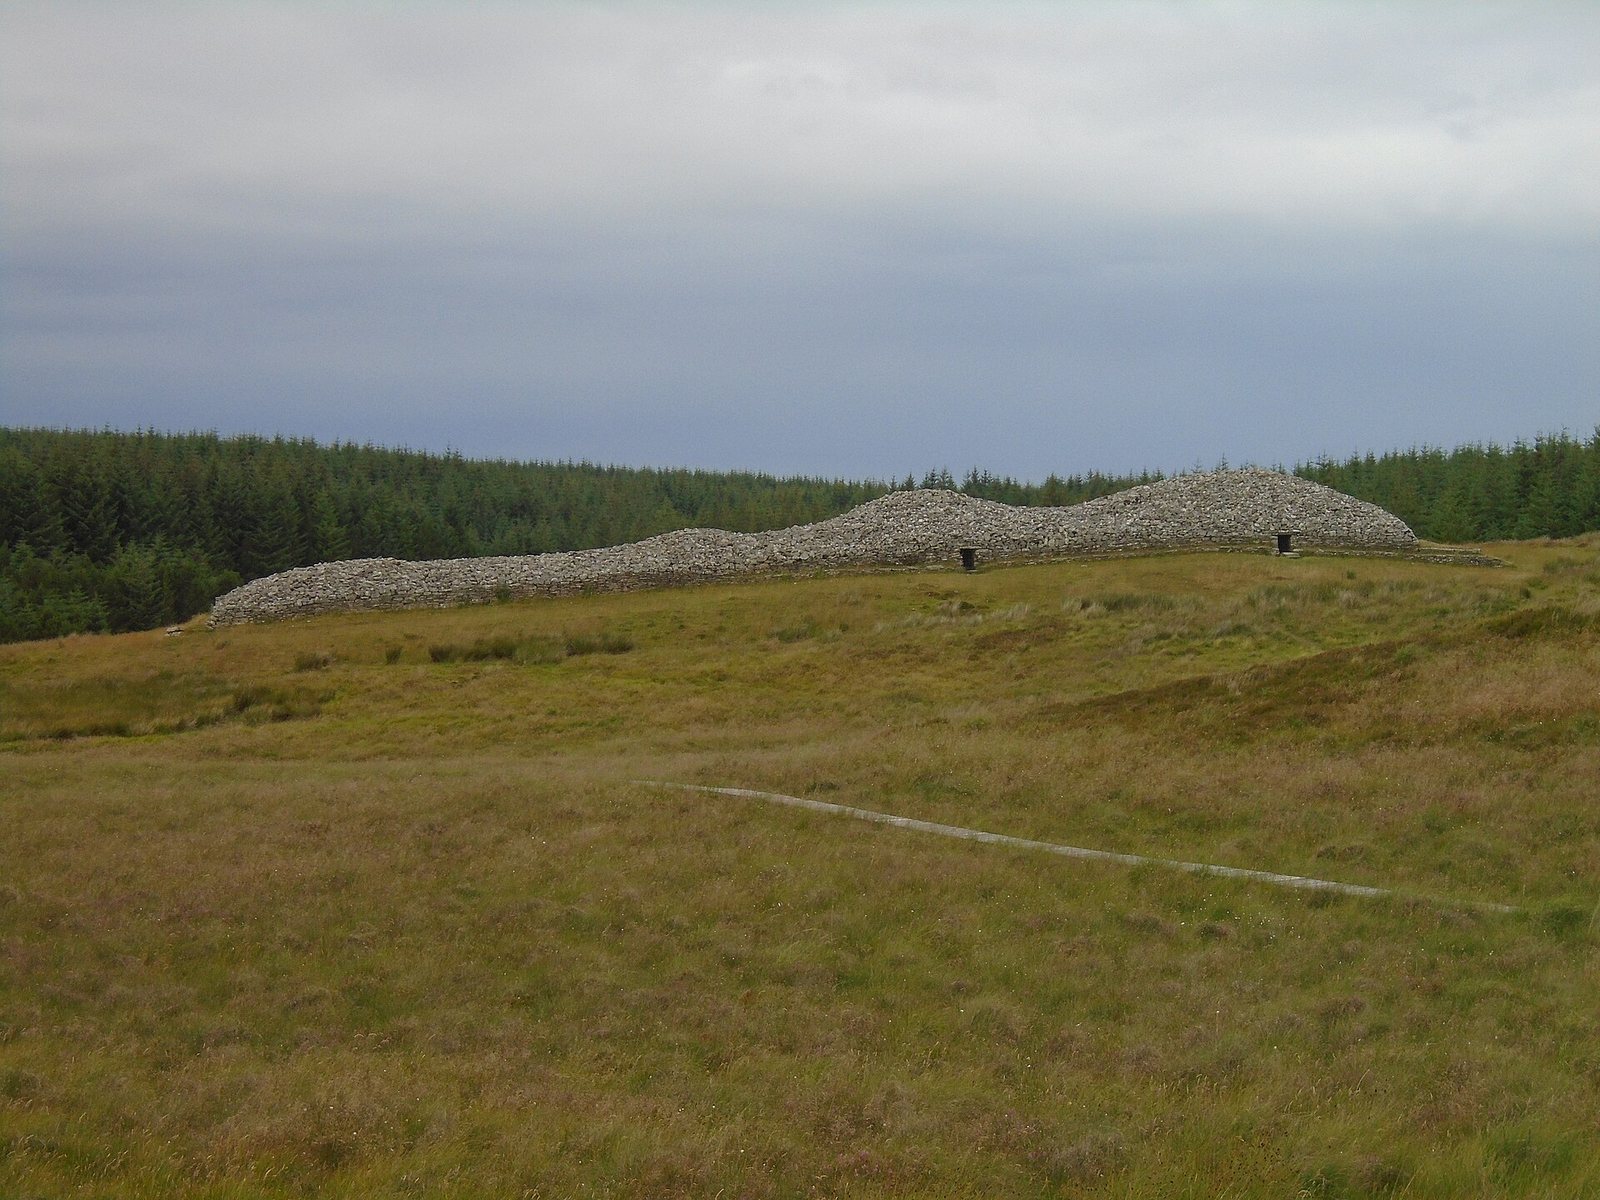
Camster Long is a horned cairn, a stone mound with projecting ends that create forecourt-like spaces. It measures roughly 60 to 70 m long and 16.8 m wide, with a maximum height of about 4.6 m. Its long axis runs northeast to southwest. The projecting ends span about 20 m at the northeast and 10 m at the southwest, and forecourts lie at both ends. The broad northeast portion rises above the two chamber areas, which together occupy about two-thirds of the monument’s length; the mound continues south beyond them.
Chambers and passages
The two chambers are about 15 m apart. One lies roughly two-thirds of the way along the cairn from its southwest end, while the other adjoins the northeast end. Both are entered from the eastern side by low passages. One passage is about 7.5 m long and 0.6 m high. Its first 5 m is straight and mostly intact, while the inner section is broken down and lacks its roof. Near the chamber, it turns about 45 degrees through an entrance framed by two upright portal stones.
The chamber reached by that passage is an irregular five-sided space about 2 m across, with a roof stone set roughly 2 m above the floor. The larger southern chamber is divided by portal stones about 2 m high. Its compartments measure up to about 1 m wide and about 2 m by 1.5 m; two compartments on the western side were originally covered by a single roof stone. Exposed upright slabs at the southwest end may mark the entrance to a possible third chamber.
Masonry and finds
A circular wall of dry-stone masonry, built by stacking stones without mortar, surrounds the northern chamber area. The wall around the long cairn was rebuilt at its southern end, and a grass-covered stone platform lies in the northern forecourt.
Excavation of the western chamber recovered human bones mixed with broken, unburnt animal bones from horses, cattle, pigs and deer. Other finds from the cairn included two small stone cists, or stone-lined burial boxes, one in very poor condition, as well as pottery fragments, stone tools, bones and ash. At the southern end, areas of burning of different sizes followed the cairn’s axis, and pottery was found in them. The chambers received fiberglass roofing in the twentieth century, and modern roof windows were added.