Greathed Manor: A Victorian Country House in Surrey
Site at a Glance
- Popularity
- Medium
- Country
- United Kingdom
- Primary era
- Modern
- Eras represented
- Modern
- Civilizations
- British
- Site type
- Domestic
- Remains
- Elite Residence
On this page8 sections
History
Design and family residence
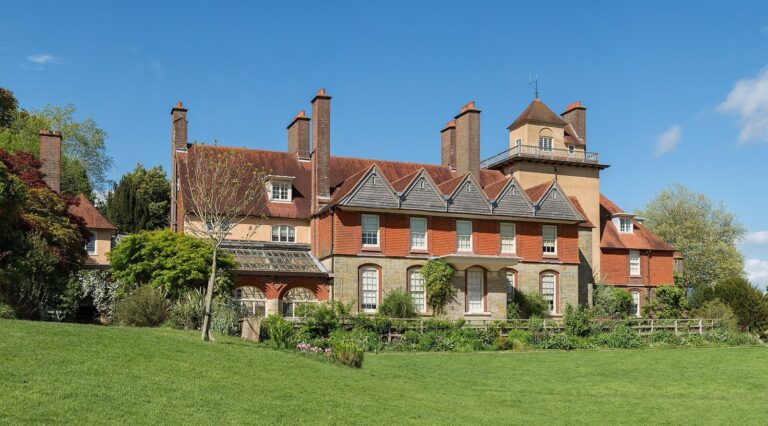
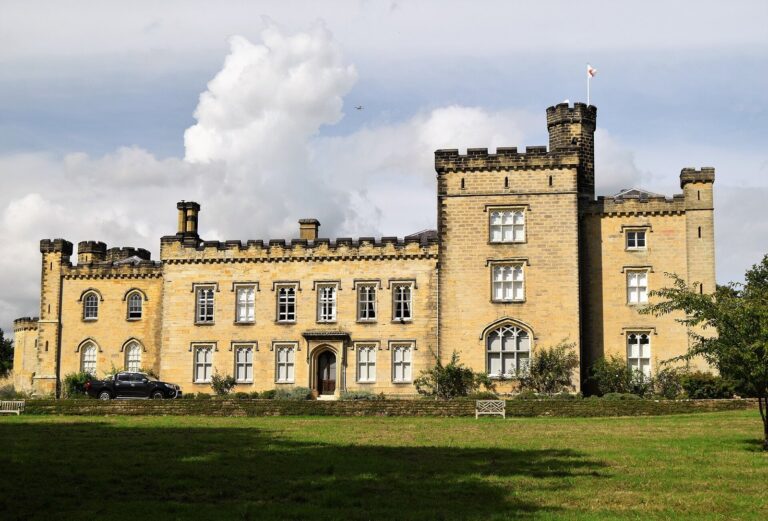
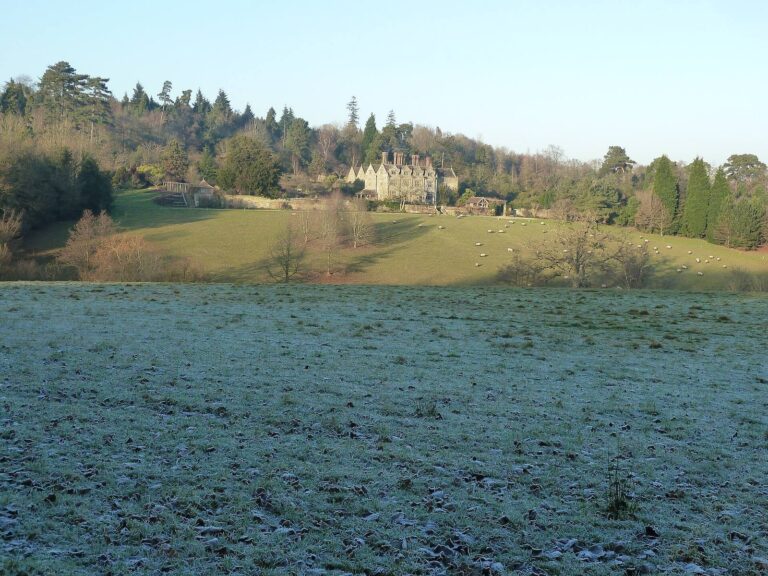
Greathed Manor is a Victorian country house in Dormansland, Surrey, United Kingdom, designed in the Gothic Revival style by Robert Kerr for the Spender-Clay family and completed in 1868. Kerr developed the design between 1862 and 1868. The house was first called Ford Manor.
In 1904, Herbert Spender-Clay, a Member of Parliament and founder of the 1922 Committee, married Pauline Astor, daughter of American billionaire William Waldorf Astor. Herbert and Pauline lived at the manor until 1937. Renovations were carried out in 1912.
Wartime and institutional uses
The British government requisitioned the house during both world wars. In the First World War, it became a hospital for wounded American Army officers. During the Second World War, it served as the headquarters of a Canadian Armored Division in the period before D-Day, the Allied landings in Normandy on 6 June 1944.
From 1947 to 1957, the London College of Divinity, a college that trained clergy, used the house as temporary premises.
Renaming and later use
After Pauline Spender-Clay was widowed, she built a smaller house within the grounds and requested that it be named Ford Manor. The Country Houses Association leased the original house and renamed it Greathed Manor, after its founder, Admiral Greathed. After the association collapsed, the manor became a private nursing home in 2008. It is privately owned and operated by Pressbeau Ltd.
Greathed Manor was given Grade II listed status in 1984. This English designation recognizes buildings of special architectural or historic interest and provides statutory heritage protection.
Remains
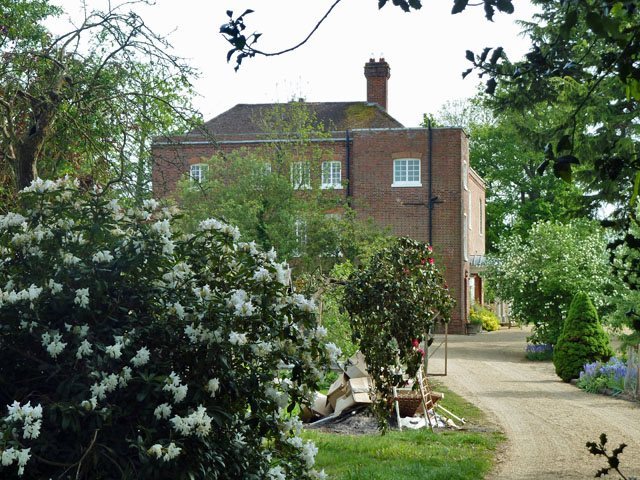
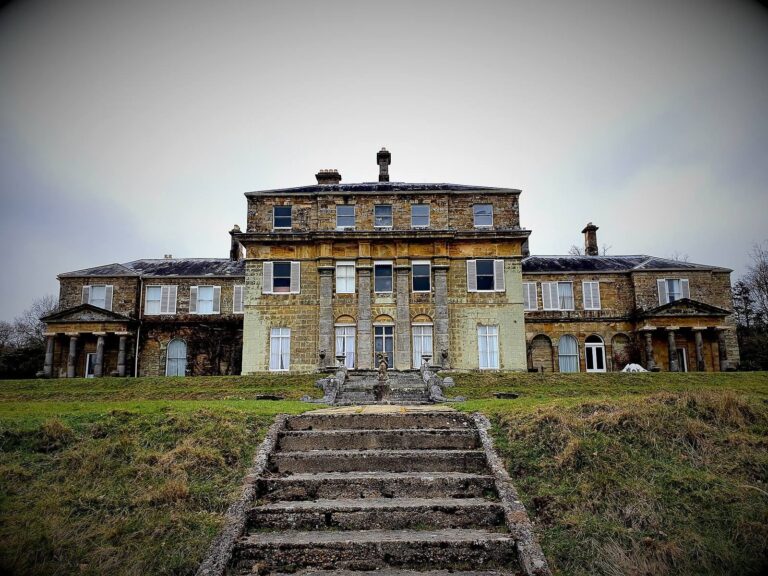
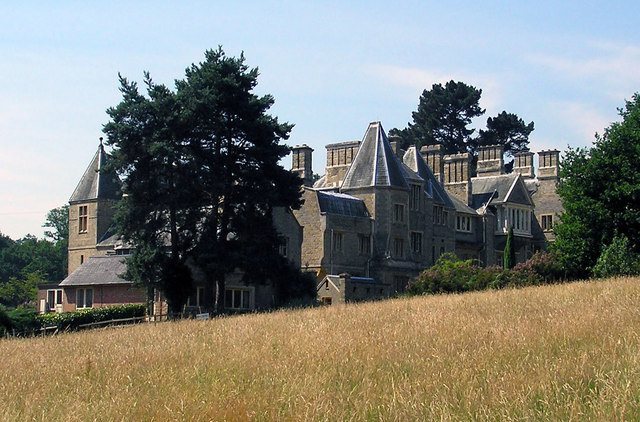
The main house is built of stone and is mainly three storeys high. Its design is Gothic Revival, drawing on forms associated with medieval Gothic architecture. The grounds also contain a smaller house built for Pauline Spender-Clay.
Buildings and architectural features
Main house
Before the 1912 renovations, a large porte-cochère, a covered entrance for carriages, stood at the front of the house, while a winter garden was situated at the rear. Architectural critic Ian Nairn criticized the manor as overconfident and poorly suited to its landscape, and argued that it lacked artistic sincerity. He also considered it an extreme example of a type of house that deserved to be neglected. Architectural historian Mark Girouard called the building ‘appalling’.
Ford Manor
The smaller house stands within the grounds of the original manor. Pauline Spender-Clay asked for it to take the name Ford Manor, previously used by the main house.