Rosmorduc Castle: A Manor and Country Residence in Brittany
Site at a Glance
- Popularity
- Medium
- Country
- France
- Primary era
- Early Modern
- Eras represented
- Medieval, Early Modern, Modern
- Civilizations
- French
- Site type
- Domestic
- Remains
- Castle
On this page8 sections
History
Manor and family residence
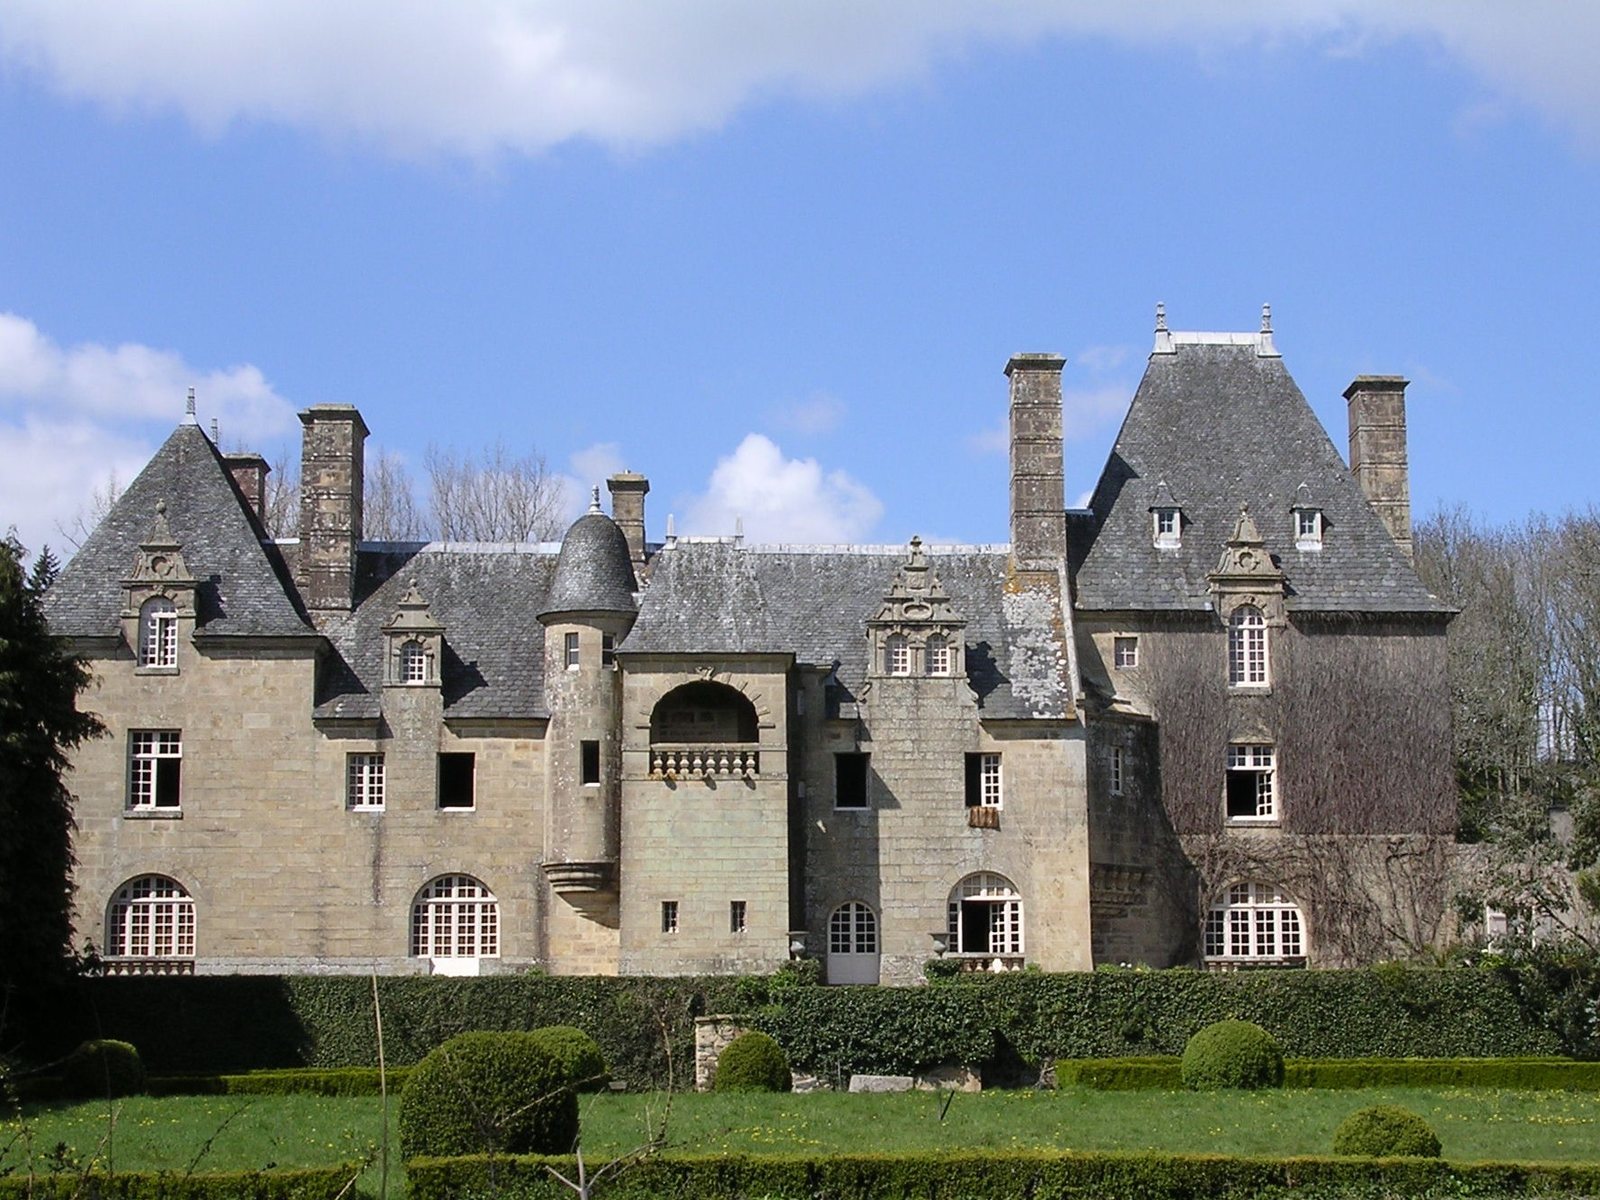
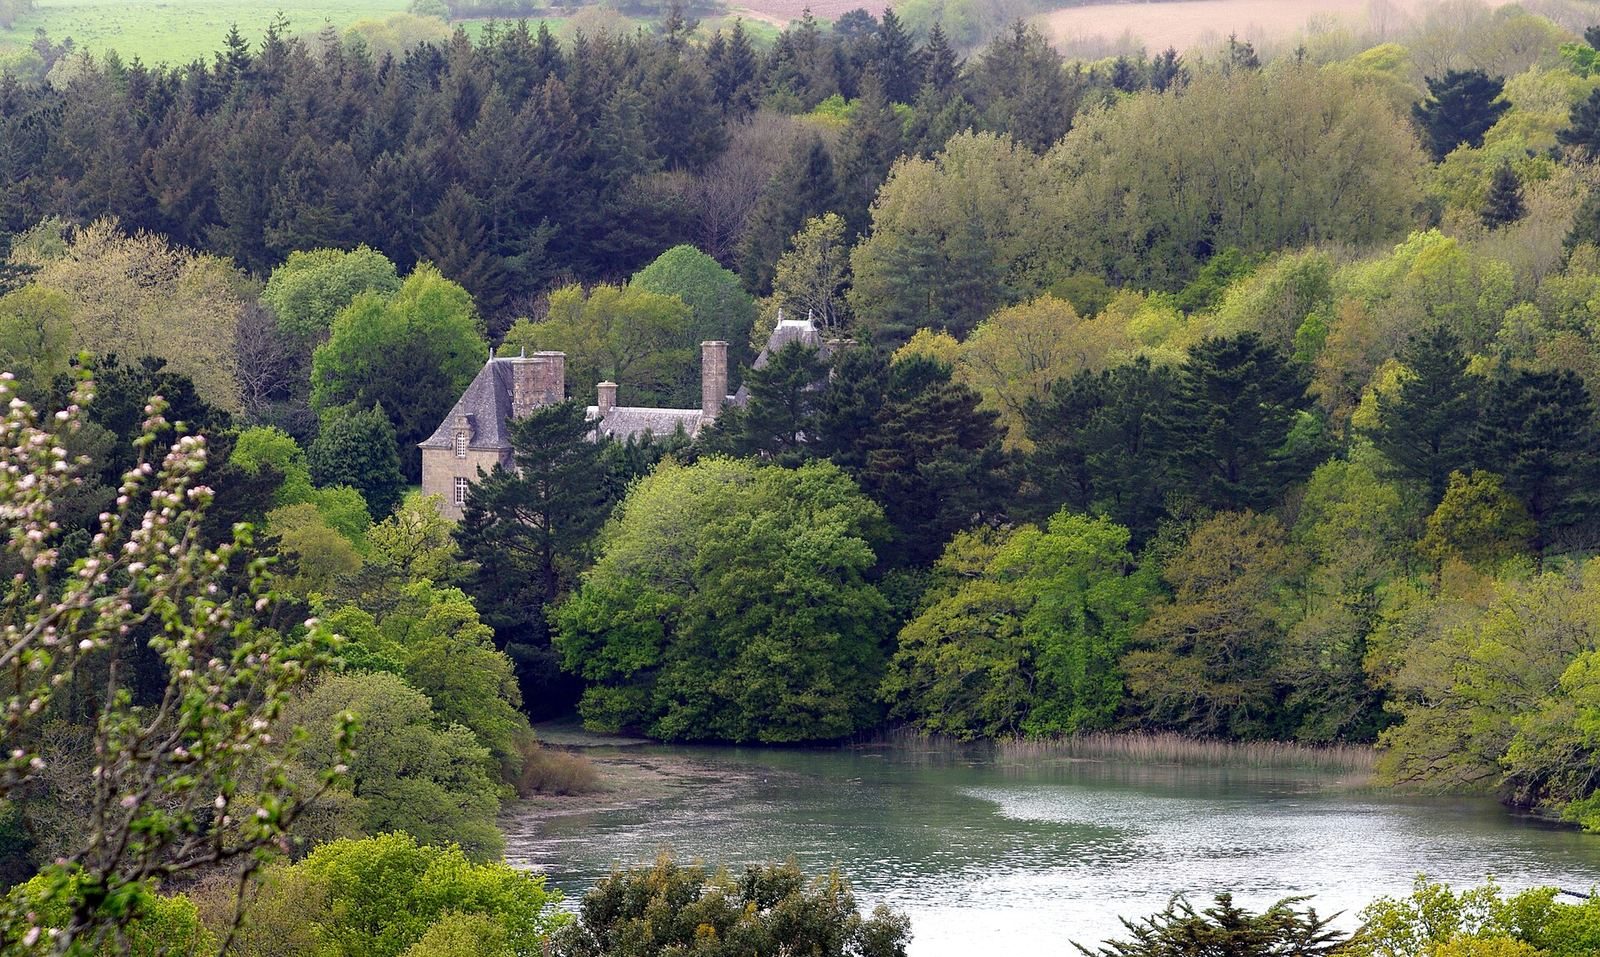
Rosmorduc Castle is a manor at Logonna-Daoulas in Finistère, Brittany, France. Its original building was probably erected around 1545, restored in the early seventeenth century and again around 1648, with major reconstruction taking place in the twentieth century.
From 1710, the Rosmorduc family made Château de Kerazan their principal residence and left Rosmorduc as a country house used for hunting. The castle then lost its main residential block.
Changes in use and twentieth-century work
During the French Revolution, Rosmorduc was confiscated as national property and converted into a farm. In the twentieth century, architect Henri Mellet directed a substantial restoration and reconstruction campaign.
Part of the château was listed as a French historic monument on 7 March 2007.
Remains
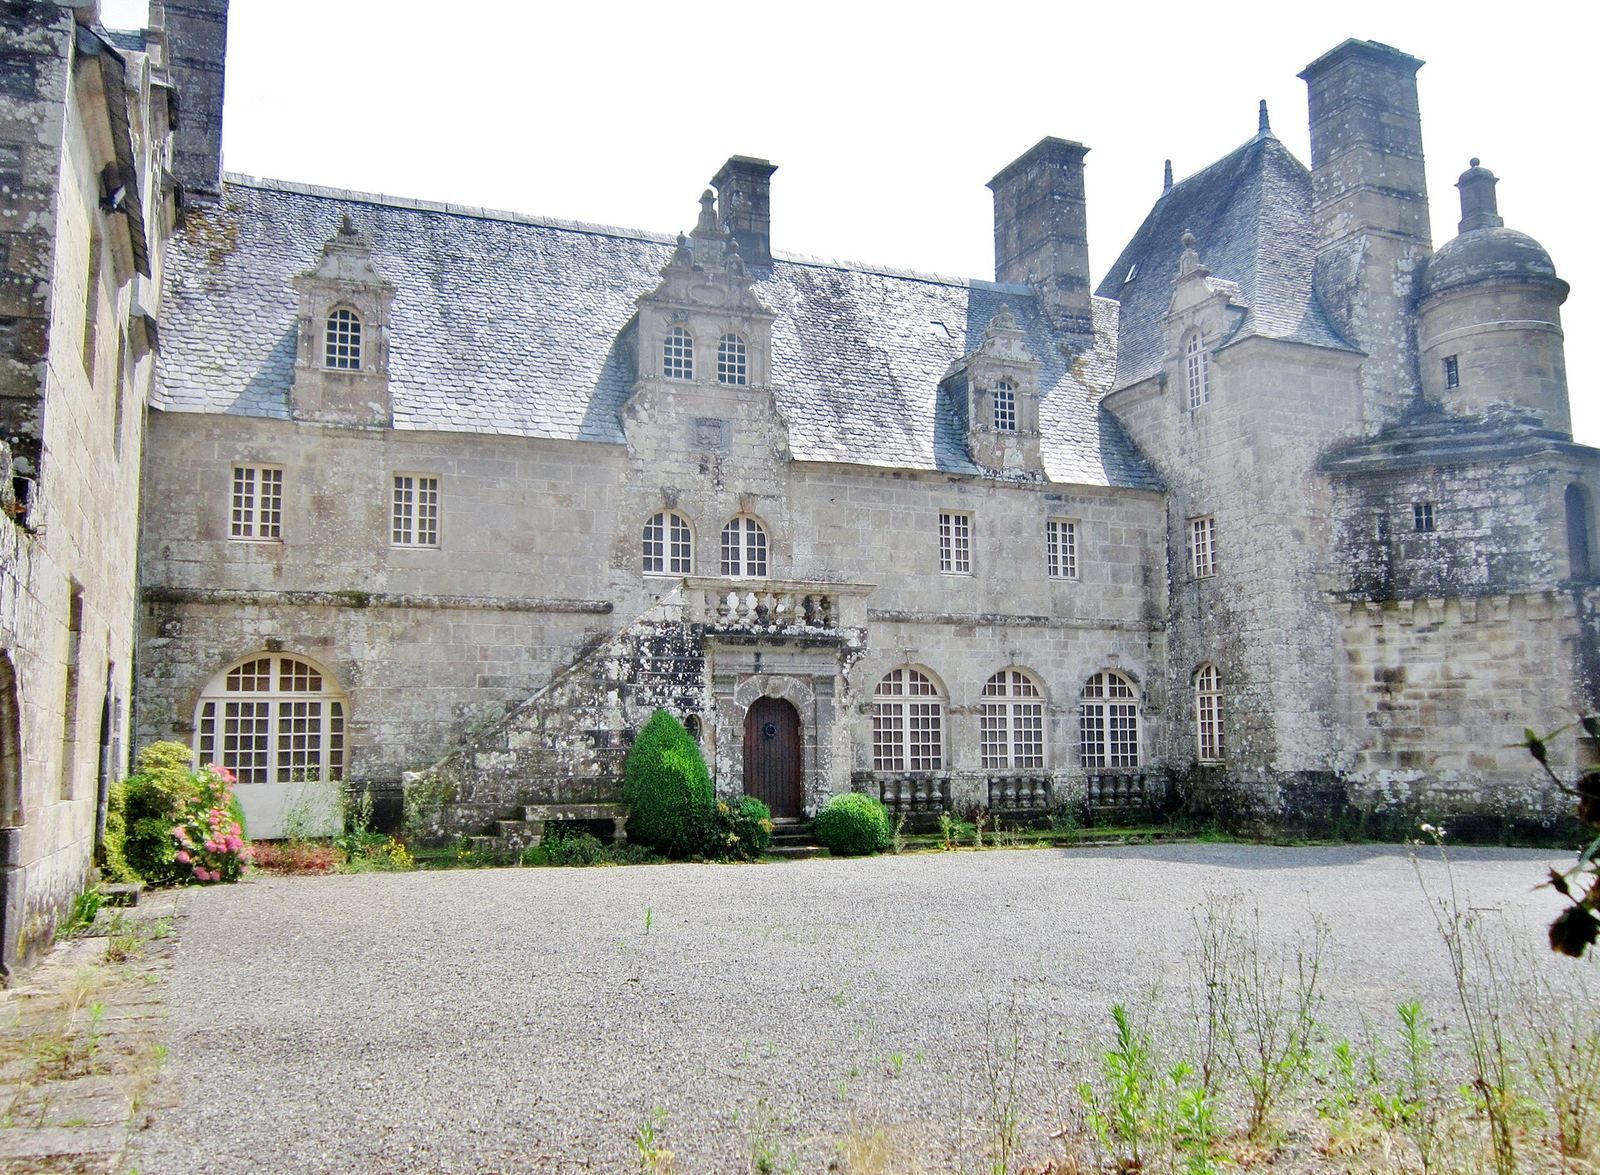
The complex is arranged around an enclosed courtyard. Its earlier manor stood on a feudal motte, a raised earth mound associated with a medieval defensive site, within a trapezoidal enclosure surrounded by a moat. One side faced the sea, while a masonry embankment followed the estuary. The courtyard buildings reflect the later reconstruction.
Courtyard buildings and associated features
Principal dwelling and service building
The principal dwelling was formed from the former southern service wing, joined to a short pre-existing wing that turns east from the main block. A service building stands opposite on the north side of the courtyard. The interior layout and decoration were revised, with older elements reused, and the original hangings retained.
Entrance and eastern structures
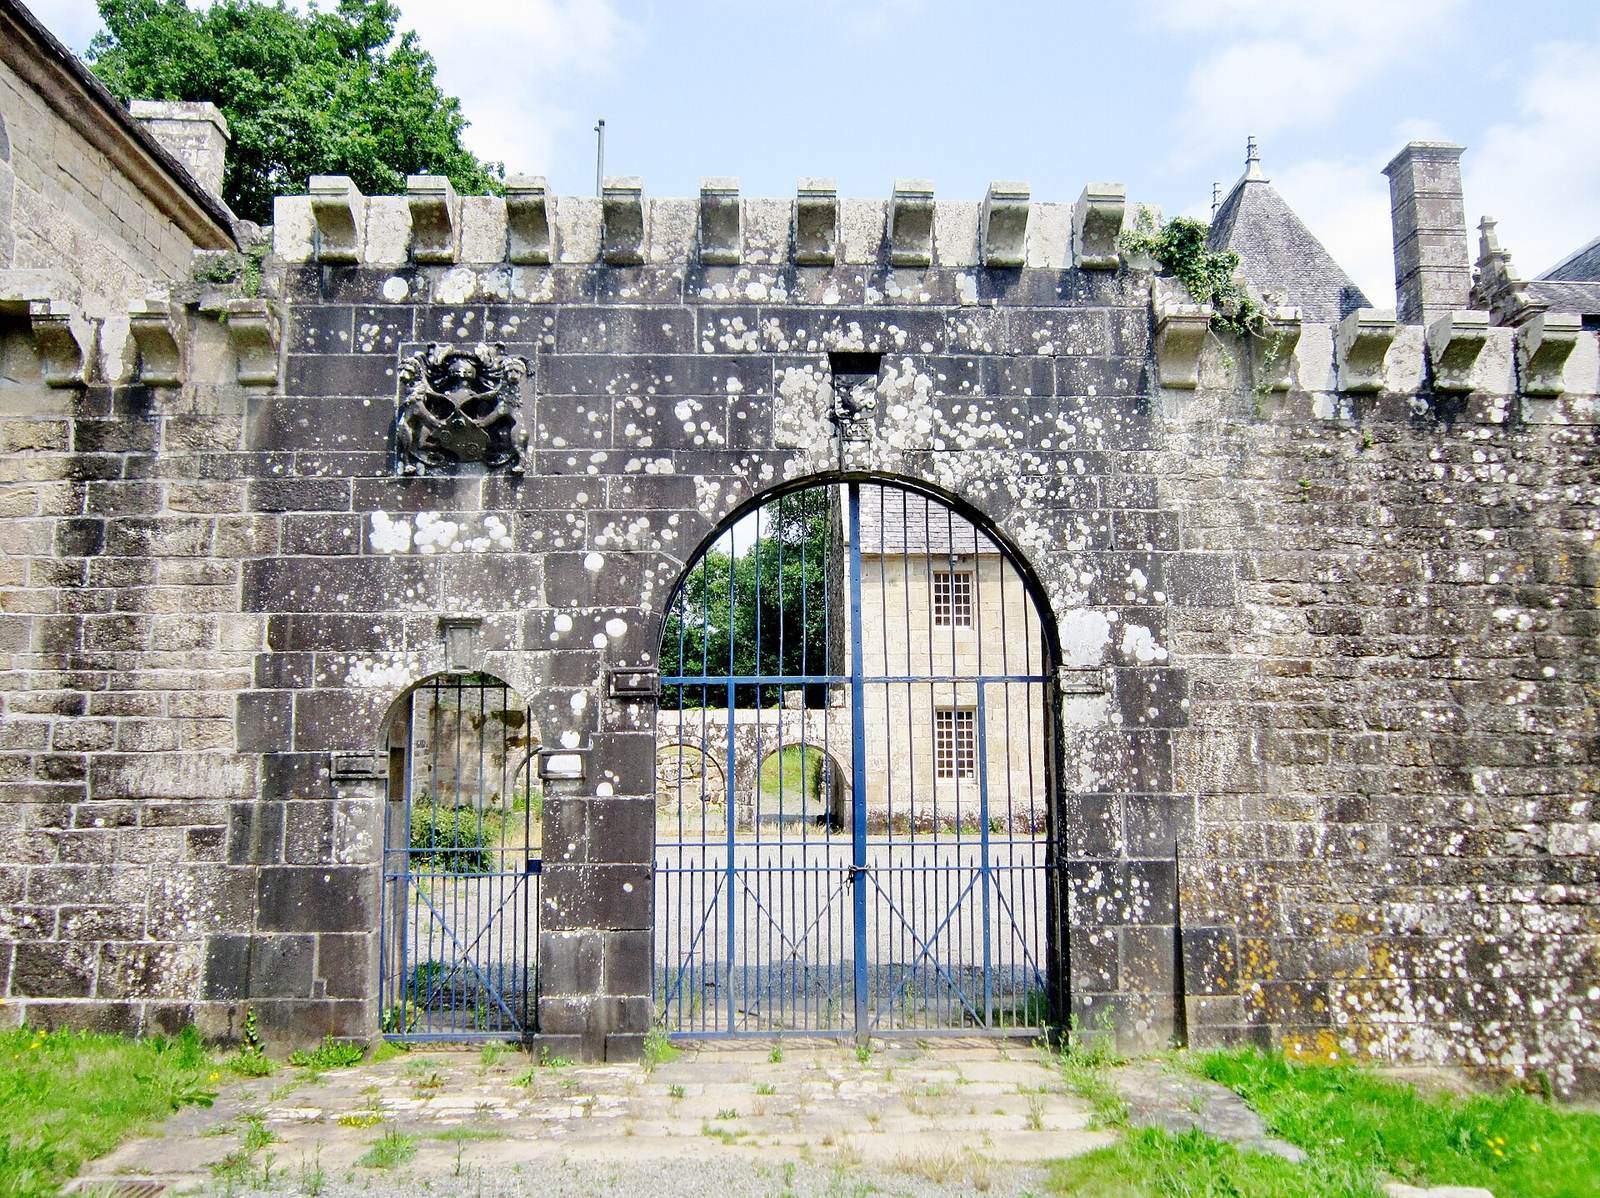
The entrance portal gives access to the complex. An east wall extends from the service building, while rows of arches continue along the dwelling’s eastern wing.
Oratory and terraced garden
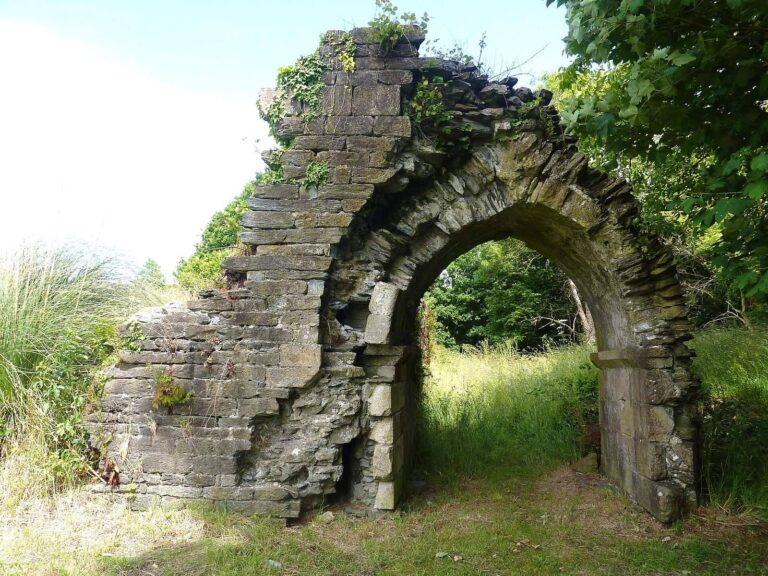
Ruins of an oratory, a small chapel or place for prayer, survive at the château. To the south, the terraced garden retains its supporting walls.