Planta Castle: A Medieval Residence in Obermais
Site at a Glance
- Popularity
- Medium
- Country
- Italy
- Primary era
- Medieval
- Eras represented
- Medieval, Early Modern
- Civilizations
- Habsburg, Habsburg Austria, Holy Roman Empire
- Site type
- Domestic
- Remains
- Castle
On this page9 sections
History
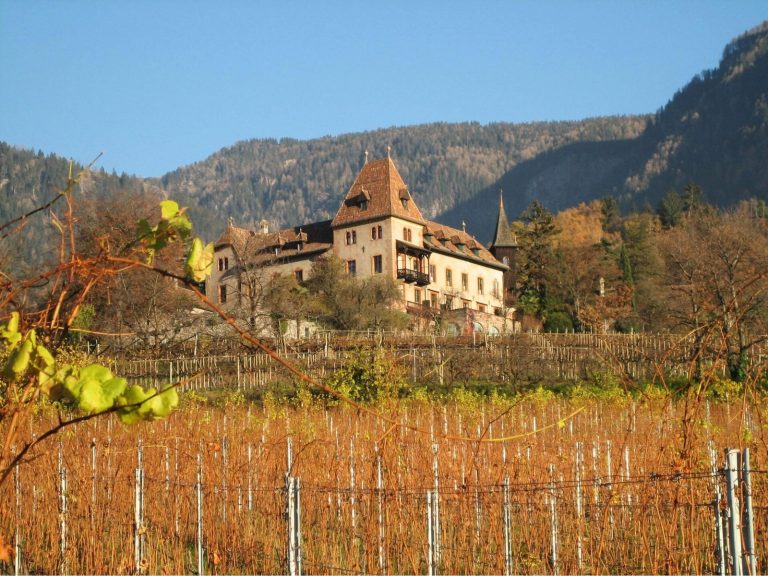
Planta Castle is a lowland castle in Obermais, a district of Merano in South Tyrol, Italy. Its earliest core was a residential tower built in the 13th century by the Suppan von Mais, a Tyrolean family of service nobles who held positions and responsibilities for territorial lords. The tower was originally called Haslach.
Early tower and Greifen ownership
In 1284, Ulrich von Greifen occupied the tower. He was married to an heiress of the Suppan family, identified as either Mathilde or Katharina. The castle later became known as Greifen, and the Greifen family held it until its line ended in the 15th century.
Colonna transformation
After changing owners several times, the castle passed to the Colonna von Völs family around 1500. In the mid-16th century, Hans Jakob Colonna von Völs, then governor of the Adige region, had the defensive residence transformed into a more prestigious castle.
Planta name and later owners
In 1629, the Fröhlich von Fröhlichsburg family sold the property to Maximilian von Mohr, after which it passed through further hands. The present name comes from Rudolf von Planta-Wildenberg, a captain of Tarasp who left Graubünden in southeastern Switzerland for political reasons and settled in Obermais in the early 17th century. He died there in 1638, and the name Planta remained in use through later changes of ownership.
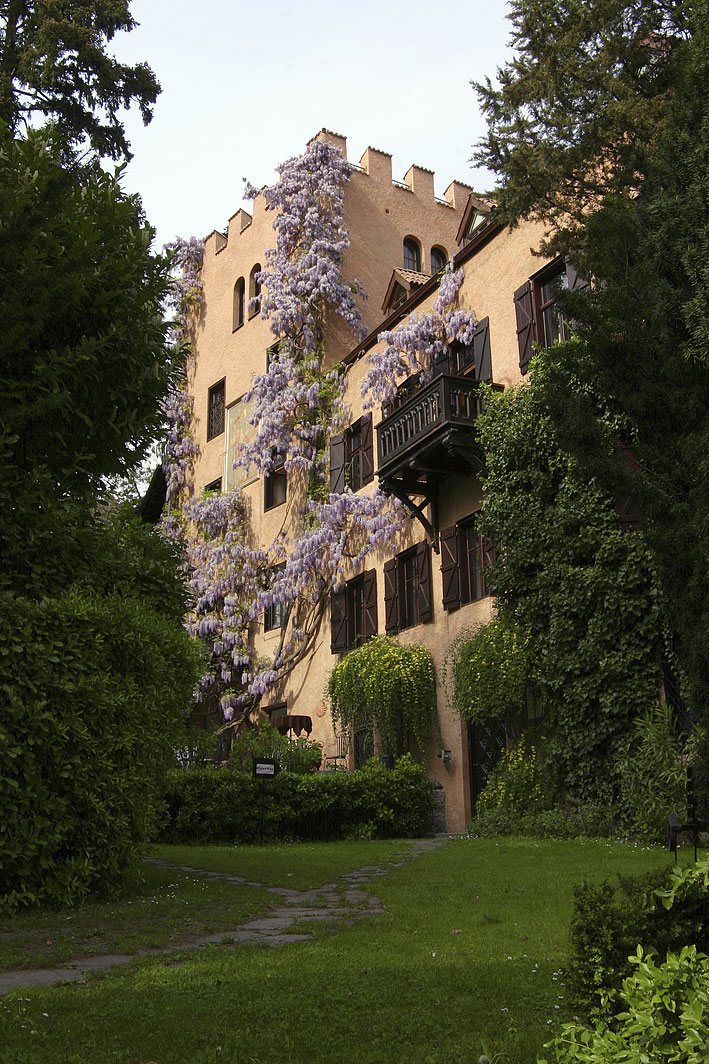
After the Tyrolean Planta von Wildenberg line ended in the 18th century, the castle briefly returned to the Fröhlich family and then passed to the Elsler family. In 1870 it became the property of Bernhard Mazegger, a physician and politician. He left it to his daughter Marie, who was married to Captain Erttel. The barons Senfft von Pilsach acquired the castle in the mid-1930s and carried out repairs and restoration.
Remains
Castle layout and features
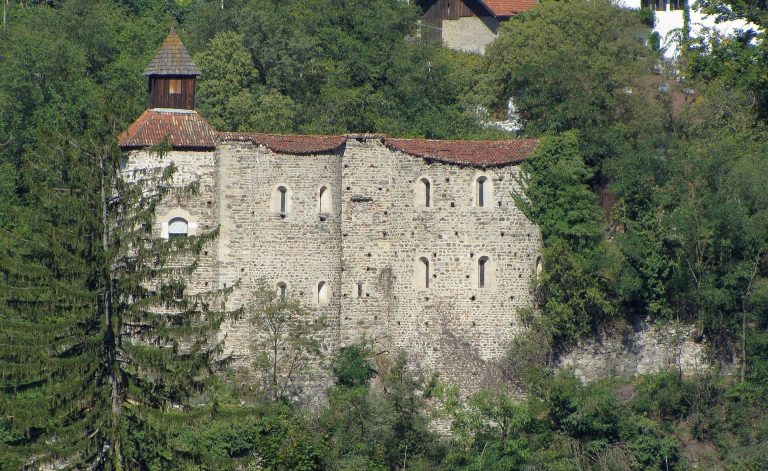
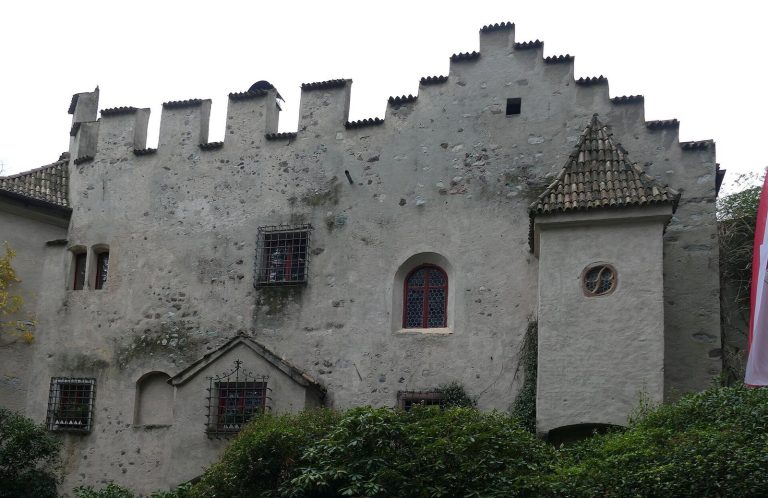
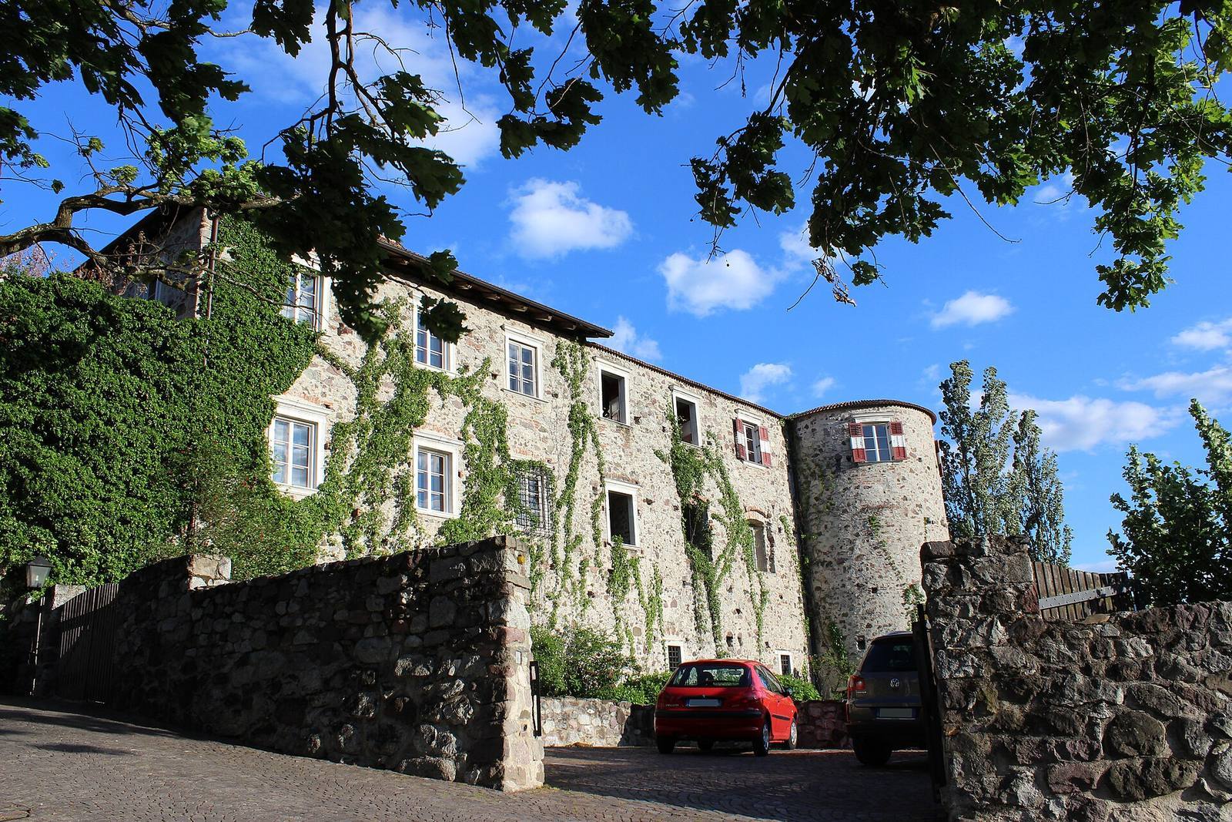
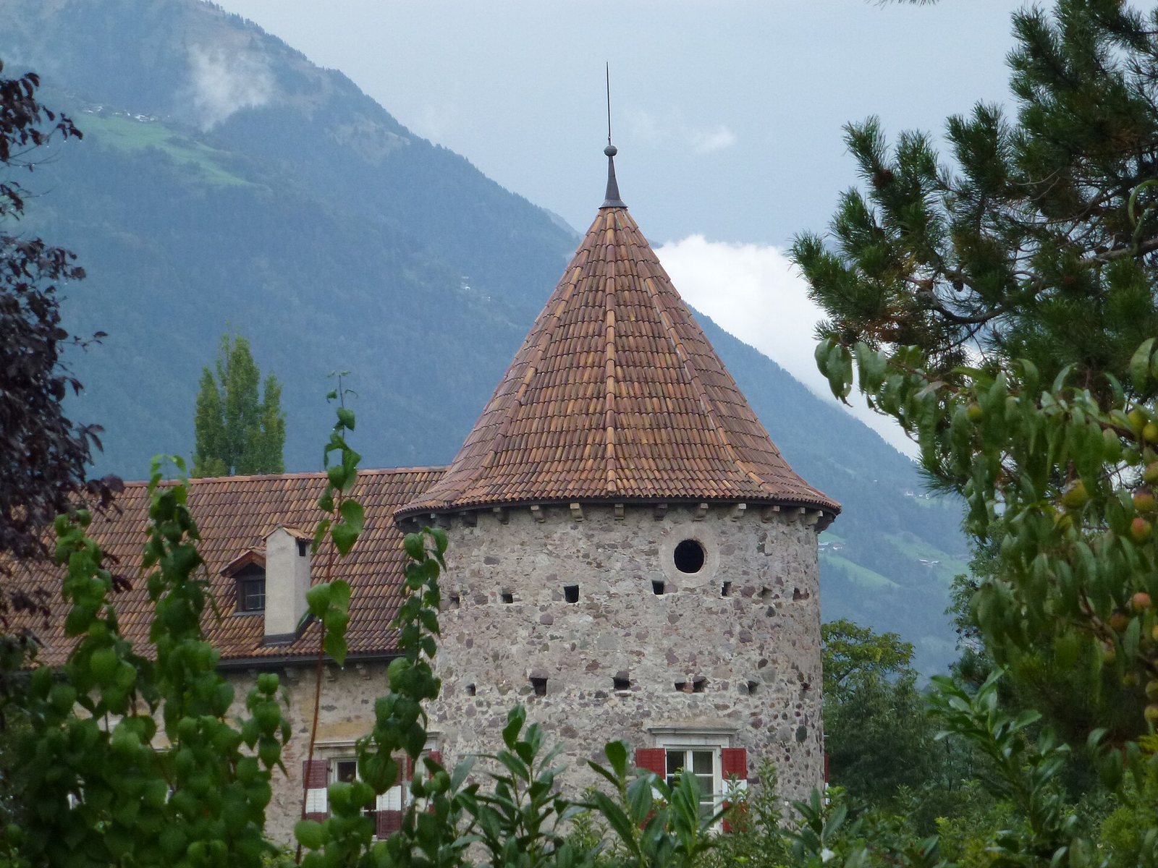
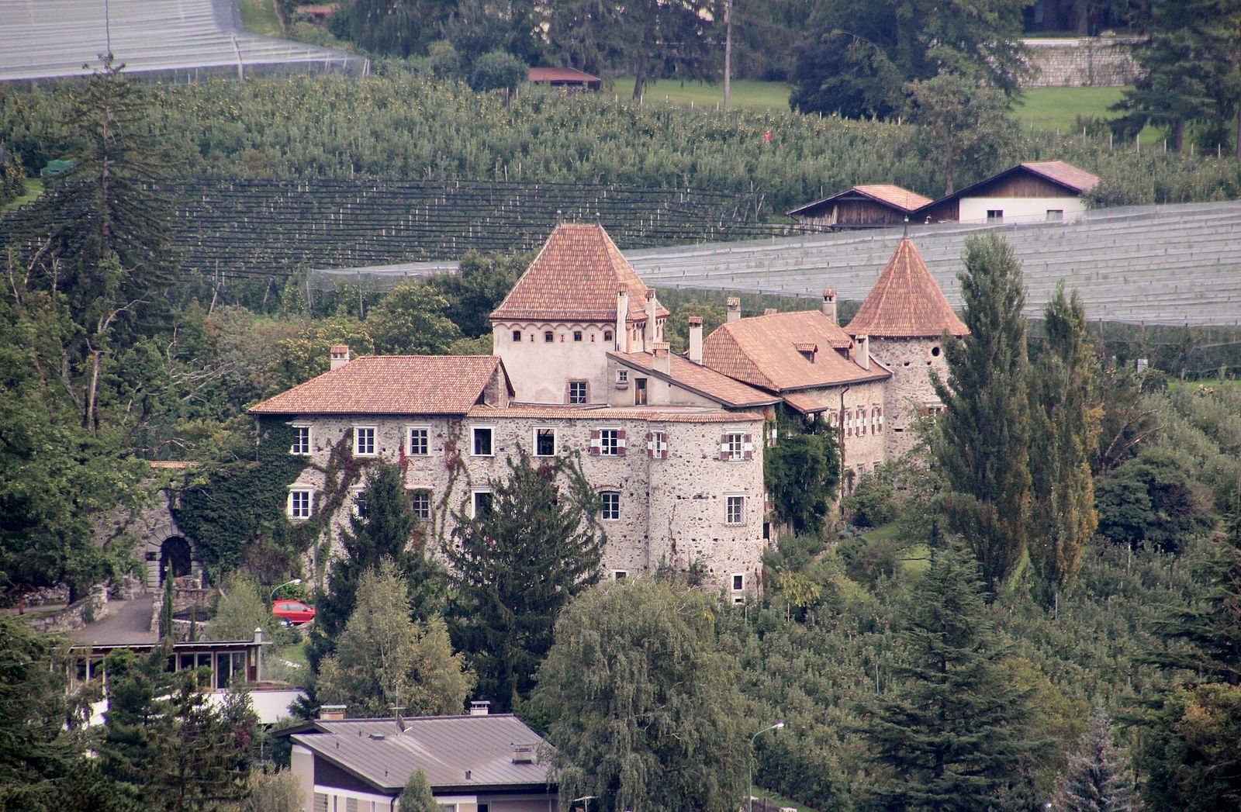
The castle’s medieval core brings together residential and defensive elements, including a tower, an adjoining wing, corner towers, and an enclosing wall.
Keep and residential wing
The core includes a keep, the principal fortified tower of a castle, with a residential wing adjoining it.
Enclosing wall and corner towers
A curtain wall, or enclosing defensive wall, is pierced by loopholes, narrow openings for firing weapons. Four roundels, circular defensive towers, stand at the corners. They probably formed part of the substantial additions made during Hans Jakob Colonna von Völs’s mid-16th-century alterations.
Fresco room
A room with wall paintings contains hunting scenes in a late Gothic style.