Grande Ferme: A Manor House and Enclosed-Courtyard Farm in Crépon, France
Site at a Glance
- Popularity
- Very Low
- Country
- France
- Primary era
- Early Modern
- Eras represented
- Early Modern
- Civilizations
- French
- Site type
- Domestic
- Remains
- Manor House
On this page8 sections
History
Early 17th-century origins
Grande Ferme is a manor house and enclosed-courtyard farm in Crépon, in Normandy, France. The manor was probably built in the early 17th century for Adrien de Novince, a French nobleman and court official in the household of Marie de’ Medici, queen consort of France and later regent for her son Louis XIII. The house is an example of the Louis XIII style, French architecture associated with Louis XIII’s reign from 1610 to 1643.
The building was left unfinished and, during the 17th century, was adapted into a farm enclosed around a courtyard.
Ownership and later use
After the Novince d’Aubigny family’s successors, the estate passed to the Le Blais, Costé de Saint-Supplix, and Huchet de la Bédoyère families. Colonel de La Bédoyère sold it in 1811. The façades and roof were entered on the register of historic monuments on 18 March 1927.
Since 2012, new owners have adapted part of the property for guest accommodation.
Remains
Courtyard and farm buildings
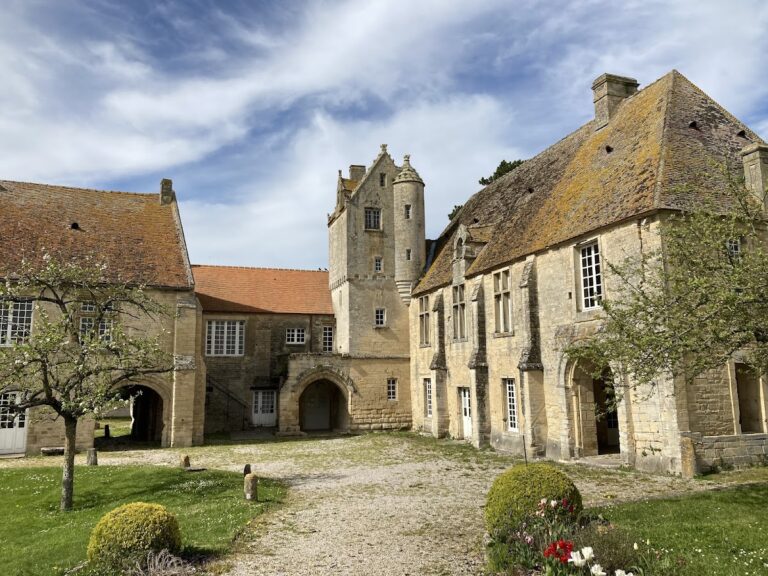
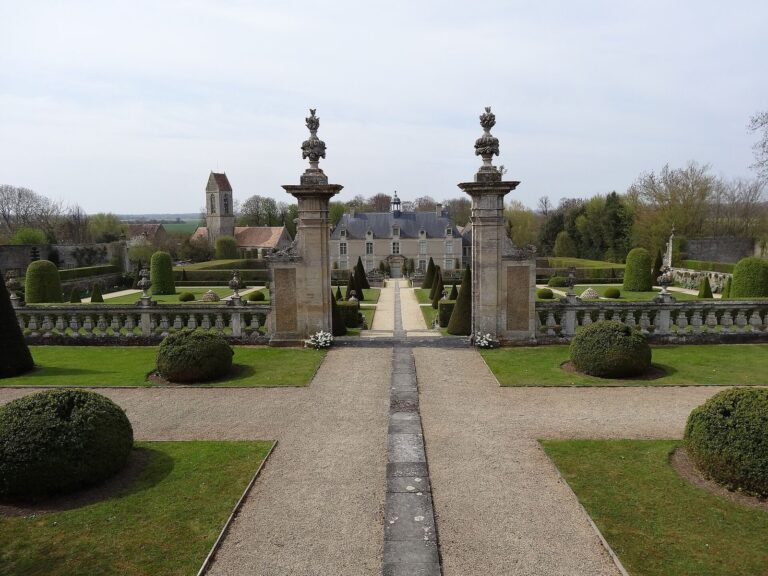
Numerous farm buildings enclose a large square courtyard around the manor house, forming the estate’s central layout.
Manor house
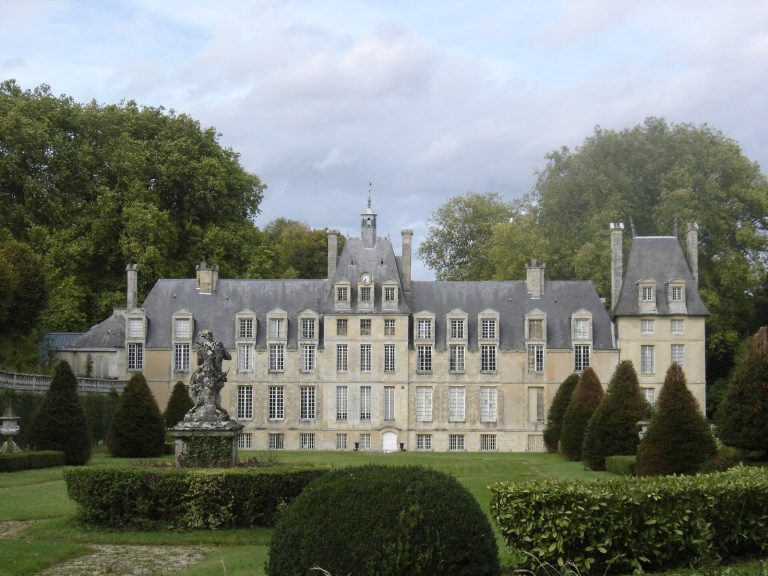
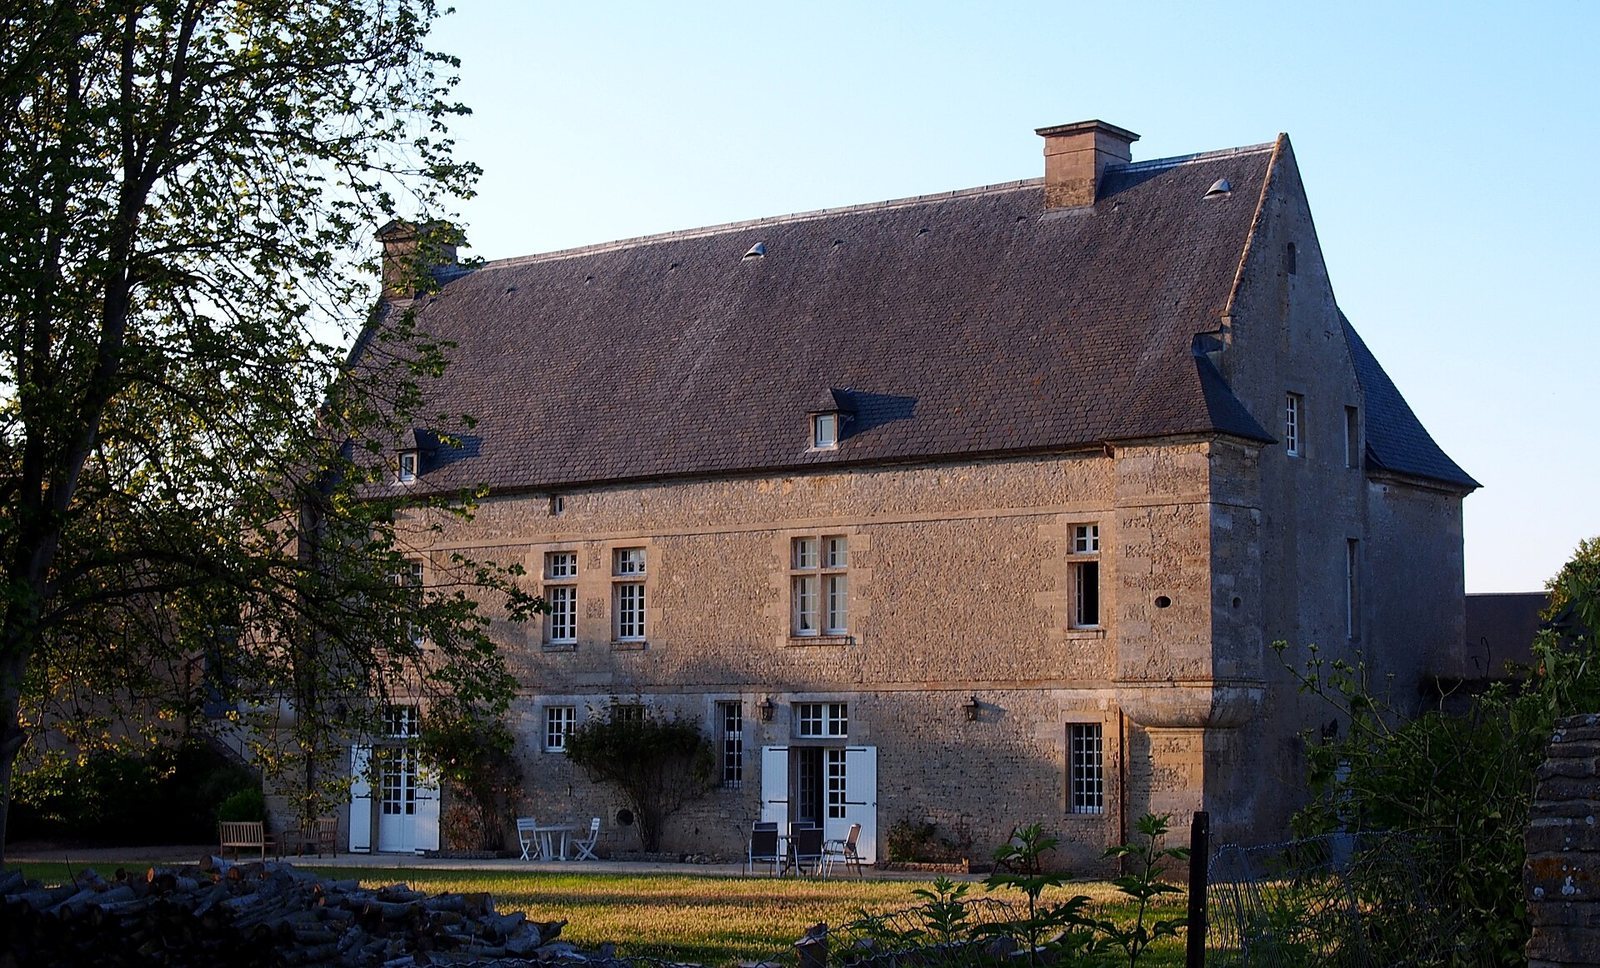
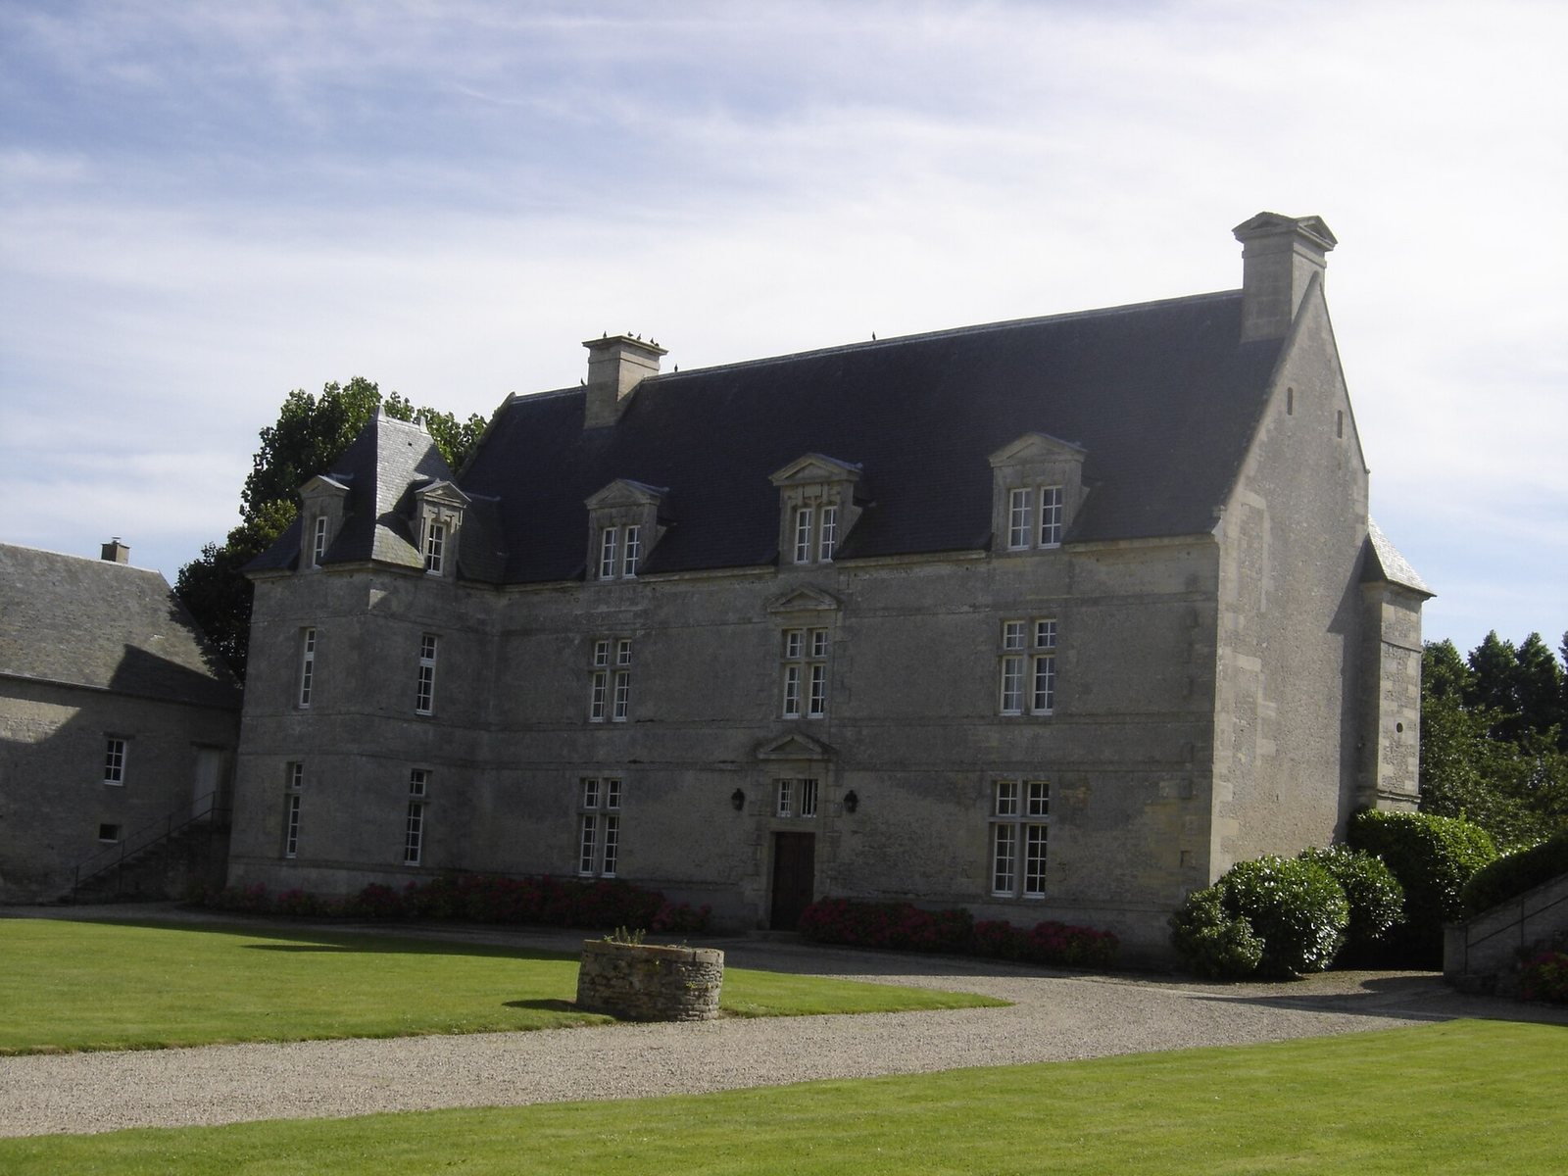
Built of limestone and dressed stone, the house has a symmetrical rectangular plan. Its mullioned windows have vertical divisions, and its roof carries two large chimney stacks and paired dormers with triangular pediments. Similar pediments appear above the main entrance. At the rear, two projecting defensive galleries occupy the corners. Stones left exposed on the right side, apparently to connect a later addition, suggest that a square pavilion may have been planned there.
Gateway
A plain wall of regularly cut stone contains a simple gateway with separate entrances for carriages and pedestrians.
Farm buildings
The farm ranges have few openings. Their windows are framed in dressed stone, while timber lintels span the doors. Pigeon holes associated with dovecotes are found in the roof spaces.