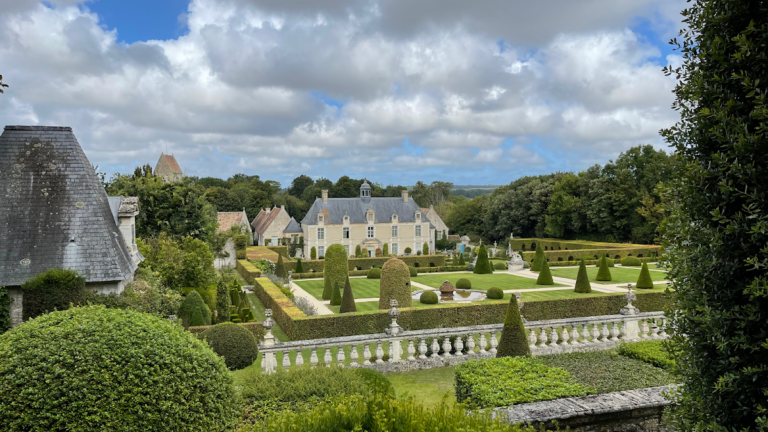
Fontaine-Henry Castle: A Historic Family Residence in France


Site at a Glance
- Rating
- 4.3
- Popularity
- Low
- Country
- France
- Primary era
- Early Modern
- External website
- Open
- Eras represented
- Medieval, Early Modern, Modern
- Civilizations
- Duchy of Normandy, French
- Site type
- Domestic
- Remains
- Castle
On this page20 sections
History
Fontaine-Henry Castle is a historic family residence in France, southeast of the village of Fontaine-Henry. A fortress stood here at the beginning of the eleventh century, and the Tilly family replaced it with a new castle between 1200 and 1220. The complex preserves the transition from medieval Gothic architecture through the Louis XII style, the First Renaissance, and the more classical Second Renaissance within a single residence that has remained in family ownership for approximately ten centuries.
The Tilly and Harcourt Estates
The estate takes its name from Henry de Tilly, a medieval Norman nobleman who was the son of a grand seneschal of Normandy and participated in the Eighth Crusade. A grand seneschal held major administrative and judicial responsibilities within a medieval lordship. The early fortress and the castle built by the Tilly family formed the medieval foundation of the present complex.
In 1374, Jeanne de Tilly transferred Fontaine-Henry to the Harcourt family as her dowry when she married Philippe d’Harcourt. The Harcourts were a powerful Norman noble family with close connections to the French royal court. They held the estate through five generations, approximately from 1400 to 1575, and began rebuilding the castle after the Hundred Years’ War, the prolonged conflict between England and France that ended in the late fifteenth century.
Jean d’Harcourt inherited Fontaine-Henry in 1497. With his son Pierre d’Harcourt, Baron of Briouze, he undertook a comprehensive reconstruction of the seigneurial residence. This campaign transformed the medieval dwelling into a prestigious château combining the Louis XII style, the First Renaissance, and the Second Renaissance. The Louis XII style joined late Gothic forms with early Renaissance ornament, while the First Renaissance introduced more extensive Italianate decoration and the Second Renaissance favoured greater classical regularity.
Renaissance Reconstruction
Rebuilding continued from the late fifteenth century into the 1560s. The final major sixteenth-century campaign is associated with Blaise Le Prestre, a Norman architect active in the adoption of classical architectural forms. His presence at Fontaine-Henry is documented from 1544. He designed a large straight staircase and gave the west façade of the quadrangular pavilion a classical treatment, although the wider project was never completed.
Later ownership passed through the Morais, Boutier de Château d’Assy, Montécler, Marguerie, Carbonnel, Cornulier, and Oilliamson families. A Harcourt heiress brought the seigneurie, or lordship, to the Morais family as a dowry, and a later descendant married Françoise de Sévigné. These marriages continued the estate’s transmission through hereditary ownership rather than sale.
Until the eighteenth century, the road from Thaon crossed the castle courtyard through the southern monumental gate known as Gloria laus, a Latin phrase associated with a Palm Sunday procession chant. Under Louis XV, the east façade was remodelled, replacing the last medieval wall of the former seigneurial residence. The change further reduced the defensive character of the earlier complex.
Nineteenth- and Twentieth-Century Continuity
During the nineteenth century, Henry de Carbonnel, Marquis of Canisy, inherited Fontaine-Henry. He built the structure containing the gallery and dining room, while the gardens were converted into an English-style park. The estate later passed to his adopted daughter, the Marquise de Cornulier. Her granddaughter married Count Pierre d’Oilliamson, who undertook a discreet restoration of the château at the beginning of the twentieth century.
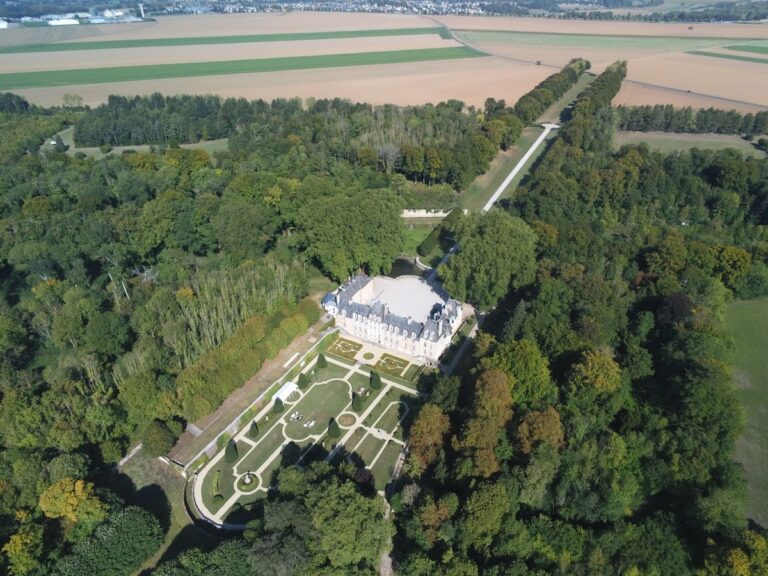
Fontaine-Henry Castle remains inhabited and is owned by Marquis Pierre-Apollinaire d’Oilliamson. Its historical and artistic heritage has been opened to visitors under his ownership. The château was classified as a historic monument in 1924. A decree of 22 November 2011 replaced the earlier protection and extended the classification to the terrace and retaining wall, the chapel, and the well. The surrounding 72-hectare park, extending across Fontaine-Henry, Bény-sur-Mer, and Basly, has been a classified site since 24 August 1959.
Remains
Fontaine-Henry Castle stands near the parish church and close to the slope descending toward the Mue valley. Its surviving buildings bring together the medieval fortified enclosure, the rebuilt residential ranges, the quadrangular Gros Pavillon, the chapel of Notre-Dame du Val Busnel, furnished interiors, and three historically themed gardens. Medieval masonry, late Gothic decoration, Italianate Renaissance ornament, and classical forms remain connected within the same complex.
Medieval Enclosure and Foundations
Forecourt and Gatehouse
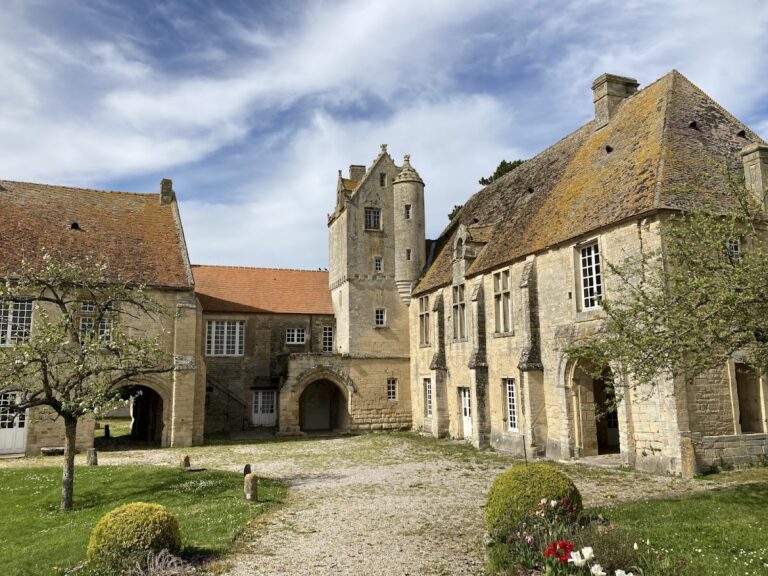
The medieval forecourt was enclosed by high crenellated walls with powerful towers, arrow slits, and a wall-walk, a defensive passage along the top of the walls. The curtain walls rose almost to the tops of the towers, allowing defenders to move around the enclosure. A northern gatehouse stood between two tall polygonal towers and contained a murder-hole, an opening above an entrance used to attack people below. A drawbridge crossed the former moat, which has since disappeared.
One of the original gatehouse towers was incorporated into the quadrangular Gros Pavillon during the sixteenth-century rebuilding. The late fourteenth- and fifteenth-century campaigns also changed the relationship between the gatehouse and the residential buildings. The northern end became the farmer’s residence, whose staircase turret and the last bay on the right of the central range belong to this phase and display restrained Flamboyant Gothic decoration.
Seigneurial Cellars
Eleventh-century vault fragments survive among the medieval remains. The vaulted cellars, with quadripartite rib vaults divided into four sections by intersecting stone ribs, date from the twelfth and thirteenth centuries. They formerly formed the ground floor of the seigneurial residence and belong principally to the sober Gothic architecture of approximately 1180 to 1230.
Notre-Dame du Val Busnel Chapel
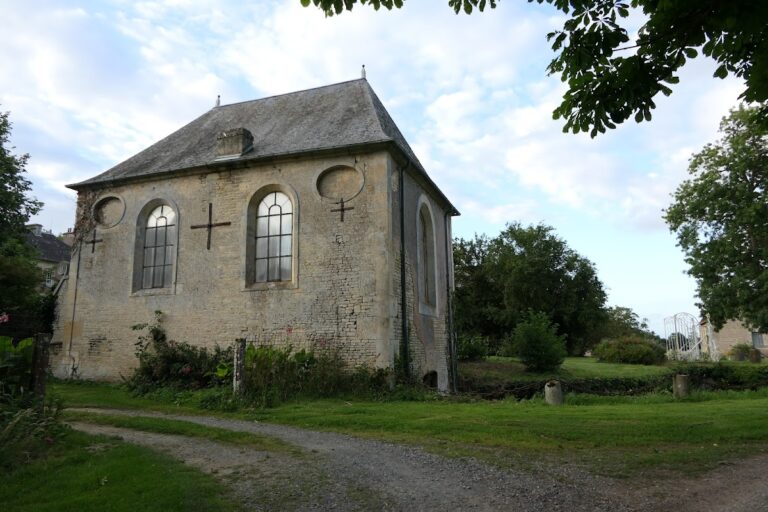
The chapel of Notre-Dame du Val Busnel is Romanesque in origin. It probably stood within the medieval forecourt and was protected by the same enclosure and moat as the castle. At the end of the thirteenth century, the Tilly family gave the chapel rib vaults and added a small tower to the north side of the chevet, the eastern end of the church containing the sanctuary. Part of the nave was rebuilt at a later period.
The chapel’s south wall retains thirteenth-century features, including lancet windows beneath a cornice decorated with saw-tooth motifs. Three pointed windows in the chevet represent the Holy Trinity. Inside the nave, pointed arcades on slender columns lead toward the choir. Stone seats fitted between the columns form an unusual series of built-in stalls, while columns in the sanctuary support a niche that once held a cross or tabernacle.
Louis XII and First Renaissance Residence
Principal Residential Façade
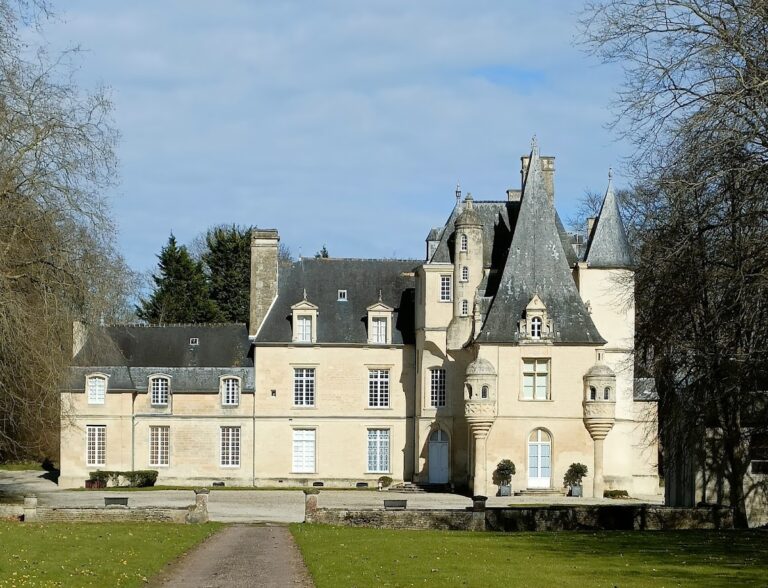
The principal residential façade was built between approximately 1500 and 1537 in the Louis XII style. Three regular, symmetrical bays are centred on a richly decorated dormer. An openwork balustrade with gargoyles runs across the elevation, and the numerous enlarged windows brought greater light and ventilation into the residence.
The façade combines late Gothic and early Renaissance elements. Pointed arches gave way to ogee, or accolade, arches, while mouldings link the openings in a pattern anticipating the regular grid of the First Renaissance. High slate-covered roofs and richly decorated dormers remain among its defining features.
Staircase Tower and Connecting Wing
A square staircase tower projects from the Louis XII residence without penetrating far into the building. Its unusual square plan contains a circular spiral staircase. Horizontal bands combine flattened Gothic motifs with antique-inspired ornament, and a heavy balustrade encloses the roof terrace. The balustrade has a partly military appearance and includes openwork shapes known as soufflets and mouchettes.
The First Renaissance extension was intended to connect the newer residence with the isolated medieval gatehouse. Because the two structures were not aligned, the connecting building changes direction twice, creating a second redent, or successive change of alignment in a wall or façade, and an angular junction. Its façade continues the advanced treatment of the Louis XII staircase tower with dense friezes, arabesque panels, cornices, pilasters bearing antique capitals, foliage, and other Italianate ornament.
At the junction with the gatehouse, the new façade turns at right angles to the earlier one. Arabesque friezes continue across it, joined by lozenge motifs, isolated medallions, and dormers with triangular pediments and balusters. This work incorporated the former gatehouse into the Gros Pavillon. The northeast gatehouse tower was remodelled in 1537, a date preserved by an inscription on its gable. A dormer decorated with dolphins lit a newly built spiral staircase. The northwest tower was also altered, and its courtyard façade received openings with simplified geometric decoration.
Second Renaissance and Unfinished Works
Gros Pavillon
The west façade of the Gros Pavillon belongs to the Second Renaissance campaign. Blaise Le Prestre arranged three superimposed levels of columns with capitals and antique entablatures, creating an early antique-style portico that uses the Doric, Ionic, and Corinthian orders. These classical systems are distinguished by the proportions and forms of their columns and capitals.
The treatment is more restrained than the abundant arabesques and foliage scrolls of the First Renaissance. The north façade has a large, soberly ornamented dormer with antique fluting, while the pavilion forms a massive quadrangular corner block. It is crowned by an exceptionally high French roof that rises nearly 15 metres. A monumental chimney reaches a comparable scale to the great chimneys of Chambord, and the roof gives the pavilion the symbolic appearance of a ceremonial keep.
The Renaissance rebuilding removed or reduced many of the earlier military features, replacing the former defensive corner mass with a large quadrangular pavilion. The connecting building appears to have been intended to carry a large roof, and the Louis XII wing may also have been planned for reconstruction in the newer classical style. These works remained unfinished. A well with columns was begun in the honour court.
Chapel Alterations
During the sixteenth century, Le Prestre divided the height of the former Romanesque chapel with a shallow vault, attempting to create two superimposed chapels. The upper level, built of stone slabs, rests on columns with composite capitals and intersecting diaphragm arches. Dormers with pinnacles were inserted into the roof to create an apartment above the new ceiling. An exterior entrance through the medieval staircase tower received a plain triangular pediment.
The chapel’s restrained classical treatment corresponds with the Second Renaissance work on the Gros Pavillon. Part of the former rib-vaulted arrangement was replaced by Renaissance coffering. The capitals combine antique-inspired and freely interpreted forms, including a fanciful example whose volutes are only partly Corinthian.
Interiors and Historic Gardens
Furnished Rooms and Collections
The château interior has been remodelled repeatedly and now contains a sequence of mainly panelled rooms. In the staircase leading to the apartments of the 1537 pavilion, a high relief of Judith and Holofernes is set above a doorway. A French verse inscription beneath it describes Judith’s beheading of Holofernes.
The château is fully furnished and holds a painting collection assembled by the Cornulier family during the Revolution. Works by Nicolas Mignard, Rubens, Correggio, and Titian decorate the salons, while a substantial collection of engravings by Van der Meulen is also preserved there. Since the beginning of the nineteenth century, a portrait by Hyacinthe Rigaud of his mother, Maria Serre, has formed part of an ensemble whose other elements are largely preserved. In the Grand Salon, a carved stone frame contains Nicolas Mignard’s portrait of the child Louis XIV dressed as Mars.
Medieval Notre-Dame Garden
The wooded park contains three historically themed gardens representing traditions from the Middle Ages through the eighteenth century. The medieval Notre-Dame garden extends from the chapel and follows early thirteenth-century practices. It contains condiment, medicinal, dye, vegetable, and ornamental plants, including a traditional garden of the Virgin. The garden also has a visual connection with the parish church of Notre-Dame-de-la-Nativité.
Hortus Conclusus
The hortus conclusus, Latin for “enclosed garden,” is a locked flower garden associated with medieval Christian imagery of the Virgin Mary and the Annunciation. At Fontaine-Henry it contains grass, small flowers, a fountain, a grass bench, and a tree symbolizing the Garden of Eden. Its Renaissance planting scheme includes crops such as beans and asparagus.
Gerbe du Parnasse
The Gerbe du Parnasse is a seventeenth-century-inspired lawn and garden composition based on mythological bosquets, or ornamental groves. It links the honour court, château, and chapel and was designed to correspond with the classical east façade.
Nearby sites