Château de Manneville: A Historic Château in Normandy


Site at a Glance
- Rating
- 4.3
- Popularity
- Very Low
- Country
- France
- Primary era
- Early Modern
- External website
- Open
- Eras represented
- Early Modern
- Civilizations
- French
- Site type
- Domestic
- Remains
- Castle
On this page8 sections
History
Château de Manneville is a historic château in France, located in the hamlet of Manneville within the communes of Ponts-sur-Seulles and Creully-sur-Seulles in Normandy. Its main building was erected in the seventeenth century in the Louis XIII style, a French form that combined late Renaissance elements with early Baroque features.
The Turgot family and construction
Antoine Turgot de Saint Clair acquired the property in 1613. His son, Jacques Turgot, subsequently built the château. Shortly before the end of the seventeenth century, Antoine Turgot’s grandson commissioned the two return wings that frame the central body, giving the complex its principal architectural arrangement.
Wartime damage and protection
During the Second World War, the château was occupied by a headquarters from June 1940 and was later looted. A bomb explosion caused damage, while machine-gun marks remained on the walls. The château was classified as a historic monument in 1931 under an order that was later annulled and replaced. Protection for the entire site was expanded on 22 December 2008. The property remains privately owned.
Collections and historical associations
The château preserves memorabilia from the seventeenth and eighteenth centuries and from the Empire period, the French Imperial era associated with Napoleon and chiefly dating from the early nineteenth century. Among the associated items are objects connected with Marshal Mouton, Count of Lobau, a French commander who served as one of Napoleon’s aides-de-camp.
Remains
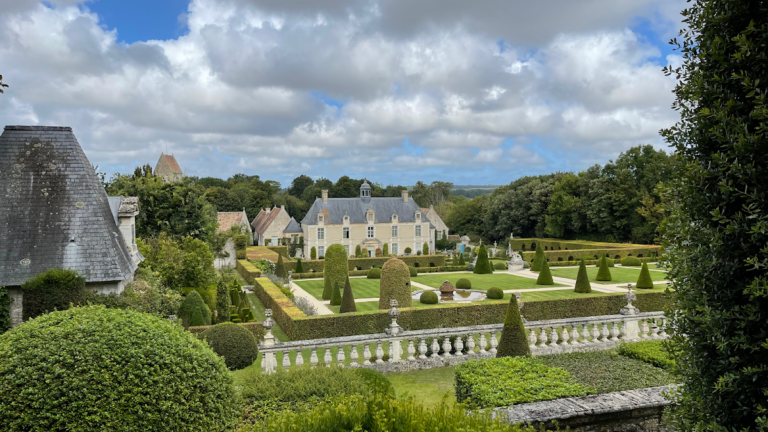
The château is organized around a central body with flanking return wings and is approached along a long ceremonial avenue. Its principal exterior materials, entrance design, raised pavilion, clock structure, roof, and surviving interior collections reflect successive phases of its development.
Central body and entrance
The central body is formed by a pavilion raised by an additional storey, with facades built from Orival stone. Ionic pilasters, which are flat wall-attached supports with scroll-shaped capitals, frame the openings of the porch. The porch leads to the French door, while a campanile, a small bell-bearing structure, rises above the central pavilion and houses the clock bell.
Roof and ceremonial avenue
A Mansard roof, with two slopes on each side and a steeper lower slope, covers the château. Dormer windows pierce its lower slopes. The roof and dormers were degraded during the Second World War, and some machine-gun marks remain on the walls. Since the eighteenth century, the château has been approached by an avenue approximately 800 metres long, bordered by two rows of purple- and green-leaved beech trees that are about 300 years old.
Library and historic objects
The interior includes a library with numerous rare volumes from the eighteenth and nineteenth centuries. Its holdings include the document recording Anne Robert Jacques Turgot’s appointment as Controller-General of Finances under Louis XVI. Turgot was an eighteenth-century French economist and statesman, and the document connects the château’s collections with the political history of the monarchy.