Moscow Kremlin Wall: Fortifications of the Kremlin
Site at a Glance
- Popularity
- Very High
- Country
- Russia
- Primary era
- Medieval
- Eras represented
- Medieval, Early Modern, Modern
- Civilizations
- Golden Horde, Russian
- Site type
- Military
- Remains
- Wall
On this page20 sections
History
Early defenses
The Moscow Kremlin Wall is the brick fortification enclosing the Kremlin in Moscow, Russia. Its present form was built between 1485 and 1516 under Ivan III, as Moscow grew into a major power in northeastern Rus, the medieval East Slavic lands and principalities. The wall replaced earlier defenses that had protected the settlement through centuries of conflict.
Moscow appears in a chronicle in 1147, in a report of Prince Yuri Dolgoruky inviting Prince Sviatoslav Olgovich to a feast. The settlement may be older, but by the tenth century it had earthworks and ditches, and timber defenses followed in the twelfth century. In 1156, Yuri ordered stronger fortifications. These were repeatedly tested: conflict between princes brought a fire in 1177, and Moscow repelled an attack by princes of Ryazan in 1209. In 1238, the Mongol ruler Batu Khan’s forces burned the settlement and killed its inhabitants. Its weakened defenses did not prevent its capture by the Dudenev force in 1293.
Around 1300, Prince Daniel of Moscow enclosed the settlement with a pine-log palisade, a defensive fence of upright logs. Known successively as Detinets, Kremnik, and Kremlin, this fortification lasted until a fire destroyed it in 1331. Moscow’s defenses held against Prince Mikhail of Tver in 1305 and 1307. After Ivan I Kalita made Moscow a grand-princely capital in 1328, he ordered a new fortress. Its thick oak defenses were erected in the winter of 1339–40, extending the fortified area eastward.
The white-stone fortress
The All Saints’ Fire of 1365 damaged the Kremlin, the settlement beyond it, and areas across the Moskva River. Muscovites chose to replace vulnerable timber defenses with stone. With the agreement of Prince Vladimir Andreyevich and senior nobles known as boyars, Dmitry Donskoy began a white-stone fortress in 1367, bringing stonemasons from across Rus. The walls were initially low and were raised in later building work.
The new fortress resisted attacks by Algirdas, ruler of Lithuania, in 1368 and 1370. In 1382, however, Moscow fell to Tokhtamysh, a khan of the Golden Horde, a Mongol-led state that ruled much of the western steppe and exerted authority over Rus principalities. The defenses were quickly repaired after the army withdrew. In 1409, the Golden Horde leader Edigey stayed away from the fortifications, and an attack by the khan Ulugh Muhammad failed in 1439. An earthquake in 1445 left the walls standing, but deteriorating limestone was patched with wood. Horde troops under Prince Mazovsha tried to enter through the weakened sections in 1451. In 1462, builder V. D. Ermolin repaired the stretch between Sviblova Tower and Borovitsky Gate.
Ivan III’s brick fortification
By Ivan III’s reign, the white-stone Kremlin had deteriorated and was no longer suited to Moscow’s growing power or to contemporary artillery. Ivan ordered the old walls and towers replaced, bringing in European specialists. The Italian engineer and architect Aristotle Fioravanti and architects Antonio Fryazin, Mark Fryazin, and Pietro Antonio Solari took part; Antonio and Mark also organized local brickmaking.
Work on the present fortification began in 1485. Builders started with the southern wall, then continued from the east and west, replacing the old defenses in stages so the settlement would not be left unprotected. Work paused for two years after a well and concealed passage to the Moskva River were made beneath Tainitskaya Tower, and resumed on 21 March 1487. By 1490, two more towers had been built and the section between Sviblova Tower and Borovitsky Gate had been completed. Houses, churches, and monasteries in the path of the new line were removed.
Ivan III also prohibited trade and building outside the southern wall, preserving an open view of the Kremlin from the river. The wall formed part of a wider defensive system. Work on the Alevizov Moat began in 1508, and its completion in 1516 left the Kremlin surrounded by water and separated from the expanding city. About twenty years later, the Kitai-Gorod wall was joined to the Kremlin wall. A passage through the Kremlin defenses was gradually filled with construction debris, although a section remained between Konstantino-Eleninskaya and Nabatnaya towers. Concealed rooms and passages were also made in and beneath the walls.
Changing military and ceremonial roles
As Russia’s frontiers expanded during the seventeenth century, the Kremlin became less central to defense against sudden attack. Its towers gained decorative upper structures, tiled roofs, and gilded weather vanes. In 1621, clockmaker Christopher Galovey entered royal service and directed Zhdan and his family in making a clock, while foundryman Kirill Samoilov cast thirteen bells. Builder Sazhen Ogurtsov oversaw a new upper structure on Spasskaya Tower for the clock. The first clock burned in 1622, and Galovey made its replacement in 1625.
The Kremlin was first whitewashed in 1680, and the treatment was repeated in the eighteenth and nineteenth centuries. The last whitewashing took place in the early 1880s, after which the walls remained red. By the end of the seventeenth century, many roof structures and protections against rain and snow had been lost; the original wooden roofing burned in the early eighteenth century. Peter I ordered military alterations, including cannon platforms on some towers and firing openings in the walls. In 1707, during the Great Northern War against Sweden, he had bastions built and drained moats refilled in anticipation of a possible attack by Charles XII. The defenses were not needed after Russia’s victory at Poltava.
Construction of the Arsenal began in 1702 and was completed in 1736. Part of the wall was removed for the building and later reconstructed. After inspections and piecemeal repairs in the first half of the eighteenth century, Catherine II ordered deteriorated walls dismantled in 1767 and established the Kremlin Building Expedition the following year to maintain the complex. A palace scheme by architect Vasily Bazhenov led to the removal in 1770 of the river-facing wall and several towers for a grand staircase. Work stopped in 1774, and Catherine ordered the southern wall and dismantled towers rebuilt. The two rebuilding crews did not meet precisely, leaving a gap of about 40 centimetres behind Tainitskaya Tower.
War damage and restoration
French forces occupied Moscow in September 1812. As Napoleon’s army withdrew amid the city fire, Napoleon ordered Kremlin buildings mined and blown up. Most charges failed, but explosions badly damaged the walls, particularly along the Neglinnaya. The Arsenal, Vodovzvodnaya, Petrovskaya, and First Nameless towers were destroyed, while the Corner Arsenal Tower and buildings beside the Ivan the Great Bell Tower suffered severe damage. Heavy rain extinguished the burning fuse at Spasskaya Tower, sparing it.
Repairs and rebuilding took place from 1817 to 1822 under Fyodor Sokolov, with Osip Bove designing or supervising work on several towers. Bove gave Nikolskaya Tower a Gothic appearance and added Gothic-inspired details to Borovitskaya and Vodovzvodnaya towers. Reconstruction continued for more than twenty years. A further campaign in 1866–70, led by Nikolai Shokhin, Pyotr Gerasimov, and Fyodor Richter, aimed to recover the earlier appearance, although some original details were replaced with inaccurate copies.
Artillery during the October–November 1917 uprising damaged the walls and the Spasskaya, Nikolskaya, and Beklemishevskaya towers, as well as the Spasskaya clock. Nikolai Markovnikov directed repairs in 1918–19. In the mid-1920s, chapels associated with gateway icons at Spasskaya, Nikolskaya, and Borovitskaya towers were demolished. The walls were surveyed and partly restored between 1931 and 1936.
Soviet period and conservation
In 1935, Soviet authorities removed eagles from four towers and from the wall. The first replacement stars, made of metal and bearing hammer-and-sickle emblems, were oversized and deteriorated. Ruby-glass stars replaced them in 1937, with one also installed on Vodovzvodnaya Tower. At the start of the Second World War, a special engineering battalion was formed on Adolf Hitler’s personal order to destroy the Kremlin. In 1941, the Kremlin commandant proposed camouflage designed by Boris Iofan’s group: the towers and walls were disguised, and the stars were extinguished and covered. Bombing during the war struck the Kremlin eight times, with eighteen high-explosive bombs and about 150 incendiary bombs. An incendiary bomb fell near Commandant’s Tower but did not ignite.
Investigation, measurement, and restoration of the walls and towers took place from 1946 to 1953. Restoration drawings and architectural measurements were prepared in 1972–78, followed by another campaign in 1996–2000. Work in 2015–16 repaired a 500-metre stretch and restored Troitskaya Tower for the first time in 150 years. At Borovitskaya Tower, preparations addressed three relief coats of arms on its outer corners. One, installed when the tower was built in 1490, is the oldest known emblem of the Moscow state from Ivan III’s era; the removed drawing was intended for restoration and transfer to the Moscow Kremlin Museum, with a copy planned for the tower. Maintenance and monitoring continue. The Kremlin and Red Square, including the wall, became a UNESCO World Heritage property in 1990, and the wall is a federal-level cultural heritage site in Russia.
Remains
Wall layout and construction
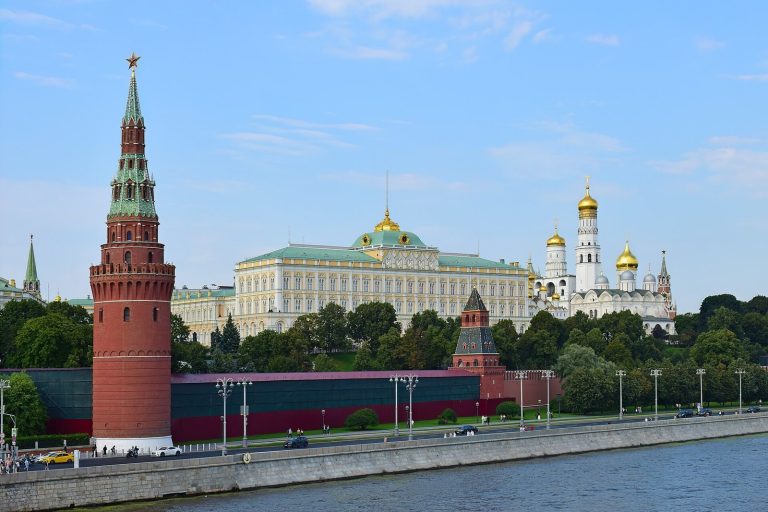
The brick fortification encloses the Kremlin in an irregular triangle with a perimeter of 2,235 metres. Its southern course follows the hill facing the Moskva River, its eastern side faces Red Square, and its western side, once beside the Neglinnaya River, now borders Alexander Garden. The wall is 3.5–5.5 metres thick and rises between 5 and 19 metres from ground level to the battlements. Its highest stretches are along Red Square, where no natural water barrier protected the approach.
Large fired bricks, white-stone rubble, and lime form the masonry. Bricks weighing as much as eight kilograms were used, in sizes of 30 by 14 by 17 centimetres or 31 by 15 by 9 centimetres. The brickwork creates an outer facing and internal framework around a rubble-and-lime core; workers laid four brick courses over each filled section before building the next part of the framework. White-stone foundations support the wall, incorporating portions of the earlier white-stone fortification. Geophysical surveys and test excavations found wooden piles used to compact the ground beneath it. Foundations reach 7–11 metres deep, and granite fragments in them are thought to have come from Valday.
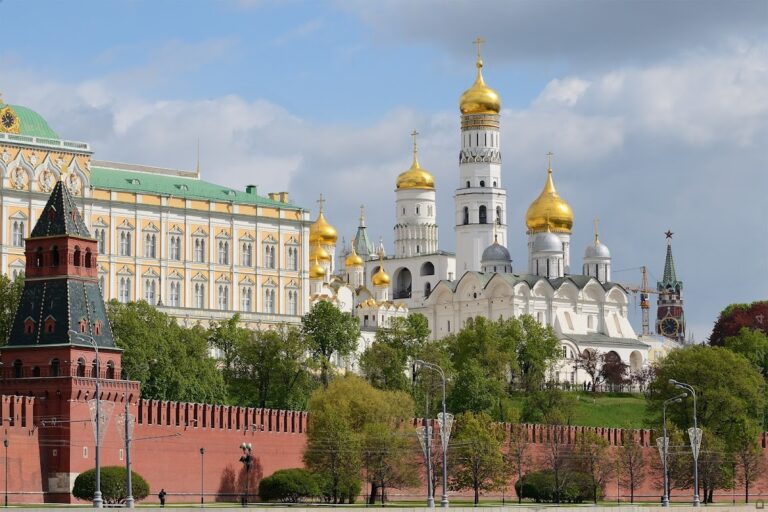
The wall has 1,044 swallowtail-shaped merlons, the raised solid sections of battlements between openings, in a style used in fifteenth-century Italy. Each is up to two metres wide, 65–72 centimetres thick, and 2–2.5 metres high. Broad walkways at the top could accommodate carts. An inner parapet reached chest height; wooden shields could close the merlon openings, while defenders fired through narrow slits. Openings for heavy artillery were also built near the inside base of the walls.
Towers and entrances
The surviving towers
Twenty towers remain. Their construction dates are Tainitskaya, also called Sviblova, in 1485; the First and Second Nameless and Petrovskaya, also called Ugreshskaya, in the 1480s; Beklemishevskaya, also called Moskvoretskaya, and Vodovzvodnaya in 1488; Annunciation in 1487–88; Borovitskaya and Konstantino-Eleninskaya in 1490; Spasskaya, Nikolskaya, and Senate in 1491; Corner Arsenal in 1492; Armory and Middle Arsenal in 1493–95; and Troitskaya, Nabatnaya, and Commandant in 1495. Kutafya dates to 1516, while Tsarskaya was built in the 1680s. The three corner towers have circular plans.
Spasskaya Tower
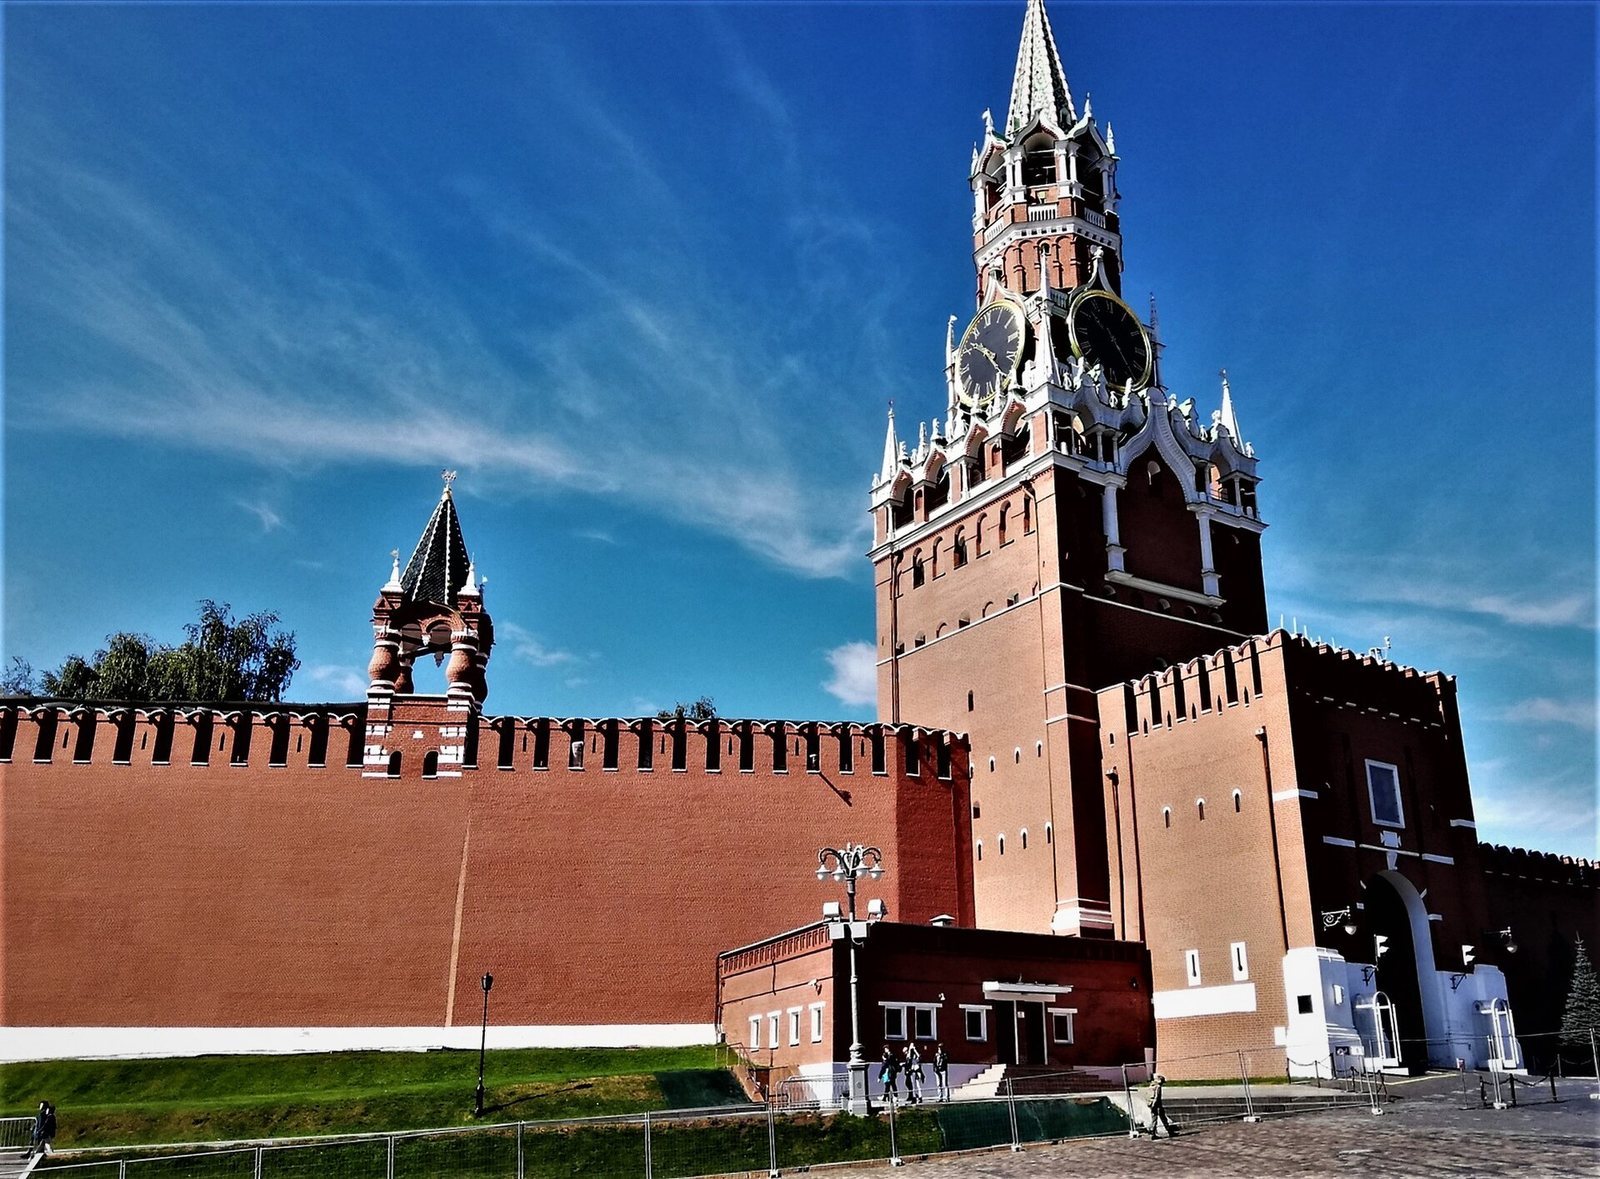
Spasskaya is the largest tower, with ten storeys, three of them occupied by its clock mechanism. The replacement clock made in 1625 had blue faces on both sides, measured about five metres across, and weighed 3,400 kilograms. Its dial revolved while the hands remained fixed, and thirteen bells were associated with the clock. The upper structure brought the tower’s summit to 71 metres. White-stone pyramids and figures of lions and bears also decorated it.
Other tower features
Borovitskaya, built in 1490 and attributed to Pietro Antonio Solari, has three carved stone coats of arms on its exterior corners. Annunciation Tower, near the Moskva River between Vodovzvodnaya and Tainitskaya, takes its name from an icon showing the Christian account of the angel Gabriel announcing to Mary that she would bear Jesus. Nikolskaya is named for the vanished Monastery of St Nicholas; Bove gave it a Gothic appearance during the nineteenth-century rebuilding. Senate Tower took its name from the Senate Palace, built beside it in 1787. The Commandant and Armory towers acquired their present names in the nineteenth century, after nearby military commandant’s headquarters and the Armoury Palace.
Tainitskaya contained a well and a concealed passage to the Moskva River, intended to provide water during a siege. From 1633, Vodovzvodnaya lifted river water into the Kremlin. The First Nameless Tower was destroyed by a powder-magazine explosion in 1547, rebuilt in the seventeenth century, removed during Bazhenov’s palace project, and later reconstructed. The Second Nameless Tower received a square-based upper structure in 1680, was dismantled for the palace scheme, and was also rebuilt. Petrovskaya was destroyed during the Polish attack of 1612, rebuilt, removed for the palace project in 1771, and reconstructed in 1783. Troitskaya became the tallest tower after the seventeenth-century additions; its name, meaning Trinity, was given by Tsar Alexei in 1658, and it was also used as a prison. Tsarskaya, the smallest and most recent, is shaped more like a four-sided chamber than a tower.
Gateways and outer defenses
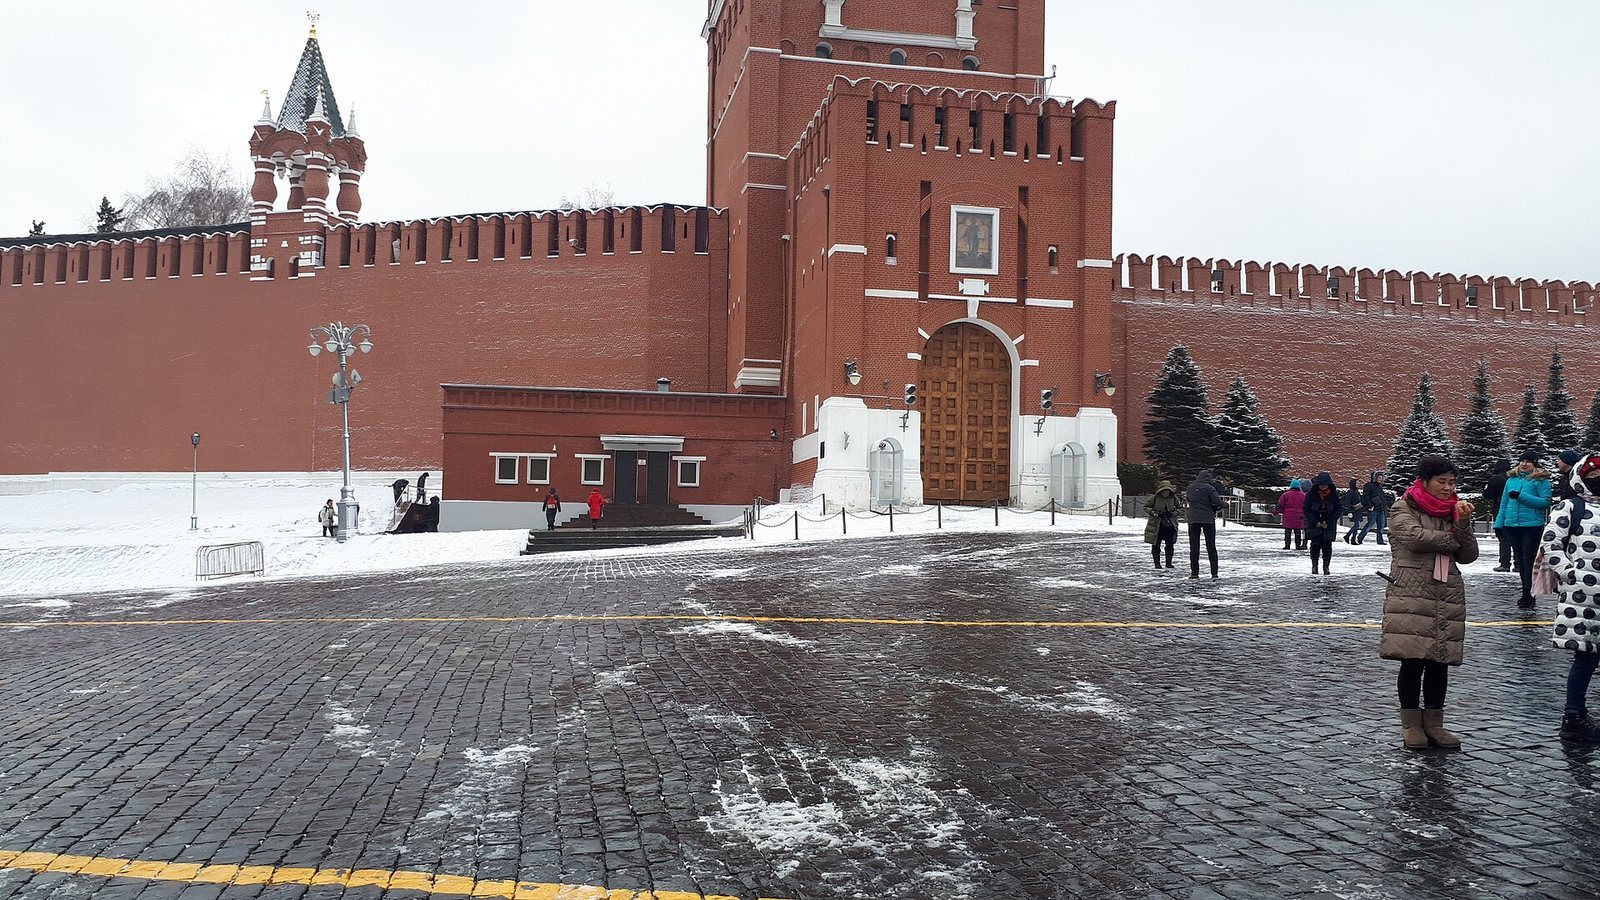
Spasskaya, Borovitskaya, Troitskaya, and Nikolskaya towers contain gates. Tainitskaya also had a gateway, later blocked while its outline remained visible. Twenty-two forward towers once stood before Troitskaya, Konstantino-Eleninskaya, and Tainitskaya. One had a gate; Kutafya, beside Troitskaya Gate, is the only surviving tower from this outer line.
The moat between the Kremlin and Red Square was 36 metres wide and eight metres deep. Dug in 1508, it was lined with brick and stone and supplied with water from the Neglinnaya. Its brick parapets carried battlements like those of the main wall, and stone bridges crossed it at the gates between Spasskaya and Nikolskaya towers. A bridge that once crossed the Neglinnaya also survives and was built in the same style as the Kremlin wall.
Earlier defenses and concealed spaces
Timber and earthworks
A defensive earthwork dating to the mid-twelfth century was found along the left bank of the Neglinnaya during construction of the Kremlin Palace of Congresses in 1956–60. Excavation indicated a base about 40 metres wide and a height of up to eight metres. Oak-log remains, including a section about 15 metres long, were found roughly two metres from the present wall facing Neglinnaya Street. Charred logs and oak timbers from earlier fortifications have also been found.
Passages and waterworks
Underground passages, storage chambers, and a water conduit from the river extended beneath much of the Kremlin. A remnant of a passage through the wall survives between Konstantino-Eleninskaya and Nabatnaya towers. Concealed rooms and corridors also ran within and below the defenses. Some corridors had no outside light and were used to confine prisoners. The wall-top walkways could be reached through Spasskaya, Nabatnaya, Konstantino-Eleninskaya, Troitskaya, Borovitskaya, Annunciation, and Petrovskaya towers; wooden ladders were used in wartime. Clear passages beside the inner wall remained until the eighteenth century, when some were built over.
Repairs and commemorative use
Conservation work
Repairs in 1946–53 renewed parapets and firing slits, strengthened cracked masonry at Spasskaya, Troitskaya, and Nabatnaya with steel ties, and restored slits at Corner Arsenal and Beklemishevskaya. Workers used specially made bricks, roof tiles, white stone, copper roofing, and gilded copper weather vanes, and added waterproofing to wall-top walks and tower terraces. Later work inspected the bricks, applied water-repellent coatings, and repaired or replaced damaged sections. Between Corner Arsenal and Middle Arsenal towers, a metre of wall was cut back and relaid as a uniform background for the Tomb of the Unknown Soldier memorial. In 2015–16, workers repaired brickwork and white-stone decoration along a 500-metre section, using replacement bricks made by traditional methods and renewing waterproofing.
The Kremlin necropolis
A stretch of wall facing the northern part of Red Square forms part of the Kremlin necropolis. It serves as a columbarium, a place for urns holding cremated remains, for figures associated with the Communist movement and the Soviet Union, and the ground beside it is used for burials. Burial on the central square began in 1917. In earlier centuries, fifteen small churchyard cemeteries between the Spassky and Nikolsky gates served ordinary residents. In 1552, Ivan the Terrible and members of his court attended the funeral of Basil the Blessed, a Russian Orthodox holy person, in the churchyard of the Church of the Holy Trinity above the Kremlin moat. A church dedicated to Basil has stood on that site since 1554.