Château de Vincennes: A French Royal Residence and Fortress

Site at a Glance
- Rating
- 4.6
- Popularity
- Low
- Country
- France
- Primary era
- Medieval
- External website
- Open
- Eras represented
- Medieval, Early Modern, Modern
- Civilizations
- French
- Site type
- Military
- Remains
- Castle
On this page14 sections
History
Château de Vincennes is a former royal residence and fortress in France, beside the town of Vincennes and the Bois de Vincennes east of Paris. Built and enlarged by the French monarchy from the fourteenth to the seventeenth century, it grew from a hunting residence into a fortified complex with residential, religious, administrative, and military functions.
Royal hunting grounds and medieval residence
The surrounding forest had been associated with the French Crown by the late tenth century. Before the château was built, the area lay near a Roman road linking Lutetia with Meaux through Chelles and stood close to the Seine, the Marne, and important hunting grounds. The stream of Montreuil supplied the later moats, whose overflow entered the lake of Saint-Mandé.
Louis VII established a royal residence in the forest before 1178, probably as a hunting lodge. Under Philip Augustus it became a royal manor in 1180. In 1183, a wall was built around the forest, creating a royal hunting reserve of about 770 hectares.
Louis IX, also known as Saint Louis, used Vincennes frequently for royal councils, residence, and court activity. Tradition linked him with the dispensing of justice beneath an oak at Vincennes. He assembled his army there in 1236 and 1239, received relics associated with the Passion of Christ, and left the château before departing on the Eighth Crusade, from which he did not return.
The manor also witnessed important dynastic events. Philip III married there in 1274, and Philip IV married there in 1284. Louis X died at Vincennes in 1316, Philip V in 1322, and Charles IV, the last king of the direct Capetian line, in 1328. The earlier royal manor occupied the northeastern part of the present enclosure and consisted of four wings. It was later transferred to the clergy of the Sainte-Chapelle, and excavations between 1992 and 1996 revealed parts of its remains.
Fortification under the Valois monarchy
Around 1337, Philip VI ordered Vincennes to be fortified by building a keep west of the manor. Work on its foundations began between 1336 and 1340, and Charles V continued the project. The political and military disorder of the Hundred Years War, the prolonged conflict between the English and French crowns from the fourteenth to the fifteenth century, strengthened the need for a secure royal residence near Paris but outside the city centre. The capture of John II, the Parisian uprising led in part by Étienne Marcel, and the Jacquerie all formed part of this unsettled context.
Charles V was born at Vincennes on 21 January 1338. He made the fortress his residence and the seat of government and high administration, continuing work on the keep and adding a monumental outer enclosure. He moved into the keep in 1367 or 1368 while construction was still in progress. The keep was completed around 1369 to 1370.
The fortress acquired extensive military works during Charles V’s reign. War machines were placed on the terraces in 1369, while a deep moat and fortified gateway were built during the later 1360s. The great outer enclosure was constructed approximately between 1372 and 1385. By around 1380, its walls enclosed the keep, manor, chapel, and residential buildings. In 1386 the garrison included twenty men-at-arms, six of them knights and fourteen squires, as well as a keeper, two watchmen for the keep, and guards for the three gates. By 1389, an artillery guard, an artilleryman, and two blacksmiths who made cannon had also been assigned to the château.
Vincennes during the Hundred Years War
During the fifteenth century, Vincennes served as a refuge for the monarchy during political and military crises. Charles VI used it regularly before his illness. Control of the fortress was affected by the succession struggle between Philip the Good of Burgundy and Louis, Duke of Orléans.
After the French defeat at Agincourt, the Treaty of Troyes in 1420 granted Vincennes and the Île-de-France to the English. Henry V of England repaired the château and stationed troops there. After falling ill during the siege of Meaux, he was brought to Vincennes, where he died on 31 August 1422.
Charles VII, supported by an alliance with the Burgundians, recovered Vincennes from the English. He and his successors generally preferred residences in the Loire Valley, although Louis XI built a new royal residence inside the enclosure, outside the keep and along the southeastern wall. Francis I later remodelled it.
Royal residence, chapel, and refuge
Henry II transferred the seat of the Order of Saint Michael to Vincennes and entrusted the completion of the Sainte-Chapelle to Philibert Delorme. The chapel was inaugurated in 1552. In February 1574, the court took refuge at Vincennes while Charles IX was seriously ill. He died in the keep’s apartments on 30 May. Francis of Alençon and Henry of Navarre were later held at the château under restrictions on their residence.
After the assassination of Henry IV, the young Louis XIII was installed at Vincennes in the former pavilion of Louis XI and spent part of his youth there. During the Fronde, a series of rebellions against the French Crown between 1648 and 1653, Cardinal Mazarin regarded the château as a secure refuge for the royal family when it had to leave the Louvre.
Vincennes became the third royal residence. On 13 April 1655, Louis XIV travelled from the château to the Parlement of Paris for a lit de justice, a formal royal session used to impose fiscal edicts. Louis Le Vau constructed the Queen’s wing in 1658 and the King’s wing in 1661, joining them with porticoes around the royal court. Plans for a larger expansion were curtailed as Versailles absorbed royal resources. The court’s move to Versailles in the late seventeenth century ended Vincennes’s role as a principal royal residence.
Louis XV remained at Vincennes for several months after Louis XIV’s death in September 1715 because its air was considered healthier than Versailles. The Regent soon moved him to Paris, and Louis XVI never stayed at the château.
Prison, manufactory, and revolutionary crisis
The keep became a state prison for high-ranking prisoners from the seventeenth century. Its detainees included the Duke of Beaufort, Cardinal de Retz, Nicolas Fouquet, Voltaire, the Marquis de Sade, and Mirabeau, alongside other political, aristocratic, religious, and literary prisoners. Diderot was held in an adjoining building rather than in the keep.
The royal porcelain manufactory of Vincennes operated inside the château from 1740 to 1756 before moving to Sèvres. Other temporary uses included an armaments factory, an industrial bakery, a faience manufactory, and military facilities.
In February 1788, Louis XVI ordered the château to be sold or demolished because it was an expensive and unused royal property. On 28 February 1791, more than a thousand workers from the Faubourg Saint-Antoine attempted to demolish the keep, viewing it as a potential new Bastille. Parisian and royal troops led by the Marquis de Lafayette stopped the assault.
Louis-Antoine de Bourbon-Condé, Duke of Enghien, was executed in the château’s moat on 21 March 1804 on Napoleon’s orders. The execution took place amid accusations that he was involved in a royalist conspiracy.
Arsenal and nineteenth-century military stronghold
In 1796, the château was converted into an arsenal and became associated with the historical section of the army. It was substantially remodelled, new military buildings were erected, and the former hunting pavilion associated with Saint Louis was demolished. Napoleon later ordered most of the outer towers to be reduced to wall height so that artillery could circulate and fire more effectively.
General Pierre Daumesnil commanded Vincennes during the Battle of Paris in 1814 and during the Allied occupation of Paris in 1815. With fewer than 200 men, he resisted Russian and Prussian forces seeking the arsenal for more than five months and surrendered only after an order from Louis XVIII.
During the Restoration and the July Monarchy, the château and its park were used chiefly for military purposes, especially artillery. An artillery school opened there in 1826, and the surrounding park became a place for military exercises and firing practice. New forts were built in the park during the nineteenth century, including Fort Neuf in 1841.
Napoleon III transferred the Bois de Vincennes, apart from its military areas, to the City of Paris in 1860 and developed the surrounding area as a public park. The château’s park was remodelled in the English landscape style, replacing earlier formal gardens.
During the Paris Commune in 1871, the château surrendered to Commune forces without a fight. After the regular army recaptured Paris, Vincennes was the last stronghold where the red flag remained. Communard officers who had joined the Commune were arrested and tried, and some were executed in the moat. The keep continued to serve as a prison during the nineteenth century, with harsher conditions. After the February Revolution of 1848, republican leaders including Armand Barbès, François Raspail, and Auguste Blanqui were detained there. More than 400 Communards were imprisoned at Vincennes during the Commune, and many left graffiti in the cells.
Wars, destruction, and preservation
Mata Hari was executed by firing squad near the fortress on 15 October 1917 at the military firing range. During the First World War, the château also served as a depot for arms and food supplying Paris.
In 1940, the château briefly served as the headquarters of General Maurice Gamelin, who directed France’s defence against the German invasion. An underground command bunker had been built beneath the Queen’s Pavilion from 1936 for the French chief of staff, and it was later used by Gamelin and Maxime Weygand.
German forces occupied Vincennes in 1940 and used it as a military base and prison for members of the French Resistance. On 20 August 1944, Waffen-SS troops executed 26 police and Resistance members in the eastern moat. During their withdrawal on the night of 24 to 25 August, German forces detonated ammunition depots in the casemates and set fire to the royal pavilions. The explosions opened a gap in the enclosure, left the King’s Pavilion in ruins, partly destroyed the Queen’s Pavilion, and destroyed part of the collections.
In 1948, the château became the headquarters of France’s Defence Historical Service. The service later incorporated the historical services of the army, navy, and air force, which were united as the Historical Service of Defence in 2005. A museum is maintained in the keep. A major preservation and restoration campaign began in 1986, followed by a wider renovation programme from 1988. The keep was closed in 1995 because of the danger of collapse, then reopened with its royal apartments in 2007 after major structural consolidation. The royal chapel underwent major restoration in 2008 and 2009 after damage associated with the 1999 storm. The château is administered jointly by the French Ministry of Culture and the Ministry of Defence and is protected as a historic monument, with protection extended to the wider complex in 1993 and 1999.
Remains
Enclosure and defensive works
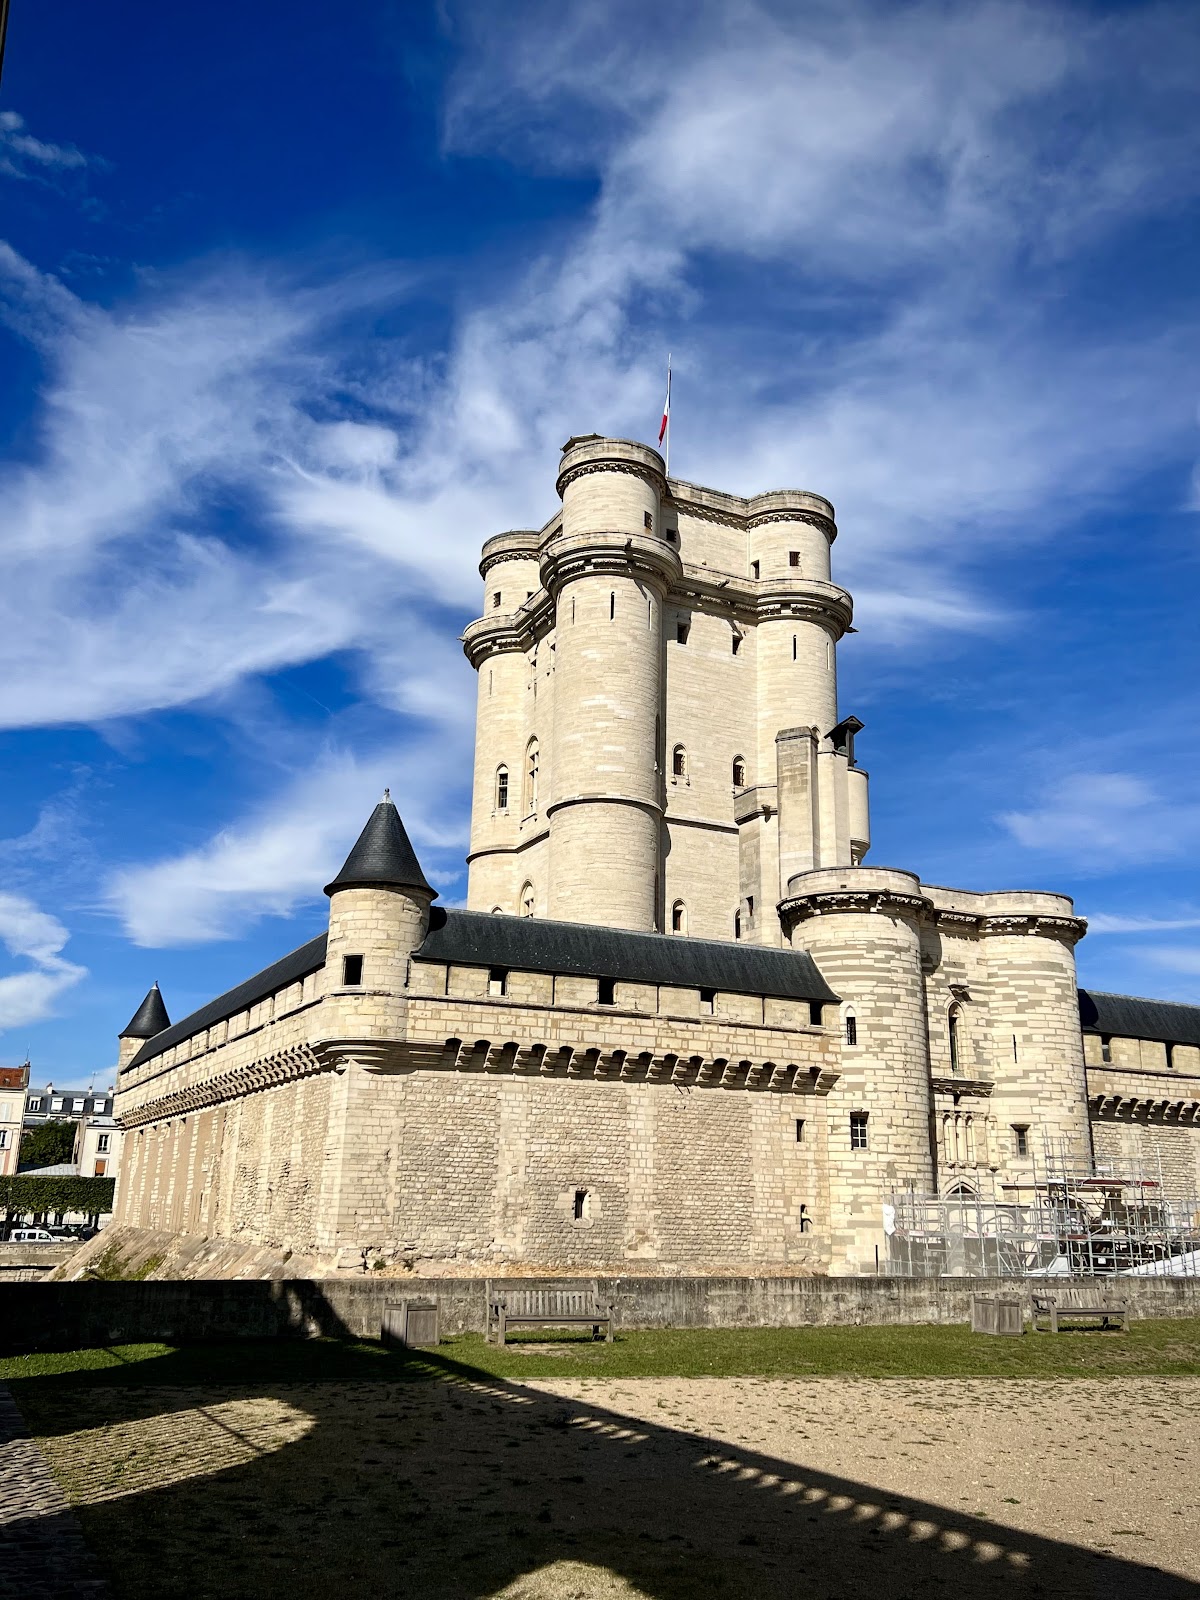
Château de Vincennes occupies a limestone plateau rather than a hilltop or cliff edge. Its rectangular enclosure measures approximately 330 by 175 metres, covers several hectares, and has a perimeter of more than one kilometre. A deep, stone-lined moat surrounds the fortress. The outer walls, approximately 11 metres high, enclose the keep, former manor, Sainte-Chapelle, royal residences, administrative buildings, civilian buildings, and military facilities.
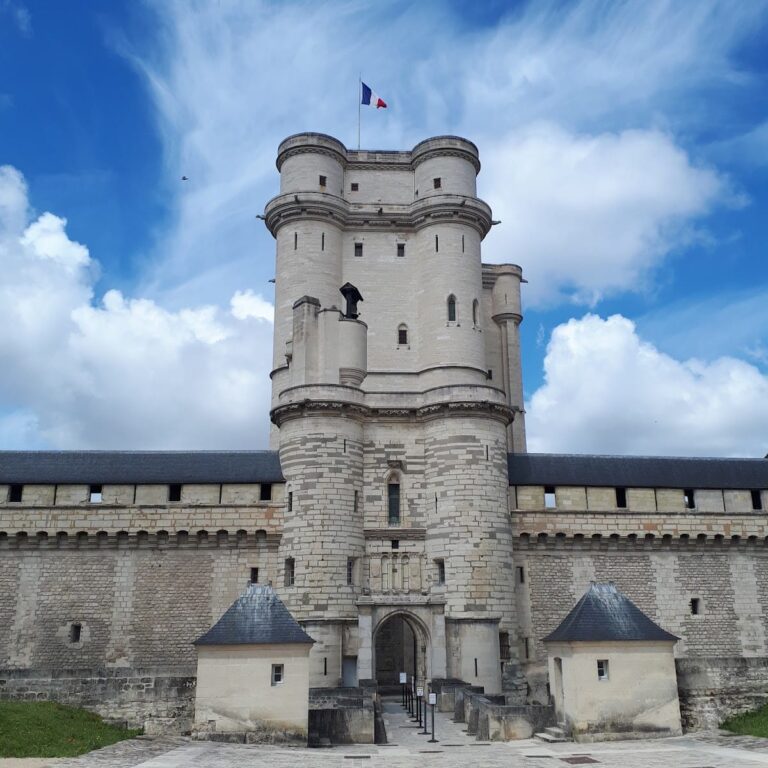
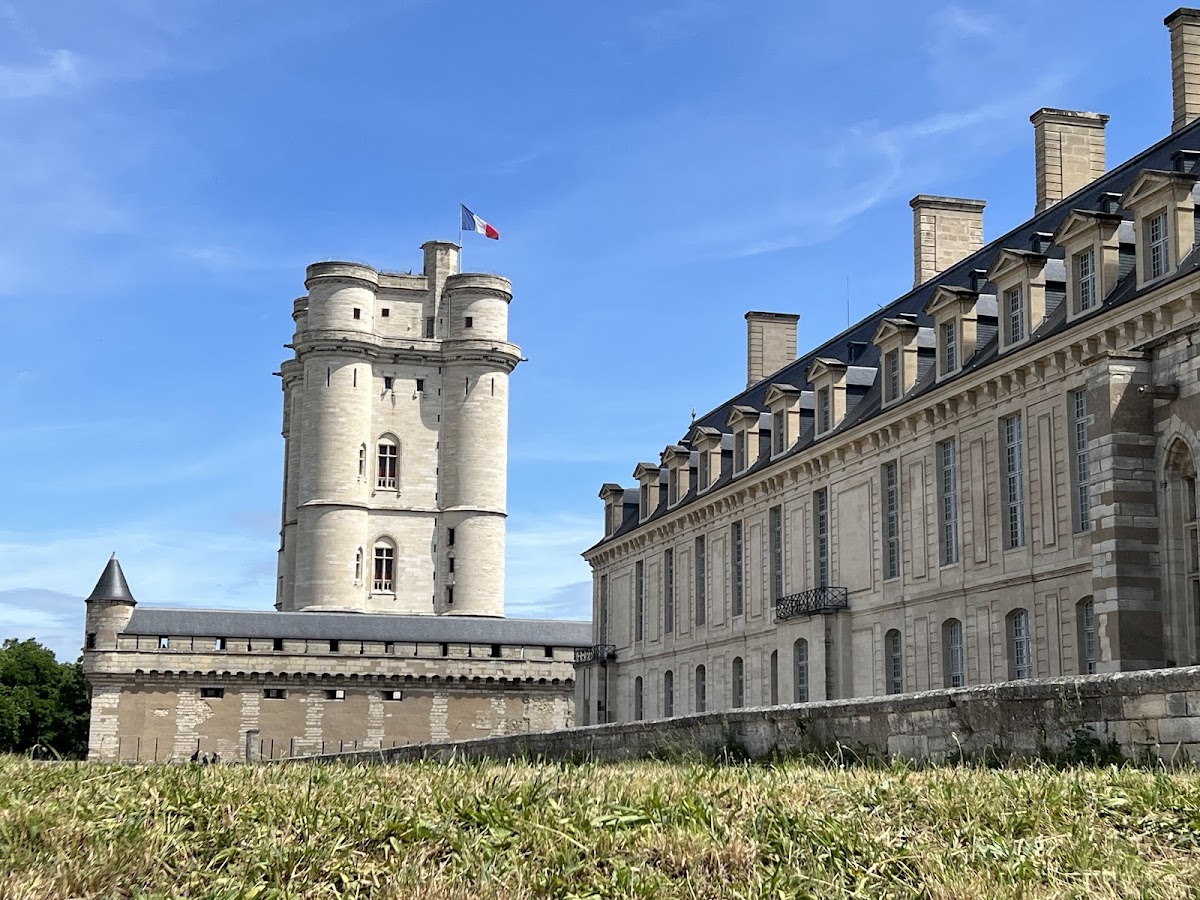
The medieval outer enceinte originally had six towers and three gates, each about 42 metres high, while the enclosure had nine monumental towers in total, including three gate towers with drawbridges. Most perimeter towers were later reduced to wall height or demolished. The Tour du Village retains its original height, while the Tour du Bois had collapsed earlier. The northern entrance included the Tour du Village, and the southern entrance included the Tour du Bois.
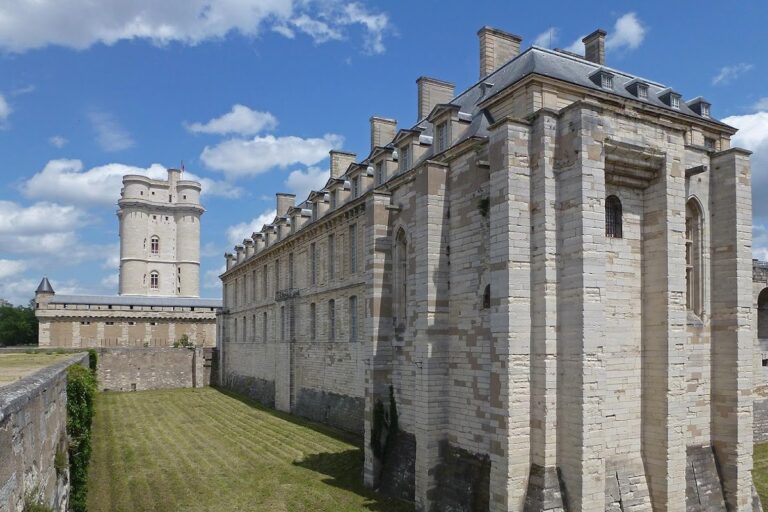
The southern side is dominated by the King’s and Queen’s pavilions. The former Tour du Bois was transformed into a triumphal arch, and arcades and niches for copies of antique statues were added to the southern curtain wall. André Le Nôtre laid out formal French gardens west of the château, with an orangery, kiosks, and an ice house. The gardens and the approach to the Bois de Vincennes were associated with a monumental southern entrance. These formal arrangements later disappeared or were replaced by subsequent landscaping.
The keep and its chemise

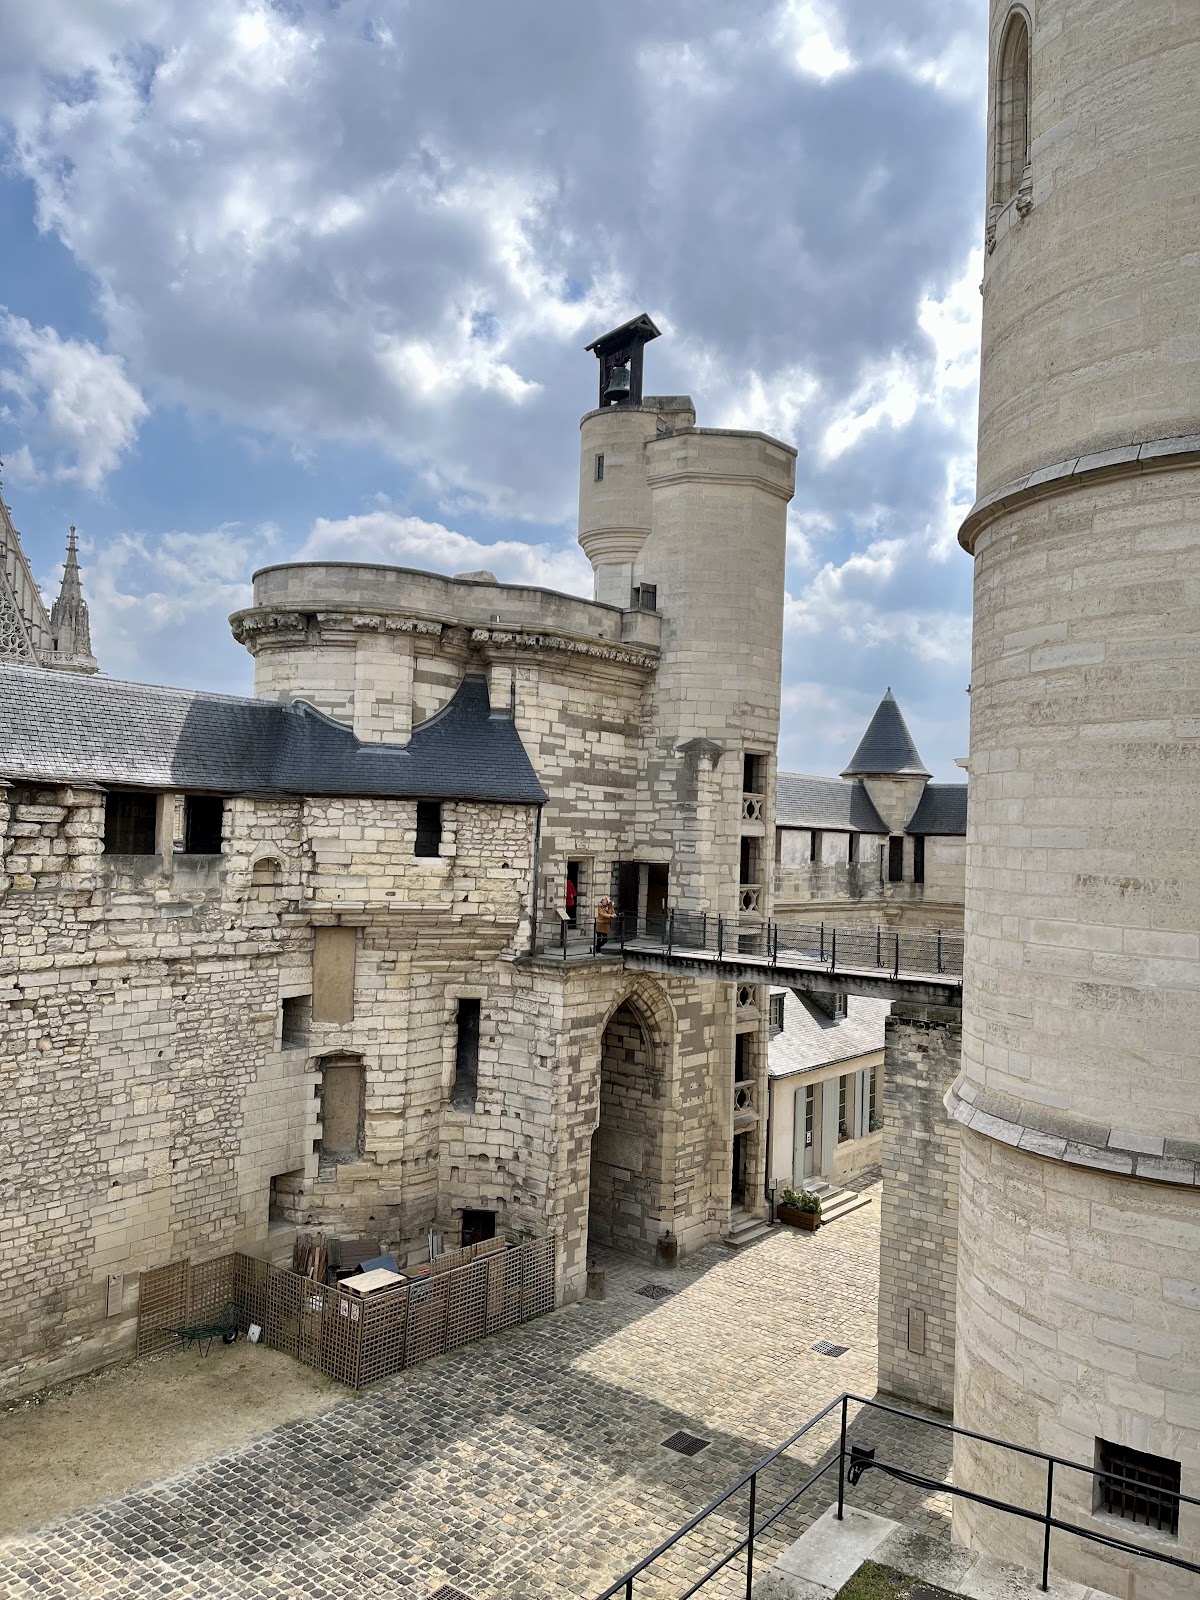
The keep is a square tower approximately 52 metres high, with sides measuring about 16 to 16.5 metres. Its walls are roughly 3.2 to 3.26 metres thick at the base. Four cylindrical corner turrets, each about 6.6 metres in diameter, reinforce the tower, while an additional northern tower supports the structure and contains latrines serving its levels.
Designed both as an independent fortress and as a refuge for the king, the keep was protected by a moat, a fortified gateway or châtelet, bridges and drawbridges, a portcullis, and openings above the entrance through which projectiles could be dropped. It is surrounded by a rectangular chemise, a close defensive wall protecting a major tower. The chemise measures approximately 50 metres on each side, stands 11.5 metres high, and is 1.1 metres thick. Four projecting corner watch turrets overlook the enclosure.
The chemise’s crenellated walkway was originally open, received a tiled roof in the fifteenth century, and later acquired its present slate roof. Rooms beside the châtelet in the northeastern corner originally formed part of the king’s working offices. They include a small chapel, a hall, and a chamber. The broad terrace could accommodate war machines, while nineteenth-century casemates were built alongside the walls.
Each of the keep’s eight floors contains a central room approximately ten metres square, with heights varying from seven to eight metres. The lower four floors have central columns supporting vaulted ceilings. More than 2.5 kilometres of iron bars reinforce doorways, windows, corridor ceilings, and belts around the tower at ground, fifth, and sixth-floor levels. This is among the earliest known uses of reinforcing iron in such a structure.
The keep was entered in the Middle Ages on the first floor by a bridge from the châtelet terrace, where the king’s offices were located, and by a narrow stairway within the southern wall. Ground-floor entrances were added in the eighteenth century. A grand stairway was built when an additional floor was added, connecting the two principal residential levels.
The first floor contained the King’s Council chamber and could also accommodate the queen and other members of the royal household. A passage connected it with the king’s study. Oak panelling and tapestries originally covered the walls; the oak was cut between 1367 and 1371 in the Baltic region or present-day Poland. Bas-reliefs represent the four Evangelists, while Isaiah, Jeremiah, Daniel, and Ezekiel occupy the centres of the walls.
The second floor contained the king’s bedchamber and a small oratory set into the north wall. Its former oak panelling partly survives. The vaulted ceiling retains sculpted keystones and consoles, painted fleurs-de-lis, and the king’s coat of arms on a blue ground. The third floor followed the same general plan but had less elaborate decoration. It was probably used by important guests and also contained rooms associated with the royal family, linen storage, and the treasury in the historical arrangement.
The fourth, fifth, and sixth floors were less ornamented and were probably used by servants or soldiers. Weapons and ammunition were stored on the upper levels and terraces. The sixth floor has no windows, a ceiling only about two metres high, and a single entrance. From 1752, the upper floors were used mainly as prison cells. Bars and extensive graffiti survive from the seventeenth and eighteenth centuries.
The lower level contained wells, water and provision stores, and the remains of a large fireplace. It was probably used by servants and was extensively rebuilt during the prison period. The ground floor also contained kitchens and servants’ quarters in the medieval arrangement.
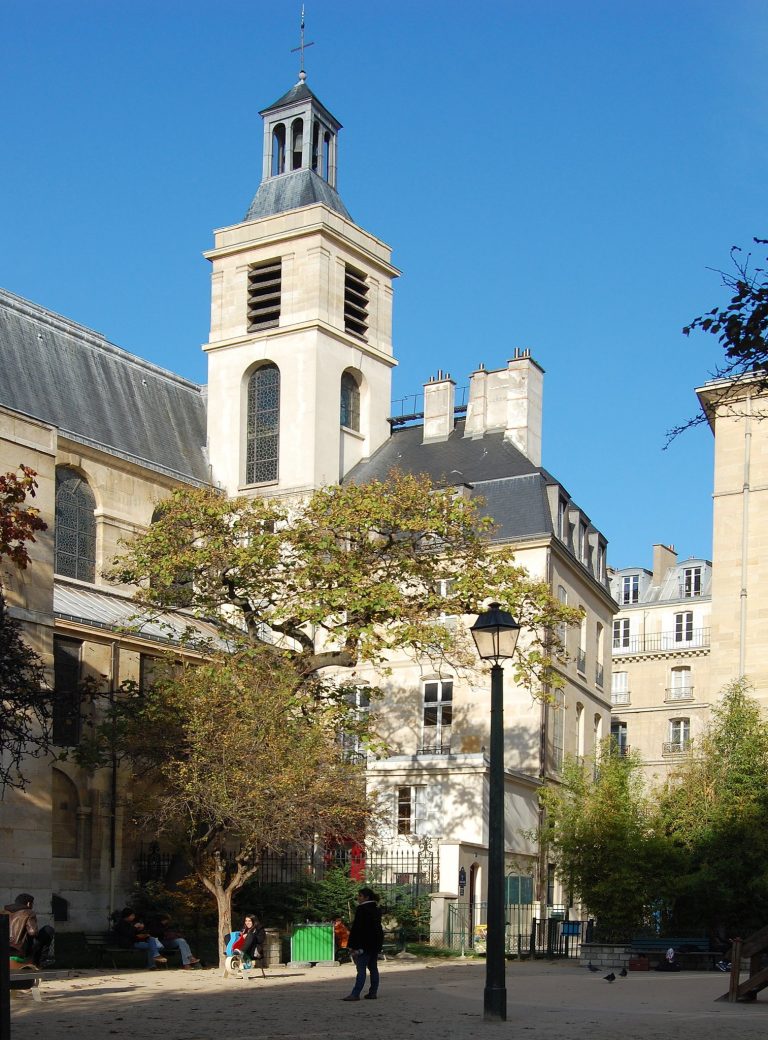
Sainte-Chapelle
Charles V founded the Sainte-Chapelle in 1379 to house a thorn from the Crown of Thorns and a fragment of the True Cross retained at Vincennes. A Sainte-Chapelle was a royal chapel intended to preserve important Christian relics, especially those associated with the Passion of Christ. The Vincennes chapel had the Virgin Mary and the Holy Trinity as joint patrons and was served by a college of fifteen canons.
The chapel measures approximately 40 metres long, 12 metres wide, and 20 metres high. Unlike the Sainte-Chapelle in Paris, it has a single level. The interior consists of one nave with five bays, a five-sided apse, and two lateral oratories. Work became active around 1390 and continued intermittently. Exterior and interior sculpture was largely completed between 1390 and 1410, construction resumed in 1520, and the chapel was completed and inaugurated in 1552 under Henry II, with Philibert Delorme directing the final work.
The western facade is a late Flamboyant Gothic composition, a late Gothic style known for elaborate flame-like tracery and rich sculpture. Three superimposed gabled arches frame the rose window. Much of the exterior sculpture dates from 1390 to 1410. Salamanders and the letter F, associated with Francis I, decorate the tops of the buttresses, each of which is crowned by an ornate spire.
The portal tympanum and central sculpted pier were removed during an eighteenth-century remodelling. The archivolt represents the Holy Trinity and an angelic hierarchy. The southern oratory was reserved for the queen and bears the arms of Isabeau of Bavaria, while the northern oratory was reserved for the king and bears the arms of Joan of Bourbon. A northern doorway decorated with the Coronation of the Virgin leads to the sacristy, which also served as a treasury for relics.
The vault decoration includes the initials H and K, referring to Henry II and Catherine de’ Medici, together with a crescent associated with Henry II’s motto. Some keystones bear the arms of Isabeau of Bavaria and Charles V. The nave windows were installed between 1556 and 1559 by the glass painter Nicolas Beaurain and illustrated the Apocalypse of Saint John. Most of the nave glass was destroyed during the French Revolution, while some apse windows survived. The surviving and damaged glazing was substantially restored in the nineteenth and twentieth centuries. A fifteenth-century sculpture of the Holy Trinity above the west portal is among the notable surviving works.
Royal pavilions
The King’s Pavilion began under Louis XIII in the southwest corner between 1610 and 1617. Louis Le Vau enlarged it in 1654 to 1658 in the French classical style, producing a building twice as wide as the earlier structure. Only the western facade of the original pavilion remains visible.
The Queen’s Pavilion followed the same basic design and was built between 1658 and 1660. Both pavilions have three-storey classical facades with colossal pilasters. The King’s apartment occupied five rooms on the first floor overlooking the garden, while the Queen’s apartment followed the same plan and overlooked the courtyard.
The interiors contained painted and sculpted decoration associated with Louis XIV, including themes connected with his marriage to Maria Theresa and the Peace of the Pyrenees. Much of this decoration deteriorated or was destroyed, although portions of painted ceilings survived. A ceiling removed from the King’s Pavilion under Louis Philippe was transported to the Louvre, where it is installed in Room 639 of the Egyptian Antiquities collection. The pavilions were badly damaged when German ammunition stores exploded during the withdrawal of 1944.
Archaeology and surviving evidence
Archaeological work has concentrated particularly on the medieval manor in the northeastern part of the enclosure. A planned excavation directed by Jean Chapelot took place from 1992 to 1996, and the National Institute for Preventive Archaeological Research also worked at the site in 2016. The investigations used building archaeology, ceramic analysis, dendrochronology, and archaeozoology. They recovered 2,778 fourteenth-century terracotta tiles and examined the remains of the earlier manor.
A 2004 study of 90,000 stone blocks identified 713 different mason’s marks. These marks have been interpreted either as individual masons’ signatures or, more probably, as a system for managing and directing stones during the medieval construction process.