St. Michael’s Church, Katowice: A Historic Wooden Parish Church
Site at a Glance
- Rating
- 4.6
- Popularity
- Low
- Country
- Poland
- Primary era
- Early Modern
- External website
- Open
- Eras represented
- Early Modern
- Civilizations
- Habsburg, Holy Roman Empire, Kingdom of Bohemia
- Site type
- Religious
- Remains
- Church
On this page13 sections
History
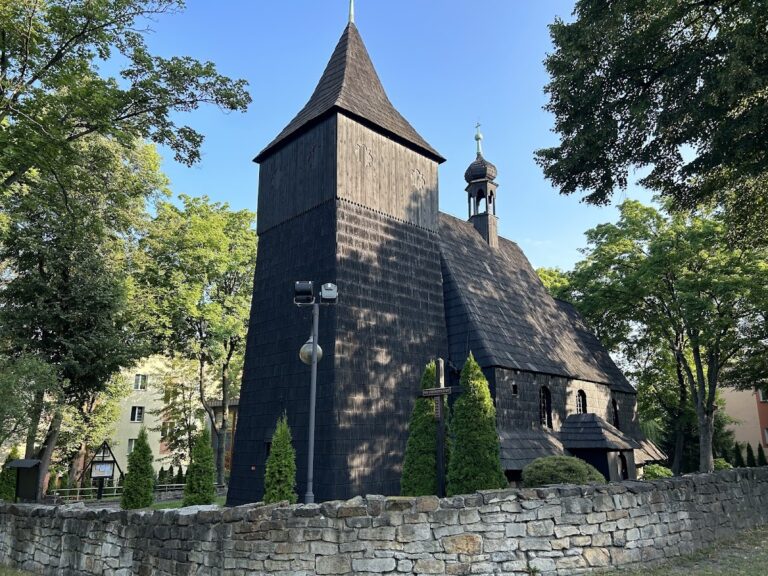
St. Michael’s Church is a wooden Roman Catholic parish church in Katowice, Poland, standing in Kościuszko Park on Beata Hill. Dedicated to St. Michael the Archangel, it is one of Katowice’s oldest surviving buildings and preserves a history that began in the medieval village of Syrynia.
Medieval origins and rebuilding
The church’s earliest predecessor was built at Syrynia near Wodzisław Śląski in 1305 as a filial church, meaning a church dependent on a larger parish. It belonged to the parish of St. Mary Magdalene in Lubomia. Bishop Henry granted permission for its construction, and Suffragan Bishop Nicholas consecrated it in 1306, with St. Michael the Archangel chosen as its patron.
The building may also have served a defensive purpose for the village. During attacks, it could provide shelter, while its separate bell tower may have functioned as a watchtower. The existing structure is generally dated to 1510, a date associated with an inscription formerly carved into a beam. Since no record describes a sixteenth-century rebuilding, the work may have involved enlarging or repairing the earlier church rather than replacing it entirely.
A major enlargement and rebuilding took place in the middle of the seventeenth century, giving the church its present general form. The free-standing bell tower dates from 1679. Extensive roof repairs followed in 1749, the roof covering was replaced in 1854, and a lightning conductor was installed on the tower in 1857. The original bell tower was dismantled in 1853 and replaced by a replica during the same year.
Transfer from Syrynia to Katowice
By the twentieth century, the church was too small for Syrynia’s growing population. The creation of an independent Syrynia parish in 1925, the cost of renovation, and the construction of a new church contributed to its sale to Katowice for 5,000 złotys. The building was preserved after Kaiser Wilhelm II visited Syrynia on 16 September 1913 and ordered that it should survive if a new church were built.
In August 1938, the church was carefully dismantled and transferred to Katowice. It was erected on the site of the former Bismarck Tower, built there in 1903 and demolished in 1933. Fragments of that tower were reused in Katowice’s Christ the King Cathedral. The transfer formed part of Tadeusz Dobrowolski’s plan to create a gallery of Upper Silesian wooden architecture. A granary from Gołkowice and a seventeenth-century barn were also brought nearby as the beginnings of an open-air ethnographic park.
The church was consecrated in Katowice on 11 June 1939 by Stanisław Adamski, Bishop of Katowice. During the Second World War, German occupation authorities closed it and prohibited services. Bunkers and trenches were later built nearby, but the church survived when the front moved through the area in 1945.
Post-war use and preservation
The church stood neglected for several years after the war. A proposal was considered to move it again, this time to a park in Pszczyna, but specialists concluded that its technical condition and the surrounding conditions made another transfer impossible. After the political changes of 1956, its condition began to improve and liturgical use resumed.
Father Ignacy Jeż blessed the church again on 18 May 1958. Masses began there in 1959 under the care of a separate rector, Father Józef Skornia. Between 1958 and 1960, liturgical furnishings were added, a cross was installed behind the main altar on 3 March 1960, and Stations of the Cross were introduced. Exterior work included new paths, protective grilles, and a small signal bell.
The parish of St. Michael the Archangel was established on 21 February 1981, making the historic church its parish church. Since 1997, the building has also served as a branch of the Katowice History Museum. The city of Katowice owns it, while the museum provides its care. A new church dedicated to the Immaculate Dawn of Freedom, Mother of the Church, was consecrated nearby on 25 September 2001.
Museum staff created a lapidarium beside the church on 29 April 2009. The church is included on the Wooden Architecture Trail of the Silesian Voivodeship and entered in Poland’s register of immovable monuments under number 1179/71, dated 9 March 1971. A renovation lasting almost a year began in October 2024 and was completed in early August 2025. It replaced the shingles, strengthened the sandstone floor with a new reinforced-concrete foundation slab, conserved the interior wood, installed fire protection, and recreated elements of the furnishings.
Remains
Layout and wooden construction
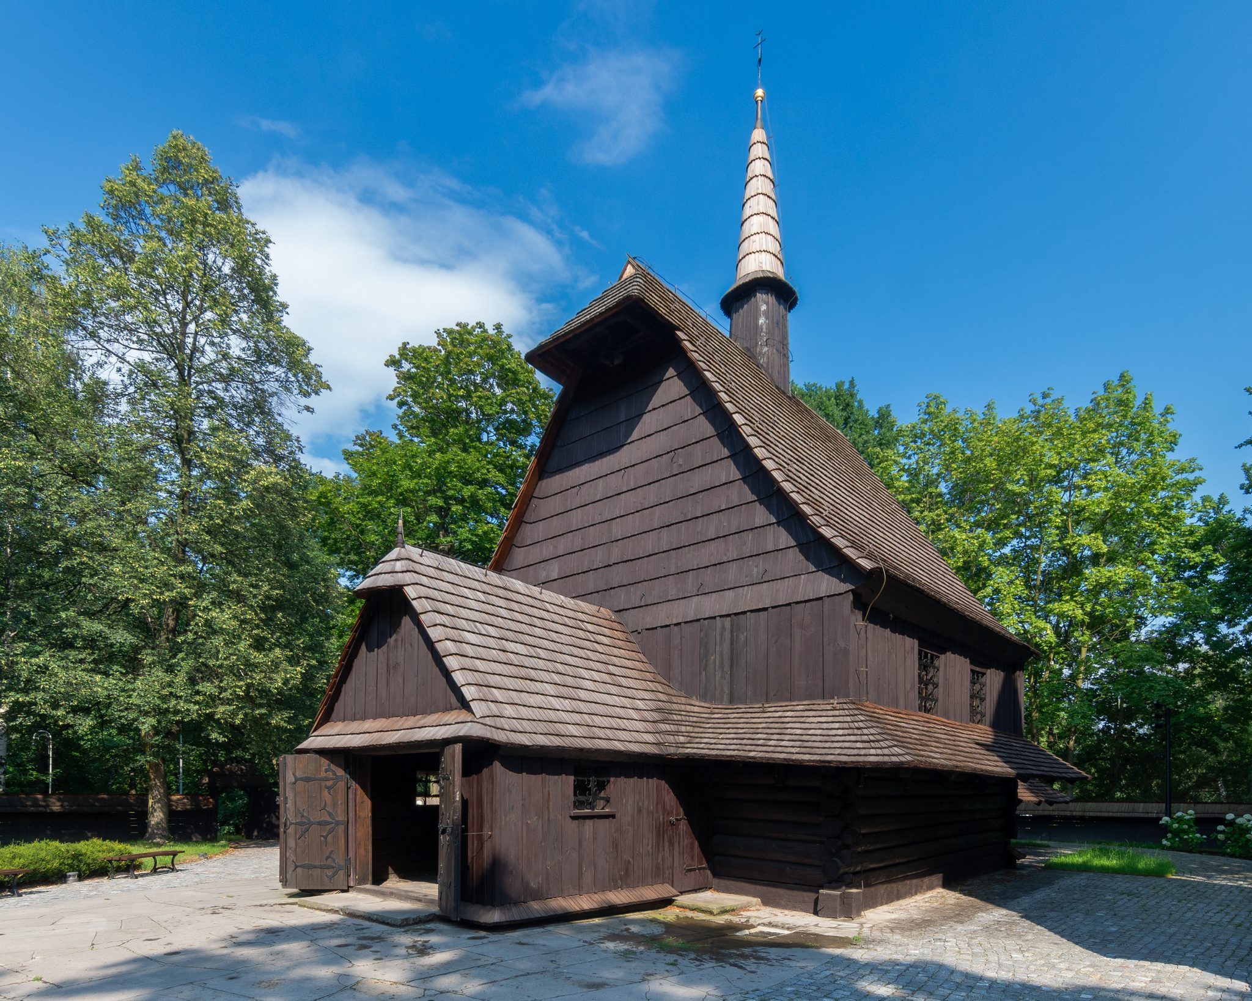
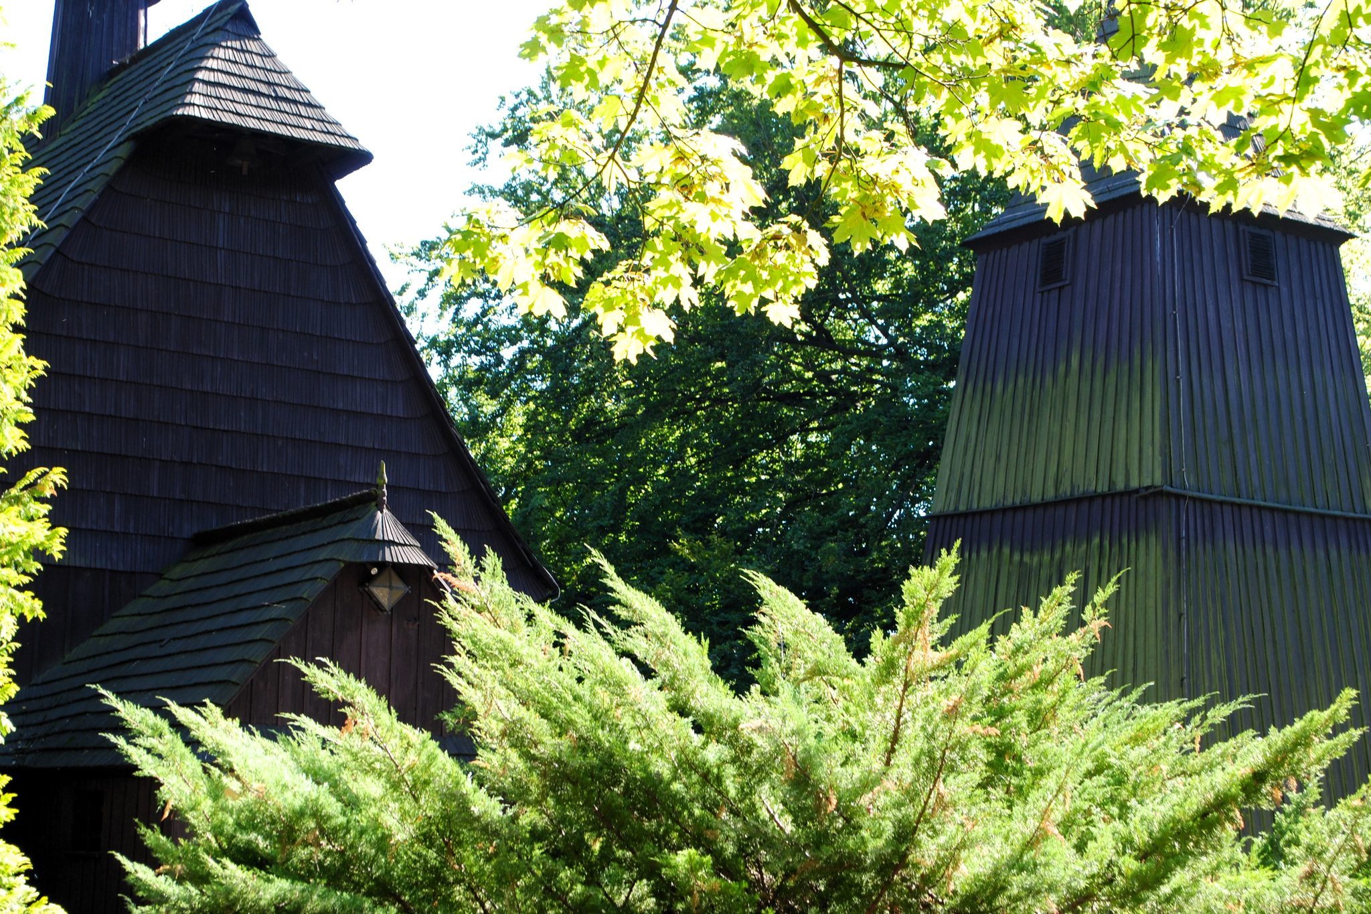
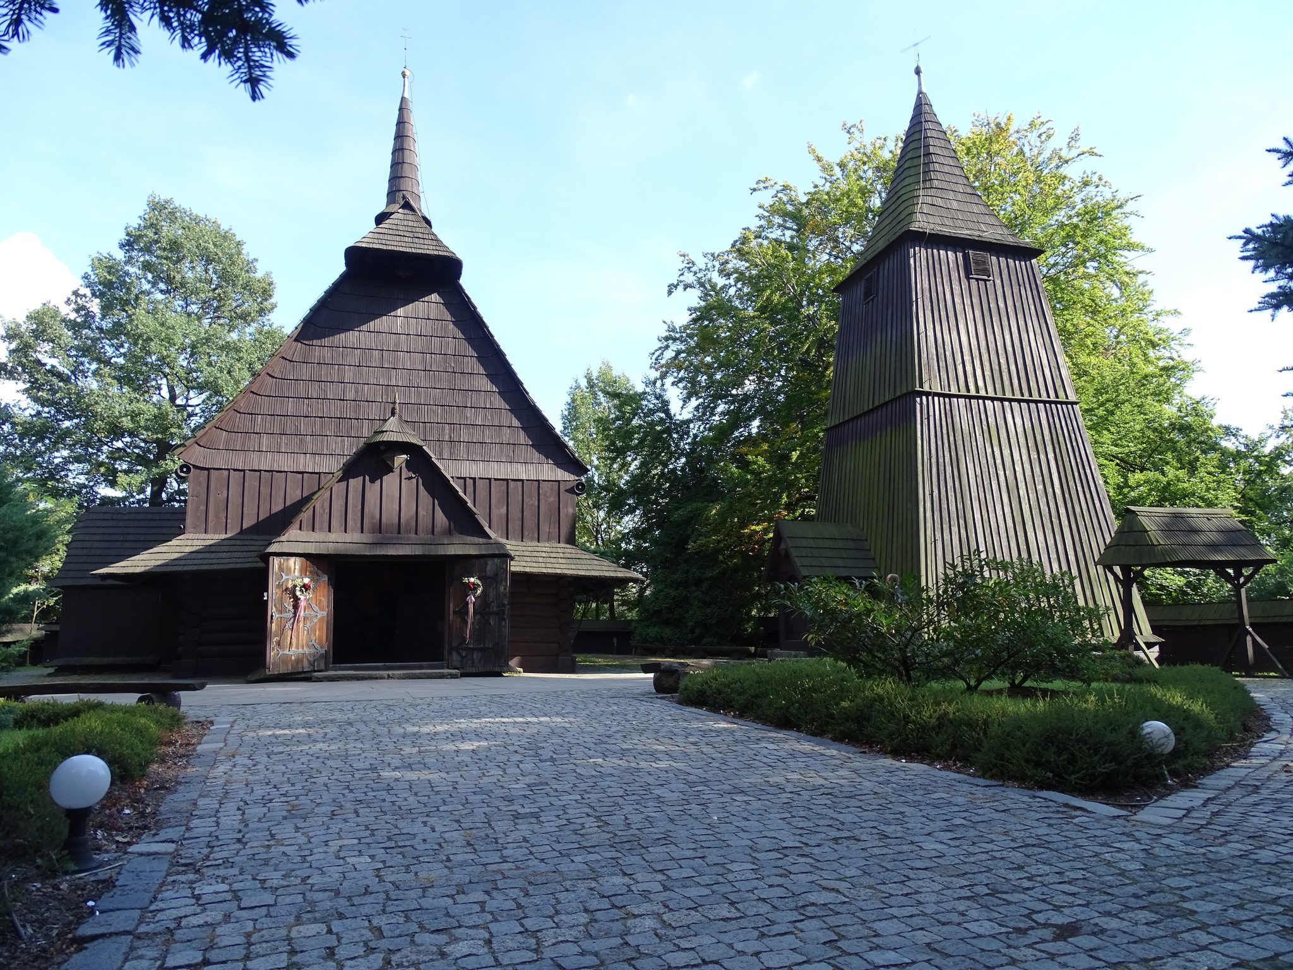
The complex consists of a wooden church, a separate bell tower, an oval wooden enclosure with three gates, and a lapidarium. It occupies the eastern part of Kościuszko Park on Beata Hill in Katowice’s Brynów district. The church is a single-nave, log-built structure, with walls formed from horizontal pine beams joined at the corners without nails. About 35 percent of the original material survives. The exterior walls are vertically boarded and partly shingled, while carefully joined foundation beams support the structure.
Church building
The square nave is wider and taller than the rectangular chancel, which has a sacristy attached to it. Entrances on the west and north sides are preceded by porches. The nave measures 7.34 by 7.28 metres, while the chancel measures 5.70 by 4.35 metres. Separate shingled gable roofs cover the nave, chancel, porches, sacristy, and women’s gallery, producing the characteristic arrangement of the building. The west front has a central porch and a triangular gable divided horizontally by eave boards.
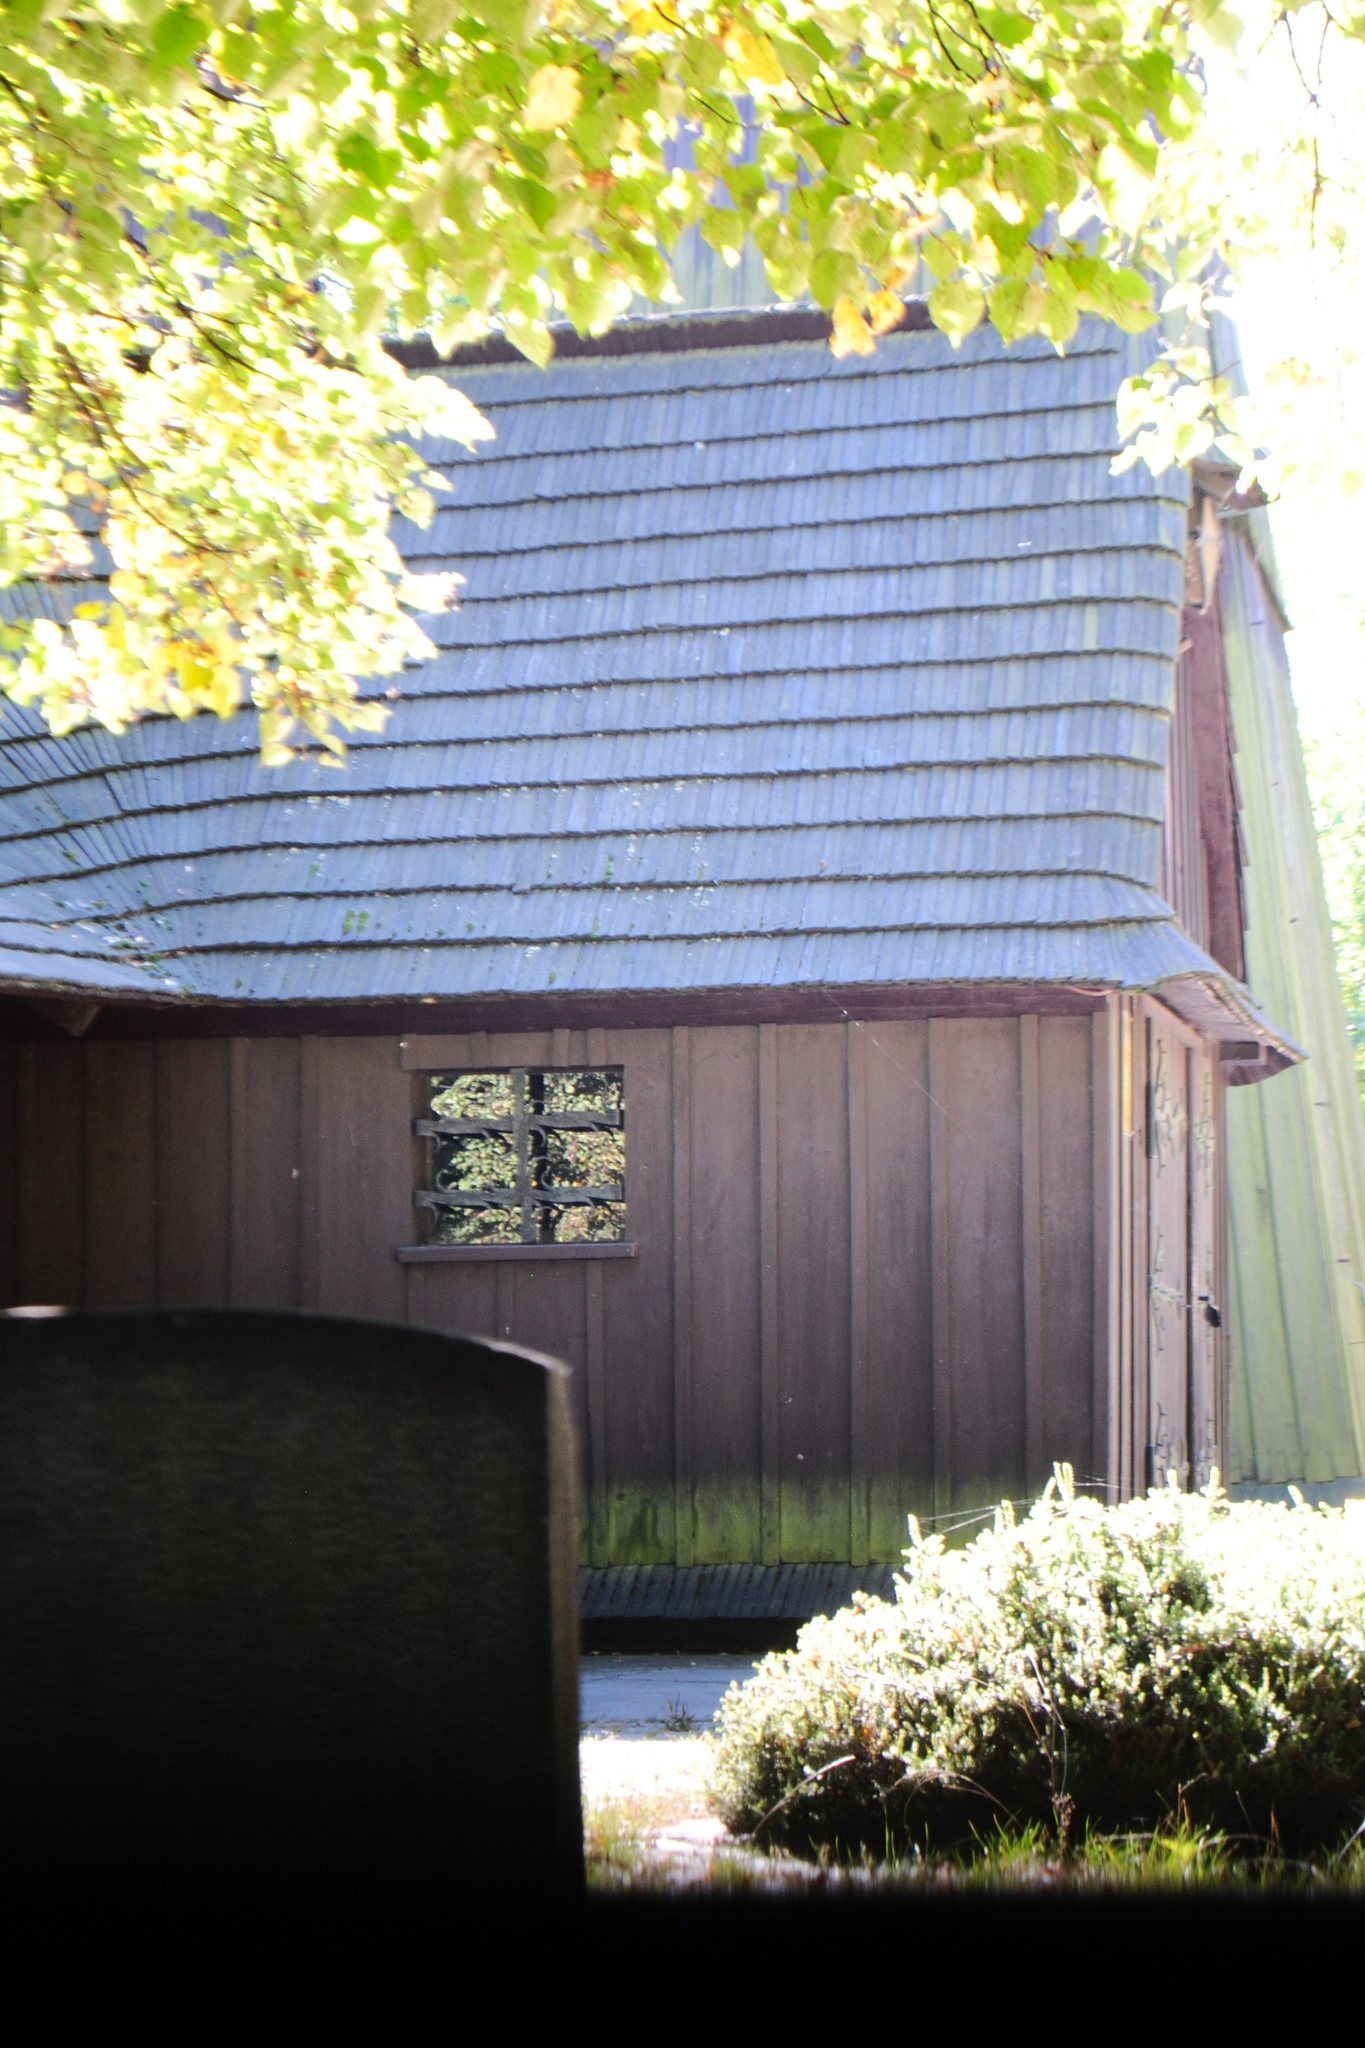
A small roof structure above the front gable originally held a bell. The ridge carries a small bell turret with a copper ball finial and remains of a cross from the mid-eighteenth century. Two windows illuminate each of the south walls of the nave and chancel, and their iron grilles have projecting spikes. Covered walkways known as soboty run along the nave and chancel. Built in the mid-seventeenth century, they protected the lower walls from rain and sheltered worshippers who could not fit inside.
Bell tower and enclosure
The free-standing bell tower has a post-built structure with externally boarded walls that slope inward. A narrow eave encircles its middle, and shingles cover its hipped tent roof. Together with the church, it stands within an oval wooden enclosure pierced by three gates.
Lapidarium and underground spaces
The lapidarium beside the church contains three gravestones, a boundary stone, and a road stone. Underground spaces lie beneath the church. Their origin remains uncertain: they may have been built as shelters during the German occupation, connected with the Beate coal mine, or inherited from the former Bismarck Tower.
Interior and furnishings
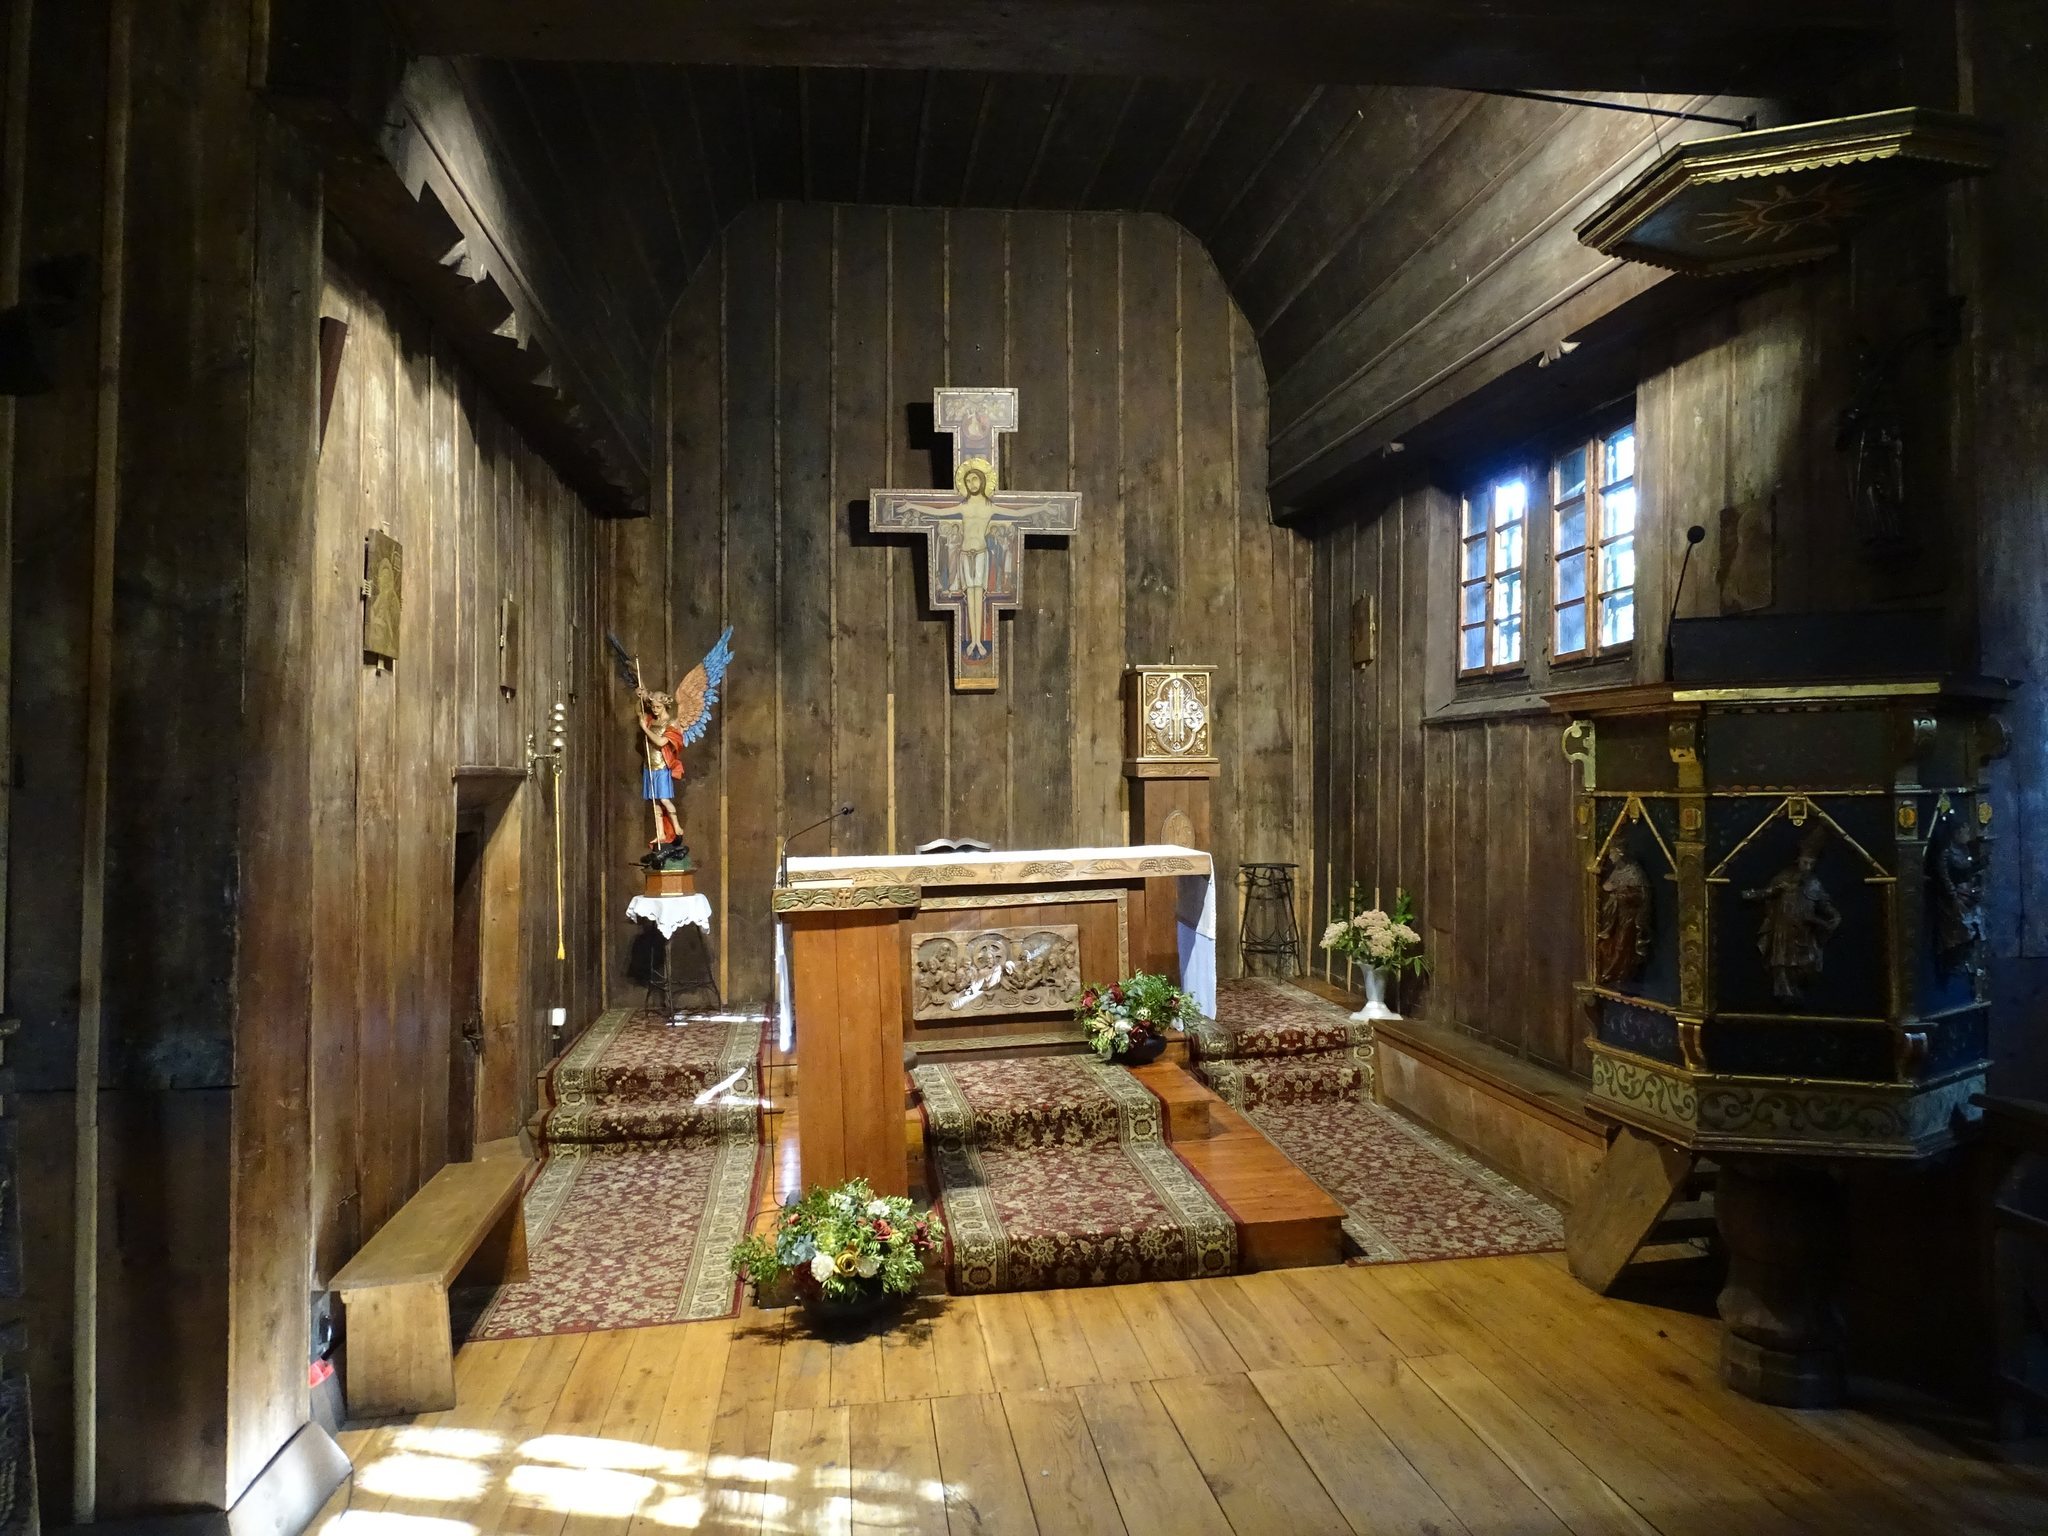
The interior has a single nave and a clearly separated chancel closed by a straight wall. Both spaces have flat wooden ceilings made from longitudinal slats, while the chancel includes a curved transition between wall and ceiling. The nave and chancel floors are boarded. The nave’s greater width allowed for a gallery on the west and north sides, supported by eight posts and reached by a ladder-like staircase.
Entrance furnishings
A fourteenth-century Gothic stone holy-water basin stands beneath the gallery. The large porch retains its original sandstone floor and contains a substantial oak chest with iron fittings, probably from the eighteenth century. A segmental arch closes the passage from the porch into the nave.
Pulpit and sculpture
The church preserves the body of a seventeenth-century wooden pulpit. Its Baroque basket and canopy are richly formed, and the basket is divided into three decorative sections. Four panels occupy the central section, three of them carrying painted wooden sculptures of St. Hedwig of Silesia, St. Helena, and St. Augustine, while the fourth is empty. The basket is supported by part of an oak pillar that originally served another purpose. A wooden bishop holding a book and crozier stands on the sounding board.
A late Gothic wooden sculpture of the Virgin and Child, made in the early sixteenth century, was transferred from Dębieńsko in 1970. It stands on the right side of the nave against a wooden shrine-like background. Figurative painted decoration survives on the north and east walls of the chancel and on its ceiling. The wall painting includes the Crucifixion with the Virgin Mary and St. John.
Later devotional elements
Later furnishings include a replica of the San Damiano Cross on the east wall of the chancel, a sculpture of St. Michael the Archangel in its north corner, and a folk sculpture of Christ beside it.