Gödöllő Palace: A Hungarian Baroque Royal Residence



Site at a Glance
- Rating
- 4.6
- Popularity
- High
- Country
- Hungary
- Primary era
- Early Modern
- External website
- Open
- Eras represented
- Early Modern, Modern
- Civilizations
- Habsburg, Hungarian
- Site type
- Domestic
- Remains
- Palace
On this page15 sections
History
Gödöllő Palace is a Baroque palace in Gödöllő, Hungary, built by the Hungarian nobleman Antal Grassalkovich I between 1735 and 1745 and later enlarged as his estate and political standing grew. Its history extends from an agricultural settlement shaped by Ottoman rule to a royal residence, military site, state institution, and museum.
Grassalkovich estate
Gödöllő was first mentioned in the fourteenth century. Before Antal Grassalkovich I acquired its lands, it was a small agricultural settlement in a valley among low hills. Several owners held the estate in succession, while Ottoman rule disrupted established patterns of ownership. A modest manor house and a small church stood at the centre of the village on the ground later occupied by the palace.
Grassalkovich acquired the Gödöllő lands from their previous owners between 1723 and 1748. From 1735 he began building the palace and developing a large agricultural estate. The project expressed both his newly acquired wealth and his rise at the Viennese court. He had received the title of baron in 1732 and was made a count by Maria Theresa in 1743. Their friendship led to the preparation of rooms for the empress, who occupied the suite briefly in 1751.
The first palace was a three-wing ensemble completed between 1735 and 1745. It was extended from 1746 to 1749 and again from 1752 to 1759. These additions expanded the residential and service areas, while stables, a riding school, a theatre, and other court facilities became part of the growing complex.
Later Grassalkovich ownership
After Grassalkovich I died in 1771, the estate passed to his only son, Antal Grassalkovich II. He became a prince in 1784 and made alterations to the palace, but rarely lived at the remote property, preferring Vienna and Pressburg. A steward usually administered Gödöllő. Debts accumulated and passed to Antal Grassalkovich III when he inherited the estate in 1794. From 1796 the Gödöllő lands were under compulsory administration.
From the 1820s Grassalkovich III used the palace more often. At the initiative of his wife, Leopoldina Esterházy, the former formal Baroque garden was transformed into an English landscape garden, with enlarged grounds, winding paths, and groups of trees. Grassalkovich III also frequently received the political reformer István Széchenyi at Gödöllő.
Grassalkovich III died without a male heir in 1841, ending the family’s male line. The palace passed through a female hereditary line of the Viczay family while it remained under compulsory administration. His widow, the last Grassalkovich princess, was buried at Gödöllő on 27 December 1864.
Revolution and royal residence
During the Hungarian Revolution of 1848–1849, Lajos Kossuth, a leading revolutionary statesman, and his troops briefly used the palace as a base in 1849. The estate was sold to the banker Georg Simon von Sina in 1850–1851. After his death in 1864, it passed to a Belgian bank.
In 1866, during the Austro-Prussian War, the palace served as a military hospital for wounded soldiers. Empress Elisabeth visited it for the first time that year and wished to acquire it, but Emperor Franz Joseph did not approve the purchase because the war had imposed heavy costs.
After the Austro-Hungarian Compromise and the coronation of 1867, the Hungarian state bought the former Grassalkovich palace and presented it to Franz Joseph and Queen Elisabeth as a coronation gift. Franz Joseph was the Habsburg emperor who became king of Hungary after the compromise, while Elisabeth was his wife and the crowned queen of Hungary. The palace was restored and altered, and its park was replanted.
Gödöllő became one of Elisabeth’s preferred residences because it offered a less formal setting than the imperial palaces in Vienna. Until her assassination in 1898, she spent more than 2,000 days there, chiefly in spring and autumn. The royal family’s regular presence helped stimulate the local economy, and Gödöllő became a popular summer resort for Budapest’s upper classes.
After Elisabeth’s death, Franz Joseph visited less often. His last stay was in 1911. His successor, King Charles I, the last Habsburg king of Hungary, stayed only briefly, most recently in October 1918. Austria-Hungary’s defeat in the First World War prevented his return.
War, state use, and restoration
From 1918 the Hungarian Ministry of Finance administered the palace. During the Hungarian Soviet Republic in 1919, the complex was looted and converted into an orphanage.
From 1920 Miklós Horthy, the regent who governed the kingless Kingdom of Hungary after the First World War, held the right to use Gödöllő. He occupied Franz Joseph’s former rooms, while his wife used Queen Elisabeth’s suite. The interiors were altered and refurnished, and Horthy used the palace for official representation. His guests included Victor Emmanuel III of Italy and Edward VIII, who later became king of the United Kingdom.
During the Second World War, a bomb struck the palace, although the complex otherwise suffered little damage. German forces occupied it from December 1944 before being driven out by the Red Army. The palace was then looted and assigned military uses. Hungarian army units occupied the north wing, while Soviet soldiers occupied the south wing.
From 1958 the neglected palace was converted into an old people’s home. Royal salons became dormitories and television or common rooms. Courtyard balconies and the central passage were used to store coal, the orangery became a laundry, and apartments were installed in the south wing. Although the building had been protected as a historic monument since 1951, its fabric deteriorated severely. Restoration plans prepared from 1981 were not carried out for financial reasons, and the roof over the riding-school wing collapsed in 1984.
The institutions housed in the palace left progressively from 1990, and the building was completely cleared by 1994. A public-benefit foundation established that year began a phased programme of restoration and preservation. Roof structures and facades on the main building and southern wings were renewed, wall paintings were uncovered, stucco was repaired, and interiors were reconstructed. The restored central wing opened to the public in August 1996.
The palace now functions partly as a museum devoted mainly to the royal period at Gödöllő and to Queen Elisabeth. Restoration remains incomplete: the northern wings are still ruinous, and the park has not been fully restored. A hotel planned for the south wing as part of a 1990s reuse scheme was never realized. By built-up area, Gödöllő is described as Hungary’s largest Baroque palace, and it gave its name to the Grassalkovich style used by later Hungarian palaces.
Remains
Palace layout and principal interiors
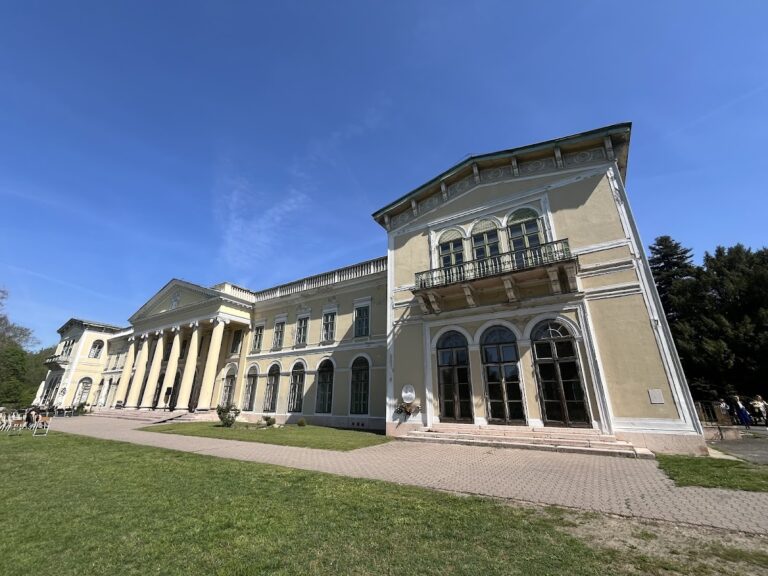
Gödöllő is a two-storey, horseshoe-shaped Baroque complex designed by the Salzburg architect Andreas Mayerhoffer. Its central building and north and south wings enclose a principal court of approximately 1,000 square metres. The arrangement reverses the usual Baroque orientation: the main facade faces the town, while the court and its enclosing wings open toward the garden.
Central building
The central building has a high projecting centre, or risalit, containing the principal staircase and central ballroom. The domes above these spaces are architectural decoration rather than coverings for matching vaults. The ballroom lies to the east and the staircase to the west. Simplified domes also rise above the corner pavilions on the garden side.
The palace portal forms a passage toward the garden. Stair entrances lead from it through an interior vestibule positioned before the ballroom. Low bastions protected the main wing on the town side, and grilles covered the ground-floor windows. The corner pavilions were originally low towers and received Mansard roofs from 1785.
Expanded wings and court facilities
The 1746–1749 expansion added ranges at right angles to the royal wings and repeated the basic palace plan on a larger scale, enclosing a second court-like garden space. The northern range contains the palace chapel, while the southern range contains the court stables. Domed pavilions mark the ends of these wings.
The outer ranges added between 1752 and 1759 contained further stables, the riding school, and the court theatre in the south wing. The first orangery occupied the basement of the north wing. Antal Grassalkovich III later converted it into a large marble bath, and during the royal period it housed apartments for officials and guests. A new orangery was subsequently attached at right angles to the outer north wing. Both northern ranges remain unrestored.
Royal rooms and museum interiors
The upper floor contains the principal apartments and state salons, while the ground floor was used mainly for service rooms and guest rooms. During the royal period, the palace contained 136 residential rooms, including 67 rooms for servants. Gas lighting was installed in 1874, electric lighting in 1898, and hot-air heating was added to fireplaces and stoves.
Twenty-six reconstructed museum rooms are open to the public. Their colours and wall hangings largely follow the arrangement of 1867, while the furniture and stucco decoration are mainly Rococo and Neo-Baroque. The Rococo ballroom in the central risalit measures 166 square metres and has white-and-gold decoration. The Maria Theresa Room was prepared for the empress’s visit in 1751 and later became Queen Elisabeth’s bedroom.
After the palace became a royal residence in 1867, Franz Joseph’s apartments occupied the north wing and Queen Elisabeth’s apartments occupied the south wing. Very little of the original Grassalkovich-period movable furnishing survives. Royal-period furniture was also lost through looting or neglect, so the museum displays authentic objects from that period and reacquires earlier furnishings associated with the palace where possible.
Theatre and court church
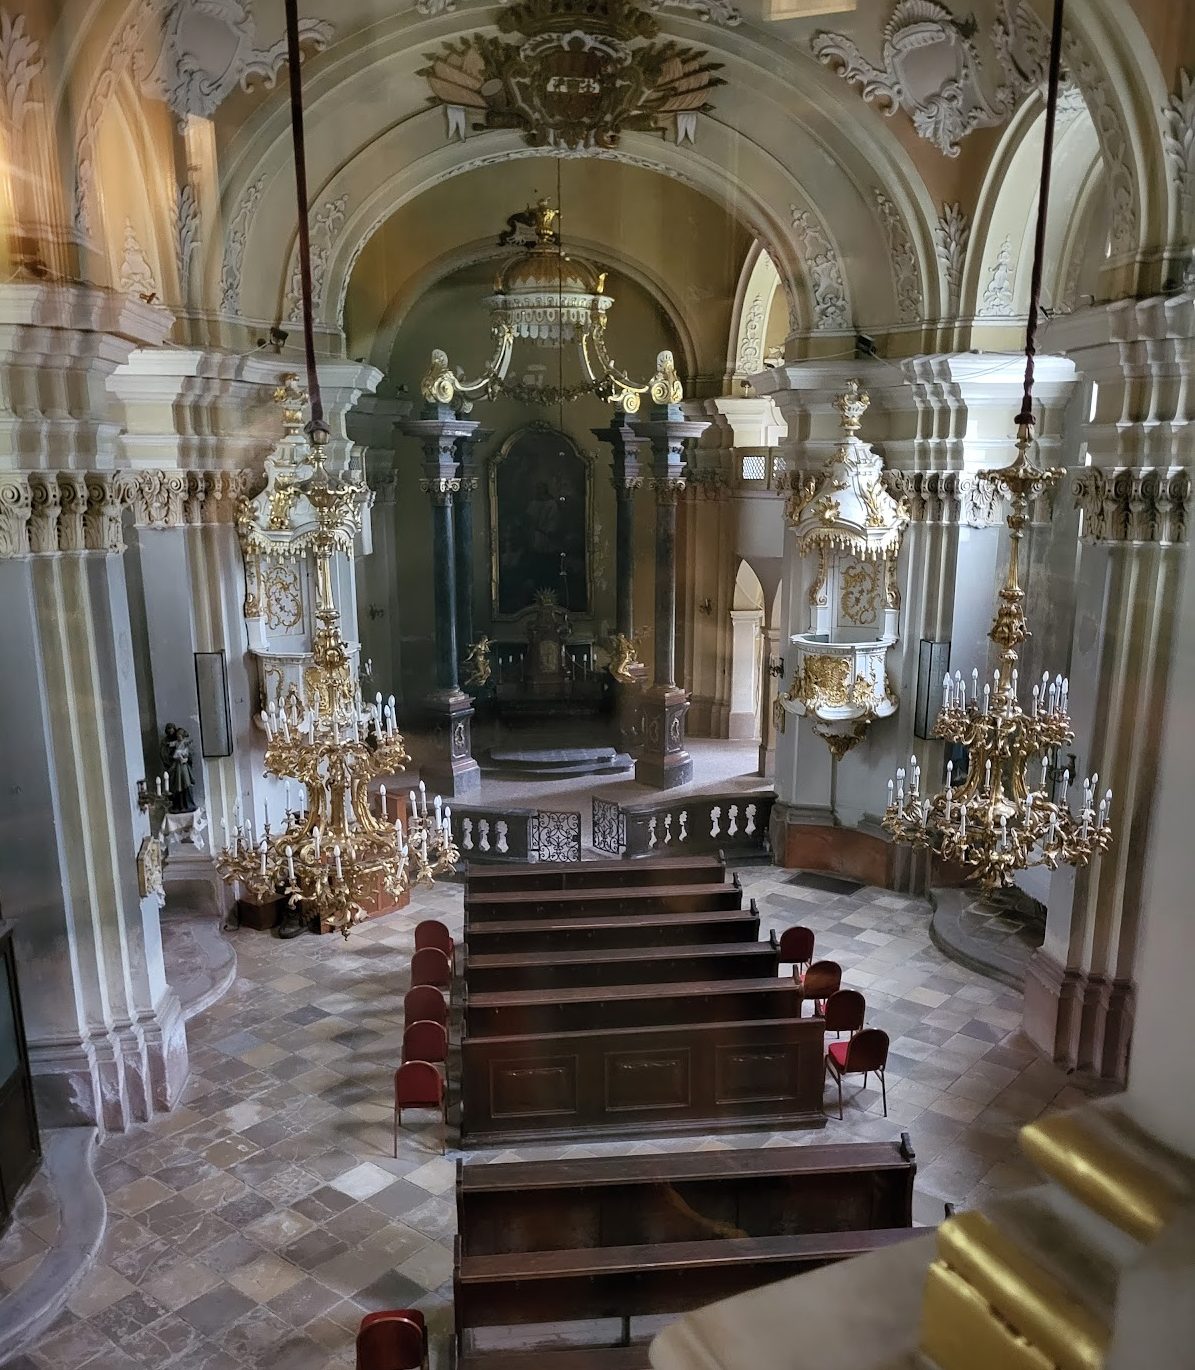
The palace theatre was designed for 100 spectators and is among the oldest surviving theatres in Hungary. Two false ceilings inserted in 1867 destroyed its original form. Restoration work reconstructed the theatre in 1986. The court church in the north wing also serves as the parish church of Gödöllő.
Gardens and estate landscape
The estate formerly had two extensive garden areas. The Lower Garden lay in front of the central wing, while the Upper Garden extended westward beyond the court of honour. Their layouts changed as the palace moved from a private aristocratic estate to a royal residence and later suffered wartime and institutional damage.
Upper Garden
Under Antal Grassalkovich I, the west side contained a large French-influenced Baroque garden. Geometric flower beds, groups of sculptures depicting figures from Greek mythology, a hedge maze, and an enclosing wall formed part of the design. The garden extended approximately 440 metres from the palace.
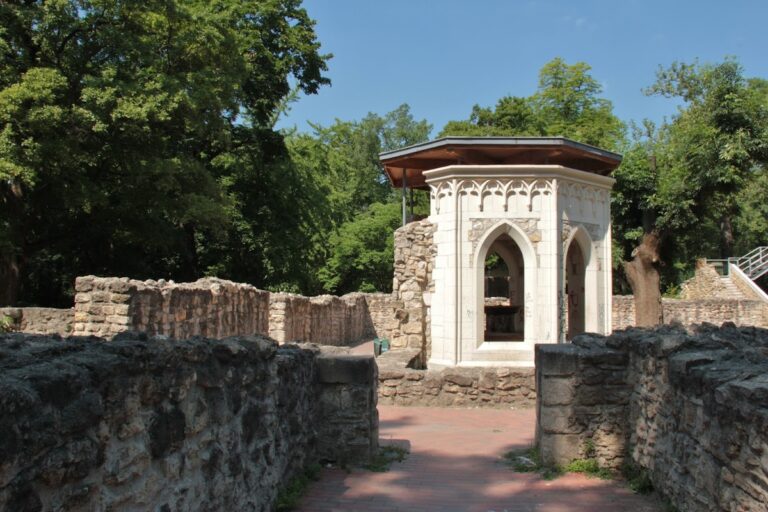
Few plantings from this period survive. A chestnut avenue leading toward the south wing is one remaining trace. The Royal Pavilion, a hexagonal tea house dating from 1760, also survives. Portraits of Hungarian rulers cover its interior walls.
From 1817 Grassalkovich III transformed the Upper Garden into an English landscape garden at the initiative of Leopoldina Esterházy. The enclosing wall was demolished, the garden was enlarged, and winding paths and groups of trees were introduced.
After the palace became a royal residence in 1867, the gardens were replanted and reorganized. A southern palm house was built as a counterpart to the northern orangery and is now privately owned by a local horticultural business. A bowling alley and a clay-target shooting range were also created for private royal recreation.
Elisabeth Park was added to the northwestern edge of the Upper Garden in 1898. This woodland-like area contained 98 species of evergreen shrubs and trees and received a monument to Queen Elisabeth in 1901. During Horthy’s use, a fountain, a swimming pool with a bathing pavilion, and a tennis court were added. The pool survives.
The gardens were devastated when the front passed through Gödöllő in December 1944. During the Soviet occupation and the palace’s later use as an old people’s home, garages were built on the lawns and many old trees were cut for firewood. Landscape reconstruction has proceeded slowly since 1994 and remains unfinished. The garden is still largely naturalized, with almost no surviving visual axes or water features. The 28-hectare Upper Garden has been a nature reserve since 1997.
Lower Garden
The Lower Garden originally supported the court’s practical needs. It contained kitchen gardens, a pheasantry, and enclosures for game. Grassalkovich III later redesigned it with two large swan ponds in front of the main facade, but the ponds were filled in during the royal period.
The Lower Garden was more accessible to the public than the Upper Garden. In August 1933 it hosted the Fourth World Scout Jamboree, attended by nearly 26,000 participants from 34 countries. Apart from reconstructed and replanted bastions in front of the central wing, few visible traces of the planned garden survive. After the Second World War, the city of Gödöllő took possession of the area, and parts of it were built over with houses and other buildings.
Grassalkovich architectural legacy
Gödöllő Palace gave its name to the Grassalkovich style, a Hungarian Baroque palace type. Its recurring features include a two-storey building above a low basement, a representative principal floor, a projecting three-axis central risalit, and a court related to the park.
The palace at Nagytétény closely copies the court facade of Gödöllő’s main three-wing building. The Grassalkovich Palace in Bratislava and the palaces at Hatvan and Pécel adapt related forms, extending the influence of the Gödöllő arrangement beyond the original estate.