Schossberger Castle: A French Neo-Renaissance Manor in Hungary


Site at a Glance
- Rating
- 4
- Popularity
- Low
- Country
- Hungary
- Primary era
- Modern
- External website
- Open
- Eras represented
- Modern
- Civilizations
- Hungarian
- Site type
- Domestic
- Remains
- Castle
On this page11 sections
History
Schossberger Castle is a nineteenth-century manor in Tura, Hungary, built in the French Neo-Renaissance style between 1873 and 1883 for Baron Sigismund Schossberger. The estate originally belonged to the Esterházy family before it was sold to Schossberger in 1873. Its construction reflected the rise of a wealthy Jewish-Hungarian family within the political and economic order created by the Austro-Hungarian Compromise of 1867, which established the Dual Monarchy of Austria-Hungary.
The Schossberger commission
Sigismund Schossberger had become a leading figure in the regional sugar industry. Emperor Franz Joseph, the Habsburg ruler of Austria and king of Hungary from 1848 to 1916, ennobled him in 1863. After acquiring the Tura estate, Schossberger commissioned the architect Gyula Bukovics to create a residence suited to his newly elevated aristocratic status. Bukovics, a pupil of the prominent Hungarian architect Miklós Ybl, designed a palace whose picturesque forms recalled French Renaissance castles.
Construction began in 1873 and ended in 1883. Schossberger chose a ridge overlooking the surrounding landscape, while Bukovics developed a large residence with varied rooflines, towers, terraces, and arcades. The building’s style and scale expressed the family’s wealth during a period when the Schossbergers’ fortunes had expanded considerably.
Family decline and wartime disruption
During the 1930s, the family’s financial position worsened. Sigismund’s son, Victor von Schossberger, sold several thousand hectares, including agricultural land that had helped support the estate. After Victor’s death, his children Victor and Clara inherited the property but found it difficult to maintain the castle.
German officers occupied the castle during the Second World War. When the Red Army arrived in 1944, the building was abandoned, and the Schossberger family emigrated to the United Kingdom. Soviet soldiers later used the castle for accommodation, and in 1945 it became a war hospital. The family was officially expropriated, and the castle was nationalized after the establishment of communist rule.
State use and later deterioration
From 1946 to 1973, the castle operated as a primary school. It was subsequently managed by a state-owned enterprise and fell into dereliction. Since the 1980s, the property has passed through numerous ownerships and has deteriorated severely. A rehabilitation effort begun in 2005 was interrupted. The castle remains a protected cultural monument.
Remains
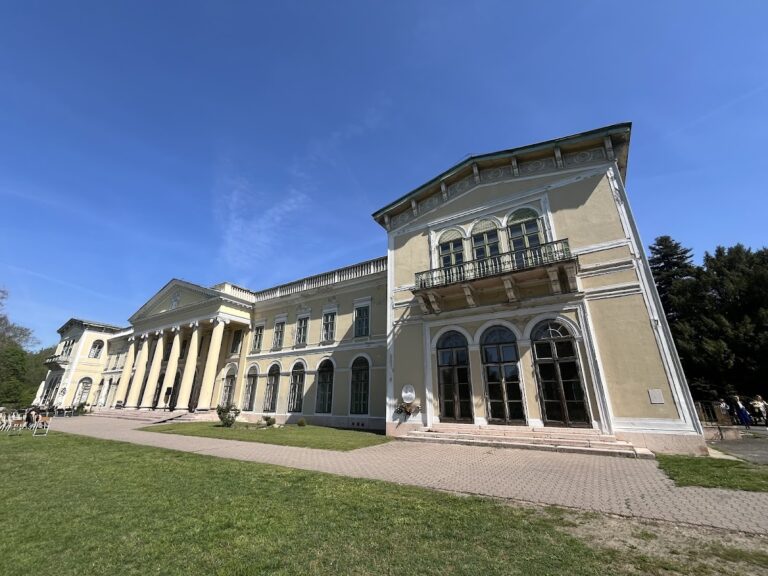
Schossberger Castle stands as a two-storey mansion with a basement and attic. Its high roof is articulated by dormer windows, which project from the sloping roof, and long chimneys. The building was made from brick rather than stone, then coated with plaster shaped to imitate cut stone. This treatment gave the residence a palatial appearance while supporting the varied volumes associated with French Neo-Renaissance architecture.
Exterior form and plan
Main mansion
The principal building has a square cupola, a small dome above the central part of the structure, and a roofline enriched by dormers and chimneys. Cylindrical towers contribute to its picturesque character. The design combines the formal mass of a large aristocratic residence with the varied silhouettes associated with Renaissance revival buildings.
Wings, palm house, and terraces
The plan includes a left wing containing a palm house. A semicircular arcade, a series of arches supported by columns or piers, follows the upper terraces. These elements extend the building’s composition beyond the central mansion and connect its enclosed rooms with the raised exterior areas.
Interior design and environmental systems
Italian-inspired interior
The interior is predominantly Italian in style. From its construction, the residence included central heating and running water, facilities that formed part of its planned domestic arrangement.
Light-well system
Bukovics designed a system to carry daylight into the interior. A glass roof, a mezzanine or partial intermediate floor above the entrance hall, and carefully positioned mirrors worked together to bring substantial light into the building. The basement and walls approximately 30 centimeters thick also helped maintain a comfortable interior temperature.
Nearby sites