Podmaniczky Mansion, Aszód: A Baroque Aristocratic Residence in Hungary
Site at a Glance
- Rating
- 4.1
- Popularity
- Very Low
- Country
- Hungary
- Primary era
- Early Modern
- External website
- Open
- Eras represented
- Early Modern
- Civilizations
- Habsburg, Hungarian
- Site type
- Domestic
- Remains
- Elite Residence
On this page13 sections
History
Podmaniczky Mansion, Aszód, is a former aristocratic residence and historical monument in Hungary, built for the Podmaniczky family in the early eighteenth century in the Baroque style. The estate became one of the family’s principal residences for approximately 250 years.
The Podmaniczky estate
The family’s connection with Aszód began in 1683, when the Osztroluczky family received the estate from King Leopold I of Hungary. Podmaniczky János I later married Judit, the only daughter and heiress of the estate’s owner, Osztroluczky János. Aszód then passed to him as her dowry.
János I began building the mansion in the early eighteenth century. The first phase consisted of the central, ground-floor section. Giovanni Battista Carlone is most often identified as its architect, although András Mayerhoffer has also been proposed.
Expansion and ennoblement
A major enlargement took place between 1767 and 1773 under János I’s sons, János II and Sándor. On the recommendation of Count Antal Grassalkovich I, the master builder József Jung probably demolished the original side wings and replaced them with the two-storey wings that survive as the east and west sides of the complex.
The east wing became known as the János Wing and the west wing as the Sándor Wing, after their patrons. In 1782, János II, Sándor, and their descendants received baronial rank from King Joseph II. The family thereafter used the Aszód territorial designation with its noble title.
Later ownership and institutional use
Frigyes Podmaniczky spent his childhood at the mansion. He later became vice-president of the Council of Public Works of the Capital and contributed substantially to the development of Budapest.
The Podmaniczky family owned the mansion until 1869, when the Mining District of the Evangelical Lutheran Church purchased it. From 1891 to 1948, the building housed a girls’ civic educational institution. After nationalization, it was used as a general school, and from 1981 the Pest County Archives used it for storage.
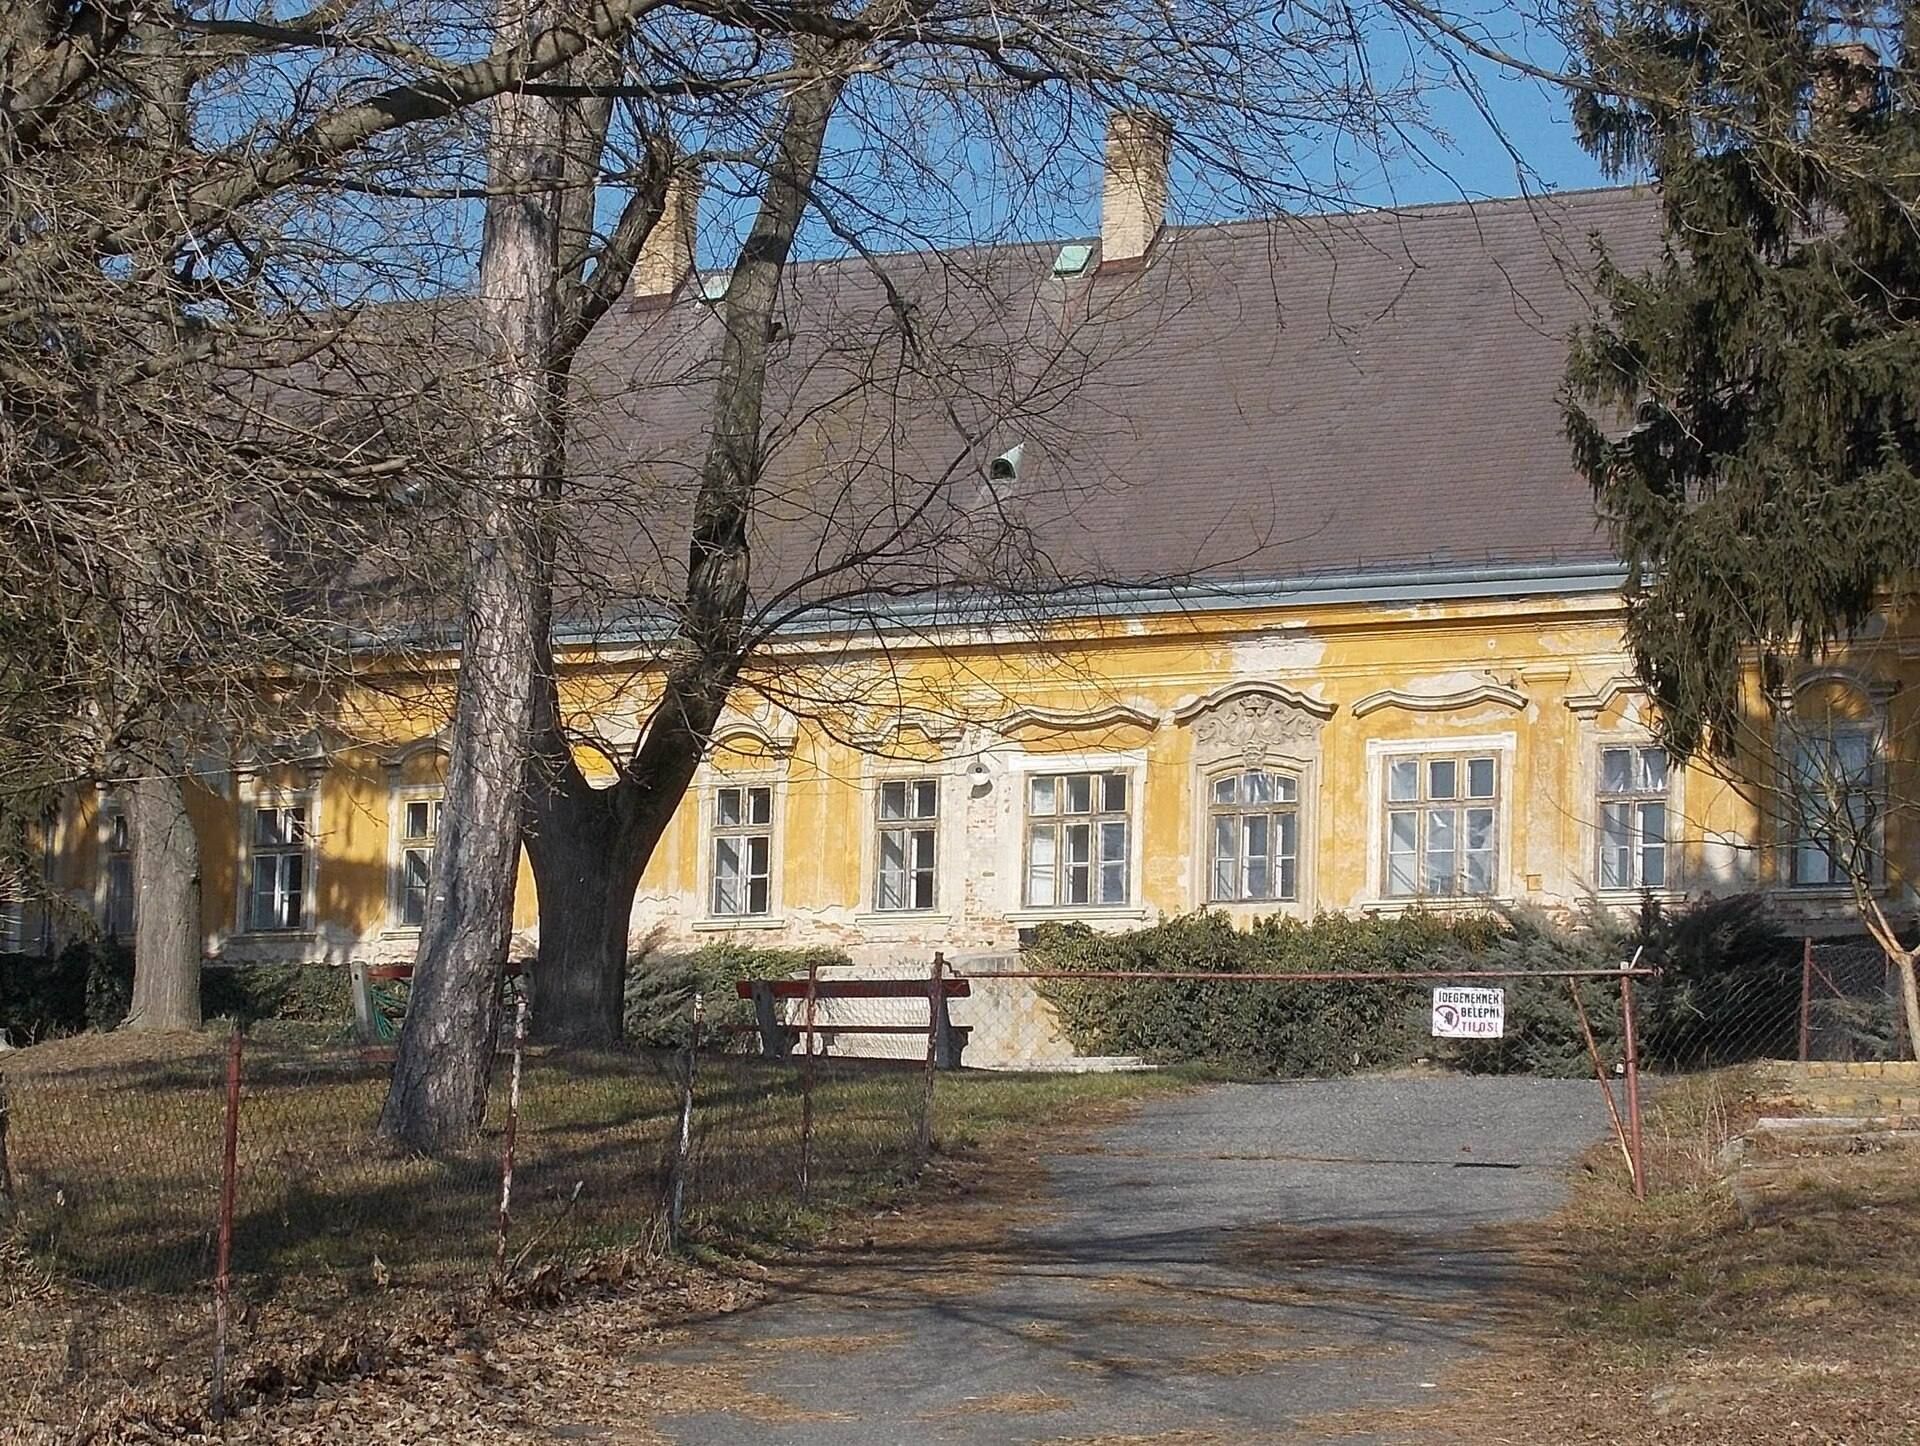
Major rebuilding or renovation phases occurred in 1767–1773, 1891, and 1948. During work in the 1950s and 1960s, the collapsed ceiling of the ceremonial hall was repaired and the building received a slate roof. Its condition later deteriorated, and the mansion is now empty and unused. It is state-owned and maintained by the Pest County Archives of the Hungarian National Archives.
Remains
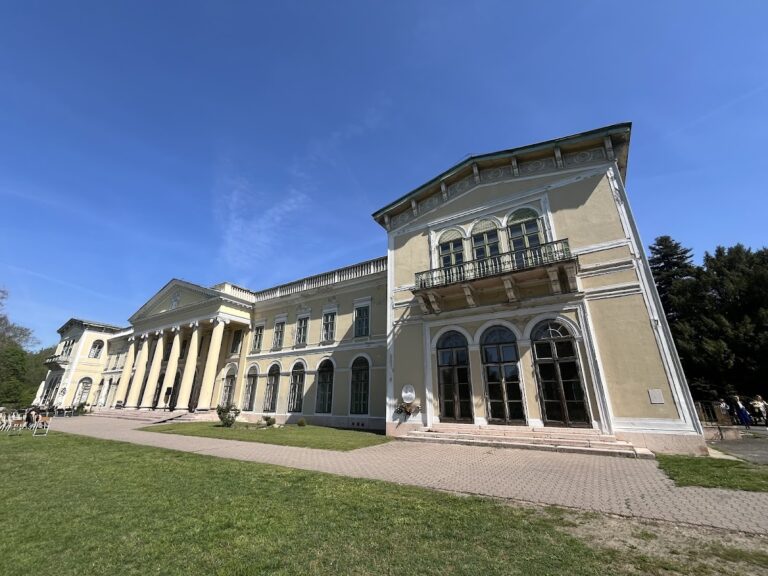
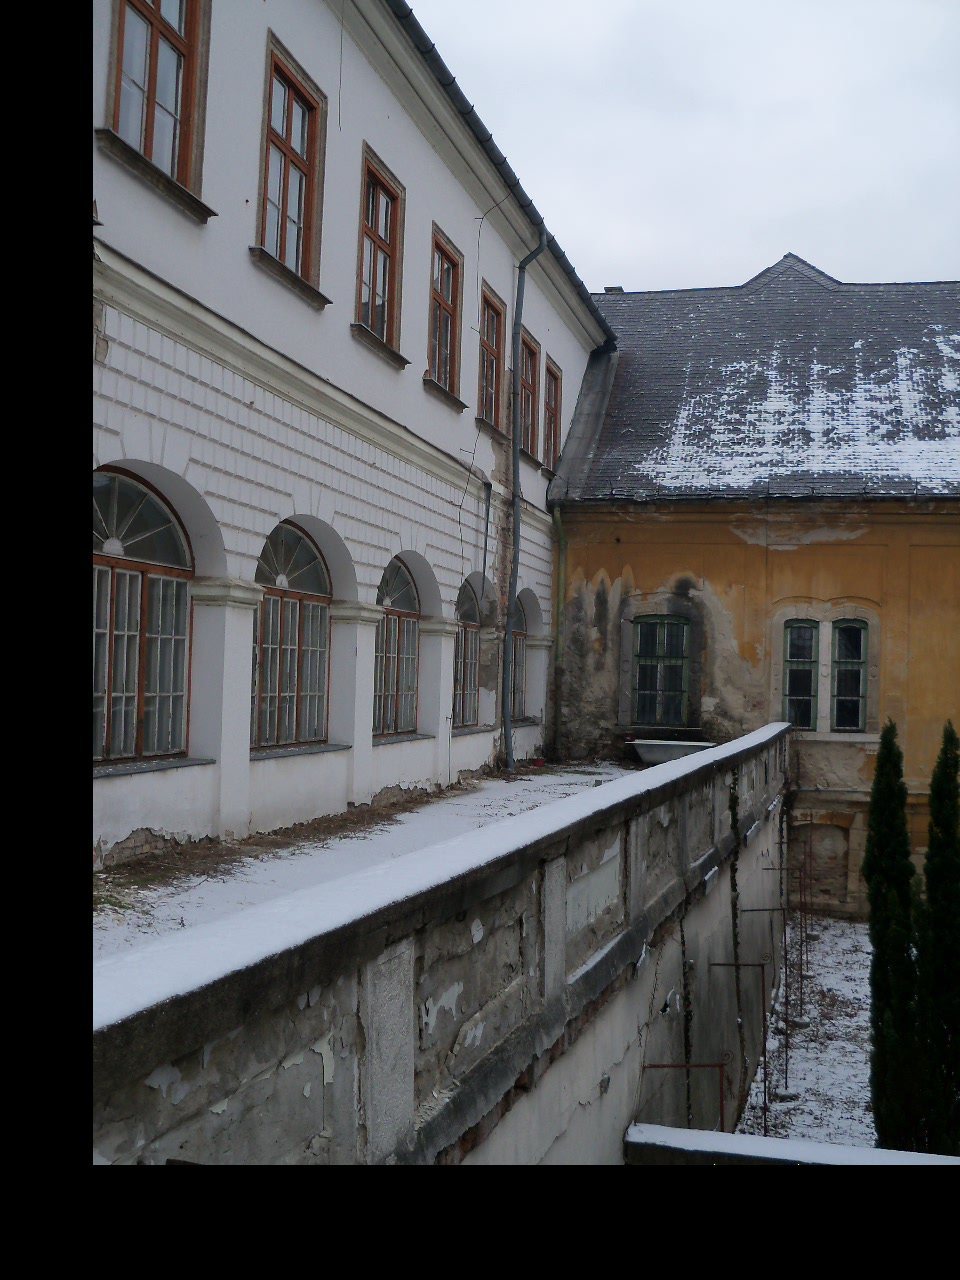
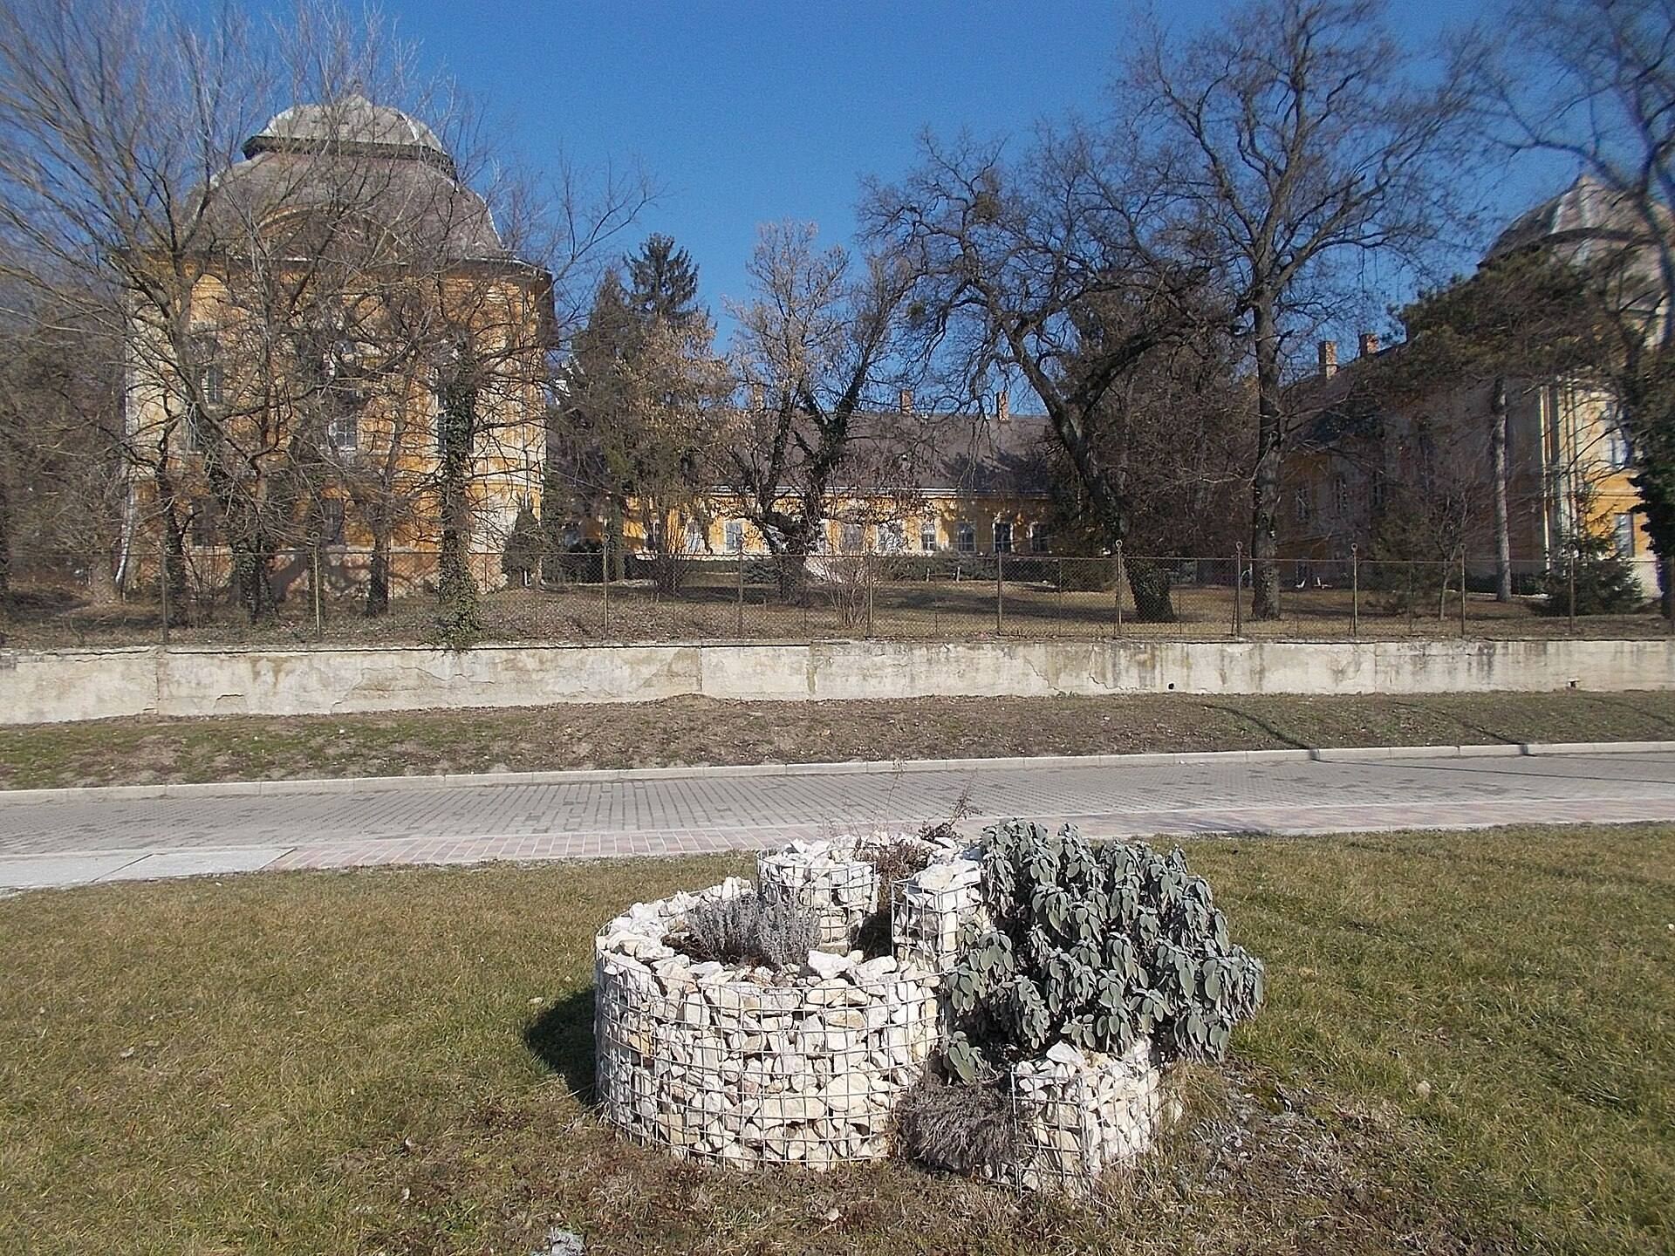
The mansion stands on a hillside and has a complex U-shaped plan. Its single-storey central section belongs to the early Baroque phase, while the two-storey east and west wings reflect the later Baroque and Zopf styles. Zopf, also called early Neoclassical, is an eighteenth-century style known for more restrained and orderly decoration. The wings end in corner pavilions, projecting structures at the building’s corners, with mansard roofs, which have two slopes on each side and create an additional usable roof level. The remaining parts are covered by pitched roofs.
Central section and side wings
Central section
The central section has a terrace enclosed by a stone balustrade and reached by a two-flight staircase. Its facade carries the Podmaniczky–Osztroluczky coat of arms. Along the rear facade, József Jung designed an open vaulted arcade. These features belong to the mansion’s principal early and expansion phases and remain part of the building’s architectural composition.
János Wing
The two-storey east wing, known as the János Wing, was created during the enlargement of 1767–1773. Its facade bears the coat of arms of Zsuzsanna Kisfaludy of Kisfalud, the wife of János II. The wing reflects the later architectural treatment of the mansion, combining late-Baroque forms with Zopf decoration.
Sándor Wing
The west wing, known as the Sándor Wing, also dates from the eighteenth-century enlargement. It bears both the Podmaniczky and Jeszenák coats of arms. The Jeszenák arms refer to Sándor’s wife, Éva Zsuzsanna Jeszenák of Királyfia.
Garden entrances and interior decoration
Garden gates
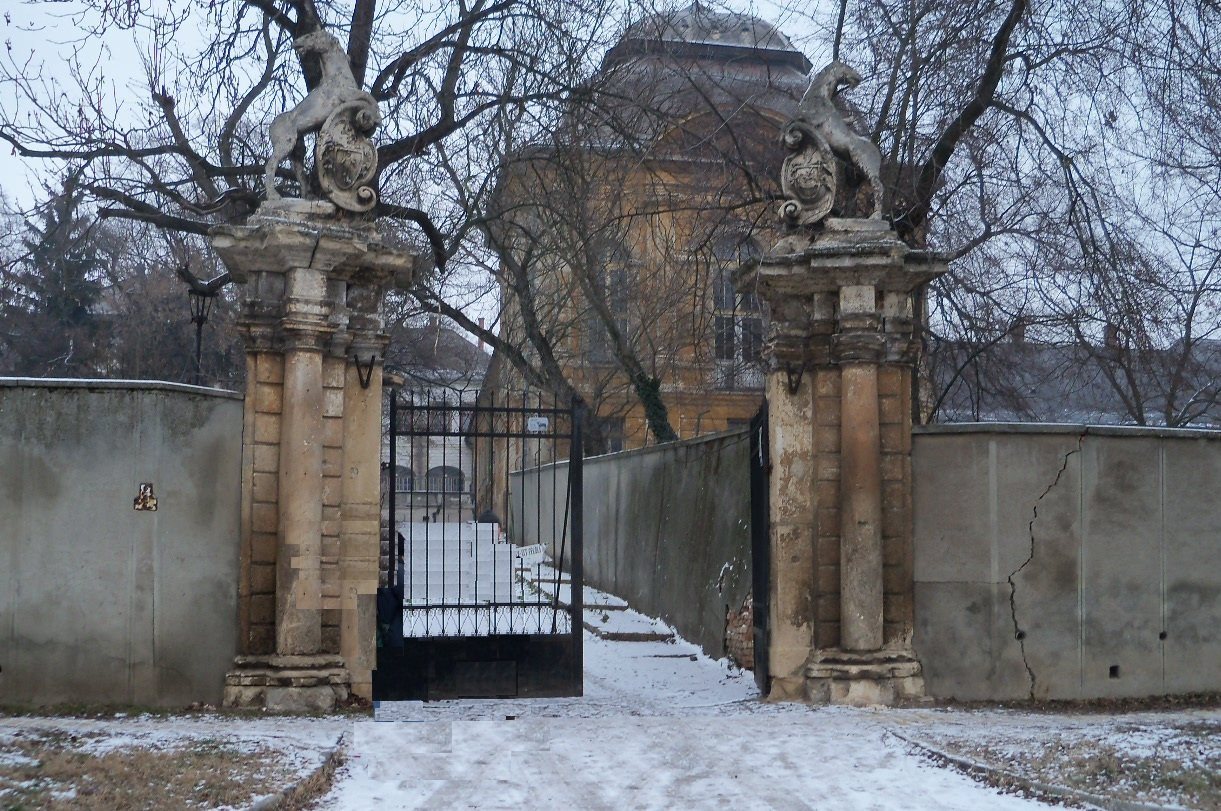
Two gates formerly gave access to the garden. One supports a coat of arms on two unicorns, while the other is decorated with a Zopf garland motif. The stone garden gate once served as the entrance to a botanical garden.
West-wing frescoes
Frescoes, wall and ceiling paintings made on wet plaster, decorate the west wing. Johann Lucas Kracker and József Zách painted them in 1776–1777 after a recommendation from Károly Eszterházy, Bishop of Eger. The ceremonial-hall fresco presents the triumph of faith over sin. Kracker’s other frescoes represent Faith, Charity, Meekness, Generosity, Benevolence, Temperance, Courage, Justice, and Wisdom through allegorical figures and scenes.
Separate late-eighteenth-century building
A nearly separate brick-built building was added toward the end of the eighteenth century. Its appearance and architectural style differ from those of the main mansion. Together with the principal U-shaped complex, it forms part of the surviving remains, whose present condition is deteriorated.