Vajdahunyad Castle: A Historicist Museum Complex in Budapest



Site at a Glance
- Rating
- 4.7
- Popularity
- Very High
- Country
- Hungary
- Primary era
- Unclassified
- Eras represented
- Unclassified
- Civilizations
- Unclassified
- Site type
- Museum
On this page16 sections
History
Vajdahunyad Castle in Budapest, Hungary, is a Historicist architectural complex designed chiefly by Ignác Alpár for the 1896 Millennium Exhibition, which commemorated the thousandth anniversary of the Hungarian conquest. Conceived as a three-dimensional presentation of Hungarian architectural history, it combined Romanesque, Gothic, Renaissance, and Baroque forms in a single exhibition and museum setting.
The Millennium Exhibition
An architectural competition for the exhibition’s central pavilion group took place in 1893. Alpár’s successful design proposed historically faithful reproductions of important Hungarian buildings. The complex contained 21 sections and was erected mainly from wood and cardboard, since it was intended to be temporary. The exhibition closed on October 31, 1896, and dismantling began soon afterward.
Public opposition prevented the planned disappearance of the buildings. The National Hungarian Economic Association proposed preserving the complex for the newly founded Hungarian Agricultural Museum, and Budapest’s authorities accepted the idea. Vajdahunyad Castle reopened on September 12, 1897, as the Hungarian Royal Agricultural Museum.
The temporary construction soon became dangerously unstable. Poor building materials forced its closure on July 27, 1899. It was demolished later that year, and the museum moved to 72 Kerepesi Road, now Rákóczi Road. Artists, museum specialists, the Ministry of Religion and Public Education, and Agriculture Minister Ignác Darányi then supported reconstructing the complex in durable materials.
Permanent Reconstruction and Museum Use
Permanent rebuilding under Alpár’s direction began in 1902. The Gothic and Renaissance-Baroque wings were completed by 1904, while the Romanesque group followed in 1908. The museum returned to the complex in 1904, before the Romanesque buildings had been finished. Emperor Franz Joseph formally opened its exhibitions to the public on June 9, 1907.
The building’s popular name comes from its most prominent model, Vajdahunyad Castle in Transylvania, associated with John Hunyadi and Elizabeth Szilágyi. The name soon came to describe the entire Budapest complex rather than only its principal Gothic-style section. Its pavilions reproduce or reinterpret buildings from different parts of the former medieval Kingdom of Hungary, arranged into Romanesque, Gothic, and Renaissance-Baroque groups.
The Hungarian Agricultural Museum has continued to occupy most of the wings to the right of the main gate. Its permanent display is divided into nine sections covering Hungarian agriculture and forestry, including rural tools, agricultural machinery, fishing, viticulture, animal husbandry, and Hungarian flora. The interiors were completed by Dénes Györgyi in 1912. Their heavy, richly carved furniture uses compact forms suited to the monumental historical interiors, while some designs anticipated modernist and constructivist tendencies.
Damage, Restoration, and Protection
Six bombs struck the complex during 1944–45, damaging the Renaissance-Baroque wing. Restoration, in which architect Alfréd Hajós participated, was completed in 1948. Fighting during the Hungarian Revolution of 1956 caused further damage, and the castle was fully rebuilt between 1978 and 1985. It has been a protected historic monument since 1991 and remains a major example of Hungarian Historicism, an architectural movement that revived and combined earlier styles to express national or institutional identity.
The complex also developed continuing religious and cultural functions. The Roman Catholic Jáki Chapel was consecrated on August 8, 1915, and placed under the administration of the Roman Catholic Church. It belongs to the parish serving Kassai Square and remains a functioning liturgical space, with Sunday Masses, weddings, and concerts. Concerts have also been held in the Hunyadi Courtyard.
Remains
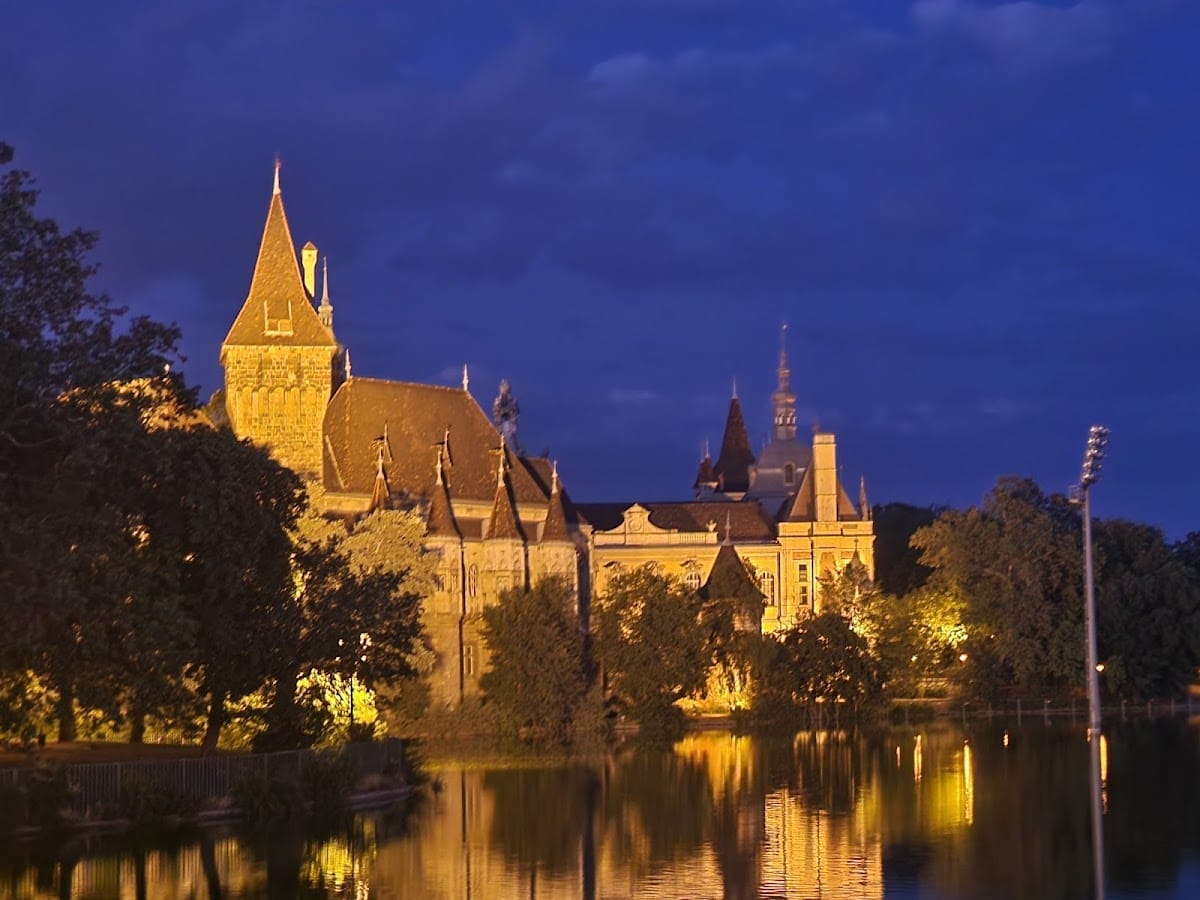
Vajdahunyad Castle stands on Széchenyi Island in the City Park Lake and is linked with the surrounding park by four bridges. The representative main gate is on the northwestern side. The surviving complex is organized into Romanesque, Gothic, and Renaissance-Baroque groups, combining reproductions and reinterpretations of historic buildings in stone and other permanent materials. Its principal mass is a reduced copy of the medieval Vajdahunyad Castle in Transylvania, particularly its Gothic elements.
Romanesque Group
Jáki Chapel and Cloister
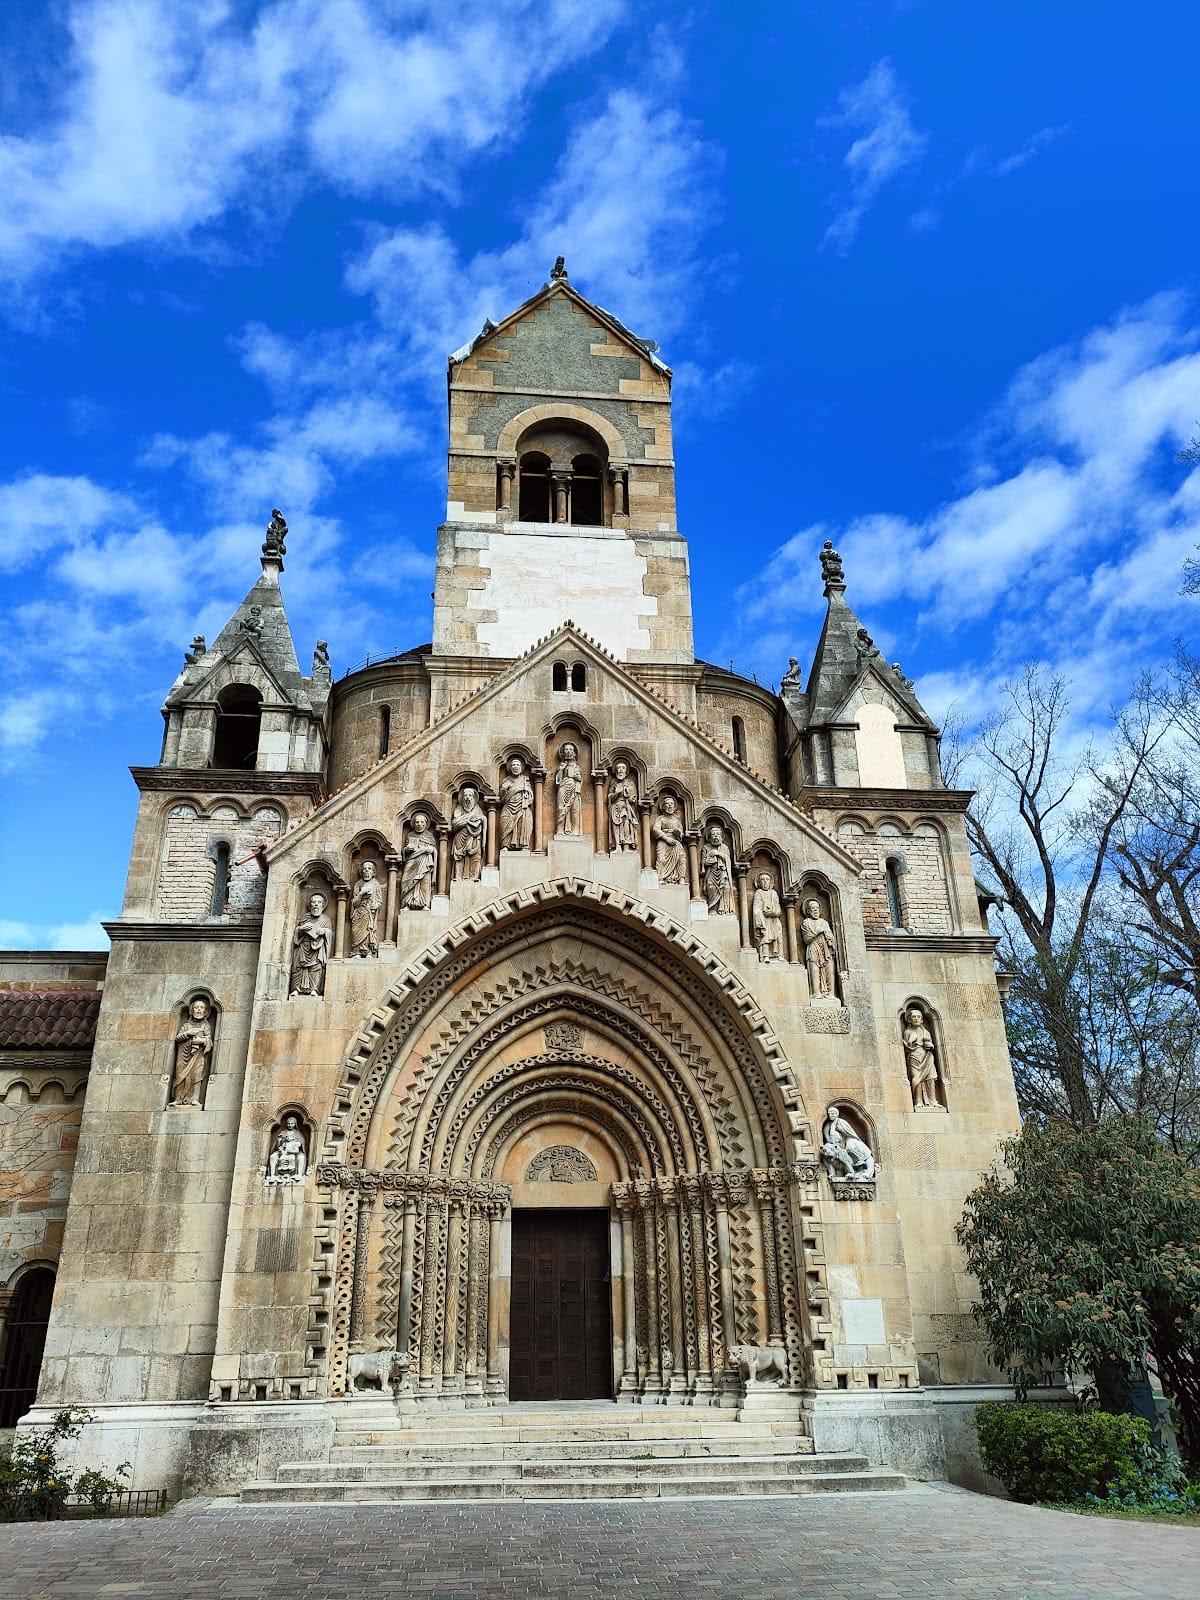
The Romanesque group includes the Jáki Chapel, whose ground plan imitates the church at Lébény and whose portal follows the abbey church at Ják. The consecrated Roman Catholic chapel remains in liturgical use. Beside it, the Romanesque cloister contains copies of Árpád-period pillars, corbels, capitals, and columns. The Árpád dynasty was the ruling house traditionally associated with the early Hungarian kingdom and with the conquest of the Carpathian Basin.
Bridge Gate and Towers
The Lion Stone Bridge forms part of the Romanesque group and leads toward the Bridge Gate, also called the Arrow Gate. The gate is 10.5 metres wide. Its portcullis, a vertically lowering defensive gate, is an imitation and cannot be lowered or closed. The assault passage, loopholes, and bastion walls draw on the bishop’s castle at Diakovár in Slavonia.
Opposite the gate stands the Segesvár Bastion Tower, also called the Torture Tower, which rises 37 metres. Its surrounding palace section uses a mixed style associated with the Angevin period, the rule of the Angevin dynasty in medieval Hungary, especially during the fourteenth century. The tower and adjoining Knights’ Castle imitate details from castles in Upper Hungary. The low Tompa Tower stands on the lake-facing side of the gate.
Gothic Group
Vajdahunyad Models
The Gothic group is centered on elements derived from the Transylvanian Vajdahunyad Castle. The Nyebojsza Tower is copied from the tower of the same name there and became one of the principal features shaping the character of the Budapest complex. The Hunyadi Loggias are based on the courtyard of the original castle.
Hunyadi Courtyard
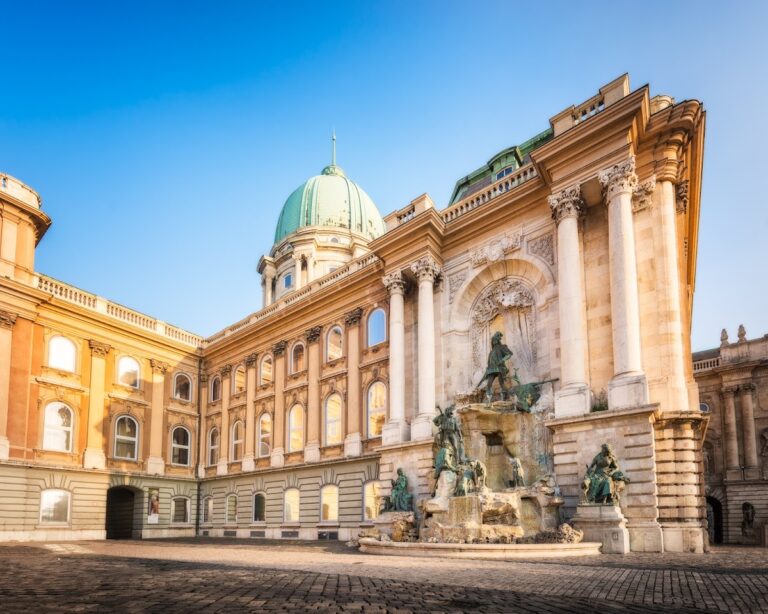
The Hunyadi Courtyard contains the crenellated entrance of the Csütörtökhely chapel, a columned and vaulted balcony decorated with reliefs of Árpád kings, and an Italianate three-opening loggia based on the Mátyás Loggia at Vajdahunyad. The loggia bears a relief of King Matthias and Beatrice of Aragon. The courtyard also includes the 1908 monument to Sándor Károlyi by Alajos Strobl, the 2017 reconstruction of Ignác Darányi’s destroyed monument, and Miklós Ligeti’s 1903 statue of Anonymus. Anonymus represents the anonymous medieval chronicler traditionally identified as a notary of King Béla III and author of Gesta Hungarorum.
Additional Gothic Buildings
The Gothic group also contains a Knights’ Hall, a reduced copy of the sanctuary of the Zápolya Chapel at Csütörtökhely, and a cathedral façade. The Apostles’ Tower reproduces the clock tower at Segesvár. Together, these elements extend the complex’s presentation of medieval Hungarian architectural forms beyond the main Vajdahunyad models.
Renaissance-Baroque Group
Palace and Museum Wing
The Renaissance-Baroque group includes the building containing the Agricultural Museum’s main entrance. Its northern side is designed as an Austrian Baroque palace, while the dome above the entrance is based on the Charles Gate at Gyulafehérvár. The palace-like section is not a direct copy of a single building. Instead, it draws on the work of the Baroque architects Johann Lucas von Hildebrandt and Johann Bernhard Fischer von Erlach. Friedrich Otto Schmidt’s firm produced the interior furnishings, modeled on the interiors of Esterházy Palace at Fertőd.
Corner Towers and Lake-Facing Façades
The Katalin Bastion Tower occupies the southeastern corner of the complex. It is an enlarged imitation of the Catherine Gate at Brassó and has an eastern balcony based on the town hall at Bártfa. Along the lake, the German Façade uses German and Upper Hungarian Renaissance forms and is decorated with sgraffito, a technique in which a surface layer is scratched away to expose a differently colored layer beneath. The adjacent German Tower rises 50 metres and is capped by an onion-shaped cupola.
The low French Tower on the lake-facing side follows the early French Renaissance and carries dolphin decoration along its roof ridge. The varied façades and towers give the Renaissance-Baroque group a distinct architectural range while retaining its place within Alpár’s larger historical composition.
Artistic Decoration and Memorials
Sculptural decoration produced in the early twentieth century is associated with József Damkó, Richárd Füredi, Ede Margó, Béla Markup, Béla Radnai, and István Tóth. Designs for sculptures representing the Four Seasons were prepared in that period but not executed then. After the plans were rediscovered in 1980, Gergely Csoma and Gábor Veres completed sculptures based on them in 1983 for the museum’s main staircase hall.
Opposite the main entrance stands the monument to Ignác Alpár, made by Ede Telcs with a pedestal by Henrik Kotál. The southeastern promenade contains busts of Lajos Mitterpacher, János Nagyváthy, Sámuel Tessedik, and Ferenc Pethe; the Nagyváthy and Pethe busts are attributed to Vastagh László. A 2003 bust of Béla Lugosi by Hartmuth Zech stands in a statue niche. The grounds therefore combine architectural reproductions with commemorative sculpture linked to Hungarian agriculture, culture, and the history of the complex itself.