Károlyi Mansion, Fót: A Romantic Country Residence and Estate


Site at a Glance
- Rating
- 4.6
- Popularity
- Very Low
- Country
- Hungary
- Primary era
- Modern
- Eras represented
- Early Modern, Modern
- Civilizations
- Habsburg, Hungarian
- Site type
- Domestic
- Remains
- Castle
On this page8 sections
History
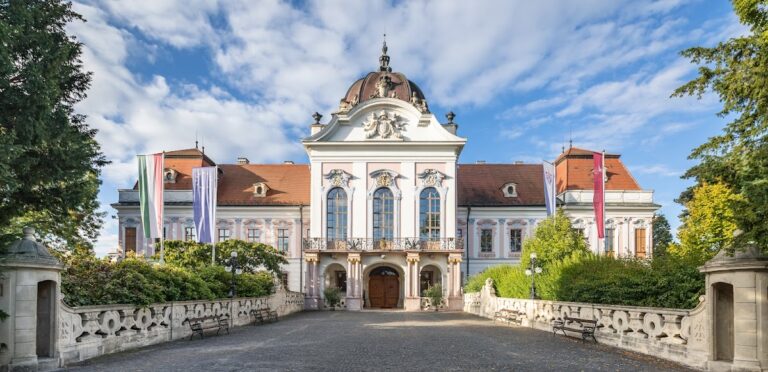
Károlyi Mansion, Fót, in Hungary, is an eighteenth-century country residence whose present form reflects a Romantic transformation carried out in the 1840s. Originally built as a single-story, castle-like home for Count János Fekete de Galántha, it later became the principal building of the former Fekete estate and was reshaped under the Károlyi family.
From the Fekete Estate to the Károlyi Family
After the Fekete family line ended, the Károlyi family purchased the estate in 1808. At the beginning of the nineteenth century, they added a second floor and constructed a small chapel. Further changes followed during the 1820s and 1830s, preparing the residence for a more extensive transformation.
Miklós Ybl and the Romantic Transformation
Count István Károlyi invited Miklós Ybl to design the conversion of the residence into a castle and to prepare plans for a Catholic church. Ybl, then little known, later became the Károlyi family’s manor architect. During construction in the 1840s, his work replaced the earlier Baroque-classicist character, which combined monumental Baroque qualities with the symmetry and restraint of classicism, with the building’s present Romantic appearance.
War and Institutional Use
During the 1940s, the Second World War led the Károlyi family to leave the mansion. The building became a front-line hospital, and most of its furnishings disappeared during this period. The fate of most of those furnishings remains unknown.
At the end of the 1940s, border patrol units occupied the building and planned to establish a training base in new Socialist Realist buildings. Socialist Realism was the officially promoted architectural and artistic style of the Soviet bloc, intended to express socialist political and social ideals. The plans were completed, but the proposed buildings were never constructed.
In November 1957, the mansion was assigned to the newly established children’s home called Fóti Gyermekváros. After 15 April 1993, the institution was known as Károlyi István Gyermekközpont. Its founding director, Dr. Lajos Barna, led it until 1983. More than 300 children initially lived in the main building, and the number rose to about 900 by the end of the 1960s. By the beginning of the 2000s, it had fallen to nearly 100, with children mainly accommodated in later auxiliary buildings.
During this institutional period, the estate acquired several modern and Socialist Realist auxiliary buildings, some of which were renovated in the 2000s. By 2019, the institution also included homes for chronically ill children, children with mental disorders, young adults receiving aftercare, and unaccompanied minors and refugees.
Family Museum and Educational Use
Around 1995, László Károlyi, a descendant of Count István Károlyi, and his wife returned to part of the mansion. Because restitution laws did not permit private ownership, they rented rooms on the upper floor of the left wing from the Hungarian state. They also established a small museum on the history of the family and the mansion in the foyer of the cinema hall.
Since 1996, part of the mansion was rented by the Fót Free Waldorf Elementary School. Waldorf education, founded by Rudolf Steiner, combines academic study with artistic, practical, and developmental approaches. The school accommodated about 450 children in 13 school groups and two kindergarten groups, while secondary education was added in 2000. The children’s home, together with the school and the secondary school operating beside it, closed in 2020. The property is owned by the Government of Hungary, and its recorded uses have included a children’s home, a Waldorf school, a vocational high school, and a restaurant.
Remains
The mansion forms part of an estate comprising a large park and numerous auxiliary buildings. Its physical character combines the original castle-like residence with the additions and alterations made under the Károlyi family. The 1840s rebuilding gave the main structure its Romantic architectural character and created the formal interior spaces associated with the estate’s later history.
The Mansion and Interiors
A two-story library is connected by a spiral staircase and was designed to hold 20,000 volumes. Salon-like rooms contain decoration associated with the Hungarian painters Mihály Munkácsy, Károly Lotz, and Antal Ligeti. Smaller rooms feature representative decoration, distinctive inlaid parquet floors, and wall paintings in Romantic and later historical styles. Storage rooms beside the walls hold a special rock collection.
Rooms on the upper floor of the left wing, once occupied by a weaving workshop, were used by the Károlyi family from around 1995. The foyer of the cinema hall contains the small house museum devoted to the history of the Károlyi family and the mansion.
Park and Auxiliary Buildings
The estate grounds include a park planted with unusual plants and trees, together with a fishpond. The children’s-home period added modern and Socialist Realist auxiliary buildings around the mansion. Some of these later structures were renovated during the 2000s, leaving the estate as a combination of the historic residence, landscaped grounds, and buildings associated with its twentieth-century institutional use.
Nearby sites