Göda Church: A Historic Parish Church in Germany
Site at a Glance
- Popularity
- Low
- Country
- Germany
- Primary era
- Early Modern
- Eras represented
- Medieval, Early Modern, Modern
- Civilizations
- Electorate of Saxony, German, Holy Roman Empire, Kingdom of Bohemia, Kingdom of Saxony
- Site type
- Religious
- Remains
- Church
On this page11 sections
History
Göda Church is a parish church in central Göda, Germany. Its late Gothic form, a medieval architectural style, took shape during a major building phase from 1505 to 1517 as a hall church, with aisles of similar height. The parish was among the oldest in Upper Lusatia and has a long tradition of services in Sorbian, the language of the West Slavic Sorbs indigenous to Lusatia.
Medieval foundations and rebuilding
In 1006, part of Göda became an endowment to the Bishopric of Meissen, the ecclesiastical territory governed by Meissen’s bishop. The highest ground in the village was chosen for a church, while land between it and the stream was intended for a cemetery and clergy residences. Together, these areas formed a church precinct. A chapel was built after 1010 and later served as the church’s chancel. In 1076, Bishop Benno of Meissen founded the first stone church there, dedicated to the Christian apostles Peter and Paul.
A second church in the Romanesque style, another medieval architectural style, was built during the thirteenth century. A major campaign under Bishop Johannes VI von Saalhausen from 1505 to 1517 gave the church its late Gothic form. Builder Wolff Hrabisch and parish priest Johannes von Gablenz marked their names on elements of the building and its furnishings, including vault stones, pillars, basins, and the pulpit.
Reformation and later rebuilding
In 1559, during the Reformation, a sixteenth-century movement that reshaped Western Christianity and led to Protestant churches, the Bishop of Meissen transferred Stolpen and Göda to the Saxon elector. The elector was a prince who governed Saxony and held a vote in choosing the Holy Roman Emperor. Jan Jurij Temler (1500–1573), Göda’s last Catholic parish priest, had to leave his post after the transfer. The parish territory had been considerably larger before the Reformation.
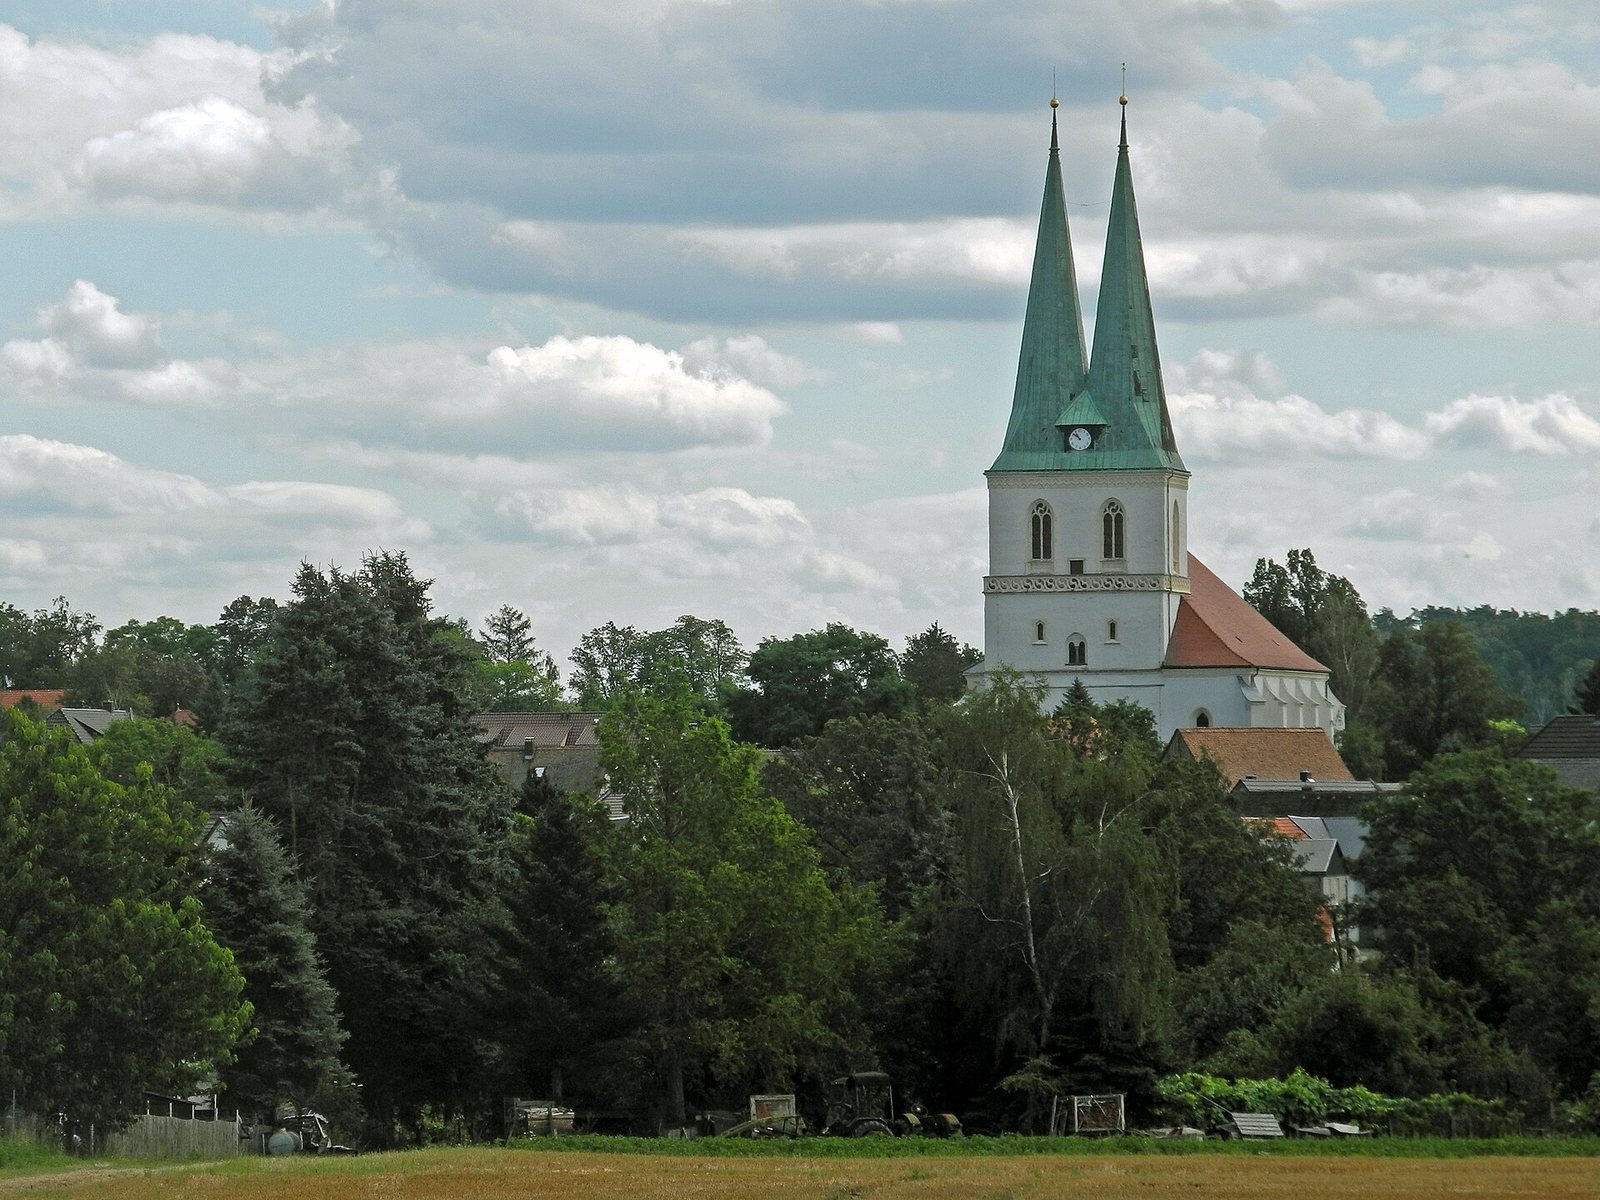
A fire severely damaged the church in 1589. During the rebuilding, a massive twin tower was erected. Wjacław Warichius served as pastor from 1589 to 1618. The interior was remodelled in the Baroque style between 1702 and 1714. In the early nineteenth century the tower underwent major renewal and received a clock, and in 1862 the roof was changed from a high shingle roof to a gabled one.
Sorbian worship and modern changes
In 1892, the church interior was redesigned in the Neo-Gothic style, a later revival of Gothic architecture. Architect Christian Gottfried Schramm gave the towers their present Neo-Gothic appearance and twin spires. At that time, most inscriptions in the church were in Sorbian, with fewer in German; cemetery inscriptions were also predominantly Sorbian.
Sorbian services were once the norm. After pastor Lazar left for the parish of Bukecy, Sorbian preaching at Göda stopped for nearly fifty years. Pastor Christoph Rummel learned Sorbian and later resumed occasional services in the language. Following a further interruption, regular bilingual services began again in the 2010s. Göda serves as the seat of the Sorbian superintendent’s office, a senior Lutheran post overseeing clergy and congregations in a district; Rummel also held that office.
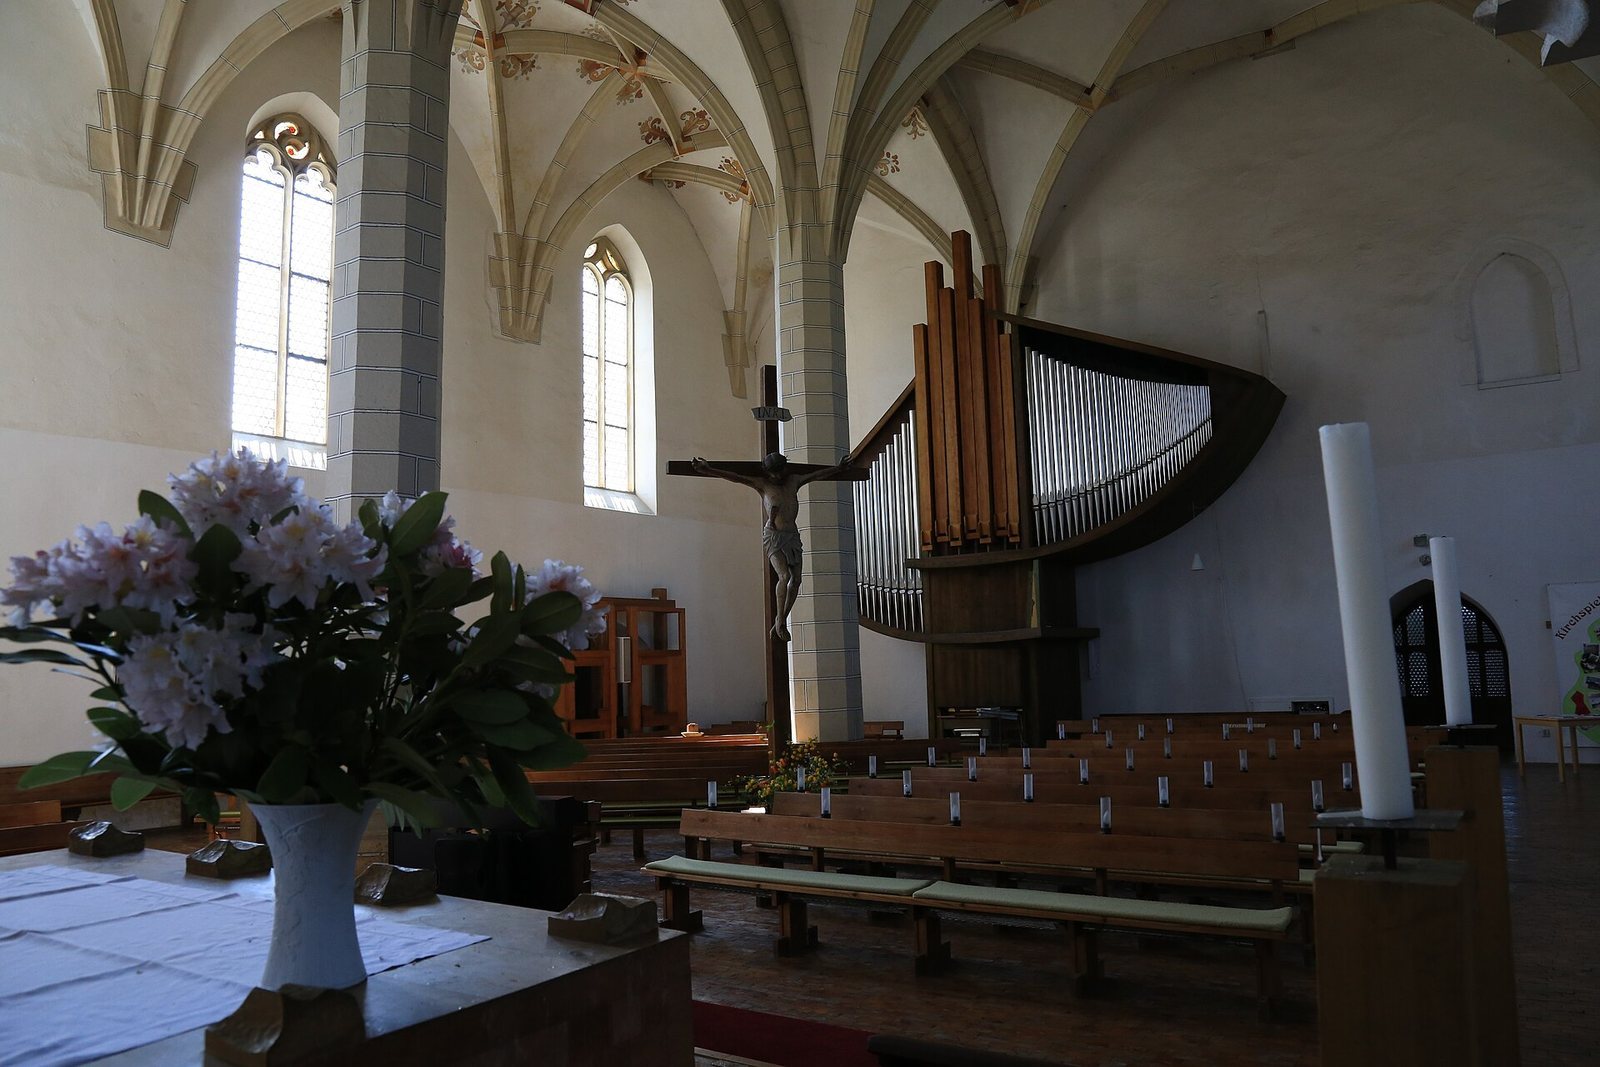
From 1976 to 1981, sculptor Friedrich Press led a redesign of the interior. The work removed Neo-Gothic fittings, stripped back layers of paint, revealed Gothic-period ceiling paintings, and reused timber from dismantled galleries in the floor.
Remains
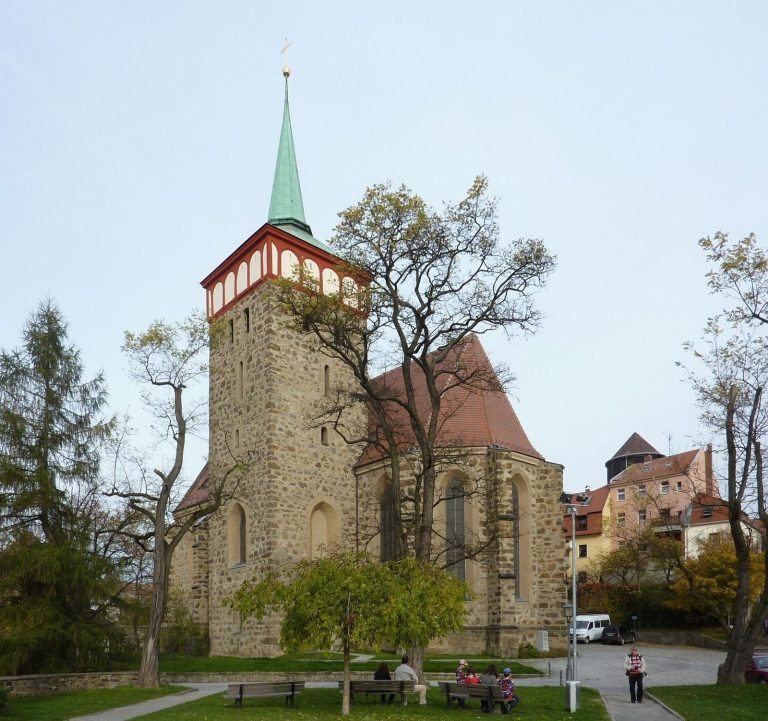
Set on a rise above the stream, the church is built of rendered rubble stone, with buttresses and tracery windows whose stonework forms decorative patterns. Its interior combines a three-aisled, three-bay hall on a square plan with a two-bay choir and extensions on both sides.
Exterior and tower
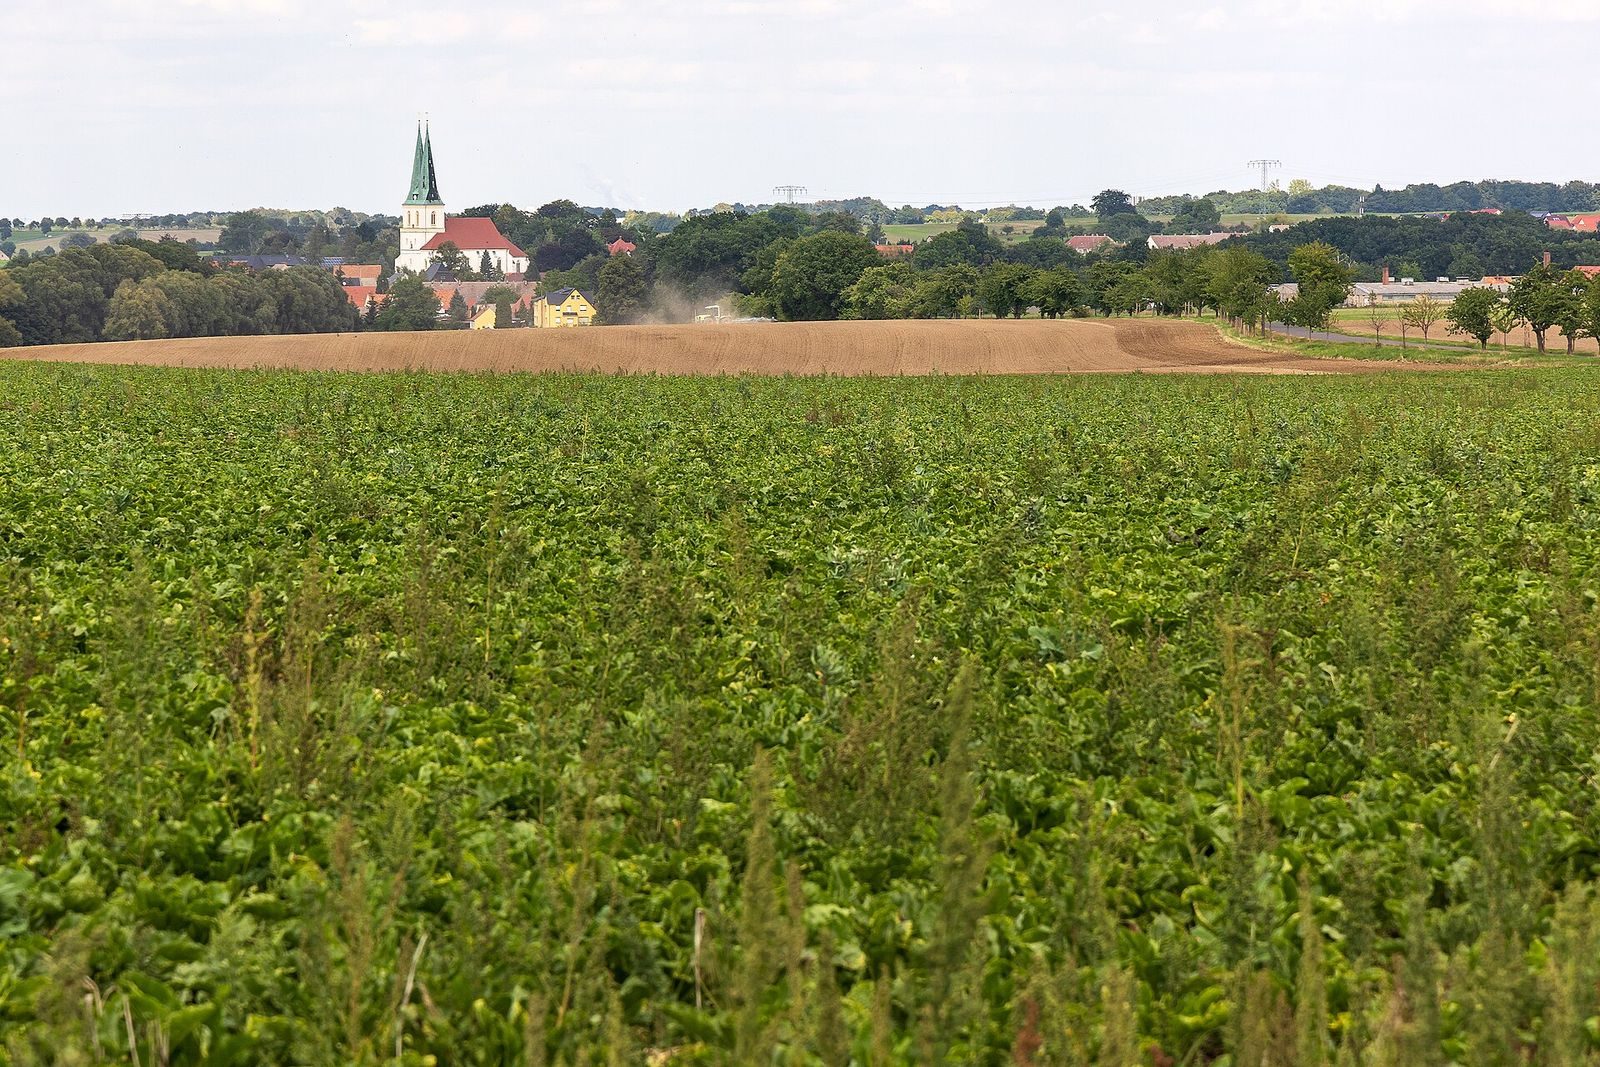
The lower part of the present tower dates to 1220–1230 and preserves Romanesque fabric, including windows on its front face. The tower stands 62.5 metres high. At bell-chamber level, paired arcades described as Romanesque or Neo-Romanesque sit below two tall, closely spaced spires. The south front has a Gothic double doorway with elaborate tracery, while the main west portal, on the tower’s western side, has a richly moulded surround. A sundial dated 1515 is set into the south wall. The bell chamber has held three bells since 1832, with a fourth added in 1951.
Choir and extensions
The two-bay choir ends in a five-eighths polygonal apse, the multi-sided end of the choir, and has an extension on each side. Its star vault has ribs arranged in a star pattern, double-grooved ribs, and late Gothic foliate ceiling painting dated 1505. The two-bay north extension has tracery windows with curtain-like arch forms and a painted net vault, whose ribs form a mesh pattern. The south extension is the sacristy, a room for vestments and liturgical objects, and has a plain wooden ceiling. A stained-glass window dated 1892 on the north side of the choir depicts the Adoration of the Shepherds.
Hall and medieval furnishings
Four slender, octagonal piers support the hall’s vaults. The net vaults and double-grooved ribs carry ornamental painting in an early Renaissance style, dated 1515. The furnishings include a granite baptismal font from the thirteenth century and a polychromed crucifix made around 1500 by a Meissen master. The sandstone altar dates to 1512 and has consecration crosses and a hole in its altar slab, the surface used for Eucharistic rites. Before the Reformation, the hole held a finger relic, an object associated with a saint, of Saint Leonard, traditionally linked to prisoners. The 1513 pulpit is known as the von-Gablenz pulpit.
Press’s interior and later fittings
Sculptures and altar
Press’s choir installation comprises twelve tinted wooden figures, almost life-size, standing on bases under the theme “Mission.” Christ is arranged in a V shape to signify victory over death, while eleven apostles appear singly or in groups. The altar stands on a platform that projects into the nave like a peninsula, allowing the congregation to sit around it on three sides. Its table has twelve legs and twelve flames, referring to Pentecost, the Christian feast commemorating the Holy Spirit’s descent on Jesus’ disciples, and to the twelve tribes of Israel, the traditional ancestral divisions of the Israelites. Press also made a dove-shaped sounding board for the rediscovered Gothic pulpit.
Organ and memorial
The church organ was built in 1988 by the Eule workshop in Bautzen as Opus 542. It has 1,814 pipes and two keyboards, and Press designed its facade. A memorial plaque by the church commemorates pastor Wjacław Warichius, who is buried inside.