Schmochtitz Bischof Benno Haus: A Catholic Educational and Conference Center in Germany


Site at a Glance
- Rating
- 4.7
- Popularity
- Very Low
- Country
- Germany
- Primary era
- Modern
- External website
- Open
- Eras represented
- Early Modern, Modern
- Civilizations
- Electorate of Saxony, Holy Roman Empire
- Site type
- Domestic
- Remains
- Manor House
On this page16 sections
History
Schmochtitz Bischof Benno Haus is a Catholic educational and conference center in Germany, located in Schmochtitz, now part of Bautzen, about 6 kilometres northwest of the city. The present facility was built in reference to the former estate ensemble and opened in 1992 as Bischof-Benno-Haus. Its architectural language continues the Baroque tradition associated with the von Schönberg family, while its name recalls Saint Benno of Meissen, an eleventh-century bishop and patron associated with the institution.
Medieval origins and the manor estate
The site may stand on a medieval fortified installation, possibly beneath the present main house or within the former orchard. Medieval-style coins have also raised the possibility that a customs station once operated here on the Via Regia, a major long-distance route across central Europe. Such a station would have monitored and taxed passing traffic. The evidence leaves the precise nature of the early installation uncertain.
Noble families connected through marriage owned the Schmochtitz estate from the fourteenth century. The Schreibersdorf and Pannewitz families were among those associated with its ownership. The estate was first described as a Rittergut in 1568, a landed manor whose owner possessed aristocratic and historically jurisdictional privileges. Members of the Pentzig family, including Wiegandt Adolf von Pentzig, held it during the seventeenth century. The Warnsdorf family followed in the eighteenth century.
The von Schönberg rebuilding
In 1753, Anton Christian von Kleist sold the estate, which had suffered war damage, to Matthias Joachim Ernst Manteuffel-Kielpiński. Ten years later, Manteuffel-Kielpiński sold it to Peter August von Schönberg. With the assistance of building supervisor Matthäus Daniel Pöppelmann the Younger, von Schönberg extensively remodeled the manor and its grounds in the Rococo style. Rococo favored light ornament, asymmetrical forms, and graceful decoration.
The estate later passed through marriage to the von Kielmannsegge family in 1802. During the Napoleonic wars, it was damaged in 1812 and served as a military hospital during the Battle of Bautzen in 1813. French troops destroyed it later that year after weapons and uniforms belonging to opposing forces were found there. The manor house and park were subsequently rebuilt.
After Auguste Charlotte von Kielmannsegge, the estate was acquired in 1821 by Johann Sigismund Graf Riesch. Under his ownership, the park was redesigned in the English style, changing the character of the grounds from the formal organization associated with earlier Baroque and Rococo landscaping.
Landscape changes and church ownership
Engineer and entrepreneur Otto Thost owned Schmochtitz from 1892. He remodeled several agricultural buildings and reshaped important Baroque and Rococo elements into a contemporary landscape park. The water installations around the northern ring moat were expanded, the existing canal system was emphasized, and monuments were added or improved, including a memorial to those killed in the First World War.
The Diocese of Meissen acquired the estate in 1921 under Bishop Christian Schreiber. Priest candidates were trained there from 1927 to 1945. After the Second World War, the land remained church property. The holding covered approximately 100 hectares and was the only estate in the Bautzen district to escape the land reform.
Bombing on 6 May 1945 almost completely destroyed the former manor estate. Only the chapel survived. It was repaired during the subsequent reconstruction, and in 1953 the estate became part of the Diocese of Meissen’s church-owned agricultural and forestry operation.
The present institution
Plans developed in the mid-1980s for a recreation center serving parents and children with disabilities. Construction at Schmochtitz is dated to 1 October 1990, and the completed facility opened in 1992 as Bischof-Benno-Haus. It was designed with reference to the historical ensemble and developed as an educational and conference center, events venue, and accommodation facility. On 7 September 2020, it was renamed Bildungsgut Schmochtitz Sankt Benno.
The park forms part of the Garden Cultural Trail on both sides of the Neisse. This affiliation supports park maintenance, garden seminars, possible funding, and cultural-tourism development. In July 2026, the Diocese of Dresden-Meissen announced that financial constraints would prevent the institution from operating beyond July 2027.
Remains
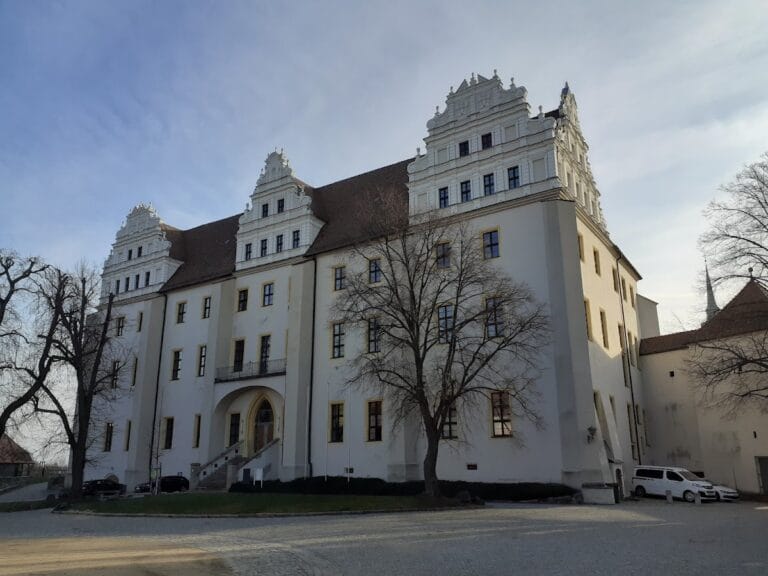
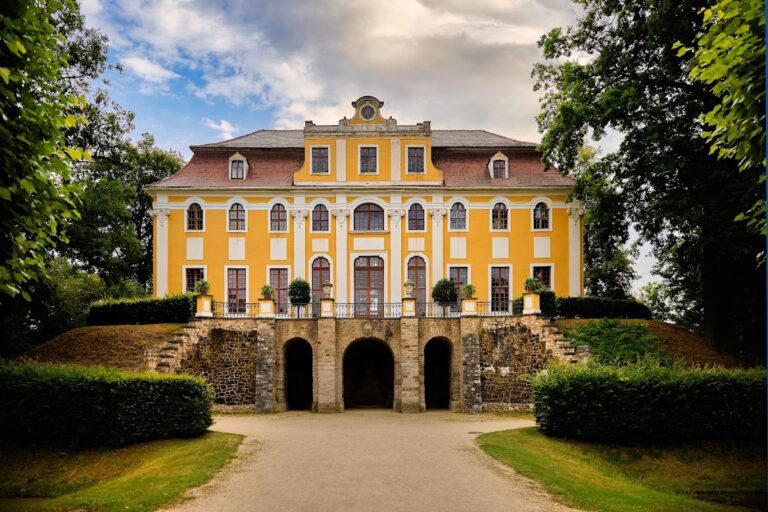
The complex is arranged around a simply designed main or manor house, with a chapel, orangery, ancillary buildings, and park. Avenues organize the garden and divide it into northeastern and southwestern areas. The main house is rendered and covered by hipped roofs with bat dormers. A broad, two-flight exterior staircase rises before a fountain, while recessed side wings extend on both sides.
Main house and chapel
Main house
The southeastern side wing terminates in an arched gateway. Its decoration includes the von Schönberg family arms and an alliance coat of arms connected with Auguste Charlotte von Kielmannsegge, widowed Countess Lynar and born von Schönberg. The latter arms are surmounted by a count’s crown. These features preserve the connection between the ensemble and the families who shaped the estate in the eighteenth and nineteenth centuries.
Chapel
The modern chapel is a single-story, rectangular extension set at right angles to the passageway. It has a hipped roof, basket-handle or round-arched windows, and a gate passage. The interior was designed by Friedrich Press, a German church artist and designer of ecclesiastical interiors, and contains a Christ figure by the sculptor Klaus-Michael Stephan. A coat of arms of Christian Schreiber as Bishop of Meissen is attached to the chapel; its design is described as incorrect.
Southern park and water features
Southern avenue and commemorative palm
Several ancillary buildings date from 1893 and flank the southern avenue leading toward the main house. A lime-tree avenue connects the southern open area with the house. It crosses a water moat by two arched bridges and ends at a sandstone palm bearing a commemorative inscription for the visit of Elector Friedrich August III and his wife on the day of the Bautzen homage.
The sandstone monument includes a boy’s figure and a medallion showing the mounted elector. Its inscription, Adventus optimi principis, is accompanied by the year 1769. The arrangement gives the southern avenue a commemorative endpoint while linking the water crossing, avenue, and manor house within the park composition.
Pond and memorial features
Other features in the southern park include a pond, a water rondel set within the avenue, an island carrying a war memorial, and another memorial stone at the end of the park. Together with the avenues and water installations, these elements form part of the designed landscape associated with the estate’s later development.
Northern park and landscape composition
Garden pavilion
North of the main house, formerly the palace, stands a garden pavilion described as a homage to the former Sun Temple. The pavilion is probably associated with Wilhelm Otto Thost, whose ownership of the estate began in 1892.
Fountain and sphinx
During reconstruction of the main house, green spaces were newly laid out around a centrally positioned Baroque-style fountain. The northern park also contains a stone sphinx donated by Countess Kielmannsegge. Its commemorative meaning recalls Napoleon’s victory at the Egyptian pyramids. The sphinx is described as having been designed by pupils of the Baroque sculptor Balthasar Permoser.
Park wall and rear elevation
A park wall and the northern park, including the rear elevation of the main house, remain parts of the landscape composition. The surviving arrangement brings together the rebuilt manor, its side buildings, chapel, avenues, water features, and ornamental monuments within the former estate grounds.