Église Saint-Martin de Mareil-en-France: A Renaissance Parish Church in France
Site at a Glance
- Rating
- 5
- Popularity
- Very Low
- Country
- France
- Primary era
- Early Modern
- Eras represented
- Early Modern, Modern
- Civilizations
- French
- Site type
- Religious
- Remains
- Church
On this page15 sections
History
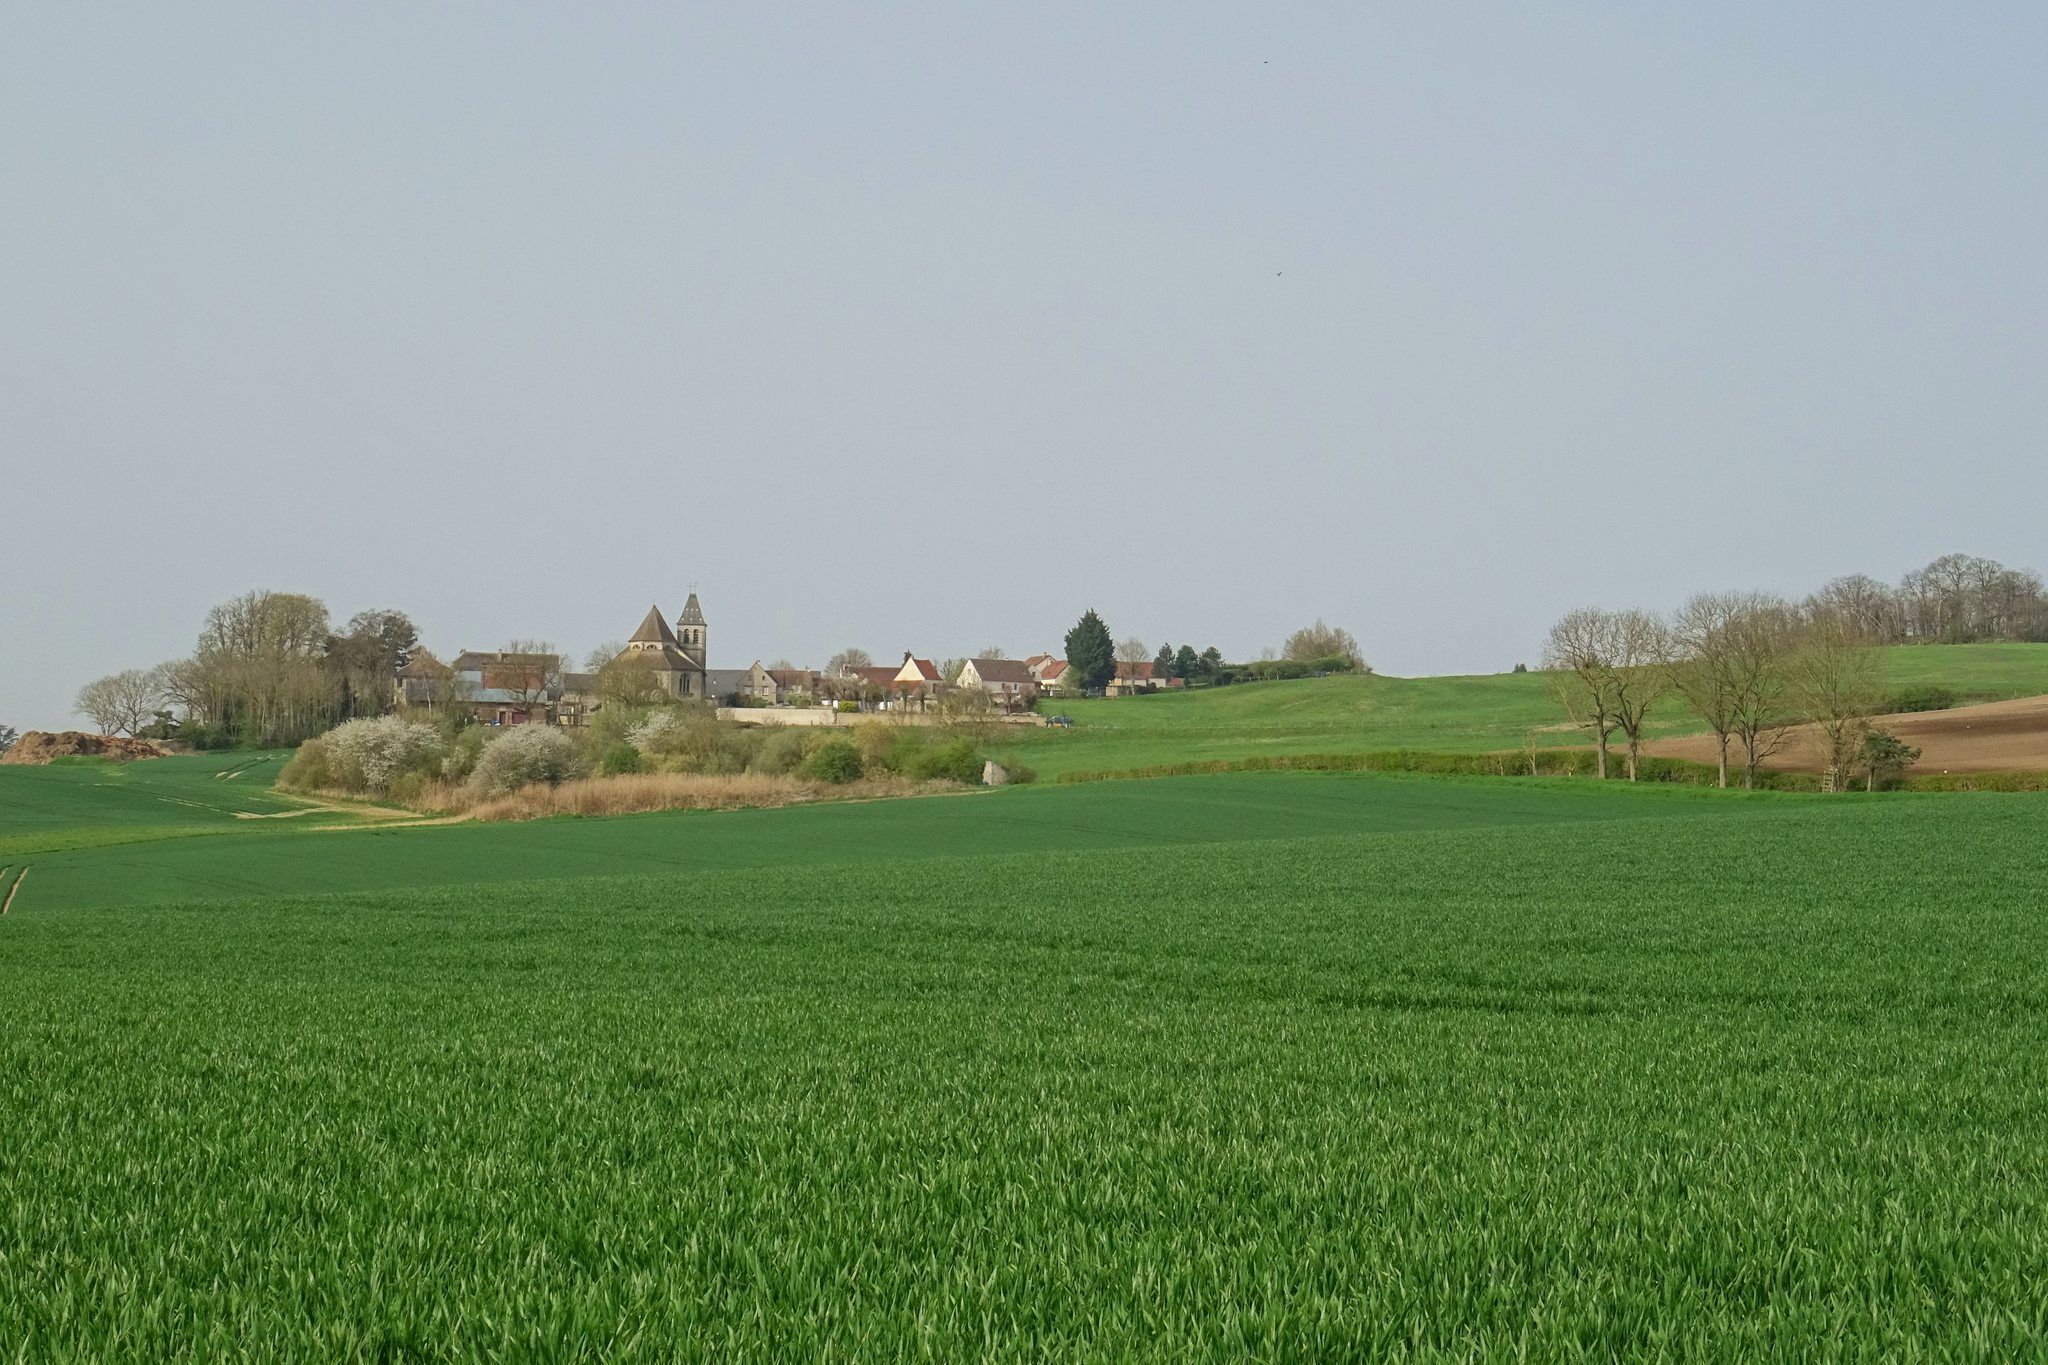
Église Saint-Martin de Mareil-en-France is a Roman Catholic parish church in France, built by the late-sixteenth-century Renaissance community of Mareil-en-France and attributed to the master mason Nicolas de Saint-Michel. The present building was constructed in a single campaign beginning around 1575 and probably ending between 1585 and 1590. Dedicated to Saint Martin of Tours, the fourth-century bishop associated with the charitable division of his cloak, it belongs to the architectural history of the Pays de France, the historic region north of Paris.
Medieval parish and ecclesiastical patronage
Mareil-en-France and its church first appear in a surviving record from 1150. In an act confirming the possessions of the Priory of Saint-Martin-des-Champs, Thibaud, Bishop of Paris, listed one-third of the altar revenues and part of the tithe at Mareil. Nothing from that twelfth-century church remains.
The priory, founded in 1079 and holding property in Mareil, may have built the medieval church and may also have given it its dedication. The Abbey of Saint-Martin of Pontoise has likewise been proposed as a possible influence. From no later than the thirteenth century until the end of the Ancien Régime, the period of French monarchy and social institutions before the Revolution of 1789, the Bishop of Paris appointed the parish priest.
Before the Revolution, the parish belonged to the deanery of Montmorency and to the Diocese, later Archdiocese, of Paris. It was subsequently transferred to the Diocese of Versailles, created for the department of Seine-et-Oise. Since the Diocese of Pontoise was established in 1966, the church has belonged to that diocese and formed part of the Parish of the Eleven Bells, centered on Luzarches.
Renaissance rebuilding
The present church emerged during the lordship of the du Val family. Tristan du Val inherited the lordship in 1566 through his mother, Marie de Corbie, and in 1573 his son François du Val and four siblings inherited it from him. The new lords probably financed the whole rebuilding, rather than leaving the nave to parishioners as was customary. This investment may have expressed their established connection with the village. The former presence of du Val arms, and possibly those of the Corbie family, is also associated with the building, although the latter identification remains uncertain.
The church is attributed to Nicolas de Saint-Michel, a master mason from Luzarches active in the Pays de France. The attribution was developed in the early 1920s through comparison with his securely attributed church at Attainville and with related work at Le Mesnil-Aubry and Le Plessis-Gassot. Construction at Attainville began in 1572, and the close similarity of the two churches in their plans, architectural elements, and ornament supports the connection. Mareil-en-France is regarded as Saint-Michel’s final work. Born around 1520, he was also a merchant and substantial landowner and probably died during the 1590s.
The building combines Renaissance classical orders and ornament with the rib vaulting and church planning inherited from the Gothic period. Pointed arches survive only in the ambulatory, while the nave and aisles use round arches. This difference suggests that the nave may not yet have been complete in 1581. The church has been compared especially closely with Saint-Martin at Attainville, but its complete ambulatory gives it a distinctive plan. Its arrangement may also have been influenced by the earlier church at Le Mesnil-Amelot. The idea that the ambulatory helped buttress the building on unstable ground remains an interpretation rather than a documented purpose.
Nineteenth-century alteration and modern status
By the nineteenth century, the bell tower threatened to collapse. In 1850 the municipal authorities ordered its immediate replacement, and the architect Volkers of Pontoise carried out a larger rebuilding completed in 1855. The work replaced the earlier tower and extended the nave and south aisle westward by one bay. It deliberately copied the architecture associated with Nicolas de Saint-Michel.
Before this intervention, the church had one fewer western bay, a western wall preceded by a Composite-style porch, and apparently the bell tower of the earlier building. Eighteenth-century alterations to the choir commissioned by the Duke of Gesvres were later removed. Their principal surviving trace is the large gilded glory above the apse, a radiating devotional composition associated with divine light or a sacred symbol.
The church was placed on the register of historic monuments by an order dated 21 February 1914. Its historic furnishings and architecture preserve evidence of both parish devotion and seigneurial commemoration. Seven furnishings are protected as historic-monument objects, comprising four sculptures, two tomb slabs, and a bell.
Remains
Plan and interior structure
The church is slightly oriented toward the northeast at the apse. It has no transept and makes no strong architectural division between nave and choir. From the second bay eastward, the plan is symmetrical, while the westernmost bay is affected by the later bell tower on the north and has only a south aisle. The building contains a five-bay central vessel, two aisles, a five-sided apse, and a complete ambulatory, a passage running around the apse. A sacristy stands in front of the central side of the apse, and all parts are covered by rib vaults, which are vaults supported by intersecting masonry ribs.
Central vessel and aisles
The central vessel has two levels of elevation. Large round-headed arcades support a zone of blind wall, while transverse arches, ribs, and wall ribs continue the rounded Renaissance treatment. The piers have square cores with four attached Doric half-columns on Attic bases and high socles. Their capitals carry complete entablature sections with two-band architraves, diglyph-and-guttae friezes, egg mouldings, and cornices. Angel heads, rosettes, small round ornaments, and acanthus leaves enrich the entablatures.
Columns set into the walls support the high vaults. They have Attic bases and Ionic capitals whose baluster-shaped cushions are decorated with acanthus leaves and bead chains. Their entablatures have three bands, largely plain friezes, and dentil cornices. The large arcades are double-rolled, with two broad superimposed bands shaped by quarter-rounds and fillets. Horizontal ridge ribs cross the vaults, and intersecting bars, rosettes, and small cartouches decorate the vaults and keystones.
Internal buttresses form a sequence of shallow chapels rather than projecting external supports or radiating chapels. Each chapel is deep enough for an altar, and the buttresses also act as visual screens. Consoles for statues stand on their sides, with the figures facing west. The aisle vaults create barrel-vault-like compartments between the buttresses and merge with the adjoining rib-vaulted spaces. Their unusually high transverse arches reflect the proportions of the bays, and their keystones carry clusters of palmettes and rectangular cartouches.
The aisles now receive light through clear glass windows, which replaced partly polychrome glazing that existed before the French Revolution. Surviving sections or traces of black funeral draperies remain on the buttresses. These painted bands, also called funeral litiers, marked noble funerary commemoration. The north aisle decoration was commissioned in 1774 by Louis-Joachim Potier de Gesvres after the death of his father, Louis-Léon Potier, Marquis of Gandelu and Duke of Tresmes and Gesvres. The corresponding coat of arms in the south aisle is more finely executed.
Apse and ambulatory
The apse begins with a straight section about half the width of the ordinary nave bays, followed by two oblique sides and a central eastern side of equal, greater width. The straight section belongs structurally to the apse through a single rib vault and the slightly oblique position of the arches leading into the ambulatory. The apse supports resemble those in the nave, although their pier cores are trapezoidal so that the arch jambs remain parallel.
The complete ambulatory surrounds the apse without radiating chapels. Its three eastern chapels are substantially wider than those beside the nave, while the first and last chapels are narrow. A simple grille separates the ambulatory from the apse without breaking the visual unity of the interior. The ambulatory resembles the aisles in its general design, but its ribs are lowered and its decoration does not include the cherub heads found elsewhere. Internal buttresses become thicker toward the east to accommodate the geometry of the plan, producing arcades that spring at three different levels in the apse area.
High windows are concentrated in the two oblique sides and central side of the apse, apart from the western rose window. The surrounding ambulatory consequently leaves the apse less brightly lit than the aisles. The main western source of direct light is the rose window dated 1860. The ambulatory’s rib vaults preserve the building’s combination of Renaissance forms and Gothic-derived construction.
Exterior architecture and later additions
Renaissance elevations
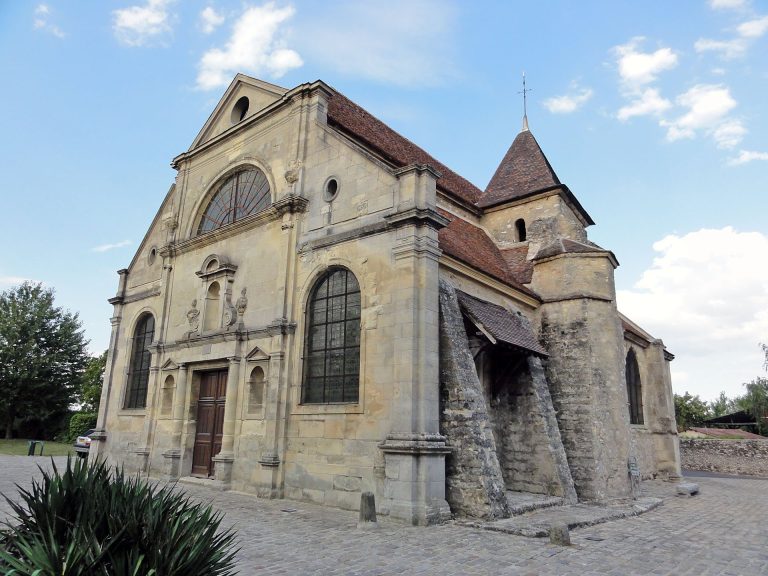
The Renaissance lateral elevations and chevet, the eastern end of the church, are built entirely of ashlar, or regularly cut stone. Their modular design repeats the same arrangement from bay to bay. Broad round-headed windows are framed by tracery made from three round-headed shapes, or two in the shorter bays. Moulded bands below the sills connect the bases of the pilasters, and a high plinth on the south compensates for the slope of the ground.
The external pilasters carry sections of frieze with triglyphs and guttae, elements of the Doric classical order. Some metopes contain children’s heads and garlands, rosettes, or angel heads. Other parts of the order are comparatively restrained, and the usual finials, including flame-pot forms, were omitted. The upper walls above the lean-to roofs are undecorated, while the buttresses beside the central chevet window are almost entirely functional.
Western facade and bell tower
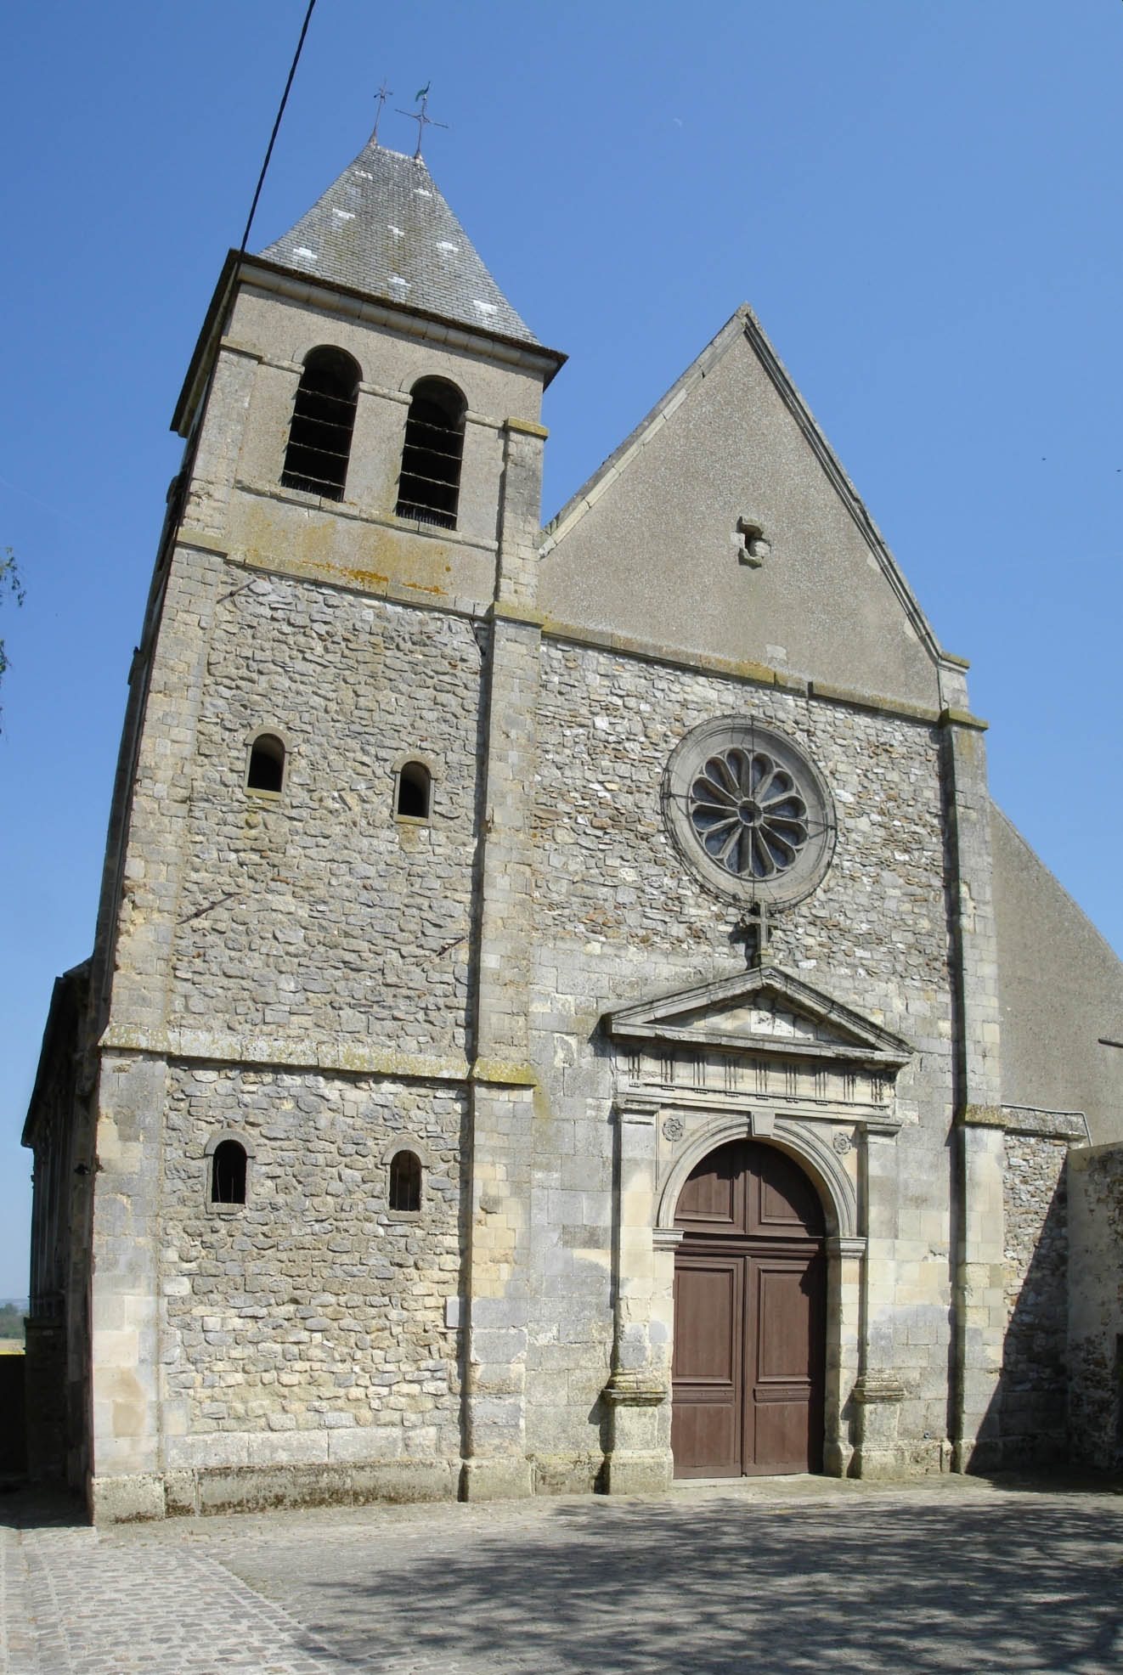
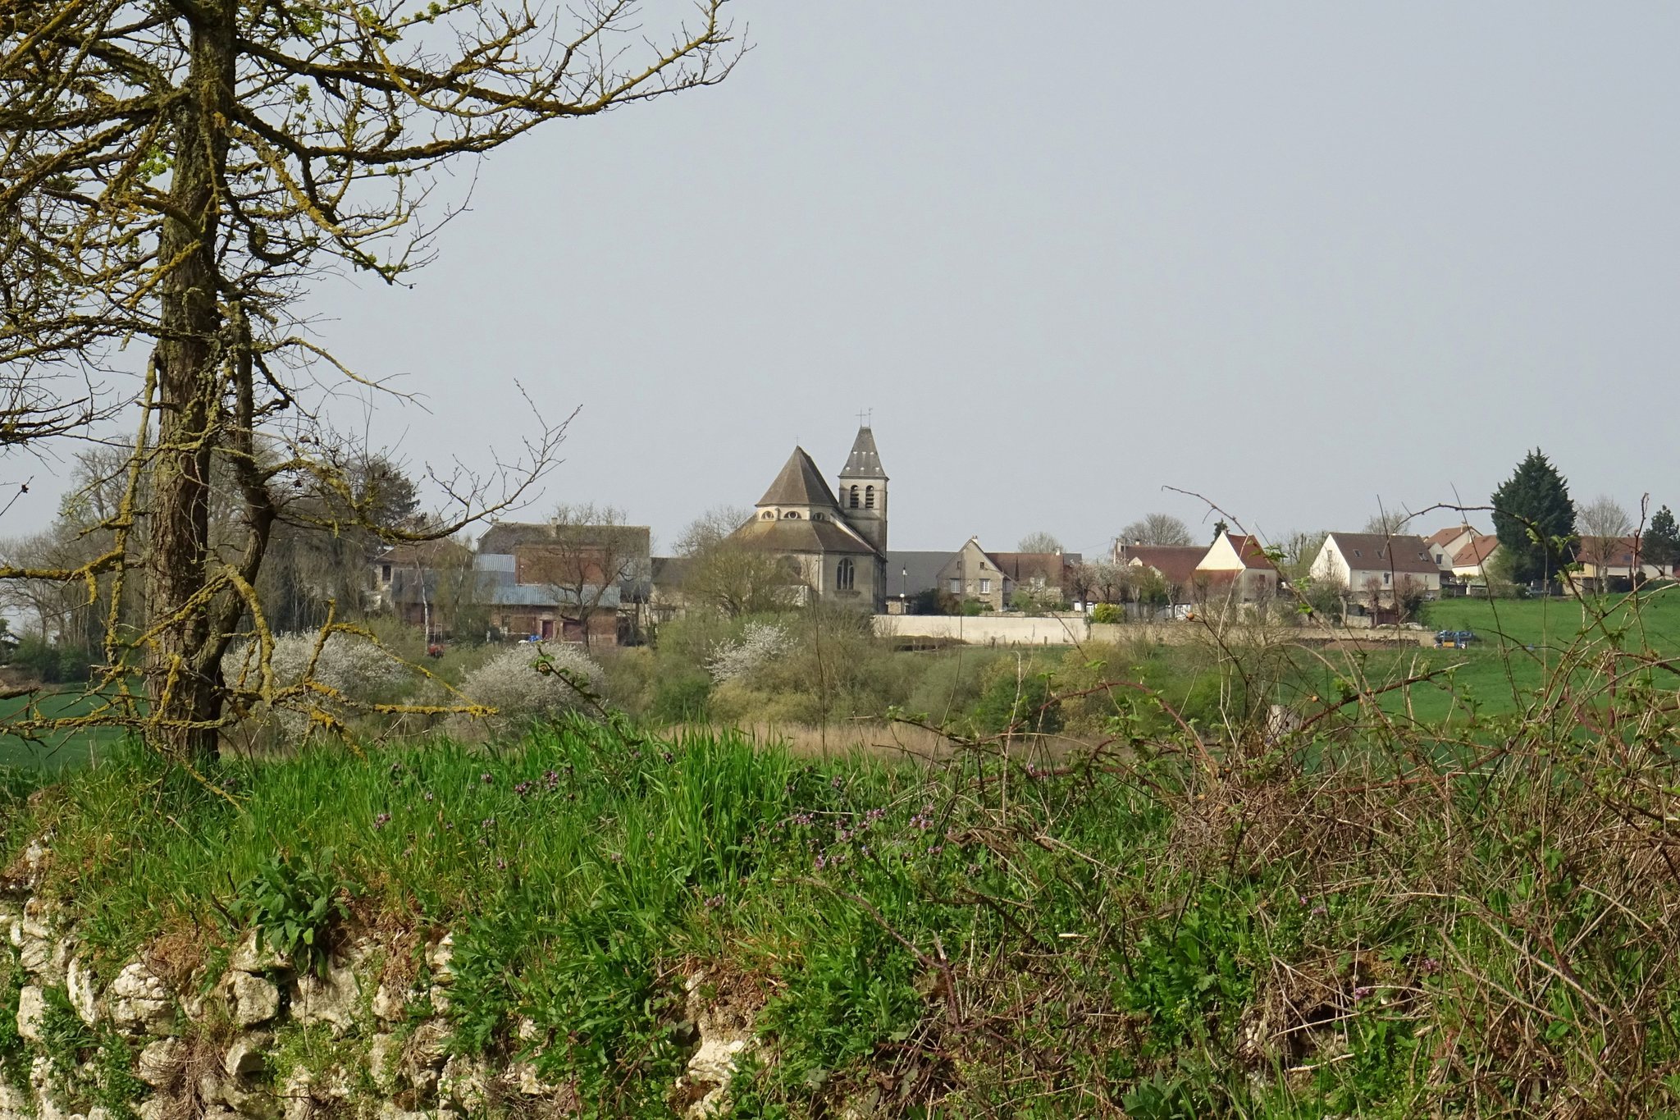
The western facade begins in ashlar and changes to rubble masonry above the portal. Its round-headed Neo-Renaissance entrance has two Doric pilasters, an entablature with a triglyph-and-guttae frieze, and a triangular pediment topped by a crucifix finial. Rosettes fill the spandrels, and mouldings frame the arch.
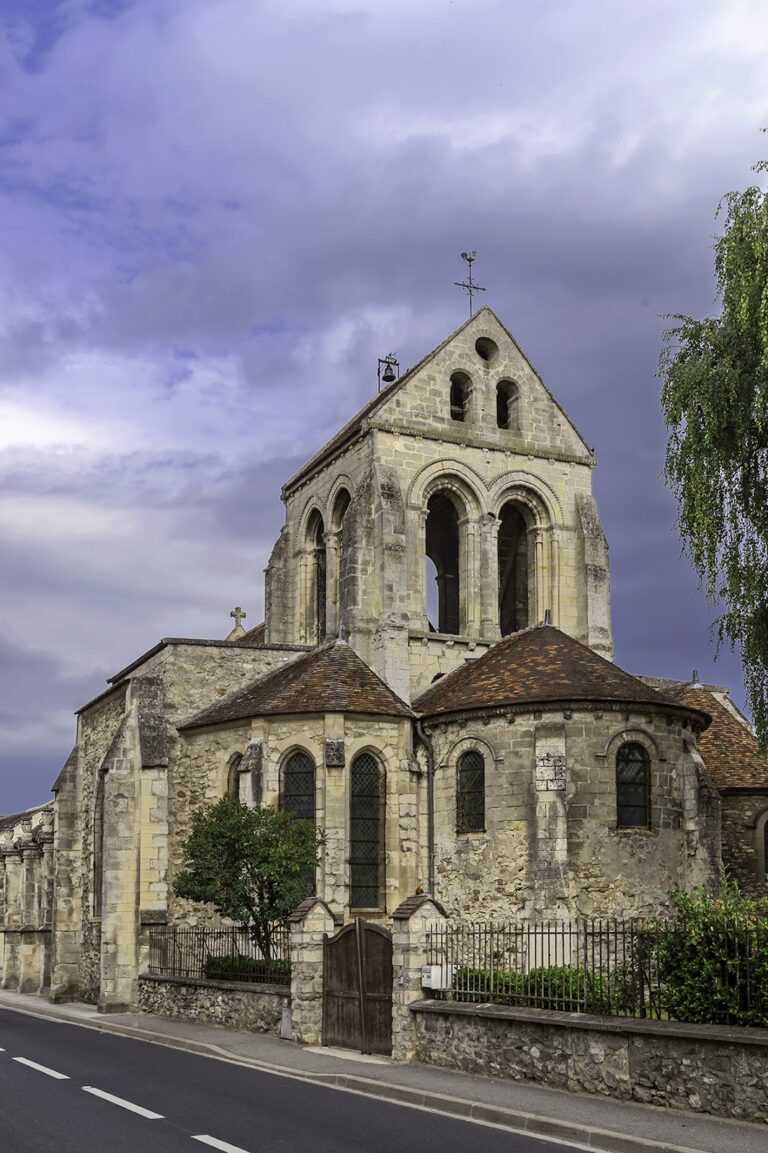
The nineteenth-century bell tower occupies the southwestern corner. Its ground floor contains a secondary north portal and two small round-headed openings on the west. Similar openings pierce the intermediate stage, while the belfry has two large round-headed openings on each face. Flat pilaster-like buttresses are made of medium-sized ashlar, contrasting with the rough rubble used across most of the other exterior surfaces. Horizontal drip mouldings divide the lower levels, a flat band separates the intermediate stage from the belfry, and a simple axe-shaped slate roof caps the tower.
Furnishings, sculpture, and memorials
Devotional sculpture
The church preserves a painted wooden Charity of Saint Martin from the last quarter of the sixteenth century. It is 125 centimetres high and gives particular attention to the liveliness of the horse in the scene associated with Saint Martin’s division of his cloak. A painted stone group representing the Education of the Virgin is 140 centimetres high. Saint Anne teaches the Virgin to read, and the work has a Mannerist character, with elaborate drapery alongside irregularities in proportion and facial treatment. Tradition recorded in 1899 connected the group with a chapel built by Anne de Montmorency at Écouen and destroyed in 1793.
A painted stone statue of Saint Elizabeth, 160 centimetres high, dates from the fifteenth century and was repainted during that century. The church also contains the altar of Saint Anne with its principal sculptural group. These works, together with the other protected sculptures, remain distributed through most of the fourteen chapels, the nave, and the apse. The Education of the Virgin was restored in 2002.
Eagle lectern
The gilded wooden eagle lectern is a sculptural group 170 centimetres high, including two angels measuring 100 centimetres. A central long-haired figure wearing a lion skin supports the eagle desk on his head and with both hands. The figure is probably Samson, the biblical hero known for extraordinary strength. Two trumpet-playing angels flank him and point toward the central figure. The base was remade, and the work is dated uncertainly to the seventeenth or eighteenth century. The lectern was restored in 1997.
Tomb slabs and bell
The tomb slab of Martin Le Canu measures 200 by 100 centimetres. It shows his bust in a surplice within an oval medallion above a second medallion containing the inscription. The text identifies him as chaplain to the Duke of Gesvres and gives his death date as 7 February 1702. A second slab, measuring 136 by 86 centimetres, commemorates Antoine Boull… and Catherine Veyrier beneath two round-headed arches. An armorial shield appears above an inscription that is only partly legible. The text states that Antoine died at Mareil while traveling from Flanders in 1616 and that Catherine died at Limoges in 1617.
The bronze bell Geneviève dates from 1599. Its long rhymed French inscription invokes protection against enemies, thunder, hail, and storms, and names the churchwardens, local notables, and ecclesiastics connected with its casting or inauguration. It remains a surviving object from the early history of the Renaissance church.