Saint-Vaast Church of Boran-sur-Oise: A Gothic and Flamboyant Parish Church


Site at a Glance
- Rating
- 4
- Popularity
- Very Low
- Country
- France
- Primary era
- Medieval
- External website
- Open
- Eras represented
- Medieval, Early Modern, Modern
- Civilizations
- French
- Site type
- Religious
- Remains
- Church
On this page16 sections
History
Saint-Vaast Church of Boran-sur-Oise is a Roman Catholic parish church in France, built in medieval Gothic and later Flamboyant Gothic phases between the twelfth and sixteenth centuries. Its parish certainly existed by the eleventh century and may reach back to at least the eighth, so the present building replaced an earlier church. Dedicated to Saint Vaast, the sixth-century bishop associated with Beauvais and later Bishop of Arras, it remains an active place of worship.
Medieval parish and first church
The early history of the parish is uncertain, but its existence is established by the eleventh century. During that period, the cure belonged to the Priory of Saint-Germain-en-Laye, while a vicar provided parish service. From the twelfth century until the end of the Ancien Regime, the Bishop of Beauvais conferred the cure. The circumstances of the transfer from Saint-Germain-en-Laye are not known.
A document of 1170 names Pierre de Borrenc as lord of Boran. The present church probably began to take shape during this period, although a proposed starting date of 1195 remains uncertain. The nave and aisles were complete before 1230, and may have been finished considerably earlier. The first sanctuary may have been begun before the nave, perhaps with support from Pierre de Borrenc, but that early sanctuary was later replaced.
In 1222, Philip Augustus, the royal name of Philip II, king of France from 1180 to 1223, ceded the tithe of Boran to the chapter of Beauvais Cathedral. The arrangement freed him from homage to the church for the County of Beaumont, which had recently entered the royal domain. This transaction places the parish within the changing relationship between local ecclesiastical institutions and the expanding French monarchy.
Late medieval rebuilding
A substantial rebuilding campaign began in the last quarter of the fifteenth century. Inadequate maintenance or damage connected with the Hundred Years’ War may have prompted the work. The choir was reconstructed in the Flamboyant Gothic style between about 1480 and 1550, and it was certainly complete by 1535, when its axial window received a Passion window. The south aisle wall and the aisle windows were later rebuilt or renewed.
The present bell tower was also erected during the Flamboyant period. Its position, at the first bay of the north aisle, differs from that of the earlier tower, whose former relationship with the nave is indicated by a surviving arcade. The tower’s 49-metre stone spire belongs to a small group of sixteenth-century spires on the right bank of the Oise, alongside those at Venette and Saint-Crepin-Ibouvillers.
Revolution, restoration, and parish life
The church’s windows, ironwork, and locks were renewed in 1789. During the French Revolution, the parish priest Pierre Brisse, born at Brombos in 1733, refused the oath to the Civil Constitution of the Clergy. He was deported and killed during the Carmes prison massacre in Paris on 3 September 1792. Beatified on 17 October 1926 with the other victims of the September Massacres, he is remembered by a commemorative plaque inside the church.
Under the Concordat of 1801, the Diocese of Beauvais was attached to the Diocese of Amiens. Beauvais was restored in 1822 with boundaries corresponding to those of the Oise department, and Boran consequently returned to it. The church interior was covered with cream-colored whitewash in 1835, paid for by Monsieur de Sancy and Madame Rollier. The delicate colonnettes beside the west portal were replaced in 1908, and an open porch was added in 1915.
The church was classified as a historic monument on 12 March 1942, chiefly to protect the tower after German airmen based at the Bruyeres-sur-Oise airfield had requested its destruction. The building nevertheless suffered wartime damage, and repairs followed soon afterward, although the southeast corner of the choir remained weakened. Restoration carried out between 2002 and 2009 included the former baptismal chapel. Since 26 May 1996, Boran, Precy-sur-Oise, and Blaincourt have formed the Parish of Saint-Louis of Precy-sur-Oise, which is also joined in practice to the parish of Gouvieux.
Remains
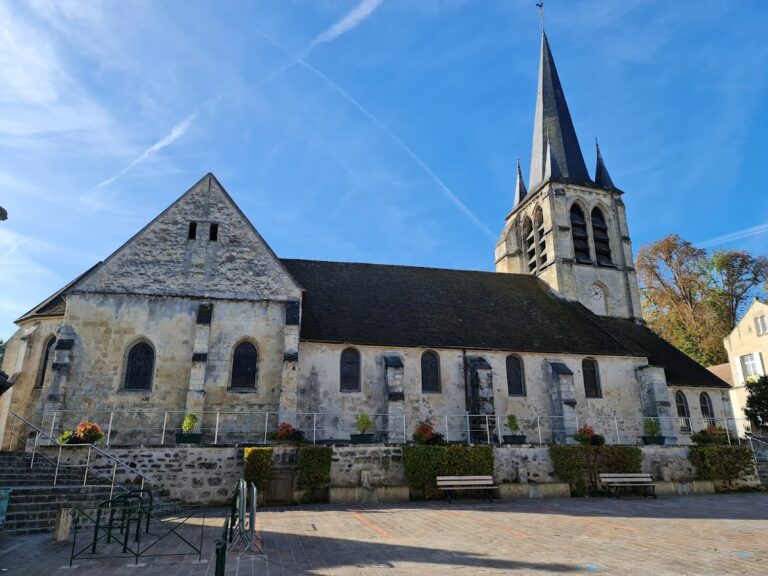
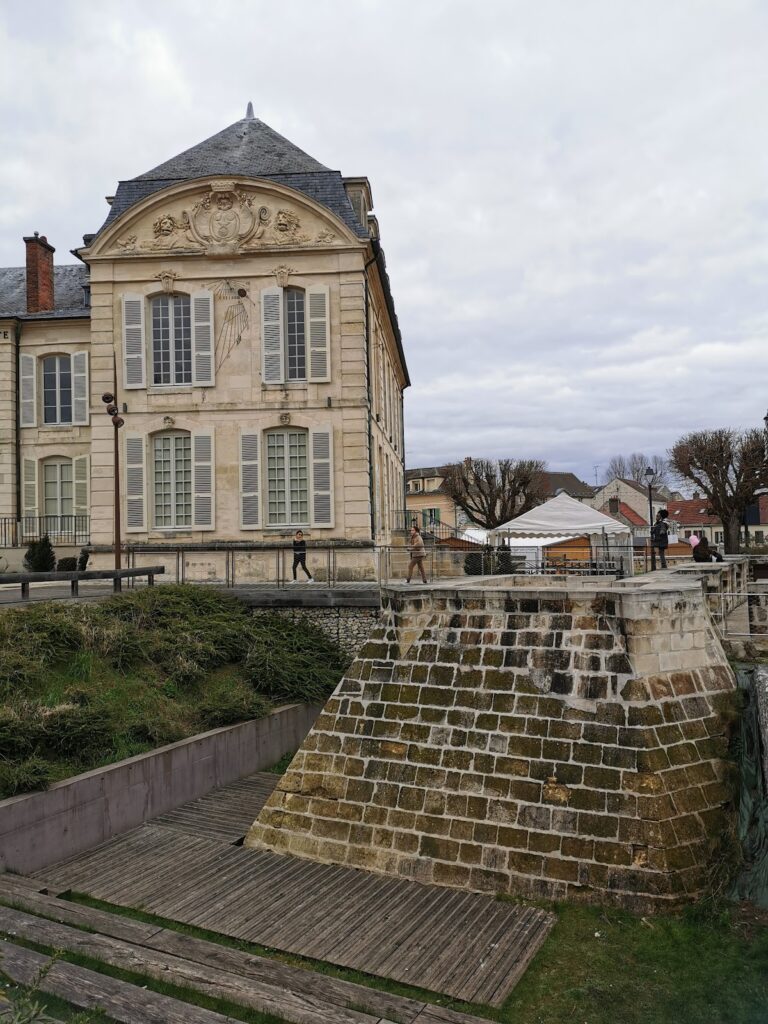
Saint-Vaast Church has a fairly regular eastward orientation, with a slight deviation toward the southeast at the chevet. Its principal arrangement combines a broad nave with two aisles and a rectangular hall-choir with two lateral chapels. In a hall-choir, the central choir and side chapels form one unified space, usually ending in a flat east wall and being vaulted at nearly the same height. Here, the west front faces the church square, while the former presbytery, now the town hall, stands south of the facade. The former presbytery garden beside the south side and chevet is now a small municipal park.
Nave and aisles
Nave
The nave is generally dated to about 1180–1230, although its simple arcade sculpture has also been placed within a broader range around 1150–1180. Five large arcades on each side open into the aisles. They are mainly chamfered and rest on heavy isolated cylindrical pillars with large crocket capitals. Crockets are small carved leaf or hook-like ornaments. The capitals carry vigorous vegetal carving, including repeated water-lily motifs, corner crockets, leaves, and smaller hooked forms.
The nave is unusually broad for a village church and is covered by a false barrel vault made of wood and plaster. Its pale surface reflects light from the large west window and from the aisles and choir, producing a unified interior. The west facade has four vertical buttresses. Its upper window retains three lancets beneath a circular motif, with the central lancet lower than the others. The surviving tracery is probably no earlier than the 1240s, indicating either a late completion or an early alteration of the facade.
West portal
The thirteenth-century west portal has a triple molded archivolt formed from rolls and hollows. Its tympanum carries a large quatrefoil and two trilobed heads, while delicate crocket capitals continue into a frieze along the wall. The slender detached colonnettes were installed in 1908, and the clawed vegetal bases may be original. Red and blue architectural polychromy was noted in 1850, but the color has since disappeared.
Aisles and former baptismal chapel
The aisles are covered mainly by timber roofs, with rib vaults in the third bay of the south aisle and the first bay of the north aisle. The south vaulted bay contains a projecting side doorway and may have served as a seigneurial entrance. It may also preserve an earlier tower base, although that interpretation remains uncertain. Sixteenth-century renewal gave most aisle windows late Flamboyant or early Renaissance tracery, including pointed arches, semicircular forms, narrowed soufflets, and open spandrels. The westernmost south-aisle window is a simple small lancet and is the last surviving original aisle window.
The small seven-sided structure at the southwest corner is traditionally identified as the former baptismal chapel. Its limited dimensions, utilitarian vault, and barred windows have also led to its interpretation as a reliquary treasury or charter room. Inside, seven chamfered ribs form a vault carried by simple corbels, while the windows are rectangular. The present baptismal font is housed in the base of the tower.
Hall-choir
Choir structure
Built between about 1480 and 1550 on the site of the twelfth-century choir, the hall-choir consists of three vessels, each with two bays, ending in a flat chevet. The three vessels are vaulted at nearly the same height, without a structural division between choir and transept. The central vessel is slightly narrower and higher. Six rib vaults rest at the center on the octagonal abaci of four isolated columns and against the walls mainly on corbels. Engaged capitals stand between the north aisle and north chapel and beside the chevet between the central vessel and south chapel.
The choir supports do not use a fully integrated Flamboyant system in which ribs merge directly into the supports. Their capitals display garlands, foliage scrolls, shields, fruit baskets, cherubs, and occasional angel heads. One capital terminates its scrolls in sea-monster heads. Hanging keystones in the final bay of each chapel introduce forms associated with the Renaissance.
Choir windows and exterior
The choir windows combine late Gothic tracery with Renaissance features. The lateral chapel windows generally contain two trefoiled lancets beneath a soufflet and mouchettes, characteristic elements of late Gothic window design. The north chapel’s east window has a round oculus above two lozenges, while the south chapel’s east window has four asymmetrical soufflets beneath an accolade. The central chevet window contains four lancets, two quatrefoils, and numerous smaller tracery openings.
The choir’s exterior walls are supported by largely undecorated buttresses. A diagonal buttress strengthens the southeast corner, and a round stair turret with a conical stone roof rises at the northeast corner to the north-chapel roof space. The three choir roof spaces are connected by a passage near the east gable of the nave. A sacristy occupies the northeast corner as a modern addition.
Bell tower
The prominent bell tower is a three-stage Flamboyant structure crowned by a 49-metre stone spire. Short weatherings separate its stages, and its buttresses become thinner at belfry level. The lower stage contains the baptismal chapel. On the facade side, two empty statue niches have Flamboyant canopies. They once held statues of Saint Peter and Saint Paul; the Saint Peter statue now stands beside the axial choir window.
The intermediate stage has a narrow pointed opening and two further statue niches with damaged openwork canopies. Vine-leaf garlands frame the niches, which rest on corbels bearing shields. The left niche probably held Saint Vincent, whose statue is now inside the church, and a small animal beside it may represent either Saint Anthony’s pig or Saint Roch’s dog. The belfry has two tall, narrow pointed sound openings on each face, framed by prismatic moldings. Above them are a curled-leaf frieze, battered cartouches, projecting chimera gargoyles, and four corner turrets linked by balustrades.
The west-facing balustrade carries reliefs of the Twelve Apostles. Another face shows two figures holding a shield with erased arms and a partly unexplained Gothic inscription containing the initials M and L, the number 212, and the monogram N. G. A., separated by a large tau. A bronze bell dated 1560 remains in the belfry. It bears Saint Vaast’s image and names Guy de Karuel, lord of Borreng, and his wife Marie de Sainct Symon, who commissioned it from F. Geoffroy. The bell is also marked with a floriated cross and the words “Ave Maria Gratia Plena.” It was classified in 1908.
Interior furnishings and burial evidence
The church contains fifteen movable elements classified as historic monuments, including sculpture, the bell, a baptismal font, a celebrant’s stall, a confessional, and stained glass. The thirteenth-century limestone baptismal font is an infusion font, a basin used for baptism by pouring water over the person being baptized. Its oval, carinated basin is carved from one block, while its octagonal base is assembled. A beveled band, roll, and broad hollow decorated with five-petaled flowers enrich the basin. The joints have been renewed and the font restored; it was classified in 1912.
Among the medieval sculptures is an 88-centimetre limestone Virgin and Child from the mid-thirteenth century. The standing Virgin wears a mantle, veil, and crown and carries the Child on her left arm. A late thirteenth- or early fourteenth-century wooden angel blowing a trumpet, probably once part of a larger composition, has regained earlier polychromy after long being covered with gray wash. A painted wooden Saint Adrian of Nicomedia from the fifteenth century shows the saint as a soldier standing on a lion and holding an anvil. A sixteenth-century limestone Saint Margaret of Antioch is shown in prayer with a small dragon attacking her garment.
A single celebrant’s stall in the sanctuary dates from the last quarter of the fifteenth century. It may have been made for the lords of Keruel and has richly carved armrests with trees, rocks, foliage, scrolls, and a human head on the misericord. Its lower part is modern, and it was classified in 1902. The walnut rood beam at the choir entrance dates from the first quarter of the sixteenth century. A rood beam bears a Crucifixion group, traditionally Christ between the Virgin Mary and Saint John. The restored group retains Christ crucified between the Virgin and Saint John, with earlier polychromy found beneath a later paint layer.
Other furnishings include a sixteenth-century wooden Saint Nicholas of Myra with the tub containing the three children associated with his legend, a sixteenth-century Saint Roch, an eighteenth-century Saint Genevieve, a sixteenth-century Pieta, and a seventeenth-century marble Virgin and Child now above the south-chapel altar. The wooden confessional, made in 1779 by Antoine Toussaint of Feuquieres for Pierre Brisse, has Louis XV Rococo decoration with shells, palms, foliage, moldings, and a cross. A Renaissance-style console above the sacristy door has acanthus leaves and angels holding a panel with the monogram IHS.
Stained glass
The axial chevet window contains a Passion window probably made by the workshop of Engrand Leprince of Beauvais and donated in 1535 by Guy Karvel and his wife. It was extensively restored in 1860 through the generosity of Charlotte de Sancy and was damaged during the Second World War. Its two large lancets contain scenes including Christ’s agony in the Garden of Olives, the arrest, Jesus before Caiaphas, the Flagellation, the Ecce Homo, the Carrying of the Cross, and the Descent into Limbo. The tracery includes the Crucifixion between the two thieves, Saint John, the Virgin, and angels carrying instruments of the Passion.
Two nineteenth-century choir windows imitate Renaissance narrative glass. The north chapel window presents episodes from the life of Saint Vaast, including the healing of a blind man, his role at the baptism of Clovis, and his expulsion of a bear. The south chapel window depicts the Annunciation, the Nativity, and the Presentation of Mary in the Temple.
Tomb slabs
Seventeen tomb slabs are set into the floor. Centuries of foot traffic have worn them, while inscriptions on ten remain partly legible. The oldest largely readable slab dates from 1569 and the youngest from 1747. Earlier slabs show lords and their wives beneath decorative arcades. Later seventeenth- and eighteenth-century slabs are mainly inscribed and sometimes record foundations for masses and bequests to the parish.
Eleven slabs came from the Priory of Saint-Martin of Boran, a Benedictine women’s priory whose church was demolished during the Revolution. They are concentrated in the south aisle and are generally plain, although the slab of the subprioress Marguerite de Bryois, also called de Saint-Maur, bears her arms. Together, the church’s medieval fabric, later choir, tower, furnishings, stained glass, and reused burial slabs preserve the material history of Boran’s parish across more than seven centuries.