Monastery of Irache: A Benedictine Monastery and University in Spain


Site at a Glance
- Rating
- 4.3
- Popularity
- Low
- Country
- Spain
- Primary era
- Medieval
- External website
- Open
- Eras represented
- Medieval, Early Modern
- Civilizations
- Kingdom of Navarre
- Site type
- Religious
- Remains
- Monastery
On this page19 sections
History
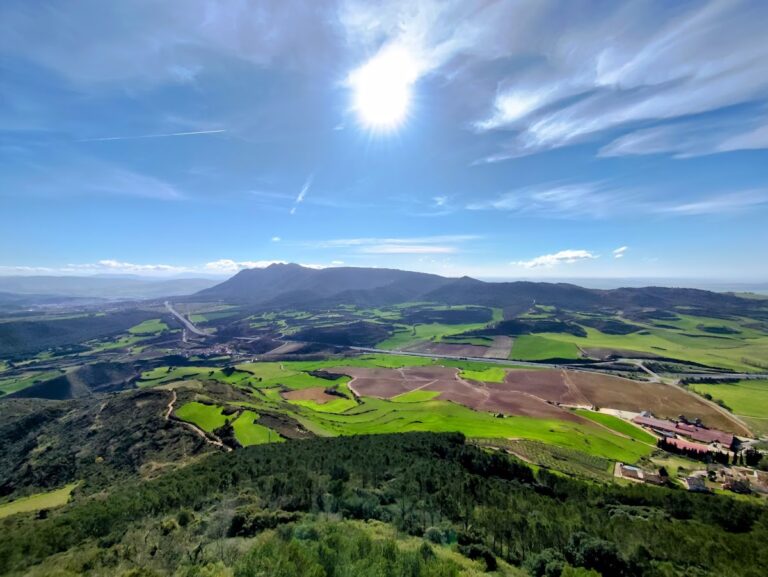
The Monastery of Irache is a former Benedictine monastery in Spain, located at Ayegui near Estella in Navarre, beside the Camino de Santiago and at the foot of Montejurra. Its origins remain uncertain and have been placed in the eighth century, while the tradition of a Visigothic foundation has no archaeological or documentary support. Another tradition attributes its foundation around 908 to Sancho Garcés I of Pamplona after the conquest of Monjardín Castle. Irache is first documented in 958.
Medieval Foundation and Expansion
Irache grew in importance during the eleventh century as the kingdom of Pamplona expanded toward La Rioja. The monastery occupied a major route linking Pamplona, Nájera, and the western territories, while its position beside the pilgrimage road and near productive agricultural land supported its economic and institutional development.
A hospital for pilgrims was established at Irache in the middle of the eleventh century, probably between 1050 and 1054, on the orders of García Sánchez III of Nájera. It was the first pilgrim hospital in the kingdom of Pamplona or Navarre, predating the hospital at Roncesvalles. Its foundation made Irache an important stopping place on the French Way, one of the pilgrimage routes leading to Santiago de Compostela.
The monastery received extensive gifts during the same century. Sancho IV of Peñalén donated property in 1061, and under the long abbacy of San Veremundo, during the later eleventh century, Irache greatly increased its possessions and influence. Twelve small monasteries, three churches, and six villages passed from royal ownership to the monastery. Further private donations enlarged the number of dependent religious houses, churches, and villages.
Commendatory Rule and Benedictine Reform
Irache was governed by Benedictines, a Western Christian monastic order that followed the Rule of Saint Benedict. From the second third of the fifteenth century until 1522, commendatory abbots held the revenues and formal administration of the abbey while commonly living elsewhere. This arrangement weakened the resident community, and the civil war between the Agramontese and Beaumontese caused most of the monks to flee.
The Benedictine reform associated with San Benito de Valladolid reached Irache in 1522, and the monastery joined the Congregation of San Benito de Valladolid in 1531. The reform renewed monastic life and restored the institution’s importance. A college of arts and theology was functioning by 1539 to 1544, responding to the lack of a university in Navarre and the Basque provinces and to restrictions on studying and taking degrees abroad.
The University of Irache
The University of Irache was established in 1569. Its development followed the transfer of authority to confer academic degrees, originally granted to the monastery of San Facundo at Sahagún. It became a pontifical university in 1616 under Pope Paul V, meaning that the Catholic Church formally authorized it to grant recognized degrees, and Philip IV confirmed it in 1665.
Irache was the first university in the territory of present-day Navarre, and its degrees were recognized by the older University of Salamanca. Its five faculties were theology, philosophy, canon law, civil law, and medicine. Theology, philosophy, classical and Semitic languages, and history were especially prominent, and the university maintained its own printing press.
War, Suppression, and Later Institutional Use
The university declined in the early nineteenth century and ceased operating during that period. Some accounts date its end to 1824, linking it to the suppression of the monastery. During the Napoleonic period, after the monks had been expelled, the complex was used as a military hospital, including for anti-Napoleonic forces. The monks returned after the War of Independence, and Ferdinand VII re-established the monastery in 1824.
Monastic life ended in 1839 after the First Carlist War, leaving the complex uninhabited. During that conflict Irache had served as a Carlist blood hospital. The state carried out repairs in 1836, and after the monastery was suppressed, its retables and the original image of Santa María la Real were transferred to the parish church of Dicastillo to compensate for wartime losses there. During the Third Carlist War, the monastery again became a hospital, administered by La Caridad, an organization directed by Margarita of Bourbon-Parma, wife of the Carlist claimant.
The monastery became state property and was declared a historic-artistic monument in 1877. In 1887 it was ceded to the Piarists, a Catholic teaching order, who used it as a novitiate and school until the institution closed in 1984. During the Spanish Civil War, the rebel side requisitioned the complex as a concentration camp for Republican prisoners. It was still serving this purpose in May 1939, after the war had ended.
Conservation and Present Status
The Government of Navarre assumed responsibility for Irache in 1986. In 2005 to 2006, the complex except for the church and sacristy was ceded to the Spanish state for fifty years, renewable for another fifty, for conversion into a national parador. The project did not proceed, and the property returned to Navarre in 2020.
Repeated conservation campaigns have treated the complex’s major elements. Work affected the apse between 1976 and 1982, the tower in 1995 and 1996, the dome and north transept between 1996 and 1998, the south transept between 1999 and 2000, and the nave roofs in stages from 2000 to 2016. Work completed in 2018 treated the church’s interior walls and vaults. Archaeological excavation and geophysical investigation in 2019 and 2020 revealed earlier structures beneath the present church.
Irache is protected as a monument of cultural interest and has heritage status within the wider World Heritage setting associated with the Camino de Santiago. Its continued use over time helped preserve the complex. San Veremundo became its patron and is commemorated on 8 March, while the feast of the monastery’s Marian dedication is celebrated on 8 September. A local legend says that he secretly carried food to pilgrims against his community’s rules, and that the food changed into flowers or firewood when he was questioned.
Remains
The Monastery of Irache covers 6,905 square metres, including 1,073 square metres occupied by the church. The complex forms a large quadrilateral containing the church, its west atrium and tower, the old cloister with an upper level, the new cloister, sacristy, chapter house, refectory, and buildings associated with the former university. Its principal surviving components are the Romanesque church and square tower, while the wider ensemble combines Romanesque, transitional Cistercian, Gothic, Plateresque, Renaissance, Herrerian, and Baroque elements.
Earlier Foundations and the Abbey Church
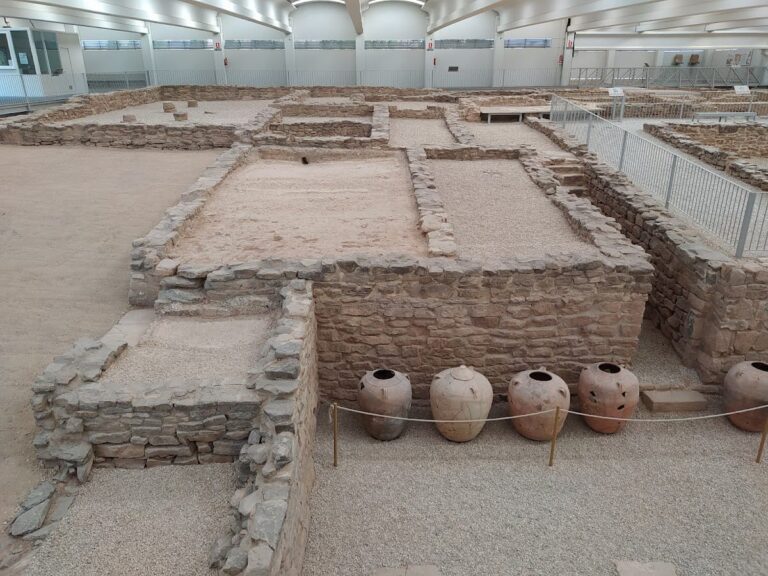
Archaeological investigation beneath the church identified two successive earlier foundations, one from the eleventh century and another from the tenth century, together with older remains. These include a Christian necropolis dated between the fifth and seventh centuries. Geophysical surveying also indicated a smaller church with three apses beneath the present crossing and the first two bays of the central nave.
Church Plan and Interior
The present abbey church was built during the twelfth and early thirteenth centuries over an earlier church. It has a Latin-cross plan, three naves of three bays, and three semicircular apses. The central nave is twice the width of the side aisles, and its bays are square. The apse is Romanesque, while the body of the church is Cistercian and transitional between Romanesque and Gothic.
Large cruciform piers with attached half-columns support pointed arches and rib vaults. Medallions decorate the vault keystones. At the foot of the central nave, galleries lie beneath pointed arches, with paired round openings in their walls. Pointed windows light the side aisles. The crossing rises to the height of the central nave, and its vault ribs rest on corbels decorated with heads and plant motifs. A hemispherical dome replaced the original crossing tower or lantern at the end of the sixteenth century or the beginning of the seventeenth.
Apse and Crossing Decoration
The three-part apse corresponds to the three naves. The side apses have quarter-sphere vaults, while the central apse has a barrel vault ending in a semi-dome. The central apse has historiated capitals, a double triumphal arch, ornamented imposts, blind semicircular arches, round openings, three archivolts, three splayed windows, and a lower niche. Its side counterparts have simpler splayed semicircular windows and capitals decorated with plant and figured motifs.
At the east side of the crossing is a rose window, with a semicircular-arched window opposite it. The dome is surmounted by an octagonal lantern decorated with semicylindrical bodies, conical roofs, and small columns. A narrow, elongated semicircular opening appears between the round openings. Capitals surviving at the four corners belonged to the earlier crossing structure and are associated with figures of the four Evangelists.
Tetramorph Sculptures
Four large Romanesque tetramorph figures occupy the corners of the crossing beneath the former lantern. A tetramorph represents the four Evangelists through human, lion, ox, and eagle forms. These high-relief, nearly freestanding sculptures are larger than life and combine human bodies, symbolic animal heads, wings, and elaborate capitals and heads.
The lion represents Mark, the bull Luke, the human figure Matthew, and the eagle John. The figures are frontal, monumental, and hieratic. Their drapery follows two principal models, one used for Mark and John and another for Luke and Matthew. Luke is the most damaged and least successfully proportioned, while the other three are more balanced and naturalistic. The group has been compared artistically with the tetramorph at the Basilica of San Prudencio in Armentia.
Portals and West Tower
The church has two Romanesque portals with figured decoration, as well as the later Preciosa, or Especiosa, door linking the church with the old cloister. Made in 1547 by Juan de Aguirre, this doorway includes sculptures of Peter and Paul, the Assumption and Coronation of the Virgin, and Saints Benedict and Bernard.
The west portal dates from the thirteenth century and displays the transition from Romanesque to Gothic through its pointed arches. A Christogram decorates the entrance arch. Five plain archivolts rest on pilasters, while four columns on each side have capitals with Cistercian plant motifs. The north portal, known as the Portal of Saint Peter, has five archivolts resting on columns with badly deteriorated twelfth-century capitals. Their identifiable subjects include battles between centaurs and mounted riders, fantastic animals, palmettes, harpies, the dream of Saint Martin, and Saint Martin dividing his cloak with a poor man. A Christogram occupies the key of the first arch.
The exterior apse follows the interior arrangement, with three semicircles and a larger central element. Large buttresses divide the central apse into seven sections containing windows and round openings. Its cornice has carved corbels showing human and monstrous heads and real animals, while blind arcades rest on similarly decorated corbels. Attached half-columns divide the lower side apses. Beside the west entrance stands the square Herrerian tower, built in 1609 to replace Romanesque twin towers.
Cloisters and University Buildings
Old Cloister
The old cloister lies south of the church and connects with it through the Preciosa door. It was built in the Plateresque style between 1540 and 1586 to designs by Martín de Oyarzábal. Plateresque is an ornate Spanish Renaissance style distinguished by finely detailed architectural and sculptural decoration. Its upper level was added in 1589 in a Mannerist style by Juan Sarobe.
The cloister’s decoration combines religious and mythological scenes. They include episodes from the life and Passion of Christ, the life of Saint Benedict, Prometheus with the eagle, and Hercules with the Hydra. Medallions in the vaults depict saints and monks.
New Cloister and University Range
A seventeenth-century building created the new cloister west of the church and was also associated with the university. A nineteenth-century division converted the cloister into two courtyards, one square and one rectangular. The university buildings, including the tower and new cloister, were designed in the Herrerian style, a severe late-sixteenth- and seventeenth-century Spanish manner based on geometric forms and restrained ornament.
Images, Furnishings, and Pilgrimage Features
Santa María la Real
The original image of Santa María la Real is a mid-twelfth-century polychromed wooden statue covered with silver except on the face and hands. It follows the Sedes sapientiae, or “Seat of Wisdom,” type, in which the Virgin sits rigidly and frontally as the throne of the Christ Child. The equally frontal Child raises his right hand in blessing. A rare scroll bears an inscription translated as “A child is born for us, come, let us adore him. I am alpha and omega, first and last, the Lord.” The original statue is preserved in the parish church of Dicastillo, while a copy remains at the monastery.
Transferred Altars and Reliquary
As many as five retables from Irache were transferred to the church of San Celedonio and San Emeterio in Dicastillo after that parish church was badly damaged by fire on 15 October 1839. The principal altar, originally dedicated to San Veremundo, was rededicated to the Virgin of the Rosary. An altar dedicated to Saint Benedict was replaced by one dedicated to Saints Emeterius and Celedonius. A Plateresque reliquary of San Veremundo was also moved from the monastery.
Wine Fountain
The fountain beside the complex has two outlets above a basin. One provides water, while the other provides red wine supplied by the adjacent Bodegas Irache, continuing a viticultural tradition associated with the monastery and connecting the feature with the pilgrimage route.
Nearby sites