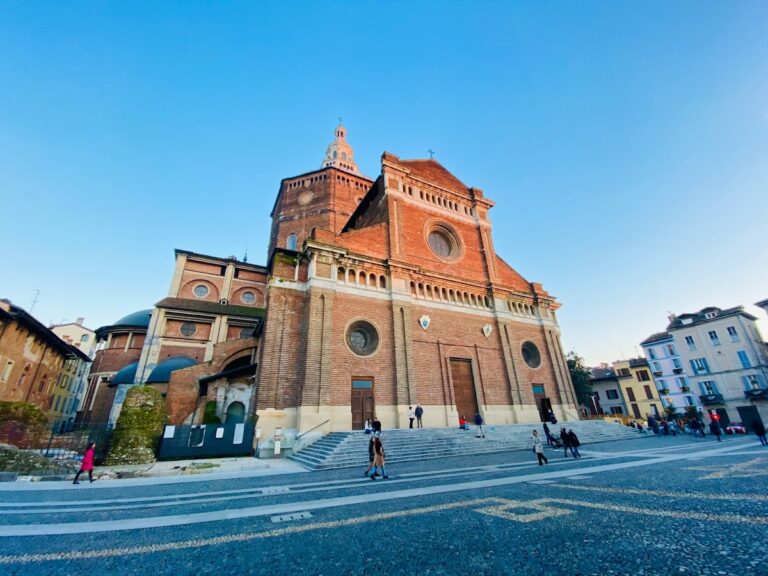
San Michele Maggiore: A Lombard Romanesque Basilica in Pavia


Site at a Glance
- Rating
- 4.7
- Popularity
- Medium
- Country
- Italy
- Primary era
- Medieval
- External website
- Open
- Eras represented
- Medieval, Early Modern
- Civilizations
- Duchy of Milan, Holy Roman Empire, Spanish
- Site type
- Religious
- Remains
- Basilica
On this page21 sections
History
San Michele Maggiore is a Roman Catholic basilica in Pavia, Italy, whose early church was founded by the Lombards and whose present building became a major work and prototype of Lombard Romanesque architecture. Dedicated to the archangel Michael, it belongs to the Diocese of Pavia and occupies a site associated with royal worship and ceremony for more than a millennium.
Early Christian and Lombard origins
Archaeological discoveries suggest that an Early Christian basilica may have occupied the site as early as the fifth century. Ostrogothic silverware found there in 1968 supports the possibility of an earlier church, although the identification of that building remains uncertain.
A church dedicated to Saint Michael was built between 662 and 671, during the reign of Grimoald, the Lombard king who ruled from 662 to 671. It stood on the site of a Lombard palace chapel and was also associated with Saints Eleucadius and Ennodius. During the Carolingian period, a college of clerics administered the church, which served as a venue for official ceremonies. In 839, Rotruda, daughter of Emperor Lothair I and Ermengard, was baptized there.
By the tenth century, the church was known as San Michele Maggiore, probably to distinguish it from San Michele Minore, founded outside Pavia’s walls. It was also regarded as a palatine church connected with the royal palace. Excavations carried out in 2018 and 2019 uncovered remains of early medieval buildings probably associated with that palace. A Lombard coin minted at Pavia also depicted San Michele.
Rebuilding and the royal coronation tradition
Fire destroyed the early church in 1004. Construction of the present basilica began toward the end of the eleventh century, when the crypt, choir, and transept were built. Work was interrupted by the earthquake of 3 January 1117, but the basilica was completed by 1130.
San Michele became a setting for royal coronations. Berengar I was crowned there in 888, followed by Guy of Spoleto in 889, Louis III in 900, Rudolph of Burgundy in 922, Hugh of Provence in 926, Berengar II and his son Adalbert II in 950, Arduin of Ivrea in 1002, Henry II in 1004, and Frederick I Barbarossa in 1155. Frederick Barbarossa, the German king who became Holy Roman Emperor, was the only one of these rulers crowned in the present basilica. The ceremonies established the church as a place where royal and imperial authority could be publicly expressed.
The basilica continued to serve political as well as religious purposes in the late Middle Ages. In February 1397, Gian Galeazzo Visconti, the first Duke of Milan, celebrated at San Michele an imperial diploma issued by Wenceslas in October 1396. The diploma established male primogeniture in the succession to the Duchy of Milan and created the County of Pavia for the heir to the throne.
Visconti was received outside the city walls by the bishop and Pavia’s aristocrats. He then proceeded to the basilica with ducal and comital insignia, attended a solemn mass, and took part in knightly tournaments and banquets. In recognition of the basilica’s royal prerogatives, he ordered that his body be buried at the Certosa of Pavia and that his heart be preserved at San Michele.
Ecclesiastical community and later conservation
The basilica’s ecclesiastical community included twelve canons and seven chaplains in 1576, when its parish had about 800 members. By 1769, thirty priests and six clerics served the basilica, its subsidiary churches, and its oratories. The parish population reached 4,800 in 1807 and 5,250 in 1845.
Modern interventions have also shaped the building’s condition. In 1966, the architect Piero Sanpaolesi treated the facade with fluosilicate consolidation to repair surface damage and prevent weakened material from detaching. The treatment greatly reduced the sandstone’s porosity and water absorption and was strongly criticized. Despite repeated conservation programs, the facade has remained seriously deteriorated.
San Michele’s historical and artistic importance is reflected in its inclusion in the Council of Europe’s Transromanica Cultural Route. Excavations and discoveries have continued to add evidence about the basilica’s early history. In 1968, work beneath an eleventh- or twelfth-century cappuccina tomb, a burial covered by sloping roof tiles, uncovered Ostrogothic silver objects. The non-liturgical objects had probably been hidden before the tenth century and may have belonged to the basilica’s original treasury. They were transferred to the Pavia Civic Museums.
Remains
San Michele Maggiore has a Latin-cross plan, with a central nave, two side aisles, a projecting transept, and an apsidal choir. The basilica is approximately 55 metres long and measures about 38 metres across the transept. Fragile ochre sandstone forms both its structural masonry and much of its decoration, while masonry buttresses strengthen the exterior walls against the outward pressure created by the vaults.
Transept and crossing
Projecting transept
The transept extends unusually far beyond the church’s longitudinal body. It has its own northern facade and entrance portal, a false apse on the opposite side, and a barrel vault rather than the cross vaults used elsewhere in the building. Its form creates an almost autonomous second church within the larger basilica. The design is associated with Ottonian and Salian imperial architecture, especially the cathedral at Speyer. The oversized buttresses may have been intended to support German-style cross vaults and may indicate the participation of craftsmen from the German, perhaps Rhenish, area.
Dome and coronation stones
An asymmetrical octagonal dome rises above the crossing on Lombard-style supports. It reaches an interior height of about 30 metres and is enclosed externally by a lantern-like structure with five arches on its major sides and three on its diagonal sides.
Five black marble circles in the central nave mark the traditional location of Frederick Barbarossa’s enthronement. The larger central circle was remade during nineteenth-century restorations and bears a Latin inscription referring to the coronation tradition. The arrangement is also described in the Honorantiae civitatis Papiae, written around 1020. That text refers to a central round stone surrounded by four other black stones, on which the royal throne was placed.
Facade and entrances
West facade
The west facade rises in a high gabled profile above the central nave roof. A small gallery of 21 arches follows the roof slopes, while bundled piers divide the facade vertically. The same type of bundled pier appears inside the church, where these elements help receive the pressure of the vaults. Three entrance portals correspond to the nave and aisles. The facade also contains five small double windows, three single windows, a cross between two oculi, and horizontal bands of carved relief.
Much of the facade sculpture is carved in sandstone. Its subjects include Saint Michael and the dragon, the Annunciation, the Virgin and Child, human and animal figures, monstrous creatures, a stag hunt, a blacksmith’s workshop, and a fisherman. The portal splays contain biblical scenes, dragons, griffins, eagles, horned devils, and fighting figures. A capital in the right portal shows twelve female and twelve male heads. Two wear flat crowns decorated with Greek crosses, while another wears a bishop’s mitre. Atmospheric exposure and environmental damage have extensively corroded the sandstone sculpture.
North facade
The smaller northern facade faces Piazzetta Azzani and adjoins the Romanesque canonry. Its portal has an architrave showing two angels holding a medallion of the Savior. Medallions of Saint Nicholas and Saint Ennodius flank the central image. The lunette contains an angel and the inscription “Per me salvus erit, per me qui vota vovebit.”
This portal opens toward the Via Francigena and the former route linking the basilica with the Royal Palace. Its inscriptions refer to prayers for salvation and to the church as a house of refuge and consultation. Together with the southern Porta Speciosa, the northern entrance formed one of the termini of the royal enthronement procession.
Porta Speciosa
On the southern side, facing Via Capsoni, the blocked Porta Speciosa has deep portal splays decorated with palmettes, flowers, human figures, dragons, and lambs. An angel occupies the lunette. Beneath it, a medallion shows Christ giving the keys to Saint Peter and a scroll to Saint Paul, with the inscription “Ordino Rex istos super omnia regna magistros.”
The portal’s representation of the Traditio Legis, a Christian subject showing the transmission of religious authority, was interpreted in connection with the teaching associated with Pope Gelasius I on the separation of ecclesiastical and imperial powers. The reason and date of the portal’s blocking remain uncertain. Inside the church, a twelfth-century chapel abuts it. The chapel contains Romanesque frescoes of the Dormition of the Virgin and may be connected with the portal’s former function.
Two twelfth-century reliefs carved in Verona stone are set into the southern transept facade. They depict the Annunciation and the Virgin and Child.
Nave, galleries, and vaults
The three aisles correspond to the three portals of the main facade. The central nave is twice as wide as the side aisles. The nave and aisles now contain four bays, with four rectangular chapels added later in pairs beside the second and third bays of the side aisles.
The present nave roof consists of ribbed cross vaults arranged in four rectangular bays. Iacopo da Candia and his son Agostino da Candia constructed them between 1488 and 1491, replacing two original cross vaults that had been approximately square. This rebuilding included structural reinforcement and retained part of the timber roof-truss structure.
The original roofing has been interpreted in two ways. The earlier vaults may have directly supported the roof covering. Piero Sanpaolesi instead proposed that the nave originally had two hemispherical or shallow domes resting on pendentives, the curved supports that transition from a square space to a dome. Remains of the proposed pendentives survive above the fifteenth-century vaults.
The side aisles contain matronea, or upper galleries. Large round arches support them, and their lateral thrust helps counter the pressure of the central nave vaults. The interior is divided into two horizontal levels, with the raised presbytery reached by a staircase and enclosed by screens decorated with vegetal motifs. Walls, piers, capitals, and vault supports are heavily articulated with structural and sculptural elements.
Choir, apse, and principal altar
Apse and altar
The apse contains a large fresco attributed to Agostino da Vaprio and remains of a twelfth-century mosaic depicting a labyrinth and the cycle of the months. At the summit of the mosaic, the year appears as a crowned ruler seated on a throne, dressed in red and blue and holding a scepter and globe. During the traditional May procession, sunlight from the apse and dome windows first illuminated this “King-Year” figure and then extended across the five coronation stones during the morning.
The high altar was commissioned in 1383 by the canon Giovanni Sangregorio and is attributed to Giovannino de Grassi. Made of marble, it contains the relics of Saints Ennodius and Eleucadius. Behind it stands a large gilded wooden structure of the Majesty, made in 1606. A marble epitaph for Ennodius, composed in Latin couplets and traditionally dated to around 521, is set into the wall to the right of the altar.
Transept furnishings
The transept contains a silver-sheet crucifix slightly more than two metres high. Raingarda, abbess of the monastery of Santa Maria Teodote, commissioned it in the second half of the tenth century. It was transferred to San Michele after that monastery was suppressed in 1799.
The right transept contains a large wooden altarpiece of Saint Stephen, made around 1496 by Giacomo Del Maino, and a carved wooden Nativity made in 1473 by Baldino da Surso. The left transept contains the altar of Saint Lucy, whose altarpiece depicts the saint’s martyrdom and is by Guglielmo Caccia. It also contains the Baroque altar of Saint Anne, enriched with Baroque stucco and a painting by Pietro Antonio de Pietri showing the Virgin and Child with Saint Joseph and Saint Anne.
Side chapels and paintings
The vault of the first bay in the right-hand aisle contains a fresco of the Holy Trinity surrounded by Sibyls, painted by Bernardo Cane in the second half of the sixteenth century. The altar of the Virgin has a 1601 altarpiece by Guglielmo Caccia, showing the Virgin between Saints Roch and Sebastian. Giovanni Francesco Romani painted the associated chapel frescoes in 1608 with episodes from the lives of Solomon, David, and the Virgin.
The vault of the bay before the Virgin’s chapel contains the Doctors of the Church, Evangelists, and Prophets. Bernardino Lanzani painted the Annunciation above the bay arch in 1508. The left aisle also contains a large Baroque wooden statue of the Madonna of the Rosary. Giuseppe Sala, a Milanese sculptor, made it in 1714 for the Dominicans of San Tommaso, and it was transferred to San Michele after that monastery was suppressed.
Crypt and treasury
Crypt architecture and burials
The crypt lies beneath the presbytery and high altar. Its three small aisles are divided by two rows of six columns. Most capitals date from the twelfth century, and several show winged dragons. Some may have belonged to the crypt of the earlier church and therefore date from the ninth century.
The crypt contains the marble ark of Blessed Martino Salimbene, probably made in 1491 by a follower of Giovanni Antonio Amadeo. A small late Gothic marble statue of the Virgin and Child, made by Cristoforo Mantegazza between about 1455 and 1465, stands to the left of the crypt altar.
The crypt altar holds the relics of Saint Maximus, bishop of Pavia and predecessor of Ennodius, and Saint Peter I, bishop of Pavia from 730 to 743. It also contains objects once attributed to Saint Brice of Tours, but identified in 1863 as belonging to an otherwise unidentified person named Brice. The high altar preserves additional relics associated with Saint Aldo the Hermit. Other relics include the head of Saint Barnabas in the chapel of Our Lady of Sorrows, relics of Saints Cornelius and Cyprian in busts, Saint Saturninus beneath the altar of Saint Lucy, Saints Alexander Sauli and Charles Borromeo in reliquaries, Blessed Lanfranc, donated in 1867 by the patriarch of Venice, Blessed Martino Salimbene in the crypt, and a relic of the True Cross in the chapel of Our Lady of Sorrows.
Treasury of Saint Brice
Beside the crypt altar is the Treasury of Saint Brice, a group of twelfth-century liturgical furnishings. It includes a thurible, a bronze bell, a silver-plated copper vessel with inset glass, wooden pyxes, and fragments of silk and gold thread. The group was found at San Martino Siccomario in 1402, transferred to Santa Maria Capella in Pavia in 1407, and moved to San Michele in 1810 after that church was deconsecrated. The furnishings are kept in wooden cases decorated with silver foil dating from 1765.
Canonry and organ
The canonry beside the basilica, facing Piazzetta Azzani, is documented from 839 and was rebuilt in Romanesque form in the twelfth century. It contains fifteenth-century illuminated manuscripts.
An organ was documented in the basilica from 1509. The original instrument probably dated from the second half of the fifteenth century and stood against the wall in the southern transept. It was replaced around 1550 and moved to the area now occupied by the baptistery. A later instrument stood in the presbytery until a new organ made by Angelo Amati was installed in 1840. During the 1871 restoration, Alessandro Giudici refurbished it and moved it to the southern upper gallery.
Nearby sites