Chapelle romane de Champlieu: A Medieval Parish, Priory, and Pilgrimage Church in France


Site at a Glance
- Rating
- 4.5
- Popularity
- Low
- Country
- France
- Primary era
- Medieval
- Eras represented
- Medieval
- Civilizations
- Carolingian, French
- Site type
- Religious
- Remains
- Church
On this page17 sections
History
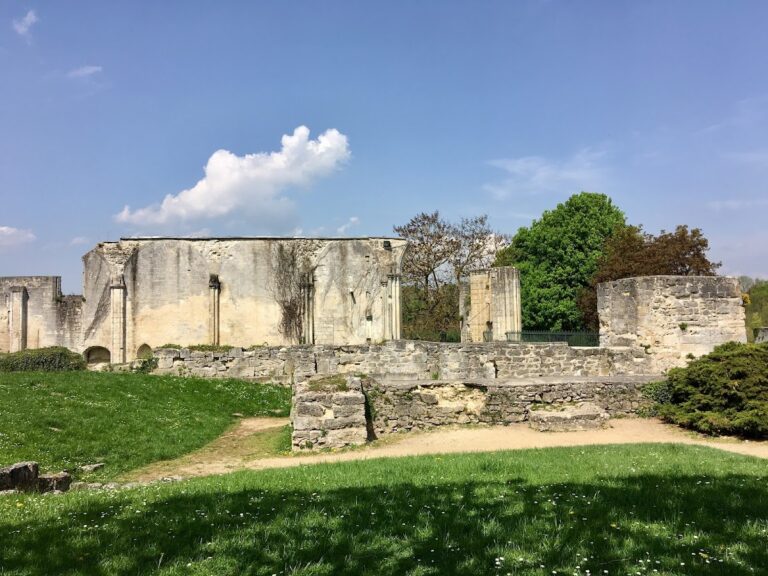
Chapelle romane de Champlieu is a ruined former Catholic parish church in France, located in an isolated part of Orrouy in the vallée de l’Automne. The surviving building combines eastern fabric probably dating from the late tenth century, belonging to the Carolingian or pre-Romanesque period, with a Romanesque nave constructed in the twelfth century. Dedicated to Notre-Dame-de-la-Nativité and Saint-Jacques, it served as a parish church, a Benedictine priory church, and a pilgrimage church.
An earlier church and medieval development
Excavations established that the present church replaced a Carolingian-period building that was at least as large and may have been more substantial. The site stood near the chaussée Brunehaut, which at Champlieu coincided with a route leading toward Santiago de Compostela, the major Christian pilgrimage destination associated with Saint James the Greater. The extent to which pilgrims actually used the church remains uncertain, although its chapel dedicated to Saint James provides a possible indication of that connection.
The church could accommodate approximately 620 to 640 people, while Champlieu’s medieval population probably numbered only about 200 to 300. Its size therefore reflects functions extending beyond the needs of the local settlement. At an uncertain date during the Middle Ages, the church and its associated priory belonged to the Benedictine Abbey of Saint-Crespin-le-Grand in Soissons. A Benedictine priory was a religious house governed by the Rule of Saint Benedict and commonly dependent on a larger abbey. By the fourteenth century, Champlieu depended instead on the Priory of Saint-Thibaut at Bazoches, although the date and circumstances of that change are unknown.
Marian devotion and the priory
The principal dedication was to the Nativity of the Virgin Mary. A donation charter issued by Countess Éléanore in 1194 is the earliest document to mention this dedication, and the patronal feast took place on 8 September. An associated chapel supported an older Marian pilgrimage, particularly recommended for lethargic children and pregnant women. This devotion formed one part of the church’s wider religious role alongside its parish and priory functions.
After several fires, the priory and its dependency at Champlieu had been transferred, no later than the beginning of the seventeenth century, to the English Benedictine convent in Paris. This was an English monastic foundation for Benedictines living in exile or outside England. Its monks and nuns encouraged Marian devotion, and the pilgrimage grew in importance. A tradition associated with this revival tells of a young girl who fell into the communal well in 1620. According to the story, she rose three times to the water’s surface and was rescued by the Virgin, of whom she saw only an arm. An annual observance on 16 March commemorated the event, although its historical interpretation remains uncertain.
The priory had been discontinued well before the French Revolution. After the English Benedictines returned to their mother house, the church was generally called Saint-Jacques rather than Notre-Dame-de-la-Nativité. It remained served by a vicar, apart from an interruption during the revolutionary period, and became a dependency of the parish of Orrouy during the seventeenth century. Until the Revolution, the church and parish belonged to the Diocese of Soissons, the Archdeaconry of the Rivière, and the Deanery of Béthisy-Saint-Pierre. A diocese is a territory governed by a bishop, while an archdeaconry and a deanery are subordinate divisions used for ecclesiastical administration.
Revolution, closure, and destruction
In 1625, an English priest attempted to claim the parish of Orrouy, but the parish priest Hourdé successfully opposed the claim. During the Revolution, the serving vicar Louis François Castella swore the constitutional oath after High Mass on 23 January 1791. Burials in the surrounding cemetery stopped in 1792. Champlieu was not made a commune, and the priory no longer appeared in the revolutionary inventories. An inventory of the Champlieu presbytery was made on 16 June 1795, suggesting that the priory building had already disappeared by then.
The municipal council closed the church for worship in 1808 because of its poor condition. Lightning destroyed the building in 1814. The earliest known depiction, dating from 1842, already presents the church as a ruin.
Excavation and protection
Investigations around the church and cemetery took place in several phases. Alfred de Roucy directed excavations from 1862 to 1870, followed by work by the Société historique de Compiègne around 1910 to 1914, campaigns by Babelon and Corbie in 1920, excavations by the Société des immeubles E. J. Barbier from 1925 to 1928, and work by J. P. Larsonneur from 1958 to 1962. The investigations concentrated chiefly on the cemetery because of the nearby Gallo-Roman archaeological site. The 1925 to 1928 campaign was carried out illegally to enlarge Eugène Barbier’s private collections.
Marc Durand directed rescue excavations at the church in 1977 and 1978 for the Regional Directorate of Historical Antiquities of Picardy, amid concerns that unauthorized digging could damage the remains. The excavated areas were refilled after each intervention. These campaigns revealed a large cemetery with Merovingian, medieval, and modern phases, supporting the possibility that the church’s isolated position had ancient origins. Burials in the south transept were parishioners’ graves, datable only to broad periods.
The ruins were classified as a historic monument by decree on 8 March 1923. Conservation work has stabilized the surviving masonry sufficiently for the remains to be entered and walked around, and the commune is the owner. The official plan prepared in 1920 for the classification contains numerous errors. A plan made from the excavations conducted by Choron under Alfred de Roucy between 1862 and 1870 is considered a more accurate representation of the church.
Remains
Chapelle romane de Champlieu had a regularly oriented plan, with its western façade facing the road. A small calvary, a Christian monument representing the Crucifixion, stands in front of the church. Woodland borders the site to the north, while cultivated land approaches the eastern and southern sides. The building consisted of a five-bay nave, originally flanked by two aisles, a low transept, and a square choir ending in a flat east wall. Its interior length was 28.80 metres, including 19.80 metres for the nave. The nave measured 6.10 metres across without the aisles, the transept extended 12.45 metres from north to south, and the choir was 4.50 metres wide and 3.90 metres deep.
The nave and western entrance
Nave construction
The southern nave wall and the entire south aisle have disappeared above ground. The western and northern nave walls survive in incomplete form, together with the transept and choir, while the roofs have been lost. The present nave replaced an earlier nave of the same width but shorter length. Foundations of the earlier west gable were found between the first and second bays of the existing nave, and these foundations were reused.
The nave was unvaulted and carried large pointed arcades on square piers. Four high windows on the north side align above the piers rather than the arcades, an arrangement associated with a design that did not anticipate a rib vault. The southern arcades survive as stumps. The northern arcades are blocked with small, irregular rubble masonry. The nave is generally dated to the second quarter or second half of the twelfth century. Its lack of capitals and mouldings on the large arcades supports an earlier date within that range, although the portal has also been attributed to the late twelfth or early thirteenth century, and a date at the end of the twelfth century has been proposed for the nave.
Western façade
The pointed western portal opens beneath three archivolts, or moulded arches surrounding an opening, each shaped with a rounded torus moulding. Above it runs a band of spherical flowers that ends in two grimacing heads. The former colonnettes have disappeared, leaving their crocket capitals. A pointed window above the entrance has a torus moulding. Its lower part was blocked by a porch, whose former attachment remains visible.
The façade and north wall were not built at exactly the same time. The first large arcade is lower than the others, and a band of nail-head decoration along the exterior north wall does not continue across the first bay. A long exterior glacis, a sloping masonry surface, conceals the blocking beneath the western window. The surviving western and northern masonry therefore preserves evidence of successive building decisions within the Romanesque phase.
North aisle
The north aisle was abandoned during the fourteenth or fifteenth century, possibly in the context of the Hundred Years’ War, the prolonged conflict between the English and French crowns. Its arcades were then blocked, and buttresses were added to strengthen the north wall. The estimated capacity of the church fell from approximately 620 to 640 people to about 520 to 550 after the aisle was abandoned.
Transept and crossing
Crossing
The transept and choir are displaced slightly southward in relation to the nave. Their crossing is bounded by two plain, round-headed transverse arches, each formed from one course of voussoirs, the wedge-shaped stones of an arch. The western arch also serves as the triumphal arch, while the eastern arch marks the beginning of the apse. The arches descend to the ground as pilasters without capitals, sculpture, or mouldings.
The pilasters have chamfered imposts, horizontal blocks at the springing of the arches, carved with simple geometric motifs. These carvings are severely eroded. Along the walls, the springing points of the vaults rest on cornices made from ashlar blocks with chamfered edges. The crossing and transept arms carried barrel vaults, continuous semicircular ceilings, probably added during the second half or last third of the eleventh century. Their lower sections and the beginnings of the vaults survive. The vault masonry consists of fairly regular, unfaced rubble laid in regular courses.
Transept arms
The crossing had no direct window lighting. Its round-headed openings toward the transept arms are original, lack imposts, and have a single row of voussoirs. The arms are wider and higher than these openings, creating enclosed spaces rather than continuous visual links with the former nave aisles.
Each transept arm had a narrow round-headed window centered in its gable wall. The northern opening has a monolithic lintel on the exterior, while the southern opening was enlarged during the Romanesque period and given a stepped glacis. Narrow round-headed passages led toward the former aisles. The northern passage occupies a corner, whereas the southern passage is nearly central in the west wall.
Large windows were inserted later into the eastern walls of the transept arms during the Gothic period. The arms retained barrel vaults reinforced by an intermediate transverse arch, despite their limited dimensions. Flat corner buttresses of ashlar rise halfway up the walls and end in short glacises.
Choir and earlier eastern church
Surviving choir
The square choir matches the crossing in width, height, vaulting, and restrained treatment. Its north and south walls contain narrow, deeply splayed windows rather than arcades. A piscina, a shallow liturgical basin used for washing sacred vessels, was cut into the wall below each window. Both piscinas were later destroyed by vandals.
The flat east wall retains parts of a large window probably inserted during the Flamboyant Gothic period, a late Gothic style known for elaborate flame-like tracery. The southern jamb, the vertical side of the opening, and the beginning of the sill glacis survive. Two upper pieces of the tracery resemble the top of a soufflet, a bellows-shaped panel in Gothic window design. The northern jamb is heavily eroded, while the sill and part of the lower wall have disappeared.
Ivy formerly covered the choir. To protect the remaining masonry, its branches were cut at their bases rather than pulled out, since removing the roots could have caused the walls to collapse.
Earlier choir and pilgrimage church
Excavation uncovered foundations of an earlier choir in roughly the same position, set slightly farther south. It was about 4 metres wide or a little more and ended in a semicircular apse. Its transept arms were slightly deeper than those of the surviving church and contained apsidioles, small subsidiary apses, set some distance from the side walls of the straight choir bay. The earlier arrangement therefore formed a more extensive eastern complex.
The foundations of this earlier choir were not reused when the present choir was built. Together with the earlier nave foundations, they indicate a substantial tenth-century or earlier church associated with the pilgrimage landscape of Champlieu. The surviving eastern parts of the later building form a relatively homogeneous group probably dating from the late tenth century, and are better understood as Carolingian or pre-Romanesque fabric altered during the Romanesque period than as a wholly Romanesque construction.
Settlement remains around the church
A ruined house in the nearby hamlet may represent the former presbytery. Its gable wall contains a trefoil arcade, and the building corresponds to the presbytery described in the 1795 inventory. A nearby farm retains a pigeon house. Numerous flat or edge-set roof tiles in the surrounding fields indicate the former extent of a more substantial settlement east of the present hamlet.
Nearby sites