Heiligenkreuz Abbey: A Continuously Functioning Cistercian Monastery in Austria


Site at a Glance
- Rating
- 4.7
- Popularity
- Medium
- Country
- Austria
- Primary era
- Medieval
- External website
- Open
- Eras represented
- Medieval, Early Modern, Modern
- Civilizations
- Duchy of Austria, Habsburg, Holy Roman Empire
- Site type
- Religious
- Remains
- Monastery
On this page24 sections
History
Heiligenkreuz Abbey is a Cistercian monastery in Austria, located at Heiligenkreuz in the Vienna Woods, about 15 kilometres west of Vienna. Margrave Leopold III of Austria founded it in 1133, and its Romanesque and Gothic buildings developed over more than a century. The abbey has remained in continuous operation since its foundation and is among the world’s oldest continuously functioning Cistercian monasteries.
Foundation and early expansion
Leopold III, a ruler of the Babenberg dynasty, established the monastery in a strategically vulnerable area on the eastern frontier of the Duchy of Bavaria. The foundation was intended to encourage land clearance and road building. Its first community consisted of Abbot Gottschalk and twelve monks who came from Morimond Abbey in Burgundy, one of the principal founding houses of the Cistercian order. The Cistercians were a reform branch of Western monasticism that emphasized communal discipline, manual work, austere architecture, and regular liturgy.
Tradition places the beginning of regular monastic life on 11 September 1133, although the foundation date itself is not securely preserved. The surviving foundation charter was written around 1230 and bears the date 1136. The original endowment approximately corresponded to the territory of the present municipality of Heiligenkreuz, including Preinsfeld. Between 1133 and 1135, Leopold also purchased the Brunsfeld estate at Preinsfeld for the abbey.
Leopold IV, Leopold III’s son and successor, continued to support the monastery. On 31 May 1188, Leopold V of Austria presented Heiligenkreuz with a 23.5-centimetre relic of the True Cross after returning from a pilgrimage to Jerusalem. The relic had reportedly been given to him by Baldwin IV, King of Jerusalem, in 1182. The True Cross is the Christian relic traditionally identified as part of the cross on which Jesus was crucified.
Building the medieval monastery
The abbey’s early economic base proved insufficient, and around 1206 the monks decided to move toward western Hungary, near the site of the present Königshof Castle, to avoid starvation. King Andrew II of Hungary then granted them the granges now known as Mönchhof and Podersdorf. These estates strengthened the community’s material foundation.
The church was completed by 1187 and consecrated in 1188. The Gothic conventual buildings, including the chapter house, fraterie, refectory, dormitory, and cloister, were ready for dedication around 1240. A chapter house is the room where a monastic community meets for governance and hears readings from its rule or scripture. A fraterie is a workroom for the brothers. The smaller Romanesque choir was later replaced by a large Gothic hall choir, completed together with the cloister’s well house in 1295.
By the late thirteenth century, Heiligenkreuz had become the burial place of virtually all members of the Wildegg and Altenburg families. Its chapter house also received Babenberg rulers and benefactors, together with two grandsons of Rudolf of Habsburg. The Babenbergs were Austria’s medieval ruling dynasty before the Habsburgs, and their patronage gave the monastery an important dynastic role.
Heiligenkreuz helped spread Cistercian monasticism by founding or establishing houses at Zwettl in 1138, Baumgartenberg in 1141, Cikádor in Hungary in 1142, Marienberg in 1197, Lilienfeld in 1202, Zlatá Koruna in 1263, Neuberg in 1327, and Stiepel Priory in Bochum in 1988. The abbey was associated with Szentgotthárd from 1734 to 1878 and supported the refoundation of Vyšší Brod in the 1990s. In 1881, Neukloster monastery in Wiener Neustadt was incorporated into Heiligenkreuz’s legal entity.
War, fire, and Baroque rebuilding
Epidemics, floods, and fires affected the abbey during the fifteenth and sixteenth centuries. The Turkish wars, conflicts between the Habsburg lands and the Ottoman Empire, brought severe damage in 1529 and 1683. Turkish forces burned much of the precinct in 1683. Abbot Clemens Scheffer then directed its reconstruction and enlargement in the Baroque style.
The rebuilding continued through the seventeenth and eighteenth centuries. New southern convent buildings were completed in 1642, the sacristy came into use in 1667, and the Baroque bell tower was finished in 1674. The Annakapelle was enlarged in 1710, the Totenkapelle was added in 1713, the Trinity Column was erected in 1729–1730, and the Old Gate was decorated in 1730. The Joseph Fountain followed in 1739. These works added a new architectural layer to the medieval complex.
Joseph II’s suppression of monasteries in 1783 did not close Heiligenkreuz. Its monks were engaged in parish ministry and teaching, activities regarded as legitimate during the Enlightenment. In 1802, a philosophical-theological institute for priestly education was founded for the monasteries of Zwettl, Lilienfeld, Heiligenkreuz, and Neukloster.
Resources, war, and modern institutions
The abbey’s quarries in the Leitha Mountains came to it through a royal grant in 1203. They supplied Kaiserstein and other stone used extensively at Heiligenkreuz. Under Abbot Gregor Pöck, the quarries were sold to the Austro-Hungarian War Ministry on 31 October 1912.
After Austria was annexed to Nazi Germany in 1938, plans were made to build an autobahn directly over the abbey. Such a route would have threatened the monastery’s buildings and communal life, but the plan was abandoned after the Second World War and the route was placed farther north. Near the end of the war, the church bells were requisitioned as raw material for weapons. The Soviet occupation also threatened the community, while the abbey itself was largely spared dissolution during the Nazi period.
The theological institute became a Hochschule in 1976. On 28 January 2007, Pope Benedict XVI elevated it to the Philosophical-Theological University Benedict XVI Heiligenkreuz, a pontifical institution able to grant degrees under Roman university privileges. The abbey also houses the Leopoldinum interdiocesan seminary. The European Institute for Cistercian Research and the European Institute for Philosophy and Religion are associated with the university.
Heiligenkreuz remains affiliated with the Austrian Cistercian Congregation, with Morimond as its mother house and primary abbey. Dedicated to the Assumption of Mary, it remains an active monastic community focused on communal life, Latin liturgy, and Gregorian chant. Nearly 100 monks belonged to the abbey in the 2020s. They also serve in parishes, teach and conduct research at the university, and provide theological and monastic formation.
In 2025, the Vatican Dicastery for Institutes of Consecrated Life and Societies of Apostolic Life ordered an apostolic visitation to examine the abbey’s leadership and the abbot’s conduct after anonymous allegations circulated within the community. The visitation was reported as completed in 2026, with recommendations concerning communication, future strategy, theological and spiritual orientation, recruitment, and institutional identity.
Remains
Church and medieval core
The medieval core combines a late Romanesque church, a Gothic choir, and the cloister that organizes the conventual buildings around its central courtyard. The abbey church is a three-aisled basilica whose nave, facade, and transept were completed in the late twelfth century. The nave is the oldest part of the church. Ten equal bays divide the three aisles, while the central nave is about twice the width of each side aisle. Round-headed clerestory windows light the nave, with indirect light reaching the north aisle through the arcades and the cloister adjoining the darker south aisle.
The abbey church
Pointed band-rib vaults cover the nave, with strong transverse ribs. The side aisles have groin vaults. Rectangular transverse arches rest on massive square wall piers with impost profiles and attached three-quarter-round shafts. The west facade contains a three-window group of round-headed openings associated with the Trinity, smaller aisle windows, blind arcades, and a central round-headed window. Its main entrance is a three-stage archivolt portal, with a decorated band following the curve of the arch, a closed tympanum, jamb columns, a saint’s figure, and later Renaissance obelisks. A smaller two-stage portal opens into the left aisle. A stone Lazarus, or trefoil, cross crowns the facade.
The Gothic hall choir
The original Romanesque choir was scarcely wider than the nave and probably had no passage around it. It was replaced by a square High Gothic hall choir of nine equal square bays. Its outer bays form a choir ambulatory, a passage around the choir, and the choir with the transept covers a larger area than the entire nave. The hall choir is the largest Gothic example of its type in Austria.
Steep four-part rib vaults rise from clustered shafts. Large pointed-arch windows with Gothic tracery occupy the east and north walls, and about half of the glazing dates from around 1290. The central east window was blocked during the Baroque period and hidden behind a monumental altar. It was reopened during the nineteenth-century Gothic restoration.
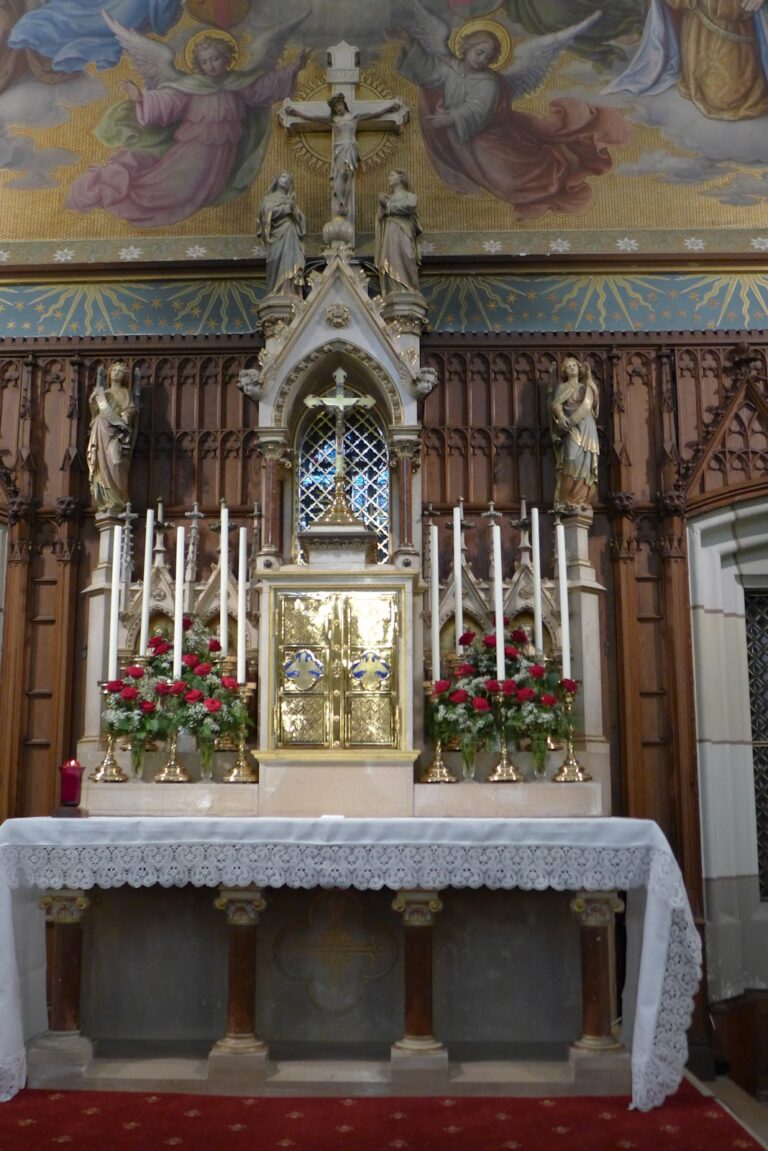
Baroque alterations began in 1612 and intensified after the fire of 1683 under Abbots Marian Schirmer and Gerhard Weixelberger. During the late nineteenth century, Abbot Heinrich Grünbeck commissioned Dominik Avanzo, at Wilhelm Anton Neumann’s initiative, to remove much of the Baroque appearance and restore a Gothic effect. Avanzo added seven Neo-Gothic side altars, a ciborium altar, and a side gallery. Johann Michael Rottmayr’s Baroque painting of the Assumption of Mary was moved to the southern choir wall. A copy of the 1138 crucifix attributed to Master Guglielmo has stood beneath the ciborium altar since 1990.
Organs and bells
The Baroque choir stalls were carved by Giovanni Giuliani in 1707, while the choir itself dates from the fifteenth century. The main organ was built in 1804 by the court organ builder Ignaz Kober. It has two manuals, 55 stops, and 2,959 pipes, and was played by Franz Schubert and Anton Bruckner. Formerly positioned on a Baroque gallery above the west entrance, it was moved to the north transept after the gallery was removed because it obstructed the nave’s spatial effect and west-window light. Helmut Allgäuer restored it in 1997.
A smaller choir organ made by Johann Wimola in 1746 has one manual and pedal with eleven stops. It was moved to a Neo-Gothic side gallery in 1894 and restored by Allgäuer in 1994. The Baroque bell tower stands between the north aisle and north transept and was completed in 1674. A smaller, Baroque-altered roof turret rises at the eastern end of the choir ridge. The original medieval Cistercian design did not include a bell tower.
A probably fourteenth-century Mass bell, about 44 centimetres in diameter and weighing 50 kilograms, hangs in the choir roof turret. A 1993 convent bell by Grassmayr is 47 centimetres in diameter and weighs 100 kilograms. It calls the monks to daily offices, chapters, solemn ceremonies, the deathbed of a monk, and the reception of a coffin.
Cloister and conventual rooms
The Romanesque-Gothic cloister adjoins the south wall of the nave and the west walls of the chapter house and fraterie. Its north and south galleries each have seven bays, while the east and west galleries each have six. They enclose a simply planted courtyard and are supported externally by rectangular buttresses. Pointed arches, rib vaults, sculpted corbels, richly carved capitals, red three-quarter-round shafts, and circular openings, some filled with multilobed tracery, shape the galleries. A later second storey with rectangular windows rises above them, and stone benches run along the inner sides.
Memorial galleries
The gallery called the Grabsteingang contains worn tombstones of medieval benefactors who donated land, vineyards, or other goods to the abbey and were buried in the cloister. The Lesegang contains a wooden reading pulpit and benches where monks traditionally heard passages from the Rule of Saint Benedict before Compline. Its glazing includes thirteenth-century grisaille-painted panes, made in restrained monochrome shades, and some have been damaged by weather.
Chapter house
The chapter house opens from the east cloister gallery through two windows and a doorway approached by three steps. Its nine square bays have four-part rib vaults carried by wall corbels and four octagonal columns. The present ribs, imposts, and capitals show Baroque alteration, while three large circular stained-glass windows light the east wall.
Nine simple floor slabs survive in the room, together with the high tomb of Duke Frederick II, the last Babenberg ruler of Austria. Baroque frescoes depict people buried there. The chapter house contains burials or memorials for members of the Babenberg dynasty and two grandsons of Rudolf of Habsburg, with some burials sharing a grave.
Fraterie
The fraterie was the workroom of the lay brothers and could be reached from the cloister and two other parts of the complex. It formerly contained workshops for shoemaking, tailoring, and carpentry, as well as the scriptorium where monks wrote or copied books. It was the monastery’s only heated room. A stair-accessible heating room was discovered in 1992.
Eighteen square bays are arranged in three rows of six. Broad pointed transverse and longitudinal arches divide the interior, and ten mostly round supports carry the remaining arches. The groin vaults and structural forms retain Romanesque characteristics.
Chapels and liturgical spaces
Bernardikapelle
The Bernardikapelle is the community’s winter chapel. Its interior measures 20.2 by 7.3 metres, while its exact height is uncertain because later fill raised the floor. The nave has a six-part vault, and the choir termination has a six-part star vault. Probably built around 1290, it was the last major medieval building erected at Heiligenkreuz.
Originally dedicated to Saint Erasmus of Antioch, a Christian martyr traditionally associated with protection against illness, the chapel served as an infirmary or an extension of the adjoining infirmary. A fire on 21 December 1910 exposed the choir termination, which had been concealed behind a stage-like structure because the chapel had long served as a Holy Sepulchre. Abbot Karl Braunstorfer later converted it into a heated winter chapel. Margret Bilger created thirteen stained-glass windows in 1963–1964, depicting feasts of the liturgical year.
The exterior is deliberately austere, with a substantial base, alternating strong and weak supports, and unprofiled window splays. A west-gable oriel containing a statue of Saint Bernard may originally have been a bell niche. Most of the chapel is built of Leitha sandstone, probably from Kaisersteinbruch, rather than the Siegenfeld stone used elsewhere.
Totenkapelle and Annakapelle
The Totenkapelle lies between the chapter house and fraterie. It may originally have been the medieval parlatorium, the designated speaking room in a monastery otherwise governed by silence. Since 1713 it has served as a mortuary chapel. Its three bays have groin vaults, and Giovanni Giuliani created its decoration, including dancing skeletons that serve as candleholders.
The Annakapelle stands between the Gothic hall choir and chapter house. Completed during the same period as the Totenkapelle, it formerly housed the convent library, known as the armarium.
Sacristy and Old Gate
The seventeenth-century sacristy occupies the southeast corner of the Gothic hall choir. It is a rectangular room with large windows on three sides, a heavily articulated stucco mirror vault with small lunettes, and high-quality Rococo frescoes.
The Old Gate is a small room in the southwest corner of the cloister that formerly provided direct access from outside. Until the 1970s, a monk received arrivals there. Baroque frescoes depict the Virgin Mary, Saint Benedict, whose rule shaped Cistercian communal life, and Saint Bernard of Clairvaux, the major twelfth-century Cistercian abbot and reformer.
Kreuzkirche
The Kreuzkirche adjoins the north side of the transept and bell tower. Built in 1982, it has a Latin-cross plan with a westward-projecting rounded apse and houses the True Cross relic. The relics of Blessed Otto of Freising are kept beneath the high altar, and a fragment of the Crown of Thorns is preserved in the abbey church. The Kreuzkirche was comprehensively renovated in 2023 and fitted with paintings by Clemens Maria Fuchs.
Water house, courtyards, and later buildings
Brunnenhaus
The cloister’s Brunnenhaus, or well house, was the monastery’s only medieval source of drinking water and also served as a washhouse. Completed in 1295, the nine-sided High Gothic room resembles a richly decorated chapel. Gothic windows with coloured glass depict the Babenbergs. A rib-vault boss shows Christ enthroned, and a pyramidal Renaissance lead fountain stands within the room. The original wooden vault boss is displayed in a museum.
Stiftshof and Hornturm
The large Baroque Stiftshof, the principal courtyard of the abbey complex, lies west of the medieval buildings and is enclosed by later two-storey structures. Its northern side has a large round-headed entrance portal beneath a five-storey tower with a richly ornamented Kaiserstein facade, terrace, and balustrade. Circular corner turrets with onion roofs resemble pepper-pot turrets in historic fortress architecture. Arcaded corridors with groin vaults run along three sides.
The Trinity Column in the centre of the courtyard was made in the first half of the eighteenth century by Giovanni Giuliani and stoneworkers including Elias Hügel, using stone from Kaisersteinbruch, Eggenburg, and Loretto. The Joseph Fountain, also from the first half of the eighteenth century, was made by the stonemason Joseph Winkler.
The Baroque Hornturm above the entrance gate contains a 43-bell carillon cast in 1982 by Koninklijke Eijsbouts of Asten in the Netherlands. It spans more than three octaves and can be played from a baton keyboard or by computer. The tower takes its name from a double organ, or hornwork, installed there in 1720 and later removed as beyond repair. The former instrument had identical north- and south-facing divisions, each with fifteen stops and 273 pipes. Nine feeder bellows were operated by three men, and the organ normally sounded with the bells.
Residential and contemporary buildings
The younger convent building south of the cloister and fraterie was completed in the mid-sixteenth century and houses the monks’ residential area. Its two-storey wings enclose a square courtyard, with a fire-water pond in front of the complex. The 1972 recreation room, designed by Viennese architect Hans Pfann and commissioned by Abbot Franz Gaumannmüller, is a rare example of contemporary architecture within the monastic enclosure. Its walnut paneling and furniture were made by the abbey’s carpentry workshop, while its ceramic panels were acquired by the abbot in Italian galleries.
Stonework and archaeological surroundings
Kaiserstein from the abbey’s former Leitha Mountain quarries appears in the main portal of the Stiftshof, the Trinity Column, the Joseph Fountain, the garden fountain, the Vienna Gate, the cloister paving, the Brunnenhaus, the church’s north aisle, stair treads, and major stone portals. Zogelsdorf stone from the Eggenburg area was used for sculptural decoration.
In 1903, excavations near a chapel ruin on the Klosterwiese west of Kaisersteinbruch revealed former Cistercian residential rooms. The work was directed by archaeologist and colonel Maximilian Groller von Mildensee for the Antiquities Association Carnuntum.
The nearby prehistoric hill settlement of Burgstall occupies a naturally defensible plateau above the Schwechat, above the Cholerakapelle in the Helenental. Steep slopes, rock outcrops, artificial fills, and partial ramparts enclosed the settlement. In 1988, looters recovered 120 kilograms of copper ingots apparently dating to the Urnfield period, around 1200–750 BC, an attribution supported by ceramic finds. Several Roman coins from the second half of the fourth century suggest either reuse or a temporary Late Antique visit.
Nearby sites