Orval Abbey: A Cistercian Monastery in Belgium


Site at a Glance
- Rating
- 4.6
- Popularity
- Medium
- Country
- Belgium
- Primary era
- Modern
- External website
- Open
- Eras represented
- Medieval, Early Modern, Modern
- Civilizations
- Habsburg, Holy Roman Empire
- Site type
- Religious
- Remains
- Monastery
On this page26 sections
History
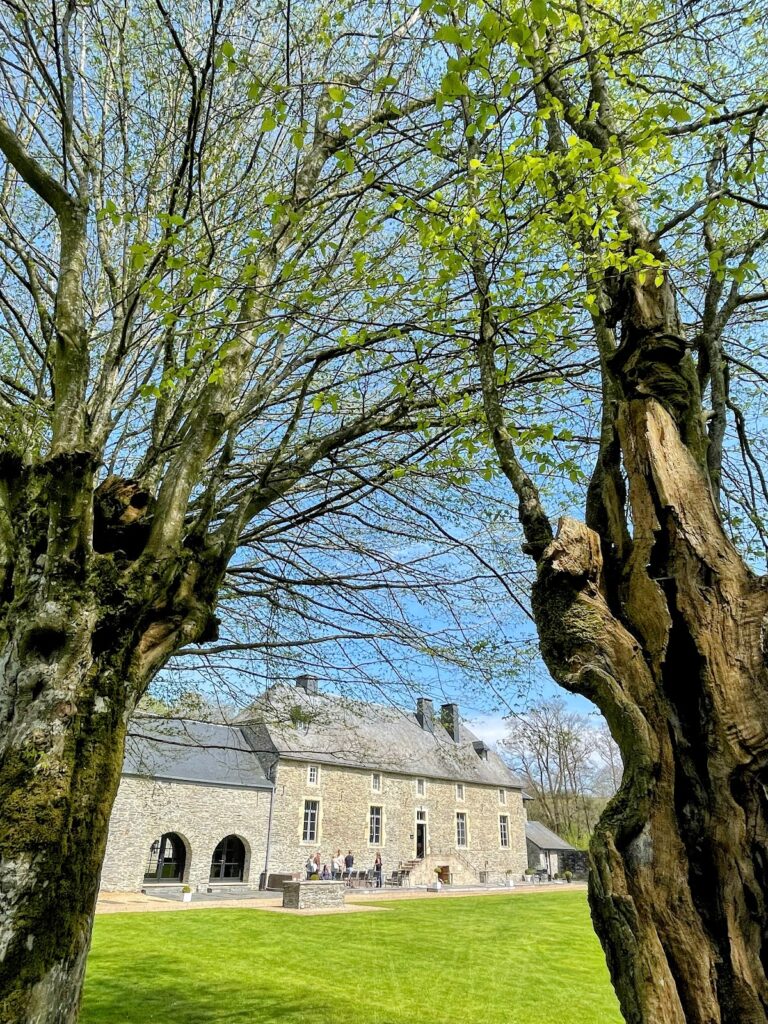
Orval Abbey is a Catholic Cistercian monastery at Villers-devant-Orval, now part of Florenville in Belgium. Dedicated to the Virgin Mary, it belongs to the Strict Observance of the Cistercian Order, commonly known as the Trappists, whose life combines prayer, silence, manual work, and withdrawal from ordinary society. The present monastery was rebuilt between 1926 and 1948 in a modernized ogival, or neo-Romanesque, style influenced by art deco, beside the ruins of the medieval abbey.
Before the Cistercians
The valley had been occupied before the arrival of Christianity. Excavations uncovered a large cemetery with burials ranging from the Neolithic period to the Merovingian period. A small church probably stood at the site by the tenth century, and the Roman road linking Reims and Trier passed nearby.
A Benedictine foundation was established around 1070, when monks from Calabria built a church and priory on land granted in usufruct by Arnoul I, Count of Chiny, and Conrad I, Count of Luxembourg. The Benedictines departed after about forty years, although the reason for their departure is uncertain. In 1110, Augustinian canons replaced them. Their church, dedicated to Notre-Dame, was consecrated on 30 September 1124 by Henry of Blois, Bishop of Verdun.
The Cistercian foundation and medieval abbey
In 1131, Albert of Chiny and his uncle Alberon of Chiny, Bishop of Verdun, invited monks from Trois-Fontaines Abbey to join the canons. Their arrival followed the initiative of Bernard of Clairvaux, a twelfth-century Cistercian abbot and reformer whose influence helped spread the order. The two communities formed a single Cistercian house under Blessed Constantin, Orval’s first abbot. Orval became a daughter abbey, a monastery founded from and historically dependent on a mother abbey, of Trois-Fontaines, and the first Cistercian abbey in the region.
During the twelfth and thirteenth centuries, the monastery was adapted to Cistercian practice. Abbot Thierry of Vitry began a library by arranging for books and manuscripts from other abbeys to be copied. Abbot Adam of Longwy initiated the rebuilding of the abbey church, which was completed before 1200. The community initially lived in poverty, and a fire in 1252 caused severe damage. Reconstruction continued for roughly a century.
The abbey’s difficulties became serious enough that, in 1316, the Cistercian general chapter authorized the abbot of Trois-Fontaines to close Orval, sell its possessions, and disperse its monks. The order was not carried out, and the community continued.
War, reform, and industrial growth
From the fifteenth through the seventeenth centuries, Orval’s position near the frontier between the Kingdom of France and the Holy Roman Empire exposed it to repeated warfare. The damaged church was rebuilt and reconsecrated in 1533. On 2 August 1637, during the Thirty Years’ War, troops commanded by the Marshal of Châtillon pillaged and burned the abbey.
Orval nevertheless entered a period of renewed spiritual and economic prosperity from the late sixteenth century. Archduke Albert appointed Bernard of Montgaillard abbot in 1605. Until his death in 1628, Montgaillard restored regular religious observance, increased the number of monks, and strengthened relations between the abbey and the surrounding population.
From 1668 to 1707, Abbot Charles de Bentzeradt continued the reform of Cistercian discipline. Orval adopted the daily rule of La Trappe, including perpetual silence, complete abstinence from meat, manual work for every monk, and prolonged fasting. A theological school for young monks was established at the grange of Conques, a distant agricultural estate operated for the monastery by lay brothers. By Bentzeradt’s death, the community had grown to more than one hundred monks.
This strict observance also created an environment in which Jansenist ideas spread. Jansenism was an early-modern Catholic movement associated with rigorous moral discipline and a strong emphasis on divine grace. Orval maintained close relations with Port-Royal, and Pierre Nicole temporarily lived at the abbey as a hermit. After Pope Clement XI condemned Jansenism in the bull Unigenitus in 1713, several monks refused to sign the required declaration. A canonical visitation, or formal ecclesiastical inspection, began in September 1735. About fifteen monks then fled to the Jansenist bishop of Utrecht, where they formed a short-lived community known as the Orvalists. Abbot Albert de Meuldre resigned in 1757, and his successor, Dom Pinart, restored peace within the monastery.
From the fifteenth century onward, the abbey also developed ironworking. Its watercourses supplied power, its forests provided charcoal, and nearby deposits supplied iron ore. By the eighteenth century, Orval operated ironworks and the first blast furnaces in Lorraine, both at the abbey and on its properties at Buré-Villancy and Dorlon. Agriculture, forestry, and industry created the wealth that supported a major building project.
The eighteenth-century rebuilding and destruction
Abbot Menne Effleur commissioned a new monastery in the eighteenth century from Laurent-Benoît Dewez. The classical complex was built east of the older monastery on extensive vaulted foundations. Its new church was blessed in 1782 and consecrated in 1783, but the whole project remained incomplete when French revolutionary armies entered the region.
French forces pillaged the abbey, expelled the monks, and burned the complex on 23 June 1793. General Loison later ordered the new church to be shelled and blown up. The abbey was suppressed in 1796, its properties confiscated and sold as national goods. Before dispersal, the community at Conques consisted of 37 monks and 22 lay brothers. Several monks were imprisoned or sent to penal colonies for refusing revolutionary oaths. Abbot Gabriel Siegnitz died in prison in 1798, while the last monk of Orval, Dom Célestin Oswald, died at Trier in 1849.
After the destruction, the ruins were used as a stone quarry, and damaged water channels caused flooding. Attempts to maintain the ironworks continued, but they ceased permanently in 1850. The Harenne family acquired the land and ruins in 1887 and donated them in 1926 for the restoration of monastic life.
The modern Trappist foundation
Sept-Fons Abbey supplied the first community for the new foundation, partly from monks returning from an unsuccessful attempt to establish a monastery in Brazil. Orval initially became a priory and was intended in part as a refuge should religious congregations again be expelled from France. Reconstruction began in 1926 under Dom Marie-Albert van der Cruyssen, following plans by Henri Vaes. The first monks settled in March 1927. Orval became an autonomous abbey in 1935, and van der Cruyssen was elected its first abbot in 1936.
The reconstructed church was blessed in 1939 and received the title of minor basilica in 1940. This is a special papal title recognizing a church’s importance and reinforcing its liturgical and devotional status without making it a cathedral. The church was solemnly consecrated on 8 September 1948, completing the monastery.
The rebuilding was financed through donations, legacies, special “Orval stamps,” a Belgian National Lottery subsidy, and the Orval brewery, established in 1931–32. After construction, income from the brewery and other monastic enterprises was directed mainly to maintaining the buildings and supporting charitable and social causes.
The Second World War interrupted the community’s life. Much of it fled to France, and the monastery was pillaged, although it did not suffer destruction on the scale of 1793. Members of the community supported the Resistance: the prior, Father Alexandre, hid with the maquis, while Father Étienne Gillard was imprisoned for two years. Building work continued slowly during the war and was completed with the monastic quarter and the guesthouse cloisters.
In 1946, Westmalle Abbey replaced Sept-Fons as Orval’s mother abbey and became its immediate father, the Cistercian house responsible for supervision. Orval had more than sixty monks in 1948. Dom Marie-Albert resigned for health reasons in 1950 and died in 1955.
Later changes and continuing religious life
Postwar reforms altered the organization and worship of the community. In 1965, the distinction between choir monks and lay brothers was abolished throughout the Cistercian order. The liturgy moved from Latin and Gregorian chant toward French and contemporary compositions, while shared dormitories were replaced by individual rooms. From the late 1970s, the liturgical chant was renewed in a French-language form influenced by Gregorian practice.
The community numbered about fifty monks in 1970 but declined considerably during wider secularization. Fewer than ten brothers remained in 2024. Orval continued as a center of spirituality, prayer, work, and retreat. Its associated houses include Conques, the daughter abbey of Notre-Dame de Clairefontaine, and the daughter monastery of Brialmont. The abbey’s archives, including account registers, property plans, management records, and records of its economic life, are preserved at the State Archives in Arlon and are publicly accessible.
The medieval ruins received protected heritage status in 1971, followed by exceptional heritage status in 2009 and 2022. These protections concern the surviving historic fabric and its conservation. A foundation legend connects the spring to Mathilde of Tuscany. According to the tradition, a trout brought her lost wedding ring to the surface, inspiring the name Orval, interpreted as “golden valley,” and the emblem of a trout carrying a ring.
Remains
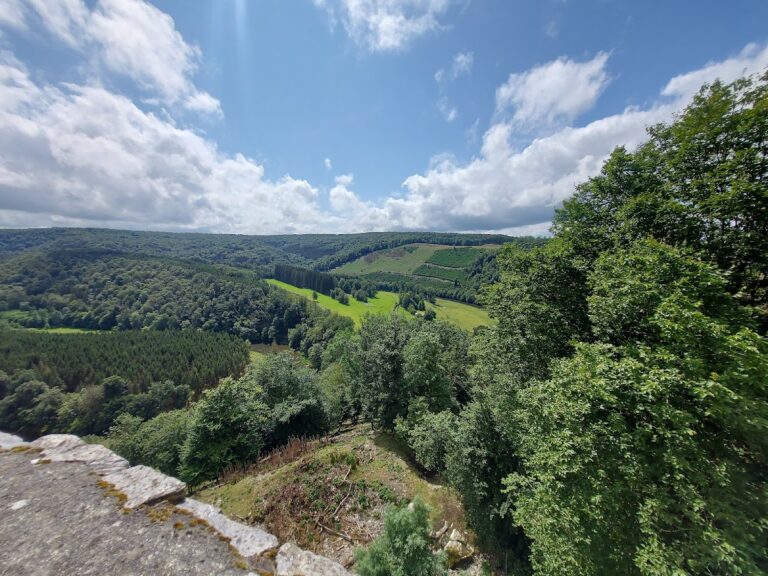
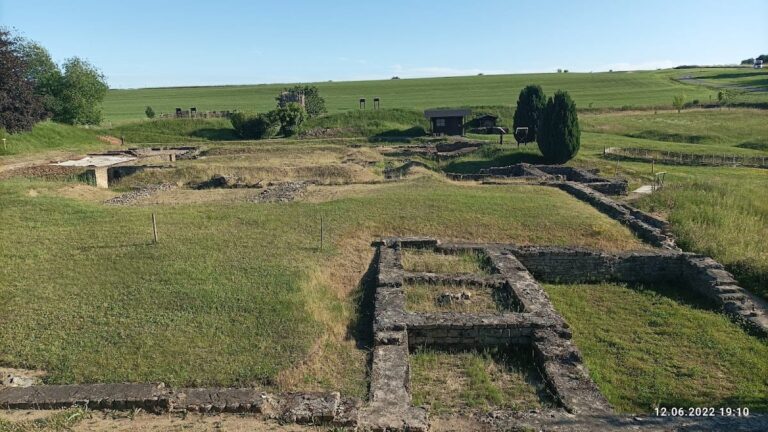
Orval lies in an isolated wooded valley between two ponds created through monastic hydraulic works. The stream known as the Mouline passes underground through the site, joins other waters downstream, and forms the Marche River. The central enclosure covers about 14 hectares within a boundary wall several kilometres long. The wider historic estate once extended across roughly 7,000 hectares and about 300 properties. Medieval drainage ditches and boundary markers remain visible in the surrounding domain, while the medieval ruins stand beside the reconstructed twentieth-century monastery.
Medieval monastery and waterworks
Early churches
The early Benedictine foundation contained a church and priory. The Augustinian church consecrated in 1124 measured 53 metres long and 25 metres wide. The later medieval Cistercian complex developed around this earlier religious site and included the buildings and installations required for monastic life.
Ponds, mills, and channels
Dams, ponds, canals, mills, workshops, and wastewater channels formed an integrated system. One dam created the upstream Black Pond, while another formed the downstream Forge Pond. Water from the ponds, the stream, and the spring powered productive installations. A turbine still uses water from the Black Pond, and the site also contains an autonomous wastewater-treatment station and a methane-based electricity generator using brewery and dairy waste.
Granges and terraces
The agricultural granges of Blanchampagne and Conques operated as distant farming centers where lay brothers lived during the working week. Thick retaining walls supported cultivated terraces and vineyards on the valley slopes. Many terraces have collapsed and become overgrown, although some remain discernible, especially around the kitchen garden.
Eighteenth-century foundations
Dewez’s classical complex
Laurent-Benoît Dewez’s eighteenth-century monastery stood east of the medieval buildings. Its vaulted cellar foundations cover nearly three hectares and extend across two levels. The marshy ground required this substantial base, while the buildings were aligned almost south to north along the valley rather than on the customary west to east axis.
Incomplete wings and church
The eighteenth-century complex remained unfinished. A west wing, which would have required the demolition of the older monastery, was never built. Two semicircular wings intended to frame a large forecourt also remained unrealized. The church and monastery were subsequently damaged during the revolutionary destruction, leaving the vaulted foundations as the principal structural basis for the modern reconstruction.
Twentieth-century monastery
Buildings and organization
From 1926 to 1948, the new monastery was erected largely over Dewez’s surviving foundations. The complex includes the monastery, basilica, guesthouse and its courtyards, brewery, agricultural and service buildings, and the area containing the medieval ruins. The former entrance buildings were repaired or rebuilt around the small Almonry Court and the former Saint Margaret’s Chapel. That chapel was consecrated in September 1927 as Saint Bernard’s Chapel.
The building called the Thebaid was begun at the northeastern end as a novitiate. The community occupied it from September 1928. During construction of the main church, cloister, and other buildings, worship took place temporarily in a chapel installed in the cellars. The former chapel of Notre-Dame de Montaigu, on the wooded slope above the medieval abbey, was converted into a scouts’ chapel in 1938.
Church and towers
Henri Vaes designed the rebuilt monastery in a modernized ogival, or neo-Romanesque, style with art-deco influences. The design drew on the simplicity and structural clarity of twelfth- and thirteenth-century Cistercian architecture without copying particular medieval buildings. After Vaes died in 1945, his nephew R. Van Houtte completed the work, including the guesthouse cloisters and monastic quarter.
The new church measures 82 metres in length. Its nave is 11.5 metres wide, or 24 metres including the aisles, and rises 22 metres high. The bell tower reaches 60 metres. Inside are a flat Cistercian chevet, the eastern end of the church, a large ambulatory sacristy with apsidioles, or small apses opening from a larger liturgical space, and a monumental tower. The monastic quarter has a second tower, known as the clock tower, with a strong art-deco character.
Locally quarried yellow-gold stone is the principal material. It was often crushed and reconstituted around concrete structural elements in columns, capitals, arcades, lintels, church facades, and the monastic quarter. Secondary altars use travertine. Dark, black-veined wenge from the Congo was used for choir stalls, doors, and paneling, while glazed tiles in brown to orange-red tones line many interior walls.
Artistic and liturgical features
Church decoration
The church contains a frescoed Way of the Cross by Albert Servaes and a large stained-glass Virgin by Joep Nicolas. Side chapels and the royal chapel are decorated with opaline fine-porcelain mosaics. The royal chapel also has a bronze and cut-crystal portal, a polychrome floor, and bronze and brass grilles, seats, and lamps by M. Van Hamme.
Lode Vleeshouwers sculpted the monumental Virgin on the church facade. Fernand Débonnaires created the high altar and the monumental Sedes Sapientiae, a representation of the Virgin Mary enthroned with the Christ Child, in the great hall of the monastic quarter. The complex also contains a procession cross and a Stella Maris, or “Star of the Sea,” Virgin made by the Jacques brothers’ goldsmith workshop.
Monastic art
Camille Colruyt designed a 3.5-metre-high patinated-copper Easter candlestick depicting scenes from the life of Christ. He also produced reliquaries, ivory abbatial croziers, chalices, and busts. Geo Verbanck made a wooden crucifix for the chapter house, a life-size group representing the first three abbots of Cîteaux for the main cloister, and the cloister fountain.
After the war, Oscar Jespers created monumental statues of the founders of Cîteaux, including Saint Bernard, for the main portal of the monastic quarter, together with the large Christ above it. Camille Barthélemy painted a crucified Christ on the rear wall of the unused great refectory. The gable facing the cloister bears a large mosaic Virgin by Julien Van Vlasselaer, who also designed the chapter-house stained glass.
The monastic quarter contains stained glass made from Val-Saint-Lambert crystal embedded in concrete by J. Huet, a decorated guest chapel, and Anto Carte’s Pietà of Orval in the abbatial salon. The private chapel associated with Dom Marie-Albert contains marble, ivory, mosaics, and tapestries. The cemetery walls once carried fresco sketches evoking the Resurrection, and the museum established in underground cellars in 1970 was enlarged in 2022.
Liturgical alterations
The church was altered after the Second Vatican Council. The abbot’s throne and celebrants’ seats were removed, and the former scriptorium beside the church became a winter chapel from the late 1960s until about 2015. In 2001, Jean Cosse installed a simple gilded-bronze altar and lectern, new light-wood choir stalls, and a rearranged sanctuary. Twelve grey metal columns frame a prayer space before the tabernacle.
Economic and communal buildings
Brewery and dairy
The brewery uses water from the Orval spring and a specific yeast in a double-fermentation process. Its principal beer is a high-fermentation amber beer containing 6.2 percent alcohol. Annual production is limited to about 80,000 hectolitres, or 25 million bottles. A much smaller, lower-alcohol beer is made for the community, guests, and the nearby abbey restaurant.
Cheese has been produced at Orval since 1928. The dairy makes a semi-soft, uncooked cheese with a naturally washed rind from pasteurized whole cow’s milk supplied by farms in the Gaume region. Production is arranged in batches of 320 blocks, each weighing about two kilograms. The former farm building became a modern cheese dairy in the 1990s, while brewery storage, dispensing, and bottling areas have been altered successively.
Adapted service spaces
The former sheep and pig buildings were converted into a group guest chalet. Monks’ dormitories and the infirmary became individual cells and library space, and bakery facilities were relocated or replaced. The guesthouse contains approximately eighty rooms, while the separate chalet accommodates groups and families. The wider complex includes a library, refectory, guest facilities, agricultural and garden areas, large ponds, woodland, and the medieval ruins.
Modern cultural spaces
Since the 2000s, contemporary religious-art exhibitions have been held among the medieval ruins. The museum cellars contain two modern spaces for art and contemplation, including Christian Jaccard’s “Cistercian Partition” crypt and the “Oratory of the Word.” These spaces occupy part of a complex whose surviving ruins, reconstructed buildings, hydraulic works, workshops, and artistic furnishings preserve the changing material life of Orval Abbey.
Nearby sites