Château de Maudétour: An Unfinished Classical Estate in France


Site at a Glance
- Rating
- 4.5
- Popularity
- Low
- Country
- France
- Primary era
- Early Modern
- External website
- Open
- Eras represented
- Early Modern, Modern
- Civilizations
- French
- Site type
- Domestic
- Remains
- Elite Residence
On this page14 sections
History
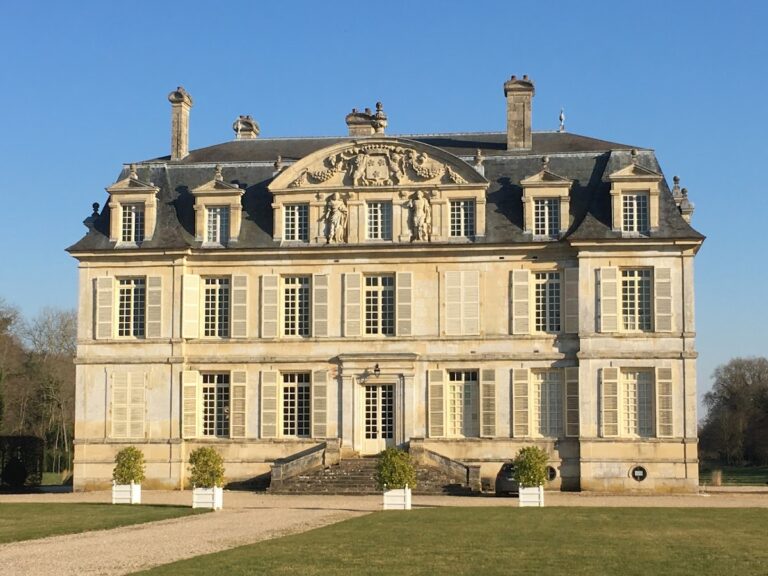
Château de Maudétour is a classical château in France, built during the seventeenth and eighteenth centuries on the site of the earlier Manoir des Rubentel. Charles de Rancher and his wife, Élisabeth de Blagny, commissioned the residence as a symmetrical three-wing ensemble, but the design was never completed.
Seventeenth-century foundation
The first phase produced the southwest wing. The estate’s park was also laid out in the seventeenth century by André Le Nôtre, the leading French landscape designer known for formal gardens based on strong axes, geometric divisions, avenues, and controlled views. His design helped establish the relationship between the château, its formal approaches, and the surrounding landscape.
Eighteenth-century expansion
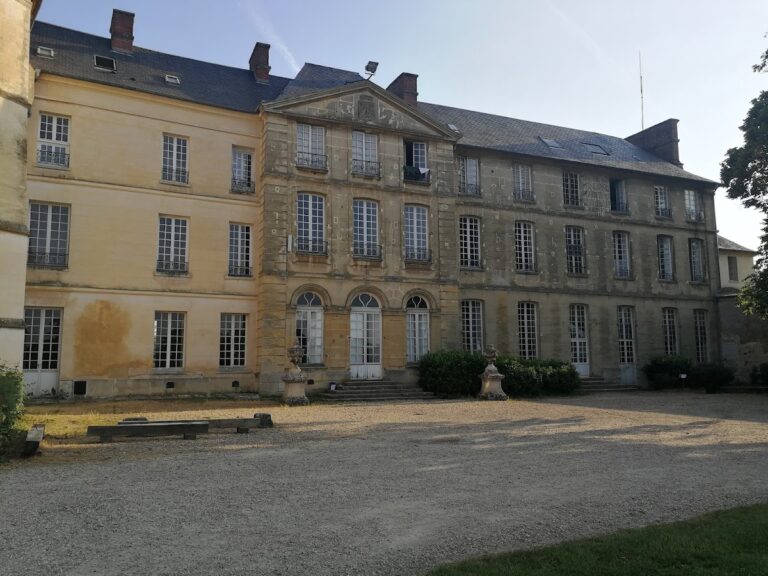
A southeast wing was added during the eighteenth century and was later intended to become the central part of the château. The early-eighteenth-century residential block facing the main gate was extended on one side by buildings of progressively lower height. Five bays planned for the opposite side, which would have completed the intended classical symmetry, were never built. Financial difficulties are considered the most probable explanation for the unfinished arrangement, although other interpretations have also been proposed.
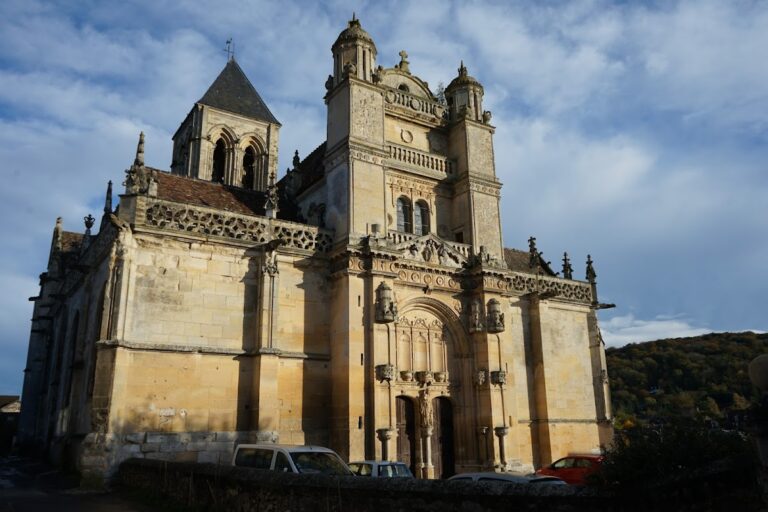
Antoine de Rancher, a descendant of the original patron, royal councillor, and lieutenant of Berry, added the château chapel. Consecrated in 1738, it served for a long period as the parish church of Maudétour. The chapel was demolished in 1933 after becoming structurally unsound.
Protection and restoration
After several changes of ownership during the twentieth century, the property passed to its present private owners. The château, park, and cour d’honneur, a formal entrance court framed by the residence and surrounding buildings, were entered on France’s register of historic monuments by order of 11 April 1947. This designation is a state heritage-protection status for significant buildings and sites, and the park is also protected as a historic monument. Extensive restoration was carried out from July 2006 to July 2009 and again from 2011 to 2017.
Remains
Château de Maudétour survives as an unfinished classical ensemble organized around a principal residence, a formal entrance court, service buildings, and a park of approximately twelve to thirteen hectares. Classical architecture emphasizes balanced proportions, symmetry, and formal façades, qualities that remain visible in the planned arrangement even though the full three-wing design was not completed.
Château and formal entrance
Principal residence
The main wing has two stories and a projecting central section, or risalit, crowned by a triangular pediment. Two heraldic shields surmounted by a marquis’s crown occupy the pediment. Installed in 1818, they bear the arms of the Rancher and Blagny families and were made by the sculptor Zéphir of Magny-en-Vexin. The same heraldic motif appears on the rear of the main building.
Enclosure and cour d’honneur
A partly collapsed wall encloses the estate. Access from the north is through an ornamental wrought-iron gate bearing the initials “CR,” those of Charles de Rancher, lord of Maudétour. The cour d’honneur extends into two fully paved avenues set at right angles to it, with each avenue ending at a wrought-iron gate.
The former chapel and a judicial pavilion with a prison in its basement historically framed the lower end of the court. Their former position reflects the range of religious and administrative functions associated with the estate alongside the principal residence.
Service buildings
Outbuildings and stables
The service complex includes two parallel rows of outbuildings. Among them is a hall whose original roof structure has survived, together with stables dating from the eighteenth century and built with half-timbering. These structures formed part of the working side of the estate and complemented the formal residence.
Dovecote and fruit store
Other surviving service buildings include a substantial nineteenth-century ashlar dovecote, a building designed to house pigeons, and a vaulted fruit store used for keeping fruit. Their masonry and vaulted construction add later and functional elements to the estate’s architectural remains.
Park and orchard
Formal garden remains
Only remnants of the kitchen garden and a fountain survive from Le Nôtre’s original work, while substantial rubble- and stone-built elements of the former formal French garden remain. A raised lime-tree avenue, bordered by retaining walls, extends toward the Vexin plain and preserves one of the park’s principal landscape features.
Icehouse
An icehouse from the beginning of the eighteenth century stands in the orchard. An icehouse was an insulated storage structure used before mechanical refrigeration to preserve ice for later use. This one could hold approximately 100 cubic metres of ice, allowing it to be stored until June or July.