St. Christophorus-Kirche: Reinhausen’s Evangelical Lutheran Monastery Church in Germany


Site at a Glance
- Rating
- 4.7
- Popularity
- Very Low
- Country
- Germany
- Primary era
- Medieval
- External website
- Open
- Eras represented
- Medieval, Early Modern, Modern
- Civilizations
- Holy Roman Empire
- Site type
- Religious
- Remains
- Church
On this page25 sections
History
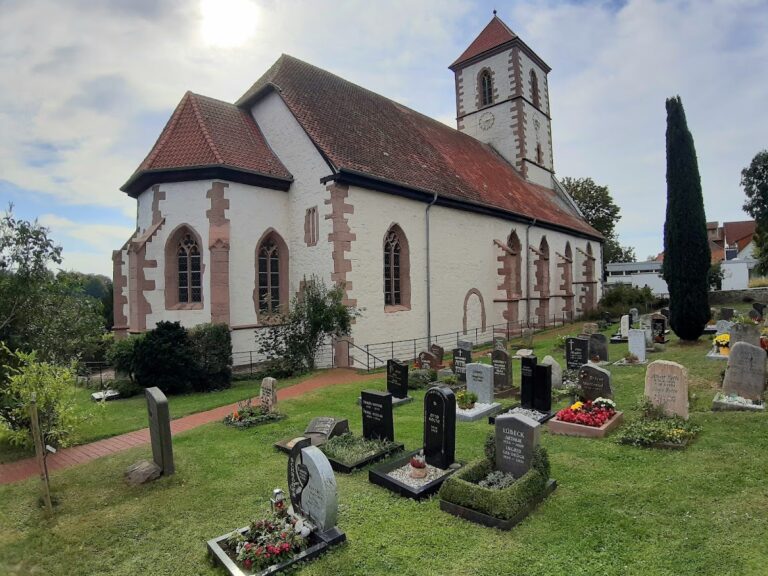
St. Christophorus-Kirche is an Evangelical Lutheran parish church in Reinhausen, Germany, in the municipality of Gleichen, developed from the church of a medieval counts’ castle and later serving a collegiate foundation and Benedictine monastery. Its surviving Romanesque structure, later Gothic and Baroque alterations, and archaeological evidence preserve a history of more than a thousand years, although the exact construction date is unknown.
The Kirchberg and the Counts of Reinhausen
The church stands on the Kirchberg above Reinhausen, a naturally defended sandstone spur. A fragment of a Neolithic stone axe provides the earliest archaeological evidence of human activity on the hill. Continuous settlement, however, is documented only from the Early Middle Ages. From the ninth century, the Counts of Reinhausen maintained an ancestral castle on the mountain spur.
During the tenth and eleventh centuries, the counts held the office of counts of the Leinegau, a territory along the Leine, and exercised influence beyond their immediate region. Their castle was divided into a western residential area, including a church and about 1.5 hectares of ground, and a northeastern economic courtyard of approximately one hectare. The church associated with the castle was already archaeologically identifiable from the tenth century. Its unusually large scale for a regional castle chapel reflected the standing of the counts, although the original design is not known.
This castle church became the foundation for the later collegiate and monastic church. When Counts Konrad, Heinrich, and Hermann von Reinhausen and their sister Mathilde converted the ancestral castle into a collegiate foundation at the end of the eleventh century, the former proprietary church continued in use. A proprietary church was controlled or founded by a local lord or noble family rather than by an independent ecclesiastical institution.
The foundation was subsequently transformed over several decades into a Benedictine monastery in the early twelfth century. Benedictines are monks who follow the Rule of Saint Benedict. The building fabric of the earlier castle church was retained during this institutional change. The monastery church was consecrated between 1107 and 1115, probably on 3 December 1111, by Bishop Reinhard of Halberstadt. Reinhausen belonged to the Archdiocese of Mainz, but its archiepiscopal see was temporarily vacant, so a neighboring bishop performed the ceremony. Count Hermann of Winzenburg, who had initiated the monastery foundation, had hoped to receive a substantial gift from Bishop Reinhard but did not obtain it.
The Collegiate and Benedictine Church
The church served both the Benedictine community and the inhabitants of Reinhausen. The monastery held the parish rights, linking the religious life of the foundation with the needs of the village. According to an account by the first abbot, Reinhard, probably written between 1152 and 1156, the monastery was moved from the south side of the church to the north side and enlarged because the original accommodation was too small.
From the middle of the twelfth century, the church was altered through the addition of chapels and the establishment of further altars. Around 1170, its Romanesque west facade and twin-tower structure were built. These works probably took place under the influence of Eilika of Ringelheim, a member of the Counts of Reinhausen’s family who spent several months each year at the monastery. Romanesque architecture is characterized here by massive masonry and round arches.
The monastery experienced renewed economic expansion between 1245 and 1309, encouraging further building. In 1290, Archbishop Gerhard II of Mainz granted a forty-day indulgence to people who contributed to construction at the Reinhausen church. The late-thirteenth-century building phase included the Mauritius Chapel. Its altar is first recorded in 1415, when a mass for the dead was endowed.
A separate chapel traditionally associated with Abbot Gunter of Roringen as a burial place for abbots remains uncertain. Its traditional date of 1300 conflicts with evidence that Gunter was still abbot in 1382 and 1385. A Gothic chapel north of the choir, probably the chapel mentioned in 1394, served as the burial chapel of the Lords of Uslar and was connected with an altar dedicated to John the Evangelist. It was mentioned in relation to a new altar in 1360, the burial of Ernst of Uslar in 1378, and a donation by his four sons in 1399. The chapel still appeared in an inventory of 1707.
Wall paintings were added between 1387 and 1442, at least in the entrance hall, on the gallery walls, and in the south aisle. After the monastery joined the Bursfelde Congregation in 1446, further late Gothic furnishings were donated. This was a fifteenth-century reform association of Benedictine monasteries that sought stricter observance of monastic discipline. The Lords of Uslar made the last donation specifically intended for the church and monastery in 1451.
Late Gothic carved altars were donated in 1498 and 1507. A further building or rebuilding project probably took place in 1522 and may have involved inserting a vault. Inscriptions on keystones and a now-lost stone once reused in the cemetery wall may relate to this work.
Reformation and Dissolution
The Reformation was introduced at Reinhausen in 1542 by Duchess Elisabeth of Brunswick-Calenberg-Göttingen. The Reformation was the sixteenth-century movement that divided Western Christianity and established Lutheran and other Protestant churches. Under Abbot Johann Dutken, the monastery adopted the Lutheran confession; Dutken died in 1549.
From 1548 to 1553, during the Augsburg Interim, Elisabeth’s son Erich II temporarily restored Catholic practice at the monastery and church and appointed Peter of Utrecht as abbot. The Augsburg Interim was a temporary imperial settlement intended to regulate religious practice before a permanent agreement. After it ended, Peter rejected the renewed Lutheran doctrine, was arrested, and was expelled. Jakob Pheffer, the last monk of the old community, died in 1564.
The monastery’s economic and personnel decline had begun before the Reformation and accelerated after 1542. The community was gradually dissolved, while an administrative estate was established on the monastery grounds. Inventories prepared by the 1560s concerned the transfer of the monastery to the bailiff Ludolf Fischer. After the monastery was dissolved in 1574, the church continued, with brief interruptions, as Reinhausen’s parish church.
Parish Church and Later Ownership
Reinhausen parish was later merged with the parish of Diemarden. Reinhausen became a mother church without its own parish post and was served by the pastor of Diemarden. A further Catholic restoration took place during the Thirty Years’ War, from 1629 to 1631. The Lutheran pastor was excluded from the church, local inhabitants were required to attend Catholic services and observe Catholic feast days, and attendance at Protestant services in Diemarden was prohibited under threat of punishment.
Since the Reformation, the church building had belonged to the Dukes of Brunswick-Lüneburg. In 1865, the first and second floors of the adjoining former cloister were still used by the Reinhausen administrative office for storing and selling rent payments in kind. Ownership was transferred to the parish in 1956 under the Loccum Treaty.
Today the church is an Evangelical Lutheran parish church served together with the church at Diemarden by a parish office based in Reinhausen since 1962. It belongs to the Göttingen-Münden church district within the Hildesheim-Göttingen district of the Hanoverian regional church. It also serves as an outpost of the Catholic parish of St. Michael in Göttingen. Catholic Mass, once celebrated twice each month, has since 2010 been held on four holidays each year.
Fire, Restoration, and Archaeological Investigation
A connecting building between the west front and the former administrative building burned in 1955. Only the exterior walls of its two massive lower stories survived. The fire also destroyed a former forestry-office building attached to the north side of the west building, leaving only its west wall.
Extensive renovation took place in 1885–1887. The work reconstructed the connecting level between the towers, removed the dormers, altered the west gallery, and removed the Baroque pulpit-altar wall. The present main altar was assembled from medieval components during this restoration. The interior was fundamentally restored in 1963–1967, while archaeological investigations and detailed building surveys continued from 1965 to 1968. The tower facade was repaired in 1990–1991. A building association devoted to maintenance and repairs was founded in February 2011.
The church lies on the Via Scandinavica, a German route of the Camino de Santiago. A millennium celebration in 2014 emphasized that the precise construction date remains unknown, while the surviving structure and archaeological evidence establish the site’s long history.
Remains
Setting, Fortifications, and Early Church
St. Christophorus-Kirche stands at about 210 metres above sea level on the sandstone Kirchberg, roughly 30 metres north of a cliff descending toward the Wendebach valley. The village centre lies to the southeast. The church occupies an exposed western spur of the Knüll and can be seen from the western hills and the western slope of the Leine valley. The churchyard borders the south and east sides, while the former monastery grounds and a sandstone boundary wall extend to the north.
The building is aligned approximately 23 degrees north of true east. Its west building faces west-southwest at the end of the present approach road, where the ground falls sharply. The castle complex included the present church site, the churchyard, and adjoining ground. Archaeological work since 1980 has exposed about nine metres of a double-shell fortification wall along the cliff edge. The wall is up to 3.30 metres thick and was demolished in the twelfth century. On the gentler landward side, two section ditches and a mortared wall approximately three metres thick defended the settlement.
Excavations inside the church have revealed parts of the Counts of Reinhausen’s castle church. These remains include sections of the choir walls, a blocked round-arched window, the choir arch and its impost blocks, and the lower portions of nave pillars. The first monastic church was probably a Romanesque pillar basilica, a church with a higher central nave and lower side aisles, arranged on a cruciform plan. Its transept extended beyond the present north and south walls, and clerestory windows lit the raised nave.
The crossing, where the nave met the transept, was architecturally emphasized, and its floor stood three steps above the nave. The aisles were probably separated from the transept by a wall with an opening. The eastern nave pillars originally had cruciform foundations. The early monastic church was not vaulted and has left almost no architectural ornament from its first phase. Parts of it survive in the north and south choir walls, possibly in the choir arch and impost blocks, in the eastern pair of pillars, and in the lower halves of the two western pillars.
The Romanesque West Building
Twin Towers and Facade
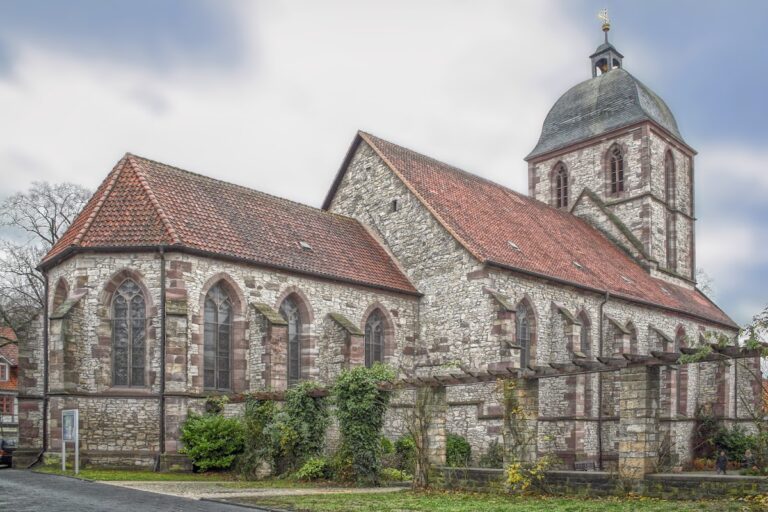
The Romanesque west facade is a monumental double-tower structure built from locally quarried red sandstone of low strength. It is 16.30 metres wide and has sparse decoration, consisting chiefly of narrow windows and a simple, very narrow horizontal moulding. The towers rise 5.50 metres above the central section and end in low hipped roofs with transverse ridges. The southern roof is slightly lower than the northern one.
The openings for the tower bells are paired windows with Romanesque dividing columns, cushion capitals, and attic bases. Beneath the towers, the upper section is 5.75 metres high and divided into two levels. Each level has a narrow round-arched window, with a somewhat wider round-arched opening above it containing a central column. The reconstructed upper story at the centre has two large round-arched windows. Four further ground-level windows measure about 45 centimetres wide and 1.40 metres high. A door has been inserted below the southernmost opening.
Portals and Western Interior
The Romanesque main portal projects slightly from the south wall immediately east of the west building. Its round arch has stepped jambs, engaged columns with cushion capitals and attic bases, and a profiled impost zone. The innermost jamb has a slightly pointed arch. The portal is set toward the left side of its projecting wall section. Its original tympanum, the field enclosed by a portal arch, was removed during the late-thirteenth-century alterations, when the entrance was given a pointed-arch door.
The western part of the church includes the lower levels of both towers, adjoining intermediate bays, and the western continuation of the nave. It is separated from the main church and used as a parish room and winter church. The western nave extension has a flat-beamed ceiling. The northern extension contains a two-bay groined vault, formed by the intersection of two barrel vaults, and pointed arches supported by a square pillar one metre thick. A kitchenette occupies part of the north tower, while a staircase installed in 1966 fills the former western vault of the south tower, with a toilet below.
The upper level above this western section opens toward the church as a gallery and contains the organ. The former Mauritius Chapel lies south of the gallery beside the tower. A small southern entrance hall has a painted pointed-arched groined vault, with doors leading to the south tower and its upper stair, the community room, and the main church space.
Nave, Aisles, and Choir
Hall Interior and Pillars
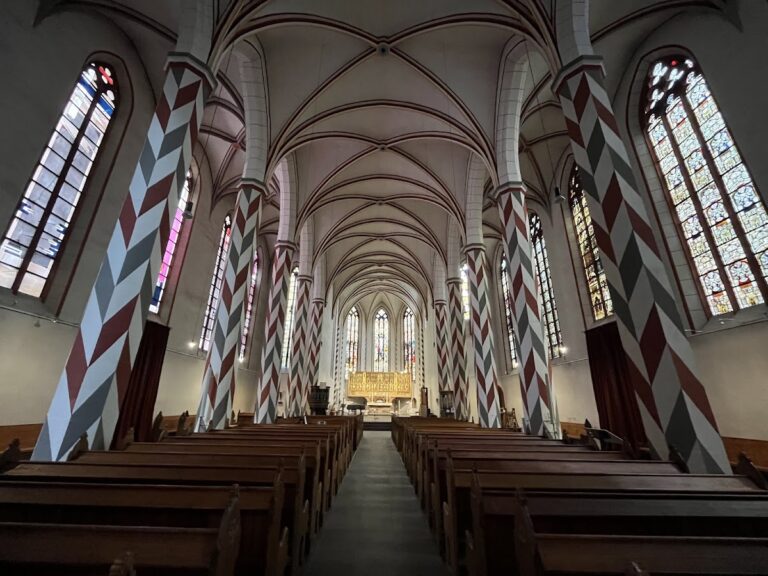
The present exterior has a longitudinal rectangular plan and the appearance of a simple hall church. The church is 28.60 metres long excluding the choir and has an unplastered exterior beneath a continuous gabled roof. Hipped roofing covers the connecting level between the towers and the choir. Inside, the main eastern space is a lightly plastered, three-aisled hall with a flat, undecorated wooden ceiling. It is 7.10 metres high. The central nave is 5.50 metres wide, while each side aisle is 3.50 metres wide. The north aisle narrows to 2.70 metres where the north wall becomes substantially thicker.
Two rectangular pillars on each side carry broad round arches between the aisles and central nave. The three bays are each slightly more than five metres wide, and the pillars have no bases. The eastern pair, originally the crossing pillars at the western end of the transept, measures 87 centimetres wide by 1.60 metres long. The western pair is equally wide but only one metre long. Their profiled impost blocks are picked out in red against the white plaster.
The side-aisle foundations show that the aisles were slightly widened during the second half of the twelfth century. Their later walls are about 1.30 metres thick, compared with approximately 90 centimetres for the earlier walls. The aisles were formerly about three-quarters of their present height. Small Romanesque windows survive as blocked openings in both the south and north walls.
Transept and Choir
The former transept occupied an eastern part of the nave approximately 7.50 metres wide. Its removal in the early eighteenth century left an irregular area of masonry and eliminated the usual corner ashlar at the southeast corner. Three Baroque round-arched windows in the south wall are about two metres wide and 3.35 metres high. Corresponding windows occur on the north wall, although the eastern one was shortened to make room for a door leading to the former monastery courtyard.
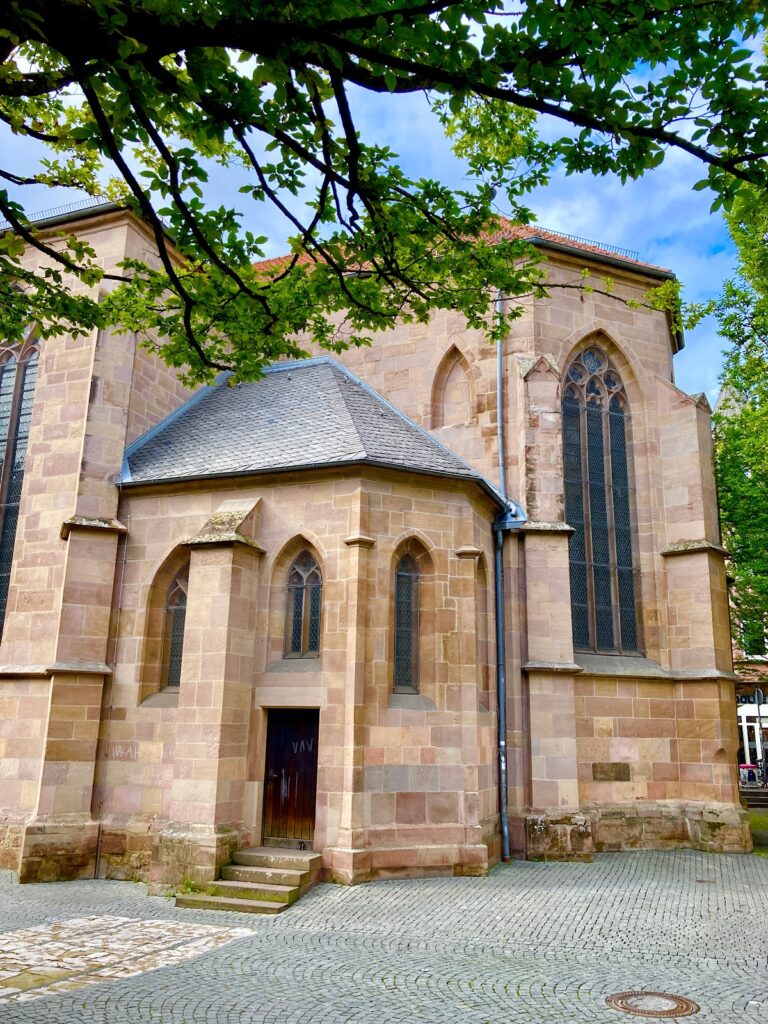
The recessed east choir has a straight end and measures 6.40 metres deep by 7.30 metres wide externally. Its side walls belong to the original construction period and contain a small blocked Romanesque window. Broad, undecorated buttresses were added later at the outer corners. The Baroque east wall incorporates reused stones from earlier phases and contains a central Baroque window.
The eastern part of the nave and the aisles in front of the eastern pillars stand one step above the seating area and are level with the choir. The pulpit and lectern are placed there. The almost square choir measures about 5.50 by 5.50 metres internally, stands one step above the nave, and is separated from it by a round arch carried on wall responds.
The large Baroque windows in the aisles and choir have small clear panes set between wooden bars. Their inner reveals end in segmental arches, with slightly sloping sides and strongly sloping sills. These openings give the interior a Baroque character while the underlying structural arrangement remains Romanesque.
Mauritius Chapel and Cloister Connections
Three closely spaced Gothic pointed-arch windows above the south portal belong to the two-bay Mauritius Chapel. The chapel wall is made of more coarsely worked sandstone. Larger, more carefully smoothed blocks remain at its originally exposed eastern edge, and these stones retain pincer holes.
The chapel’s outer wall is 58 centimetres thicker below the window-sill level. At that point, a sandstone-covered ledge and a piscina survive. A piscina is a shallow basin used for washing sacred vessels near an altar. A pillar in the chapel’s northeast corner formerly supported an altar whose surface stood one metre above the floor.
The chapel contains weathered central columns that once belonged to the paired sound openings of the towers. Two rib-vault keystones bear inscriptions dating them to 1522. A wooden stair leads from the chapel to the empty shaft of the south tower, while a ladder reaches the belfry in the north tower.
A blocked round-arched doorway, 82 centimetres wide, remains visible on the north side of the church. It once connected the church directly with the cloister. Another blocked round-arched door led from the upper cloister to the first upper level of the tower. A second south portal, opened west of the transept during the late thirteenth century, is also blocked.
In 1965, a low sandstone-faced extension containing the heating system and sacristy was built north of the choir. A retaining wall to the east created a trench about 1.80 metres deep beside it. An older sandstone wall to the north preserves consoles and the lower springings of a former rib vault. It now separates the church property from the forestry-office property.
Wall Paintings and Stone Sculpture
Painted Cycles
Extensive coloured wall paintings survive on the plaster, generally dating from the turn of the fourteenth and fifteenth centuries. They were restored in 1965–1967. Paintings uncovered in the entrance hall in 1909–1910 include floral ornament, four medallions with half-figures possibly representing the Church Fathers, Mary beneath the Cross, and St. Christopher carrying the Christ Child. Several banners and inscriptions are difficult to read.
The south aisle preserves parts of a cycle devoted to the legend of St. Christopher. The scenes include King Dagnus falling from his throne, Christopher’s scourging and martyrdom, Christopher carrying the Christ Child at the river, his preaching and prayer, and Dagnus shooting arrows at him. Red flowers and stars decorate the backgrounds. Later Baroque windows and the removal of the transept destroyed parts of the paintings, while the upper aisle walls were built later and are unpainted.
The gallery walls carry scenes from the New Testament and the Last Judgment. On the south side are the Resurrection and the archangel Michael weighing souls. The north side shows Jesus with the sleeping disciples in Gethsemane and the jaws of Hell. These paintings were uncovered during the restoration of 1963–1967.
Carved and Embedded Works
A semicircular Romanesque stone relief is set into the east choir wall. It shows a cross on a hemisphere beneath an arch and a human-headed lion apparently devouring another human head. The relief probably began as the tympanum of the church portal.
Part of a Gothic stone structure is embedded in the same wall. It has a central pinnacle topped by a crown held by two angels. The piece is interpreted as the upper section of a sacramental niche, a recess for reserving the consecrated host, and is considered a crude copy of a sacramental niche in St. John’s Church in Göttingen.
A Romanesque stone sculpture of St. Christopher stands on a newer base at the south choir wall. The saint carries the Christ Child and holds a staff. Before the 1963–1967 renovation, the sculpture stood in a niche in the east wall of the south aisle. It had belonged to the church since the nineteenth century and was previously kept in the monastery courtyard.
A detailed stone sculpture of Christ carrying the Cross is embedded in the north choir wall. Christ rises beneath the Cross, a man holds him by a rope, and probably Simon of Cyrene stands behind him. Three further background figures survive as heads and upper bodies.
Altars and Liturgical Furnishings
Main Winged Altar
The main winged altar, in use since the late nineteenth century, consists of a central shrine with carved figures against a gold background and two double-sided painted wings. A winged retable is an altarpiece with hinged panels that can be opened or closed for different liturgical occasions. The wings bear the date 1498. The altar was originally dedicated to the Virgin Mary and was converted into a Crucifixion retable during the restoration of 1885–1887.
Its sandstone ashlar altar table stands two steps above the choir and supports a predella, the lower supporting section of an altarpiece, decorated with coats of arms and inscriptions. The central shrine is 1.86 metres high and 1.78 metres wide. Its present centre is a Crucifixion group, while the original Marian image was probably a radiant Madonna or a Coronation of the Virgin.
The flanking carved saints are Mary Magdalene, Catherine, Barbara, and Cyriacus. The figures are often attributed to the workshop of Bartold Kastrop, although that attribution is disputed. Mary and John beneath the Cross were made in 1885. The date and authorship of the remaining Crucifixion figures are uncertain, with some interpretations assigning them to the Baroque period.
The inner sides of the wings, each 88 centimetres wide, show the Annunciation, Visitation, Nativity, and Adoration of the Magi. At least the final scene was based on an engraving by Martin Schongauer. The paintings are attributed either to the workshop responsible for the outer wings or, in older interpretations, to an otherwise unknown painter. Their gold backgrounds identify them as the festival sides.
The outer sides have red backgrounds and show the Twelve Apostles in groups of three, with Matthias replacing Judas Iscariot. These paintings are attributed to the unknown Master of the Reinhausen Apostles. Other proposed attributions include a pupil of Hans of Geismar or the Hildesheim Epiphany Master. An inscription along the lower edge dates the dedication of the panel to the Virgin Mary to 1498, although the reading of one word as either “completed” or “painted” remains uncertain.
The gilded mouldings contain portions of Latin Marian texts, including the Salve Regina, an antiphon associated with Hermann of Reichenau, an antiphon set by Heinrich Isaac, and verses from the Song of Songs. Part of the continuous inscription is lost because the central section was reconstructed with a decorative band.
The predella was made later than the altar panels. Proposed dates range from the late sixteenth century through the Baroque period to the nineteenth century. It bears two heraldic shields possibly associated with the families von Werder and von Pentz, although that identification is not secure. Gold texts giving the Words of Institution for Holy Communion were added beside the shields and do not appear in photographs made before 1945.
St. Judoc Shrine and Crucifix
The St. Judoc Shrine in the east wall of the north aisle is the central section of a former winged retable. An inscription dates it to 1507, and it is generally attributed to the Epiphany Master of Hildesheim. The shrine was once incorporated into the Baroque pulpit-altar wall, later displayed in the south aisle, and placed in the north aisle during the 1963–1967 renovation.
Three carved figures holding books stand within the shrine. Judoc appears at the centre as a pilgrim, with Bartholomew on the left and Blaise on the right. Judoc is larger than the two flanking saints and wears a scallop shell on his head covering. Early humanist inscriptions identify the figures and include the date 1507. Several inscriptions are damaged, incomplete, or no longer survive in the forms described in the nineteenth century.
The central figure has sometimes been identified as James the Greater rather than Judoc because of an inscription mentioned by Mithoff and the figure’s pilgrim attributes. A surviving wing once associated with the retable is now in the Landesmuseum Hannover and is attributed to the painter Hans Raphon. Its exterior shows James the Greater and St. Hubertus, while its interior depicts the spring miracle of Judoc and the miraculous preservation of his corpse. The right wing and an inner pair of wings are missing.
A reworked late Gothic crucifix stands at the eastern end of the south aisle. It is 2.92 metres high and is traditionally thought to have served as a triumphal cross. In the nineteenth century, it stood in the lower level of the west building.
Baptismal Font and Later Furniture
The wooden baptismal font has a four-sided base and an octagonal bowl supported by four Neo-Romanesque columns. Its inscription quotes Mark 16:16, “Whoever believes and is baptized shall be saved,” and one side is decorated with vine ornament.
The present pulpit and lectern are modern and simple. The Baroque pulpit formerly incorporated into the altar wall was removed in 1885–1887. Until the 1960s, it stood on four Neo-Romanesque columns beside the front free-standing pillar.
Memorials, Vessels, Organ, and Bells
Memorials and Communion Vessels
Two cast-iron grave slabs from the second half of the sixteenth century stand on the north and south choir walls. The southern slab commemorates Christoph Wolff von Gudenberg, who died on 15 February 1569. The northern one commemorates Melchior von Uslar and his wife Margarete von Ohle, who died on 8 September 1574.
A painted wooden plaque dated 1735 commemorates Maria Magdalena Hinüber, born von Busch, and names her husband, the bailiff Christian Erich Hinüber, who died in 1752. A heavily weathered stone slab dated 1706 for Veit Andreas Hornhardt is set in the east wall of the north aisle. Hornhardt served as bailiff of the Reinhausen district from 1680 to 1705.
The church treasury inventory of 1542 listed seven chalices and patens, including a pair belonging to the hospital, an externally kept chalice, and a gilded monstrance. An inventory made about twenty years later listed only one unspecified chalice. Two silver communion chalices and two matching patens survive but are not publicly displayed in the church.
The older chalice is gilded silver and is stylistically dated to the fourteenth century. It is 16.4 centimetres high, with a foot 14 centimetres in diameter, a six-sided stem, a ribbed knop, and an 11.7-centimetre bowl. An inscription naming Curt Hans Heinrich von Uslar, Maria von Uslar, and their daughters was probably added in the second quarter of the seventeenth century, before 1661. The mark “FB / 1908” is engraved beneath the foot. Its matching gilded-silver paten, dated likewise to the second quarter of the seventeenth century, has a diameter of 15.8 centimetres and a nearly identical rim inscription with a cross.
The second silver chalice dates from the late sixteenth century. It is 18 centimetres high and has a six-lobed foot 14 centimetres in diameter, a decorated six-sided stem, and a ten-centimetre bowl. A reclining gilded Crucifix and the Brunswick-Calenberg arms of Duke Erich decorate it. The inscription “TEMPLO REINHVSANO SACRVM” identifies it with the Reinhausen church. The initials of bailiff Matthias Schilling place it between his appointment in 1578 and Duke Erich’s death in 1584. Its matching silver paten is 15.1 centimetres in diameter and carries the same inscription and a cross.
Organ and Bells
The present organ was built by Rudolf Janke in 1967. It has 16 stops distributed across two manuals and pedal. Its five-axis manual prospect is flanked by two free-standing pedal towers. The predecessor organ was transferred from Osterode am Harz to Reinhausen in 1841, after the Osterode castle church received a new instrument by Johann Andreas Engelhardt.
A large bronze bell was cast in Hildesheim by the Radler foundry in 1890. In 1948, J. F. Weule of Bockenem supplied a 60-kilogram hour bell and a 45-kilogram quarter-hour bell, both hung in the north tower.
The oldest bell was cast in 1585 by the otherwise undocumented founder Rofmann. It originally came from the Mohrungen district of East Prussia and was transported to Hamburg during the Second World War for melting. It was hung in the church tower only after the war. The bell is 60 centimetres high, or 73.5 centimetres including the crown, measures 84.5 centimetres in diameter, and weighs 360 kilograms. Its shoulder bears an inscription stating that Rofmann cast it with God’s help.
Nearby sites