Church of Hütten: A Medieval Lutheran Parish Church in Germany

Site at a Glance
- Rating
- 4.8
- Popularity
- Very Low
- Country
- Germany
- Primary era
- Medieval
- External website
- Open
- Eras represented
- Medieval, Early Modern, Modern
- Civilizations
- Danish
- Site type
- Religious
- Remains
- Church
On this page20 sections
History
Church of Hütten is a medieval parish church in Germany, built as a brick church during the late thirteenth century amid the settlement of the region by Holstein farmers and knights. Its unusual position in the meadow valley of the Hüttener Au was probably associated with a nearby knightly residence whose fortifications incorporated the church. The church was first mentioned in 1319, when its episcopal tithe was assigned to the cathedral chapter of Schleswig.
Settlement and medieval foundations
The church probably arose during the last quarter of the thirteenth century, after the widowed Danish Queen Mechtild pledged her crown lands, including the administrative territory that later became Hüttener Harde, to her brothers, Counts John I and Gerhard I of Holstein, in 1260. This transfer encouraged intensified settlement and helped establish the institutional setting in which the church developed.
The original building had a rectangular nave and a smaller, recessed rectangular choir. Both spaces were probably covered by flat roofs. Entrances opened in the north and south walls. The church’s first recorded ecclesiastical connection came in 1319, when its tithe was assigned to the cathedral chapter of Schleswig.
The 1520 rebuilding
A major transformation began after Duke Frederick of Gottorf acquired the Hütten estate around 1520 and administered it as an auxiliary estate of Gottorf Castle. Frederick, who later became King Frederick I of Denmark and Norway, personally laid the foundation stone of a new choir on 15 December 1520.
The new choir was designed in the late Gothic style, a late medieval architectural phase associated with rib vaults, pointed arches, and complex polygonal choir endings. Its foundation inscription dedicates the work to God and Mary and names Saints Andrew and Nicholas. The closing line identifies Andrew and Nicholas as the church’s patron saints.
Probably during the same rebuilding campaign, or soon afterward, the nave received a two-aisled vault. This type of masonry vault divides the interior into two parallel spaces supported by a central row of columns. At Hütten, three columns carried the vault in the central aisle. The arrangement was exceptionally unusual among churches in Schleswig-Holstein and is otherwise preserved at Garding and Krummesse.
The church’s five-part, double-winged carved altar was made in 1517, possibly in Cologne, and was installed in the choir by order of Duke Frederick. In 1859 it was sold to the Municipal Museum in Flensburg for 80 Reichsthalers because it required restoration. The altar was sent to the Old Nordic Museum in Copenhagen in 1861, then returned to Flensburg after the German-Danish War following prolonged negotiations. It remains on display in Flensburg.
Parish life and family succession
Church of Hütten belongs to the Hütten parish in the Rendsburg-Eckernförde church district of the Evangelical Lutheran Church in Northern Germany. The parish includes Ahlefeld, Ascheffel, Brekendorf, Damendorf, Hütten, and Osterby. Its pastorate and sexton-schoolhouse were located in Ascheffel, about two kilometres away, rather than beside the church.
Until the twentieth century, the sexton’s office was traditionally combined with the duties of cantor or organist and schoolmaster. The officeholders taught in Ascheffel, and from 1630 to 1880 these positions passed through seven generations of one family: Hans Tönninger, his son-in-law Jürgen Kückelhahn, Johann Caspar Kückelhahn, Johann Christian Schnack, Abraham Schnack, Christian Kock, and Johann Jürgen Greve.
The pastorate also followed a family succession for four generations over 122 years. Franciscus Ritter served from 1631 to 1659, followed by his son-in-law Samuel Löscher from 1659 to 1711, Jacob Pantel from 1711 to 1749, and Johann Hermann Alter from 1749 to 1753.
Löscher was born in Schlackenwalde in Bohemia and raised in Rabenstein in Saxony. He came north in 1658 as a field chaplain in Swedish service before becoming pastor at Hütten, where he served for more than fifty years. He was the first pastor there to preach in High German. Portraits of Löscher and later pastors Christoph Ludwig Vollertsen and Carl Friedrich Jacobsen remain in the church. Vollertsen served from 1795 to 1841 and received Danish distinctions in 1834 and 1839. Jacobsen was his assistant from 1838 to 1841 and then served as pastor from 1841 to 1865.
Structural crisis and nineteenth-century alteration
The church was closed on 8 December 1877 after the south wall moved outward. Wooden tie rods transferred the movement to the granite columns in the central aisle, and cracks appeared in the vaults. The closure followed an inspection by the royal inspector Edens of Rendsburg, although the danger was not considered acute. Cast-iron windows installed in the south wall in 1852 were still vertical in 1877.
After the most endangered western column had been supported, worship was permitted again on 13 February 1878. When plaster was removed from the vault in 1880, its condition proved worse than first understood. Architect Friedrich Andreas Faber of Eckernförde judged preservation possible but very expensive and could not guarantee its lasting success.
On 25 January 1881, the royal consistory, a church governing and administrative body, recommended demolishing the vaults, and the church council initially agreed. The Prussian government sent monument conservator Heinrich von Dehn-Rotfelser and Privy Councillor Friedrich Adler to assess the proposal. Both supported the demolition. The medieval vaults were removed in 1881 and 1882 and replaced with a wooden ceiling.
The decision was criticized as premature in the early twentieth century, especially by Provincial Conservator Richard Haupt. Structural calculations made during the 1965 and 1966 renovation later supported the removal, while Wolfgang Teuchert judged Faber’s 1882 redesign of the interior appropriate to its period.
Modern stewardship
The south portal vestibule became a memorial hall for the fallen of both world wars in 1952. During the twentieth century, the church’s exterior walls were repeatedly covered with whitewash. The coating was renewed in 1966, but because it did not adhere, the remaining paint was blasted off around 1980, exposing the red brick walls again.
An association founded in 2005 to preserve Church of Hütten funded a complete renovation of the entrance area and donated a board listing the church’s pastors from 1573 to the present. The church celebrated the 700th anniversary of its first documented mention on 19 May 2019. Located within Hüttener Berge Nature Park, it is regarded as one of the oldest churches in the Rendsburg-Eckernförde church district.
Remains
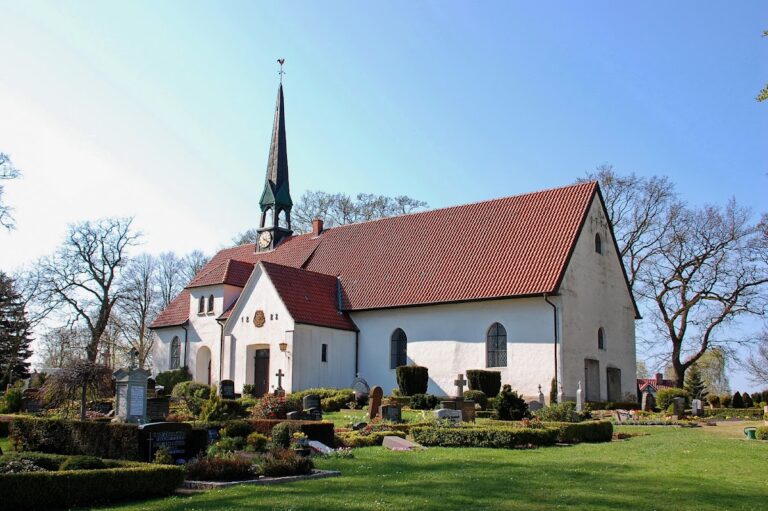
Church of Hütten retains a rectangular brick nave, a later choir with a polygonal eastern end, a wooden ceiling installed after the medieval vault was removed, and a west tower with a tall spire. The interior also preserves a group of carved, painted, metal, and glass furnishings dating from the sixteenth to the twentieth centuries.
Building and exterior features
Nave
The original nave is a longitudinal rectangle built of brick. Its medieval interior was divided by three granite columns in the central aisle, which supported the unusual two-aisled vault probably added around the time of the 1520 choir construction. After the vault was removed in 1881 and 1882, carpenter Johann Jürgen Naß of Hütten installed the surviving angularly broken wooden ceiling.
The nave windows had acquired their present form and size by no later than 1852. The central windows were shifted slightly westward to create a more symmetrical arrangement. Before this alteration, the windows had probably been pointed-arch openings since the sixteenth century.
Choir
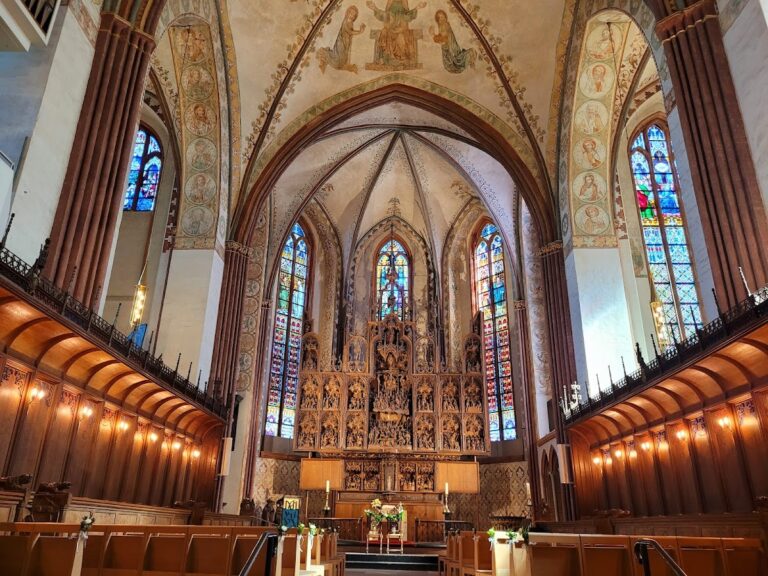
The choir built in 1520 has two bays arranged transversely and ends in a three-eighths polygonal termination, meaning an eastern end formed from three sides of an octagon. It retains a late Gothic rib vault, a masonry vault carried by intersecting ribs. The foundation inscription is built into the south wall.
South entrance
A portal made of Westphalian sandstone was constructed on the south side during the 1520 remodeling. It was removed in 1881 and 1882, when a brick portal vestibule was built using two columns removed from the nave. In 1952 the vestibule was converted into a memorial hall for those killed in both world wars.
Bell tower
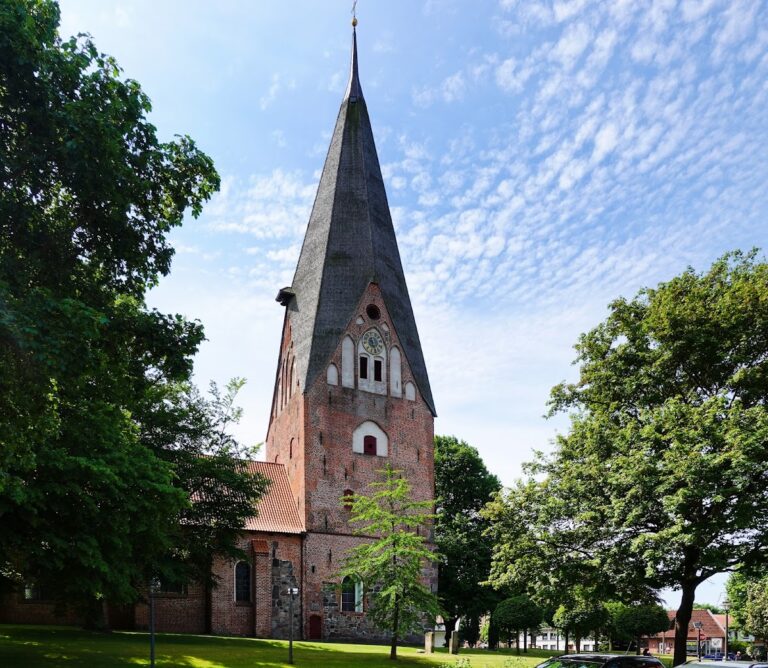
A wooden bell tower was erected at the west end in 1746. It initially reached only to the level of the church roof. In 1881 and 1882 it received a tall, pointed spire, and the church entrance was later routed through the tower. Its artificial-slate cladding was replaced with fiber-cement panels during the 1965 and 1966 renovation.
Liturgical furnishings
Former Hütten Altar
The former Hütten Altar is a five-part, double-winged carved altarpiece made in 1517, possibly in Cologne. Its central image shows the Madonna and Child on a crescent moon, surrounded by rays and a rosary, with the twelve Apostles and their attributes around them.
The side sections contain male saints standing on columns. The left side shows a priest and a bishop, while the right side shows a deacon and a knight. The upper side wings include a Dominican friar and female saints, among them Barbara with a tower and Cecilia, patron saint of church music, holding a small portable organ. The lower compartments show members of the clergy and secular estates in adoration.
The predella, the horizontal lower part of an altarpiece beneath the main panels, contains a painting of the martyrdom of Saint Ursula of Cologne and her companions, the 11,000 virgins, set before an early sixteenth-century view of Cologne. When the wings are closed, the altar displays the Annunciation between Jerome and Augustine. The paintings resemble the poorly preserved panels of the winged altar at Saint John’s Church in Neukirchen, North Frisia.
The present altar table is a polished Swedish granite slab resting on large red bricks, with a nineteenth-century crucifix behind it.
Pulpit and baptismal font
The pulpit was carved around 1600. Its five relief panels show the Annunciation, Nativity, Crucifixion, Resurrection, and Ascension in that order. The sounding board was later reused as the roof of a confessional.
The bronze baptismal font was cast from a bell in 1670. Its foot and bowl have bulbous cap forms, and its inscription combines biblical quotations with the name of Hans Heinrich Kielman von Kielmansegg, who donated it.
Choir annex and stained glass
A door in the north wall of the choir leads to the sacristy. The sacristy began as a crypt annex constructed in 1678 for tenants of Hüttenhof, including members of the Strompferdt, Schulz, and von Brockdorff families.
Three stained-glass windows on the south side were donated by the congregation for the four-hundredth anniversary of the Reformation, the sixteenth-century movement that led to Protestant churches including Lutheranism. They were installed in 1918 and made by the Ferdinand Müller workshop in Quedlinburg. The window near the pulpit depicts the Apostle Paul, the central window shows Martin Luther, and the third is decorative.
Bell and organ
Bell
A bell cast in 1784 by Beseler of Rendsburg hangs in the tower. Its German inscription names Pastor Jacob Papke and church officials Claus Schnack and Hinrich Peters. A second inscription in Latin identifies Barthold Jonas Beseler of Rendsburg as the bell caster.
Organ
The church’s first organ is uncertain. Rittmeister von Brockdorff, a cavalry officer broadly equivalent to a captain, is said to have donated an organ in 1750. An earlier instrument may have existed because sexton Johann Christian Schnack described himself as an organist when he took office in 1738.
Johann Hinrich Färber of Tönning supplied a new organ for the church’s reopening in 1882. It was installed on a newly built gallery and originally had two manuals, nine stops, mechanical slider-chest action, and couplers linking the second manual to the first and the first manual to the pedal.
Günter Braukmann of Leck redesigned and enlarged the instrument in a neo-Baroque style in 1980. It now has 961 pipes, two manuals, thirteen stops, two pedal transmissions, and couplers between both manuals and the pedal. Färber’s historic case was retained, while pipes from the former 1925 Sauer organ of Eckernförde-Borby were incorporated. The Paschen organ workshop in Kiel renewed the instrument fundamentally in 2001, adding a new console and actions and cleaning, repairing, and revoicing the pipework. Mold contamination was removed in 2009 and 2010.
Memorial portraits and gravestone
Portraits of pastors Samuel Löscher, Christoph Ludwig Vollertsen, and Carl Friedrich Jacobsen hang in the church. Vollertsen was made a Knight of the Order of the Dannebrog in 1834 and a Dannebrogsmann, a recipient of a related Danish distinction, in 1839. Jacobsen’s gravestone survives at the church.