St. Wenceslas Church in Zderaz: A Historic Parish Church in Prague


Site at a Glance
- Rating
- 4.5
- Popularity
- Low
- Country
- Czechia
- Primary era
- Medieval
- External website
- Open
- Eras represented
- Medieval, Early Modern, Modern
- Civilizations
- Habsburg, Holy Roman Empire
- Site type
- Religious
- Remains
- Church
On this page14 sections
History
St. Wenceslas Church in Zderaz is a historic parish church in Prague, Czechia, whose Romanesque predecessor was consecrated in 1181 and whose later form reflects Gothic, Renaissance, Baroque, and twentieth-century rebuilding. It stands in the former settlement of Zderaz, an ancient community whose name derives from Zderad, the name of an early owner.
Romanesque foundation and medieval parish
Zderaz was recorded in 1115 as a village with a church probably dedicated to Saints Peter and Paul. Between 1180 and 1190, the Czech nobles Kojat and Všebor of the Hrabischitz family donated their property for the foundation of a monastery belonging to the Order of the Cross, Guardians of the Holy Sepulchre, a religious community following the Rule of Saint Augustine. Because the villagers lost their original parish church through this donation, a new Romanesque church dedicated to Saint Wenceslas was established to carry out its parish functions.
A record from 1278 states that Bishop Valentine of Prague consecrated the church on 26 November 1181. Archaeological investigations in 1927–1929, conducted with the participation of Karel Guth, established the form of this early building and identified Romanesque remains incorporated into the later church.
In 1324, the monastery acquired a nearby house with a bathhouse and established a hospital there. After Charles IV founded Prague’s New Town in 1348, St. Wenceslas became one of its parish churches. The church also had a school and cemetery, while patronage remained with the Order of the Cross.
Gothic rebuilding and Hussite disruption
The church was rebuilt in the Gothic period during the second half of the fourteenth century, probably under the patronage of the Order of the Cross and alongside the construction of other New Town parish churches. Visitation records from 1379–1382 describe four altars and complete liturgical equipment, indicating an established and fully functioning religious institution.
On 5 August 1420, during the Hussite Wars, conflicts fought largely over religious and political reform in Bohemia, Hussites burned the monastery and transferred the church and parsonage to Hussite priests. After the wars, the church was restored. Two altars were installed beside the supports of the nave ceiling, one dedicated to Saints Nicholas and Procopius and the other to Saint John the Baptist. Around 1500, a Gothic altarpiece or arch was added at the main altar. It was transferred in 1760 to the parish church of Saint Adalbert in Jílové near Prague.
Renaissance and Augustinian transformation
In 1586, Emperor Rudolf II contributed 300 kop, a Bohemian unit of account conventionally equal to 60 groschen, toward saving the church. The nave was then vaulted in a late Gothic manner, replacing its earlier wooden ceiling. The work used terracotta ribs supported by Renaissance Tuscan semi-columns, and it also altered the windows and Romanesque tower. Karel Mělnický directed the rebuilding.
In 1623, Emperor Ferdinand II gave the church, bell tower, bells, school, cemetery, and parsonage to the Discalced Augustinians. This religious order followed a reform emphasizing strict observance. In 1626, the Augustinians began constructing a monastery west of the church with imperial and aristocratic support. Its cloister was completed in 1641, followed by the larger complex, including the convent, prelature, and library, in 1646.
During the seventeenth century, the church became a center of the cult of Saint Wenceslas in Prague’s New Town. Saint Wenceslas, the tenth-century duke and patron saint of Bohemia, held a central place in Czech religious and political identity. Karel Škréta painted 32 scenes from the Legend of Saint Wenceslas for the cloister, while the monastery and church received further works created for the Augustinians. Funerals of prominent people were also held there.
The church suffered damage during the Swedish siege of Prague in 1647. A new sacristy replaced the Gothic one, and the church was paved with white marble and green serpentine brought from Prague Castle. Four marble columns were also obtained from the castle.
Suppression, prison use, and preservation
The monastery was abolished and the church deconsecrated in 1785. From 1809, the complex housed a New Town prison, which was enlarged by two wings between 1822 and 1826. The church was reconsecrated in 1827 and continued to serve the prison until 1884, when the institution moved to Pankrác and the city acquired the complex.
Redevelopment in Prague during the 1890s threatened the monastery and church with demolition. The municipal Commission for the Inventory of Prague’s Architectural, Artistic, and Historical Monuments opposed the demolition of the church. Josef Mocker, Antonín Wiehl, Jan Zeyer, and Bedřich Münzberger were especially active in its preservation and repair.
Around 1904, the monastery was demolished, the surrounding rock was quarried away, and the ground was lowered to the level of the newly opened Resslova Street. Apartment buildings replaced the monastery, while the church remained in poor condition and its cemetery was abolished. In 1904, the Association for the Restoration of St. Wenceslas Church commissioned a restoration design from Antonín Wiehl and Josef Fanta. In 1909, Prague’s municipal council appointed Eduard Sochor and Ladislav Čapek to save the building. They created the surrounding terrace, strengthened the foundations, and restored the window tracery, but the work stopped after about a year.
Twentieth-century reconstruction and present use
The Czechoslovak Hussite Church bought the church in 1926, and reconstruction was subsequently completed. The building was reconsecrated in 1929 during the millennium celebrations of Saint Wenceslas. Most of its new furnishings were designed by František Bílek, and a columbarium was installed beneath the lowered, late Renaissance painted choir loft in 1936.
The church has been used by the Czechoslovak Hussite Church since 1927 and is now a parish church under the Prague Diocese. It is protected as a Czech cultural monument.
Remains
The church building
Romanesque fabric and Gothic exterior
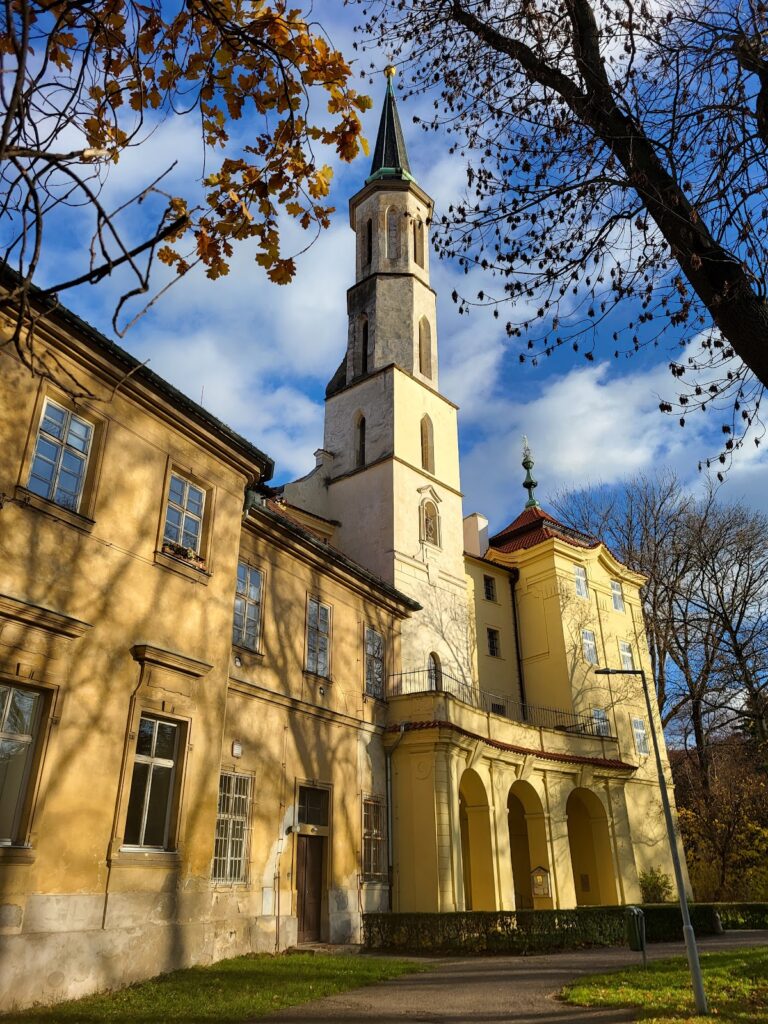
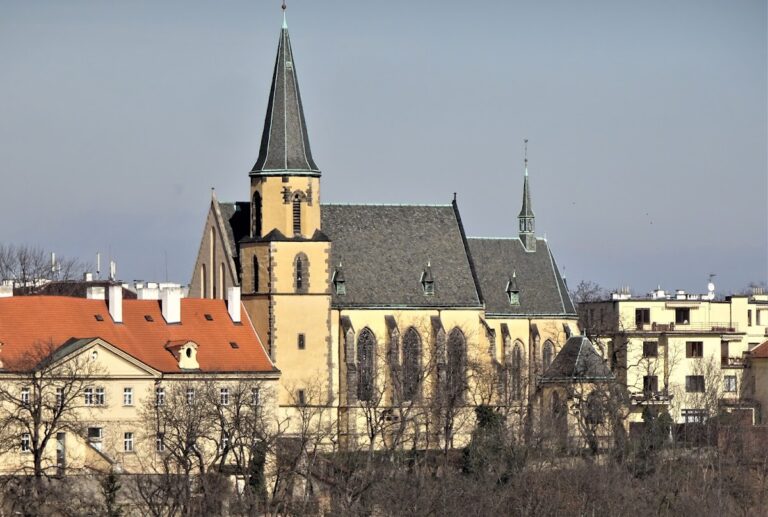
The church occupies a stone terrace above street level at the corner of Resslova and Dittrichova streets. Its main structure is a Gothic single-nave building made largely of rubble stone, with Romanesque masonry embedded in the later fabric. The first church was a simple rectangular structure with one nave, a semicircular eastern apse, and a large square western corner tower built from ashlar blocks. Part of that tower became part of the western facade during the fourteenth-century rebuilding, while Romanesque remains are concentrated at the northwestern corner and facade.
The present exterior combines a polygonal chancel, a broader irregular rectangular nave, a small Baroque sanctus turret, and a Baroque sacristy on the south side. The sanctus turret is a small bell turret associated with the ringing of a sanctus bell during worship. The nave rises 14 metres, while the narrower presbytery, or chancel reserved mainly for the altar and clergy, reaches 13 metres and ends in five sides of an octagon. Pointed windows have profiled surrounds and tracery, the ornamental stone divisions of a window, reconstructed from surviving fragments. One window behind the main altar retains original circular tracery.
Vaults, chancel, and choir loft
The nave narrows toward the west and is supported by four simple buttresses on the south and three on the north. Its late Gothic vault has interlacing terracotta ribs carried on Renaissance Tuscan semi-columns. The ribs continue beyond their intersections and converge on the abaci of the column capitals. Late Baroque frescoes cover the vault.
The chancel has two bays of cross vaulting and a radial vault at its polygonal end. Pear-shaped ribs rest on capitals carried by five-sided wall supports that end at the level of the window cornice. A pointed triumphal arch with a hollowed profile separates the chancel from the nave. Set into the south wall is a two-part sedilia, a built-in seat for clergy, with a profiled stone surround, pear-shaped molding, and two flattened joined arches with lightly gilded stucco ornament.
The choir loft has a wooden balustrade and rests on Tuscan stone columns with capitals. Beneath it are a painted wooden ceiling, a columbarium containing niches for cremated remains, and four Latin inscriptions added during a nineteenth-century reconstruction. They commemorate the first consecration by Bishop Valentine, a post-Hussite consecration by Cardinal Archbishop Arnošt Harrach in 1646, the consecration of five restored paintings by Bishop Zdeněk Chřespický of Modliškovice in 1757, and the consecration of three altars by Bishop Prokop, Count Valdštejn.
Murals, tombstones, and furnishings
The chancel murals include a symbolic presentation of the Virgin Mary’s virginal motherhood on the north wall, arranged in small scenes within a geometric framework. The south wall carries a Tree of Life with medallions showing miracles of Christ. Their style connects with book illumination and Tuscan painting, and the paintings survive with substantial mechanical damage.
Above the entrance to the sacristy, a mural shows the genealogy of Christ. A green tree forms its central axis, with the Annunciation at its root and circular scenes of Christ’s ancestors among the branches. The fresco dates from the turn of the fourteenth and fifteenth centuries. The Baroque sacristy itself was built around the middle of the seventeenth century. Its rectangular room has two window axes and a low barrel vault with lunettes, or cut-out sections. Interlace, foliage, and cherub heads form the rich stucco decoration, while framed frescoes depict the Coronation of the Virgin Mary, Prince Wenceslas giving alms, and Prince Wenceslas presenting priestly vestments to Podiven.
A monumental Crucifixion dominates the chancel. František Bílek carved it from larch wood in 1930 and also made the altar table. The table’s limewood front depicts Forefather Čech, Princess Ludmila with Prince Wenceslas, Jan Hus, Jan Žižka, and Jan Amos Comenius. Its candlesticks are shaped as hands. František Kotyza made the benches after Bílek’s design, giving each row its own animal-based motif. Modern organs stand in the western part of the church on the organ loft.
The wooden coffered ceiling beneath the choir loft contains late Renaissance paintings of the Works of Mercy and illustrations of psalms dating from 1650–1655. Graves of prominent people were located in the walls beneath the loft before the restoration. Marble tombstones remain for Marie Klára Věžníková, Bohuslav Kořenský of Terešov, Sigmund Helfried Spitzweck, Vojtěch Jiří Voračický of Paběnice, Jozue Kořenský of Terešov, and Imperial Councillor Jiří Felix Jaroslav.
Chapel of the Holy Sepulchre
Structure and arrangement
The Chapel of the Holy Sepulchre occupied the intermediate space between the church’s main nave and the monastery. Built in the seventeenth century after the model of the chapel at the center of the Church of the Holy Sepulchre in Jerusalem, it had an almost 8.5-metre-long rectangular body ending in a circular presbytery. Its semicircular end opened through two entrances toward the monastic garden. A singers’ gallery stood above the western side and connected with a staircase leading directly to the chapel.
The central entrance led into an Angel Chapel and then into a semicircular burial chamber. A baldachin-like structure, or canopy, supported by six columns covered the chapel. The two rooms followed an arrangement reversed from the Jerusalem model and from later Holy Sepulchre chapels in the Czech lands.
Foundation, burial, and later fabric
The foundation stone contained a lead plate naming the Discalced Augustinians and dating the work to 8 October 1643. The chapel was completed and consecrated on 11 March 1645, and its floor was laid with marble slabs in 1670. Wind and fire damaged the roof in 1704. Repairs replaced the roofing with shingles and added a small turret made of oak.
Kryštof Vratislav of Mitrovice, the chapel’s benefactor, died in 1645. His body lay for three days in the chapel vestibule before burial in its crypt, and his will created a foundation of 1,000 florins for the chapel. Pope Urban VIII granted the then-unconsecrated chapel plenary indulgences, a remission of temporal punishment associated with sin after forgiveness, for Christians who visited it or went to confession on the Feast of the Finding of the True Cross or the Exaltation of the Holy Cross.
Three gravestones from the former cemetery survive away from the church. Two are built into the City of Prague Museum building at Florence, and one is kept in the Lapidarium.
Nearby sites