Ginkaku-ji Temple: Kyoto’s Silver Pavilion and Zen Heritage


Site at a Glance
- Rating
- 4.5
- Popularity
- High
- Country
- Japan
- Primary era
- Medieval
- External website
- Open
- Eras represented
- Medieval, Early Modern, Modern
- Civilizations
- Ashikaga shogunate, Japanese, Tokugawa
- Site type
- Religious
- Remains
- Monastery
On this page13 sections
History
Ginkaku-ji Temple, formally Jishō-ji, is a Rinzai Zen temple in Kyoto, Japan, developed during the late fifteenth-century Muromachi period by Ashikaga Yoshimasa, the eighth shogun of the Muromachi shogunate. Its best-known building, the Kannon-den or Silver Pavilion, gives the temple its familiar name. Jishō-ji belongs to the Shōkoku-ji school, the Rinzai branch historically centered on Shōkoku-ji in Kyoto, and its principal image is Shaka Nyorai, the historical Buddha.
Yoshimasa’s Higashiyama Villa
The site was first conceived as a retirement villa rather than a temple. Yoshimasa began developing the Higashiyama Villa, also called Higashiyama Palace, in the foothills east of Kyoto. The project was partly connected with his wish to supervise his adopted brother, Ashikaga Yoshimi. Once the succession had been settled in favor of Yoshimasa’s son, Ashikaga Yoshihisa, the development continued as a retreat and private residence.
The grounds had previously belonged to Jōdō-ji, a Tendai temple destroyed during the Ōnin War. This prolonged civil conflict devastated Kyoto and disrupted political authority during Yoshimasa’s reign. In 1465, Yoshimasa initially considered building at the former site of Keiun-in, an abandoned Nanzen-ji subtemple about one kilometer to the south, but the destruction caused by the war led him to change the intended location. Jōdō-ji also had a personal connection with Yoshimi, who had lived there as the monk Gijin.
Construction took place while Kyoto’s economy was severely weakened. Yoshimasa ordered provincial military governors to contribute money, including Toki Shigeyori, Akamatsu Masanori, Yamana Masatoyo, and Asakura Ujikage. The Asakura reportedly brought 3,000 people to Kyoto to help with the work, while the Kobayakawa and Kikkawa families provided funds. Temples and shrines contributed garden stones and trees, and part of the shogunate’s estates was assigned to the project. Temporary taxes and forced labor also affected commoners.
Completion and Religious Transformation
The villa took eight years to develop, continuing almost until Yoshimasa’s death. Its main residence was completed in 1483, after which Yoshimasa moved into the complex and withdrew from political administration. A Zen chamber followed in 1485, when he took Buddhist vows under the name Kizan Dōkei. Tōgudō, his personal Buddhist hall, was built in 1486, and the meeting hall and Rōseitei were completed in 1487. The Kannon-den was ceremonially raised in 1489, shortly before Yoshimasa became ill.
The villa retained political functions, although they were less extensive than those of the Northern Palace built by Yoshimasa’s grandfather, Ashikaga Yoshimitsu. Yoshimasa died in January 1490. His will directed that the Higashiyama Villa become a Zen temple in his memory, with the earlier Zen master Musō Soseki named as its founding monk. Because Musō had lived about a century before the temple was established, this was an invited or posthumous founding role rather than the work of a contemporary founder.
The new institution was organized as a branch temple of Shōkoku-ji. It was first called Jishō-in, after Yoshimasa’s posthumous Buddhist name, and became Jishō-ji the following year. Yoshimasa’s will also called for his portrait and remains to be placed in the study of the former Zen chamber. Enryaku-ji opposed this arrangement because the villa stood on land formerly belonging to the Tendai Jōdō-ji, so the portrait and remains were placed instead at Shōkoku-ji’s Daitoku-in. That site became the separate Jishō-in where Yoshimasa’s tomb remains.
Warfare, Decline, and Revival
In 1550, Ashikaga Yoshiharu, the twelfth Muromachi shogun, and his son Ashikaga Yoshiteru built Nakao Castle on the mountain behind the temple and fought Miyoshi Nagayoshi from there. The conflict reached Jishō-ji, which burned during the resulting warfare. The Kannon-den and Tōgudō survived the fire.
By the late sixteenth century, the reduced temple had become a villa of the former regent Konoe Sakihisa. This association followed the appointment of Yōzan Zuiki, Jishō-ji’s sixth abbot and Sakihisa’s younger brother. During the period when Oda Nobunaga built Nijō Castle for the shogun Ashikaga Yoshiaki, the celebrated garden stone called the Nine Mountains and Eight Seas Stone was moved from the temple garden to the castle.
Miyagi Toyomori led a major renovation in 1615, and Jishō-ji was revived again as a branch temple of Shōkoku-ji. The present complex therefore brings together surviving elements of Yoshimasa’s villa with later reconstruction and alteration. Its garden received designation as a national Special Historic Site and Special Place of Scenic Beauty in 1952. Jishō-ji also forms part of the UNESCO World Heritage property Historic Monuments of Ancient Kyoto, inscribed in 1994. The former temple precinct, which includes the grounds of Jōdō-in to the north, has a separate national historic-site designation.
Conservation and the Historic Landscape
Large-scale repairs to the Kannon-den took place from 2008 to 2010. The work replaced the shingled roof, deteriorated timbers, and damaged wall materials, added seismic reinforcement, and investigated historic finishes. The temple retained the building’s existing exterior rather than restoring its walls to their originally black-lacquered appearance. The rear forest, Ginkakuji-yama National Forest, covers 23.89 hectares. Once temple land, it became national forest during the Meiji-period transfer of shrine and temple lands to the state and is protected for erosion control, scenic preservation, historic landscape, and wildlife conservation. A former guardian shrine of Jōdō-ji later became a guardian shrine of Jishō-ji, and Hachijinja stands north of the temple precinct.
Remains
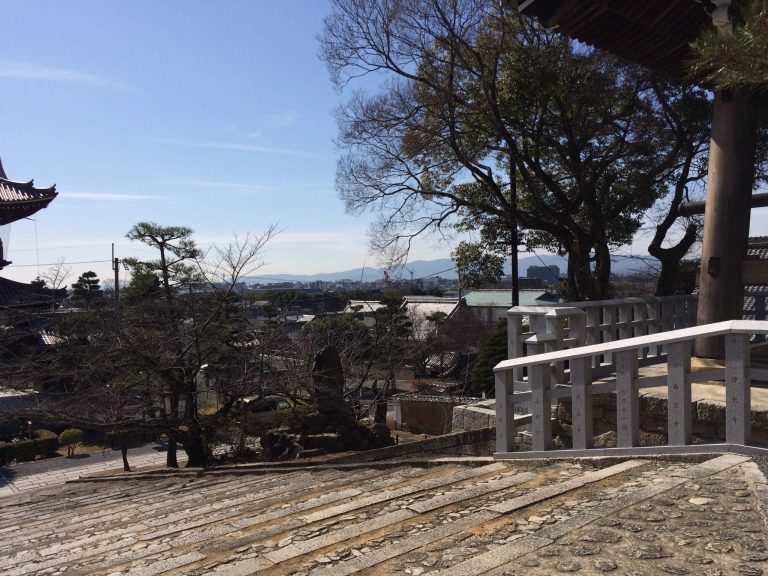
The surviving complex combines wooden buildings, a pond-centered strolling garden, sand compositions, springs, wooded ground, and later temple structures. The principal garden is organized around Kinkyochi, with the forested Ginkakuji-yama forming its background and standing beside woodland associated with Daimonji-yama. The Kannon-den and Tōgudō are surviving National Treasure buildings and provide the clearest physical links with Yoshimasa’s villa.
The Surviving Villa Buildings
Kannon-den, the Silver Pavilion
The Kannon-den stands beside Kinkyochi and faces east. This two-story wooden pavilion was ceremonially raised in 1489 and was designed with reference to Yoshimitsu’s Golden Pavilion at Kinkaku-ji and the Ruriden at Saihō-ji. Its hōgyō-zukuri roof is pyramidal, with the roof planes meeting at one point. Wooden shingles cover the roof, which is topped by a copper phoenix. Historical records and illustrated guidebooks indicate that a sacred jewel occupied the summit until approximately the late eighteenth century.
The building’s name has prompted repeated explanations. No silver foil was applied to the pavilion, and scientific investigation in 2007 found no evidence that silver foil had ever covered it. Suggested explanations include an unrealized plan to apply silver, Yoshimasa’s death before such work could be completed, and the reflection of light from black lacquer. The idea that silver once covered the building and later peeled away has been rejected.
The lower story, called Shinkūden, has the character of a residential samurai house. Its eastern side has a veranda and a double-eaved frontage, showing that this side was originally treated as the front. The lower story measures approximately 8.2 meters on its east and west sides, 7.0 meters on the north, and 5.9 meters on the south. A projecting service entrance makes the north side longer than the south.
An open gallery about four mats in scale leads to an approximately eight-mat Buddhist room in the southern half. The room has a boarded floor and a coffered ceiling. The northern half contains a six-mat tatami room and two small boarded rooms arranged from north to south. The northern small room contains the stair and service entrance, while the southern room has a storage cupboard. These small rooms and the stair are thought to reflect later alteration rather than the original arrangement.
Shoji windows with low wall panels occupy the south and west elevations and part of the north elevation. The remaining northwestern section has an earthen wall. Waist-high shoji appear at the fronts of the Buddhist room and six-mat room, while a cedar door separates the gallery from the six-mat room.
The upper story, called Chōonkaku, is a single three-bay room with a boarded floor and coffered ceiling. A veranda and balustrade surround it. Its architecture is primarily Zen-style, while the balustrade uses a projecting form associated with Japanese design. A seated image of Kannon, the bodhisattva associated with compassion, is installed on a Buddhist altar toward the west and faces east.
Black lacquer originally covered the upper story inside and out. Traces of colored decoration, including red and blue floral patterns beneath the eaves, survive. Three evenly spaced ogee-headed windows appear on both the east and west elevations, which have no entrances. The south and north elevations each have a central lattice door. Ogee-headed windows flank the southern door, while the northern side has solid wall panels.
The irregular upper-story arrangement differs from the more symmetrical upper story of Kinkaku-ji. Projecting sections on the east and west contain built-in interior seats and narrow the veranda along those sides. Although the lower story faces east and the Kannon image faces east, the upper-story doors suggest that the south side may originally have been treated as the principal front, facing a former pond from which the image could be viewed.
Alterations in the pavilion’s components have led to the theory that it was moved and reconstructed. Excavation beneath the present building in 2009 found a Muromachi-period leveling layer and rows of stones, suggesting that it may instead have remained on its original foundation position. The name Ginkaku came into use during the Edo period and appears in the 1658 guidebook Rakuyō Meishoshū. The temple later became known as Ginkaku-ji by analogy with Kinkaku-ji.
The Kannon-den’s shingled roof is renewed about every thirty years. The 2008 to 2010 repair replaced shingles, damaged structural members, and wall materials, added seismic reinforcement, and applied black lacquer inside the upper story. The investigation also revealed a probable original framework for installing a Buddhist image in the lower story and traces of colored floral decoration beneath the upper-story eaves.
Tōgudō
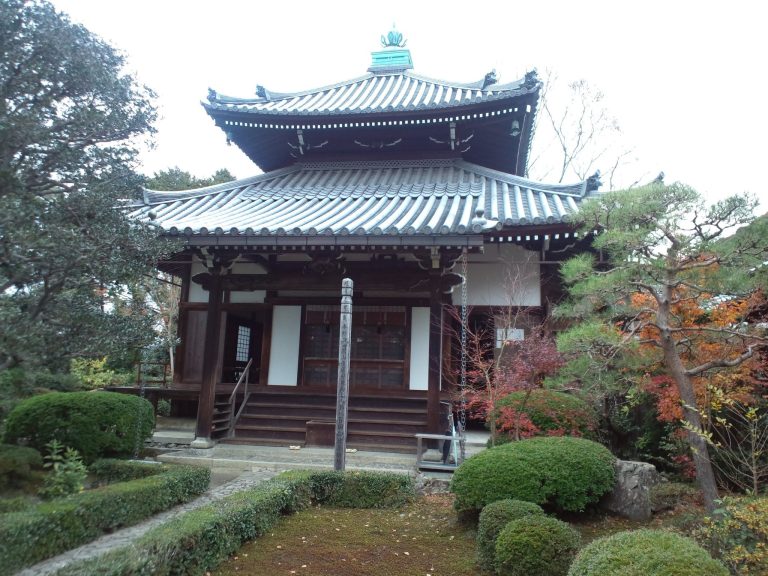
Tōgudō is a single-story building with an irimoya roof, a hipped roof combined with gabled ends. Its roof is covered with layers of cypress bark. Built in 1486 as Yoshimasa’s private Buddhist hall and Amida hall, it joins residential planning with religious use. The square building measures 6.9 meters on each side and is divided into four rooms, with the south as the front.
The front rooms are an approximately eight-mat Buddhist room on the west and a four-mat longitudinal room on the east. At the rear are a six-mat room and the four-and-a-half-mat study called Dōjinsai. The Buddhist room has a boarded floor and raised coffered ceiling. The other rooms have tatami floors, simple beam ceilings, and sliding fusuma partitions.
The Buddhist room contains an altar with a standing image of Amida Buddha, the Buddha of the Pure Land tradition. Behind sliding screens on the west side are a mortuary tablet shelf and a seated image of Yoshimasa after he had taken Buddhist vows. The screens now carry plain white paper; they originally displayed the Ten Monks painted by Kanō Masanobu.
Beside the Buddhist room on the west exterior, a recessed section creates a seat facing the veranda. This feature was restored during dismantling and repair in 1964 and 1965 and corresponds to the west-facing alcove described in the Inryōken Nichiroku. The Buddhist room’s front has paired central lattice doors, with lattice windows above low wall panels on either side. Other exterior sections use slatted doors or walls.
Dōjinsai contains a half-bay-wide staggered shelf and a one-bay-wide built-in writing desk projecting toward the veranda. These are among the oldest surviving examples of this kind of room furnishing and represent an early stage in the decorative arrangement later associated with shoin architecture, a style of tatami rooms, writing desks, shelves, alcoves, and formal sliding partitions. A carpenter’s inscription referring to a hearth room was found during the building’s dismantling and repair, indicating that the study originally contained a hearth for preparing tea. Tea historians traditionally regard it as an origin of the four-and-a-half-mat tea room.
Yoshimasa selected the names Tōgudō and Dōjinsai from proposals composed by the monk Yokogawa Keizan. The Tōgudō plaque is in Yoshimasa’s handwriting, while the plaque reading Kaku-ren was written by Ōtsu Rekidō, the fifth head of the Shōkoku-ji school. Tōgudō now stands east of the main hall, although it is thought to have originally stood nearer the Silver Pavilion, close to the area now occupied by Kōgetsudai.
The Garden and Water Features
The garden is a pond-centered strolling garden arranged around Kinkyochi. It is traditionally understood to have been modeled on the garden of Saihō-ji, although extensive Edo-period changes have obscured much of its original appearance. Wooded ground with mosses forms part of the garden landscape. A dry-landscape garden discovered through excavation in 1931 retains features regarded as reflecting the Muromachi period.
Ginshadan and Kōgetsudai
Ginshadan, the Sea of Silver Sand, is a stepped mound of white sand shaped or raked to represent waves across a level surface. Kōgetsudai, the Moon Viewing Platform, is a truncated conical mound of white sand. The forms now seen for both compositions are generally dated to the late Edo period.
Springs and Garden Structures
The garden contains the Sengetsu-sen spring and the remains of Sōsentei, marked by an unusual stone arrangement with a partly collapsed appearance. Rōseitei, an incense pavilion, was rebuilt in 1895 and contains fusuma paintings by Okuda Gensō. Shūhōken, a tea room built beside the kitchen quarters in 1854, was later moved to the study building constructed in 1993.
Later Buildings and the Precinct
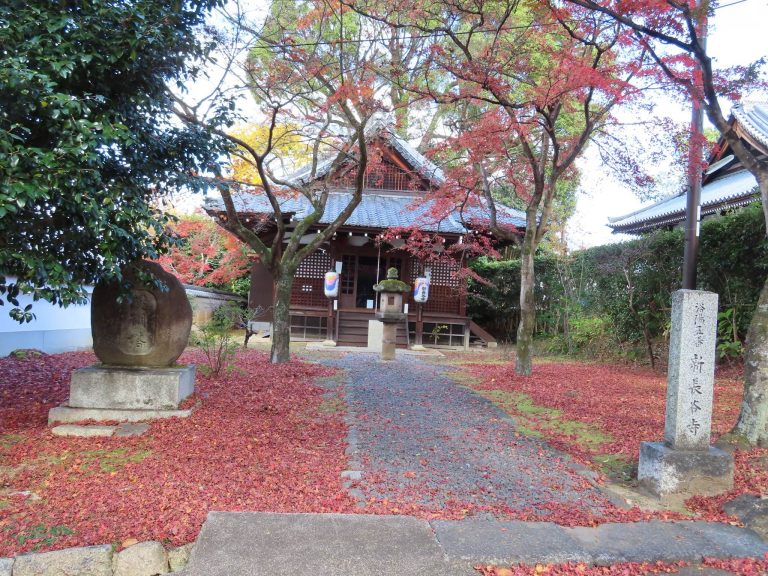
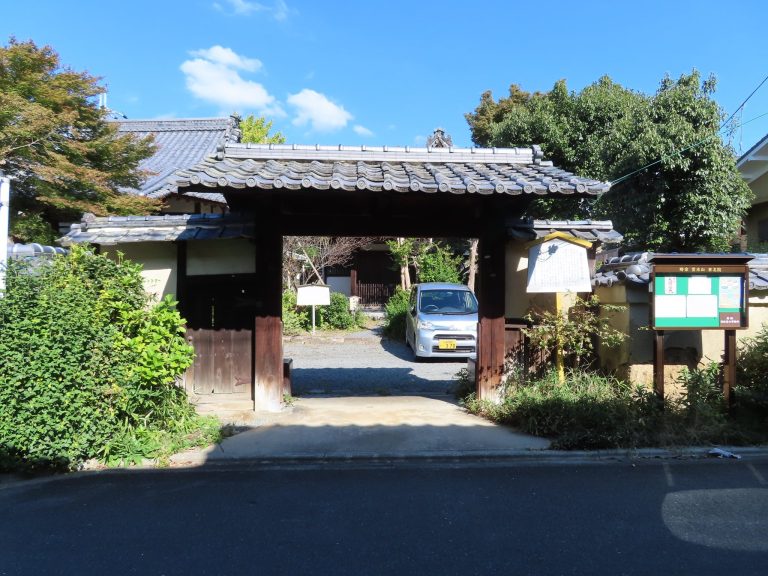
The main hall was rebuilt in 1624 and contains fusuma paintings by Yosa Buson and Ike Taiga. Hōshokan and the middle gate date from the period between 1624 and 1644. The kitchen quarters were rebuilt in 1837, while the main gate was rebuilt in 1800. Sengetsu-tei, a tea room built in 1934 beside the kitchen quarters’ treasure display room, had a tea garden to the north and an exterior tea-room alcove with a circular-form plaque. Its study building has large-room fusuma paintings by Tomioka Tessai.
The precinct also includes a storehouse, an inner courtyard garden, Hachimansha, Benten shrine, and the Ochanoi tea-water spring. Fences called Ginkakuji-gaki line the approach between the main gate and garden. The surviving buildings and landscape features preserve the relationship between the temple that developed from Yoshimasa’s villa and the later phases of Jishō-ji.