Gimborn Castle: A Historic Estate and Conference Centre in Germany


Site at a Glance
- Rating
- 4.6
- Popularity
- Low
- Country
- Germany
- Primary era
- Early Modern
- External website
- Open
- Eras represented
- Medieval, Early Modern
- Civilizations
- Duchy of Berg, Holy Roman Empire
- Site type
- Domestic
- Remains
- Castle
On this page10 sections
History
Gimborn Castle is a historic castle in Germany, in the Gimborn district of Marienheide. The estate existed by the beginning of the thirteenth century and was first recorded in 1273, when the Counts of Berg pledged it to the Counts of Mark. It stands in a remote valley of the upper Leppe at an elevation of 278 metres.
Medieval origins
Gimborn began as a fortified estate. After firearms spread during the late Middle Ages, parts of its defensive system lost their military purpose. These structures were dismantled or adapted for residential and agricultural use, while later alterations replaced or reshaped defensive features in favour of more representative buildings.
The County of Gimborn-Neustadt
From 1631, Gimborn became the centre and official residence of the County of Gimborn-Neustadt under the House of Schwarzenberg, a princely Central European ruling family. Because the Schwarzenberg princes lived in Vienna and Bohemia, princely governors used the castle as their administrative seat.
Wallmoden ownership and the Napoleonic era
In 1782, the Schwarzenbergs sold the estate to Johann Ludwig von Wallmoden, an eighteenth-century nobleman of Hanoverian royal descent and an illegitimate son of George II of Great Britain and Elector of Hanover. In 1783, Holy Roman Emperor Joseph II raised him to the rank of Imperial Count of Wallmoden-Gimborn, a title recognized within the political structure of the Holy Roman Empire.
Wallmoden’s daughter Wilhelmine married the later Prussian statesman and reformer Baron vom Stein in 1793, and Gimborn became part of her dowry. In 1803, Wallmoden, then commander-in-chief of the Hanoverian army, capitulated to Napoleon’s invading troops. Following the dissolution of the Holy Roman Empire in 1806, the estate was incorporated into the Grand Duchy of Berg, a Napoleonic state in western Germany governed by Joachim Murat after Napoleon transferred control of it to his brother-in-law.
Later owners and present use
Wallmoden’s heirs sold the castle and estate to the Counts of Merveldt in 1813. The Merveldts transferred it to the Counts of Stolberg-Stolberg in 1835. In 1874, Baron Franz-Egon von Fürstenberg, owner of Körtlinghausen Castle in the Sauerland, acquired Gimborn together with its agricultural and forest lands. The von Fürstenberg family has owned the castle and estate since that time.
Since 1969, Gimborn Castle has served as a conference and meeting centre of the International Police Association. It also hosts the annual Schützenfest of the Gimborn St. Sebastianus Rifle Brotherhood, a traditional German marksmen’s festival. The castle remains privately owned and is described as restored.
Remains
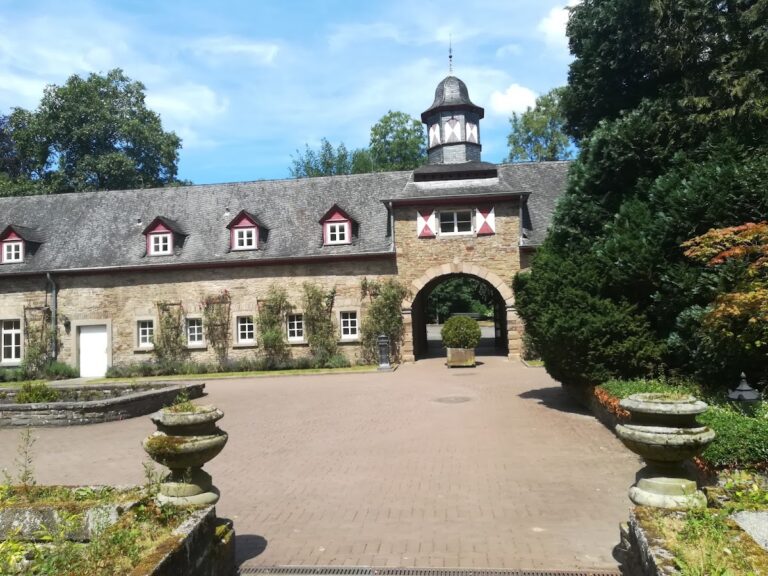
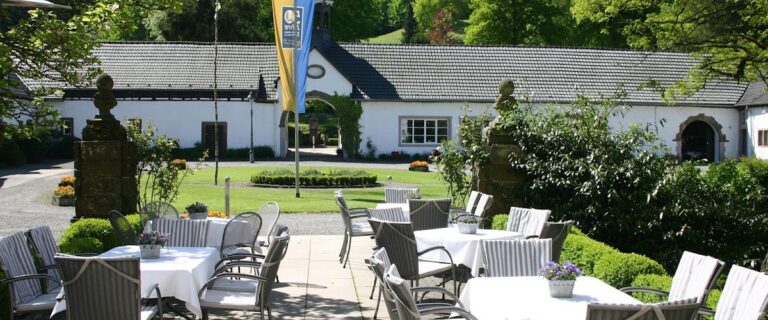
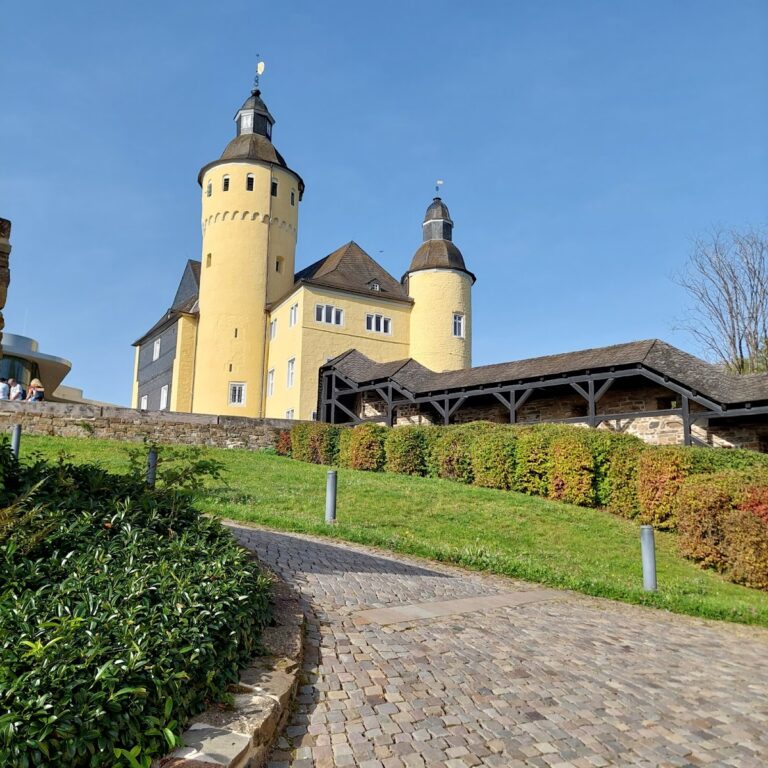
The restored complex occupies the site of a former fortified estate and includes the present main house, a pond, surviving tower remains, part of the defensive wall, and economic buildings. Stone and brick are used throughout the complex, with surviving castle fabric also described as quarried stone construction.
Surviving fortifications
Only remnants of the original main tower survive from the former fortified complex. They are incorporated into the northeastern corner of the present main building. A section of the earlier defensive wall remains in place, supporting an ancillary building and the long northern economic wing.
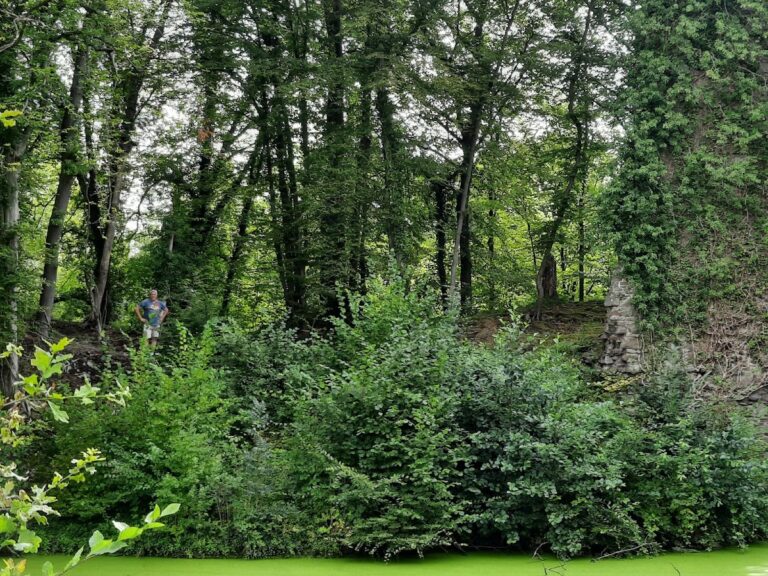
The former ditch on the northwestern side helped keep the basement, which lay below road level, dry. Gimborn was therefore not a true water castle, despite descriptions of it as a former moated castle. The ditch was supplied by a diversion of the nearby Gimbach, while a strong spring beneath the thick southwestern tower was directed straight into the castle pond.
Residential and estate buildings
Main house
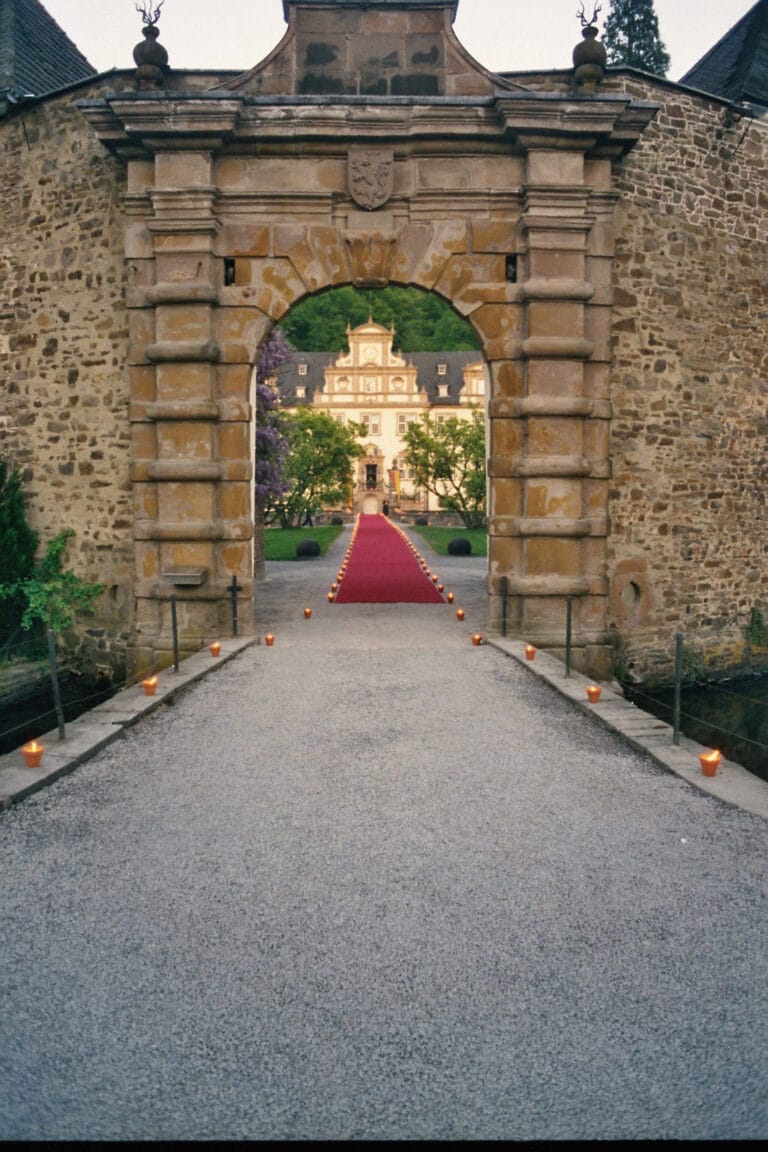
The present main house was begun around 1600. Visible chain rollers belonged to the entrance arrangement of this building and do not indicate a bridge spanning a water-filled moat. The facade carries the carved coat of arms of the estate’s owners.
Northern economic wing
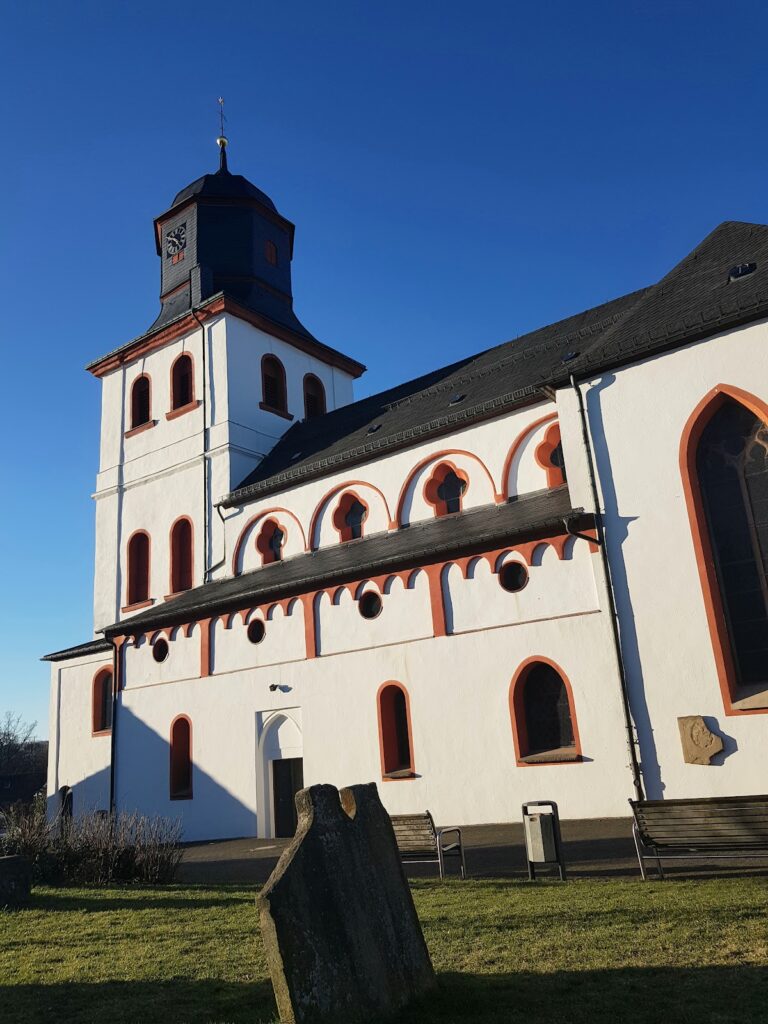
The long northern economic wing dates to around 1741 and is supported in part by the surviving defensive-wall section. Its presence reflects the conversion of earlier military fabric to agricultural and estate use. A castle church is also associated with the complex.
Nearby sites