Jesus-Christus-Kirche in Meinerzhagen: A Medieval Lutheran Parish Church


Site at a Glance
- Rating
- 4.6
- Popularity
- Very Low
- Country
- Germany
- Primary era
- Medieval
- External website
- Open
- Eras represented
- Medieval, Early Modern, Modern
- Civilizations
- Duchy of Cleves, German, Holy Roman Empire
- Site type
- Religious
- Remains
- Church
On this page13 sections
History
Medieval origins and pilgrimage
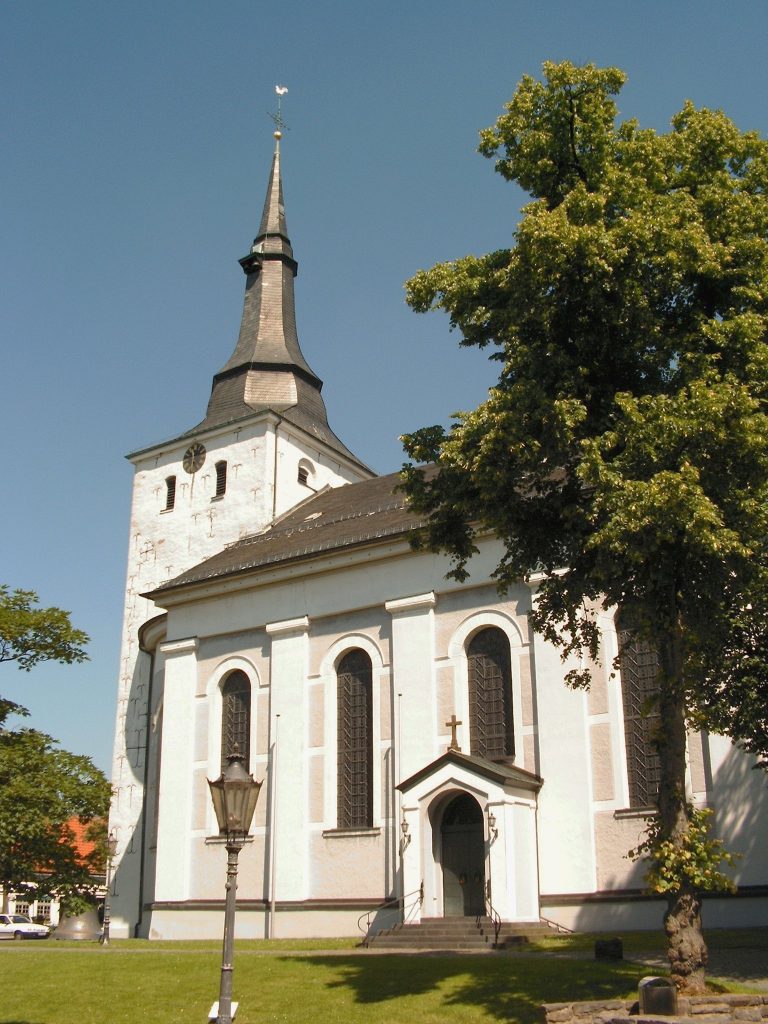
Jesus-Christus-Kirche is a historic church in Meinerzhagen, Germany. Construction of the present building began around 1220 as a Romanesque rubble-stone church, probably replacing an earlier wooden structure. A church at Meinerzhagen was mentioned in 1067 in a document that also named the settlement, although the document was later shown to be a forgery.
The church stood on a hill at the center of the medieval settlement and became a Marian pilgrimage church, where a miraculous image of Mary was venerated. It was known by a pilgrimage name meaning “Our Beloved Lady’s Church at Meinerzhagen.” The number of clergy serving the church reflects the scale of this religious activity: five vicars, clerics assisting the parish priest, were employed in addition to the priest.
The original building was a three-aisled pier basilica, a church with a higher central nave, lower side aisles, and substantial supports instead of slender columns. Its gallery levels provided additional room for pilgrims. This form, influenced by architecture from the Rhineland, was unusual in a region where hall churches were more common.
Gothic transformation and the Reformation
In 1474, a donation from three unmarried men of Cologne financed a major rebuilding campaign. The Romanesque chancel area was replaced by a transept, the crosswise arm of a church. One chancel bay was removed, the nave received vaulting, and the western tower was remodeled in the Gothic style, with its pointed arches and more vertical architectural emphasis. A carved Gothic triptych altar made in 1476 belonged to this period, although it was later sold.
The Reformation, the sixteenth-century movement that created Protestant churches, reached Meinerzhagen around 1573. The church became Lutheran and has continued to serve as an evangelical parish church. It was commonly called the “Old Church” until it received the name Jesus-Christus-Kirche in 1967.
Mattheus Strohbecker, the church’s last Catholic pastor, served around 1552 to 1578, during the period of religious change. A polygonal sacristy, a room for storing church furnishings and vestments and for preparing worship, was probably added in the sixteenth century.
Fire, rebuilding, and changing congregational needs
After the Thirty Years’ War, parts of the church were partitioned off, probably to provide accommodation for clergy. A fire in 1797 destroyed the roof, vaulting, and tower. The building was partly reconstructed in a simpler form, while the tower was not rebuilt until 1816.
In 1846, the church was remodeled for a growing congregation. A classical-style wooden ceiling was installed, an oversized gallery was built for a new organ, existing galleries were reopened, and further galleries were added in the transept.
Modern restoration and continuity
Renovation began in 1902, followed by further work in 1936 and 1968. The 1968 measures created space for a new organ and aimed to restore the church broadly to its late-medieval condition. The congregation also established the Jesus-Christus-Kirche Foundation to support the building’s future maintenance.
In 2003, the interior was redecorated, and the pulpit, baptismal font, and altar were rearranged. Earlier painted wall decoration discovered inside the church was conserved and left visible. The church’s later pastoral history includes three generations of the Geck family. Johann Friedrich Wilhelm Geck served from 1812 to 1859, Friedrich Wilhelm Geck from 1859 to 1885, and Friedrich Wilhelm Gustav Geck from 1885 to 1915. Members of the family also held offices as school inspectors and superintendents.
Remains
Surviving medieval structure
Nave and western tower
Only the nave of the original Romanesque church survives, and it no longer reaches its original full height. The central nave is approximately 14.50 metres long and 8.50 metres wide, while each side aisle measures about 2.60 metres across. The original building was constructed as a three-aisled pier basilica with galleries above the side aisles, giving the interior a layered arrangement around the central space.
The western tower is square, approximately 10 metres on each side, and rises through three storeys of equal height. Its present form reflects the Gothic remodeling of 1474 and the later rebuilding that followed the fire of 1797. The 1968 restoration reconstructed the Romanesque windows in the north and south aisles.
Transept and apse
The transept was inserted in 1474 on the site of the former Romanesque chancel. It is as wide as the central nave and is covered by a cross vault. Its north and south fronts terminate in pointed gables and contain tall pointed-arch windows with simple Gothic stone tracery, the framework dividing and supporting sections of a Gothic window.
The crossing, where the nave and transept meet, connects directly with an apse, the terminating end of the church. This apse ends in a shallow three-eighths polygon, part of an octagonal plan, and has three windows with pointed Gothic arches. The 1902 renovation restored vaults in the apse and transept, while the central nave received a simple beam ceiling. The crossing and apse were redesigned during the work of 1968.
Interior furnishings and surviving decoration
Font, memorial, and wall paintings
The church retains a baptismal font from its early period. It also contains a double epitaph, a memorial monument, for the married couple Engelbert and Anna Margaretha von Neuhof, also known as Ley. The monument dates from the late seventeenth century.
Fragments of earlier painted decoration remain visible as conserved elements of the interior. Their preservation during the 2003 redecoration allows earlier layers of the church’s appearance to remain part of the present interior.
Organ
A new organ was built in 1968 by Alexander Schuke Potsdam Orgelbau GmbH. It now has 28 speaking stops, mechanically operated action, and electronically controlled registration. In 2022, the enclosed swell division, the section whose sound can be varied by shutters, was enlarged with a Salicional, a string-toned organ stop, also made by Schuke Potsdam.
Removed altar
The carved Gothic triptych altar made in 1476 was removed from the church and sold in 1856 to Hohenbudberg near Krefeld. A triptych is an altarpiece formed from three connected panels. Its history belongs to the Gothic furnishing phase that followed the church’s fifteenth-century transformation.