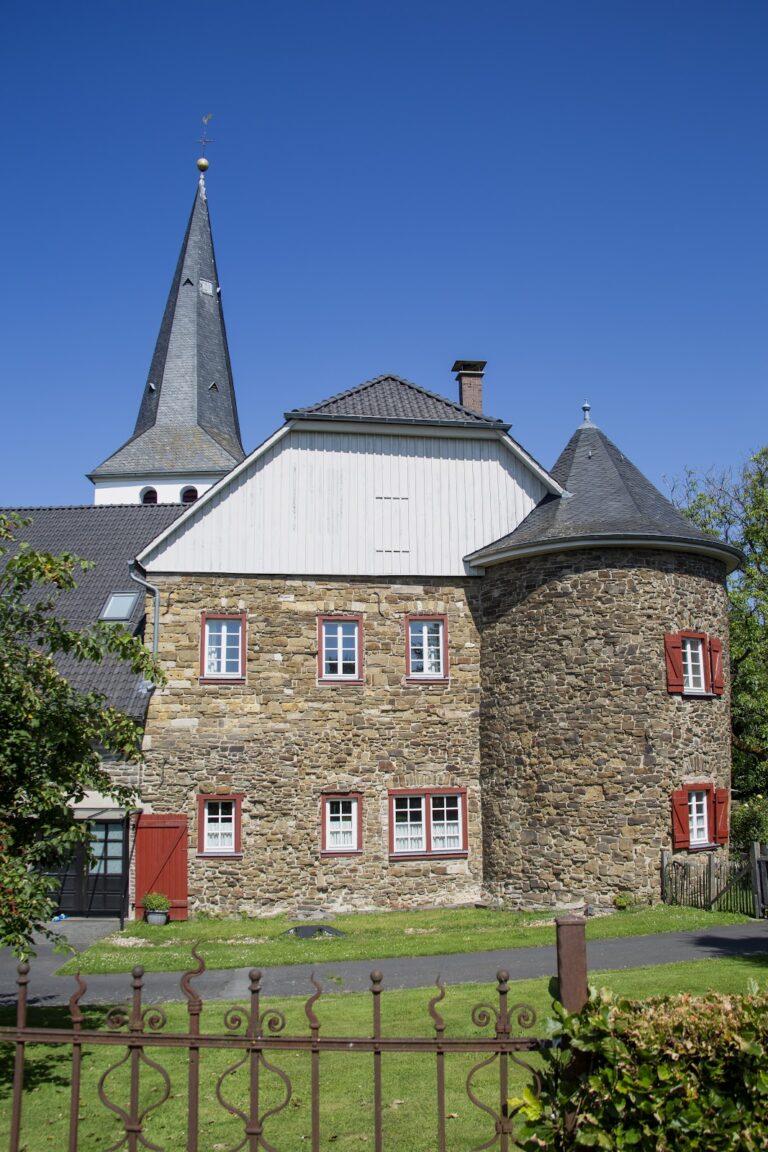
Heiligenhoven Castle: A Historic Castle Estate in Lindlar, Germany


Site at a Glance
- Rating
- 3.8
- Popularity
- Very Low
- Country
- Germany
- Primary era
- Modern
- Eras represented
- Early Modern, Modern
- Civilizations
- Duchy of Berg, German, Holy Roman Empire
- Site type
- Domestic
- Remains
- Castle
On this page10 sections
History
Heiligenhoven Castle is a former castle complex in Lindlar, Germany, first mentioned in 1363. The present layout of the estate dates from 1758 to 1760, when a new manor house was commissioned for an established noble property.
Medieval ownership
Ownership rights were first recorded in 1425, when the estate belonged to Rittmeister Johann van Eyckelinckhoyven, a cavalry officer generally equivalent to a captain. He was also known as de Wrede. In 1461, Aillff von Eyckelynckhoyven, likewise called de Wrede, acquired Ober-Heiligenhoven.
In 1573, the estate passed to the family of Wilhelm von Steinrod, which retained it until 1663. On 2 June of that year, the property was transferred to the family’s cousin Adolf Schenck von Niddegen. He died of plague in 1666, and his gravestone was later incorporated into the masonry of St. Severinus parish church in Lindlar.
The eighteenth-century estate
Johann Joseph Imperial Knight von Brück acquired Heiligenhoven in 1748. An Imperial Knight belonged to the lower imperial nobility of the Holy Roman Empire. As chief magistrate of the Steinbach office, von Brück commissioned a new manor house, establishing the arrangement of the castle complex that survives in altered form today.
Nineteenth- and twentieth-century changes
The Westphalian noble family von Fürstenberg acquired the property during the nineteenth century. After 1925, Fernandine Theresia Freiin von Fürstenberg lived at Heiligenhoven. Poor economic conditions led her to sell individual plots from the former feudal estate.
The district of Wipperfürth purchased the castle in 1928 and commissioned emergency employment works intended to reduce unemployment. Large areas of woodland were cleared, and the farms Eibachhof, Krähenhof, Tannenhof, Wiedfeld, Nußbüchel, Dutztal, Im alten Hau, Kesselberg, and Weiersbachhof were established on the cleared land.
During the Nazi period, Heiligenhoven served as a camp for the Reich Labour Service, a compulsory labor organization under Nazi Germany. It later provided accommodation for the Land Service, a related program that placed young people in agricultural and rural work, until 1940. From 11 July 1943 to 14 April 1945, the military-district commands of Cologne were housed at the castle.
Postwar uses and redevelopment
In 1956, the castle was sold to the Adam Stegerwald Foundation and converted into a recreational facility. The manor house burned down in 1973 and was rebuilt soon afterward in a completely new Neo-Baroque form, using architectural ideas derived from the Baroque style and its emphasis on symmetry and ornate composition.
The Rhineland Landscape Association later owned the property. Heiligenhoven then housed the administration of the LVR Open-Air Museum Lindlar, a museum presenting historical buildings and environments in an outdoor setting, and was used for seminars and conferences. A listed school hostel in the outer bailey supported multi-day school visits to the museum until it was relocated to Gut Dahl at the museum’s north gate in May 2012.
In June 2015, the Rhineland Landscape Association sold Heiligenhoven to the Project Company Schloss Heiligenhoven. Plans proposed converting the estate into a private clinic for psychiatry, psychosomatics, and psychoanalysis, with accommodation for 120 patients, new construction, and the demolition of some non-historic structures. Continued use of the castle park was also envisaged. After repeated problems with the conversion, the opening took place on 21 August 2025, later than the originally planned spring 2022 date.
The name Heiligenhoven comes from an old field name meaning “the farm on the slope.”
Remains
Castle complex
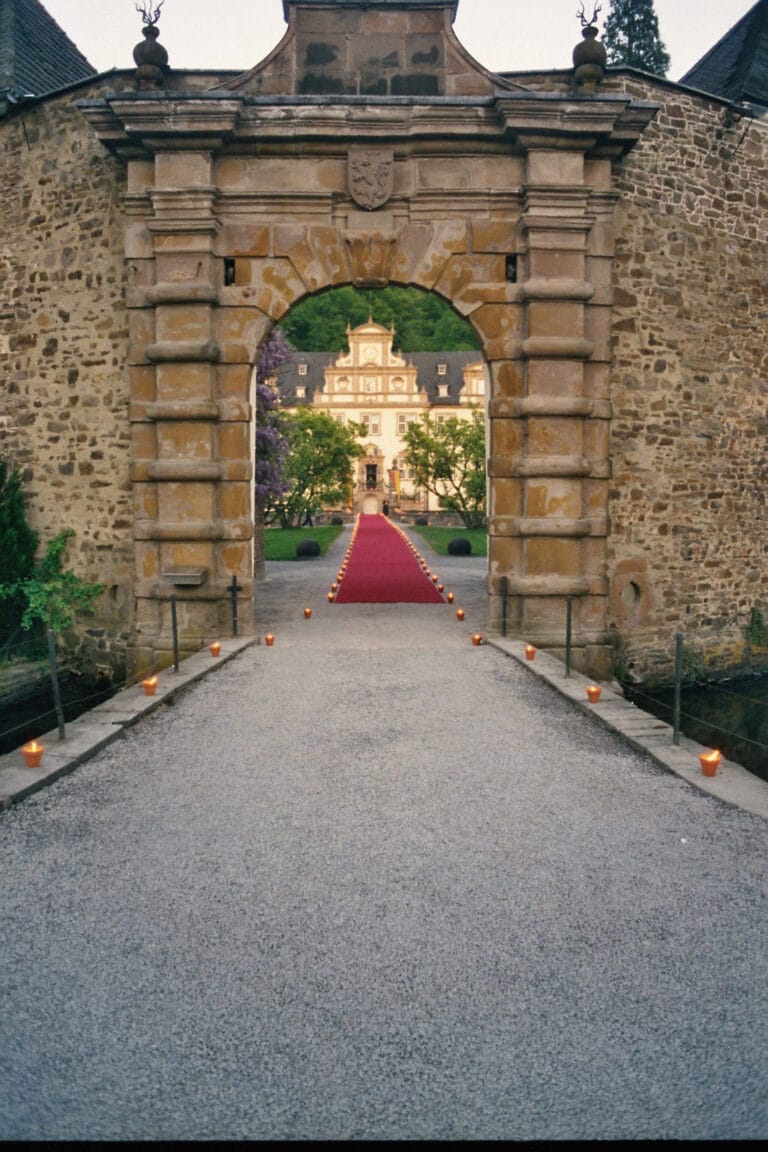
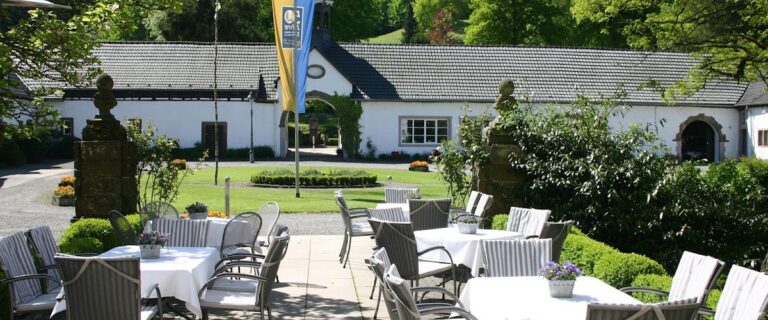
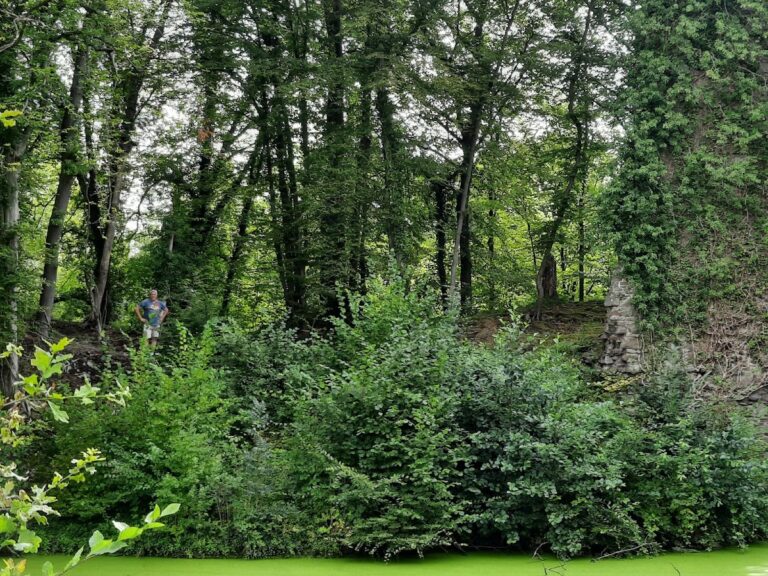
Heiligenhoven consists of an outer bailey, the subsidiary enclosed part of a castle complex outside the main residential building, and a manor house. Water-filled moats surround the buildings, which are constructed of rubble stone. The surviving arrangement reflects the eighteenth-century rebuilding of the estate while also incorporating later changes.
Outer bailey
The outer bailey is a listed historic building within the castle complex. It formerly contained the school hostel associated with the LVR Open-Air Museum Lindlar, before that facility moved to Gut Dahl in 2012.
Manor house
The manor house is the principal residence of the estate, rather than simply a military building. The house commissioned by Johann Joseph Imperial Knight von Brück formed part of the eighteenth-century layout. After the 1973 fire, it was rebuilt in a completely new Neo-Baroque form.
Park and landscape
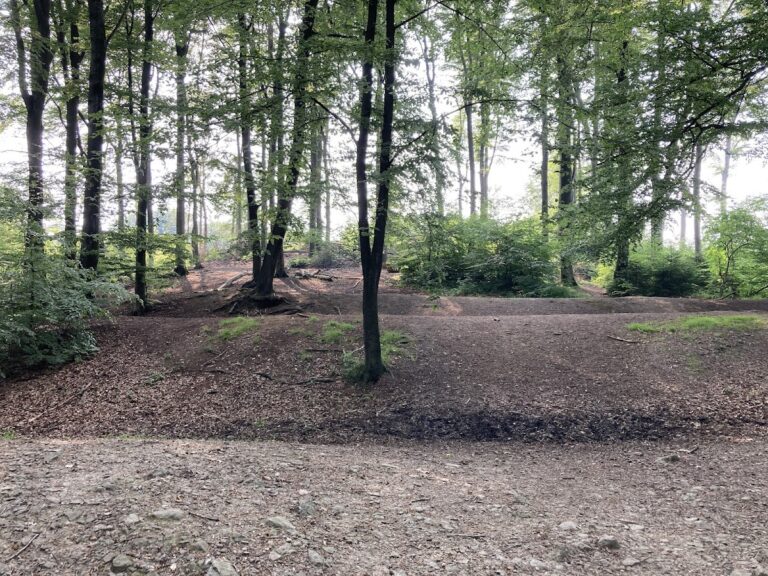
The castle park was laid out around 1800 as an English landscape garden. Its features include a pond and various very old trees, providing a surviving landscaped setting for the castle buildings and their water-filled moats.