Georghausen Castle: A Baroque Moated Castle in Germany


Site at a Glance
- Rating
- 4.3
- Popularity
- Low
- Country
- Germany
- Primary era
- Early Modern
- External website
- Open
- Eras represented
- Early Modern, Modern
- Civilizations
- Duchy of Berg, German, Holy Roman Empire
- Site type
- Domestic
- Remains
- Castle
On this page11 sections
History
Georghausen Castle is a baroque moated castle in Germany, in Georghausen, a district of Lindlar in North Rhine-Westphalia. The estate developed from a farmstead and mill that existed by the fourteenth century, and it was first documented in 1449. Its present baroque form replaced a medieval water castle, while the surviving manor house and outer bailey retain the imprint of the estate’s long history.
Medieval estate and fortified residence
The earliest known owner was the knight Wilhelm von Quad, who is documented between 1326 and 1394. The property later passed through his daughter Elisabeth, her husband Johann von Pattern, and their daughter Gertrud. In 1449, Gertrud sold the estate, including its fishery and associated property, to Dietrich Lüninck, chancellor of Jülich-Berg, and his wife, Adelheid von Bellinghausen.
Lüninck used Georghausen to administer his extensive estates. He enlarged the modest agricultural holding into a fortified residence with farm buildings and a surrounding moat. A castle chapel was also associated with the estate. It included 40 farms, and a document from 1466 refers to the castle, then called Gorchhusen, together with a mill.
After Lüninck withdrew from public office around 1487, he preferred to live in Cologne. His son Wilhelm likewise resided there and used Georghausen mainly for occasional hospitality. A rent administrator, an official who managed agricultural income and the daily affairs of an estate, directed its operations in the owners’ absence.
Inheritance and the rise of the baroque castle
Wilhelm von Lüninck died without children in February 1530, beginning a prolonged inheritance dispute. An agreement in 1541 divided Georghausen between his sister Elisabeth and her husband and their nephew Jost Lüninck. Elisabeth later exchanged her share for Honrath Castle in 1553, reunifying Georghausen under one ownership. She then left the estate to her husband, Wilhelm von Neuhof called Ley.
After Wilhelm von Neuhof’s death, his children divided the inheritance. Johann von Neuhof received Georghausen and was named as its owner in 1591. Through the marriage of his daughter Anna von Neuhof to Dietrich Ludwig von Boulich in 1625, the estate passed to the von Boulich family.
Rütger Adolf von Boulich, the last male member of his family, died in 1703 or 1704. Georghausen then passed to Wolfgang Wilhelm von Wittmann, who had married Rütger Adolf’s sister Anna Gertrud around 1675. Wittmann replaced the medieval water castle with the present baroque castle, a residence in the European style that flourished especially during the seventeenth and eighteenth centuries and favored formal planning and strong decorative features.
Wolfgang Wilhelm’s son Philipp Gerwin inherited mainly debts and was compelled to sell the property in 1721 after creditors pursued their claims. Jakob Dietrich Litz, the Schultheiß, or local administrative official, of Steinbach, bought the estate for 11,400 Reichstaler after a forced sale had been scheduled.
Monastic ownership and nineteenth-century administration
In 1755, Georghausen passed to the von und zu Hees family. Cistercians from Düsselthal Abbey acquired it in 1778 for use as a monastery. The Cistercians were a Catholic monastic order associated with disciplined communal life, prayer, and agricultural management. They created the fishponds that survive as part of the estate’s landscape, but sold Georghausen in 1789 because its operation was not profitable. The purchaser was Klemens August von Mengersen, a member of the Paderborn cathedral chapter.
Ownership stabilized in 1820, when Imperial Baron Friedrich Leopold von Fürstenberg of Adolfsburg Castle acquired Georghausen for his son Theodor. An Imperial Baron belonged to the historical imperial baronial nobility of the Holy Roman Empire and its successor traditions. Theodor preferred to live at Herdringen Castle, so Georghausen was again managed by a rent administrator. In 1830, the property was described as a manorial estate with a mill and 56 inhabitants.
The von Fürstenberg and von Landsberg period
After Theodor von Fürstenberg died in 1880, the estate passed first to Franz Kaspar von Fürstenberg and then to his brother Franz Egon. Franz Egon’s daughter Maria Adelheid inherited Georghausen and brought it into her marriage to Freiherr Emanuel von Landsberg-Velen in 1904. The couple intended to live at the castle, renovating the facade and roof and redesigning the interiors. The estate remains in the von Landsberg family.
During and after the Second World War, evacuees were housed in the castle. Once they had left, Georg von Landsberg converted the manor house into a hotel in 1951. Since 1962, the buildings have been leased to a golf club, which uses them as a clubhouse and restaurant. The club repaired the manor house and outer bailey, while the former castle park was converted into an 18-hole golf course.
The surviving original baroque windows were restored in 2014. The work was supported by the German Foundation for Monument Protection, the Cologne district government, the golf club, and the Landsberg family. The outer bailey and manor house are legally protected as historic monuments.
Remains
Setting and approach
Georghausen Castle stands in the lowland of the Sülz, less than one kilometre west of Schmitzhöhe. The complex has two principal parts, a baroque manor house and an outer bailey to its south. The historic approach came from the south, which explains the southern position of the entrances and gates. The current approach arrives from the north across a masonry bridge over the Sülz.
A baroque statue of Saint John of Nepomuk stands on the bridge parapet. Saint John of Nepomuk was a fourteenth-century Bohemian cleric traditionally regarded as a martyr and commonly represented on bridges in Central Europe. Emanuel von Landsberg brought the sculpture to Georghausen from Haus Steinfurt in Drensteinfurt.
Beyond the bridge, the approach passes the former castle mill and its millpond. The existing rubble-stone mill building has half-timbered gables, stands one and a half storeys high, and dates from the eighteenth century. It is now used as a residence. A broad avenue lined with horse chestnut trees continues past a large pond toward the castle. The former park is occupied by the golf course.
Outer bailey
Agricultural courtyard
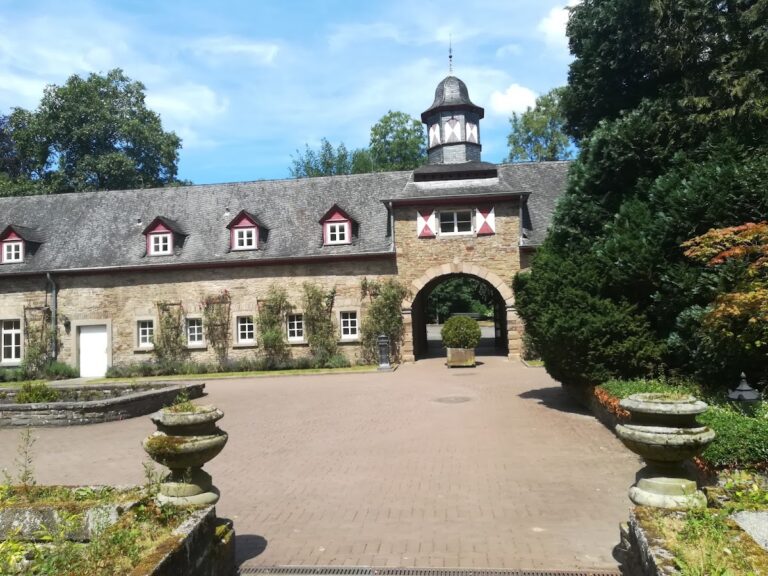
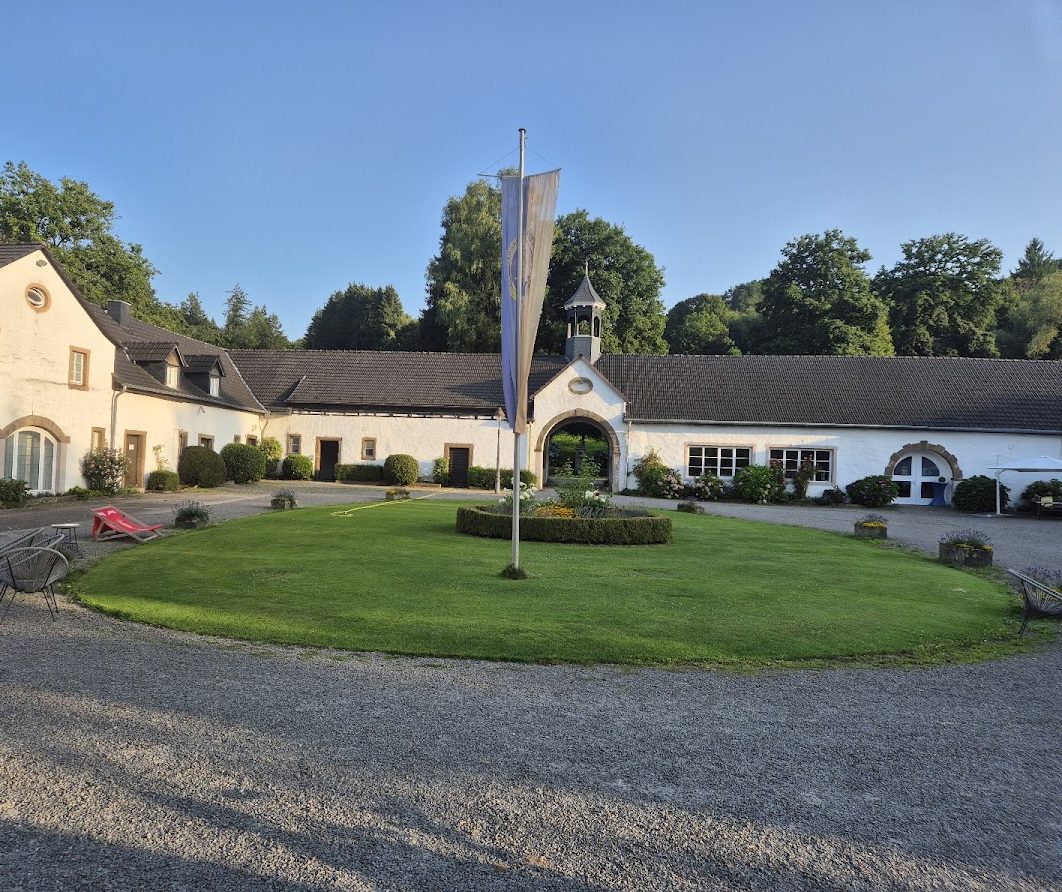
A wide bridge on the east side leads into the outer-bailey courtyard. A circular lawn occupies its centre, while three elongated, single-storey agricultural wings enclose the space in a U-shaped arrangement open toward the manor house. The wings are built of rubble stone covered with white limewash. Their arrangement reflects the practical agricultural role of the outer bailey within the wider estate.
Gatehouse
The original entrance was a gatehouse in the south wing, aligned with the manor house and dating from around 1710. Its round-arched passage is framed in dressed stone. Above it is a triangular pediment with a longitudinal oval window that is now blocked. A hexagonal lantern was added at the beginning of the twentieth century.
Manor house and surviving interiors
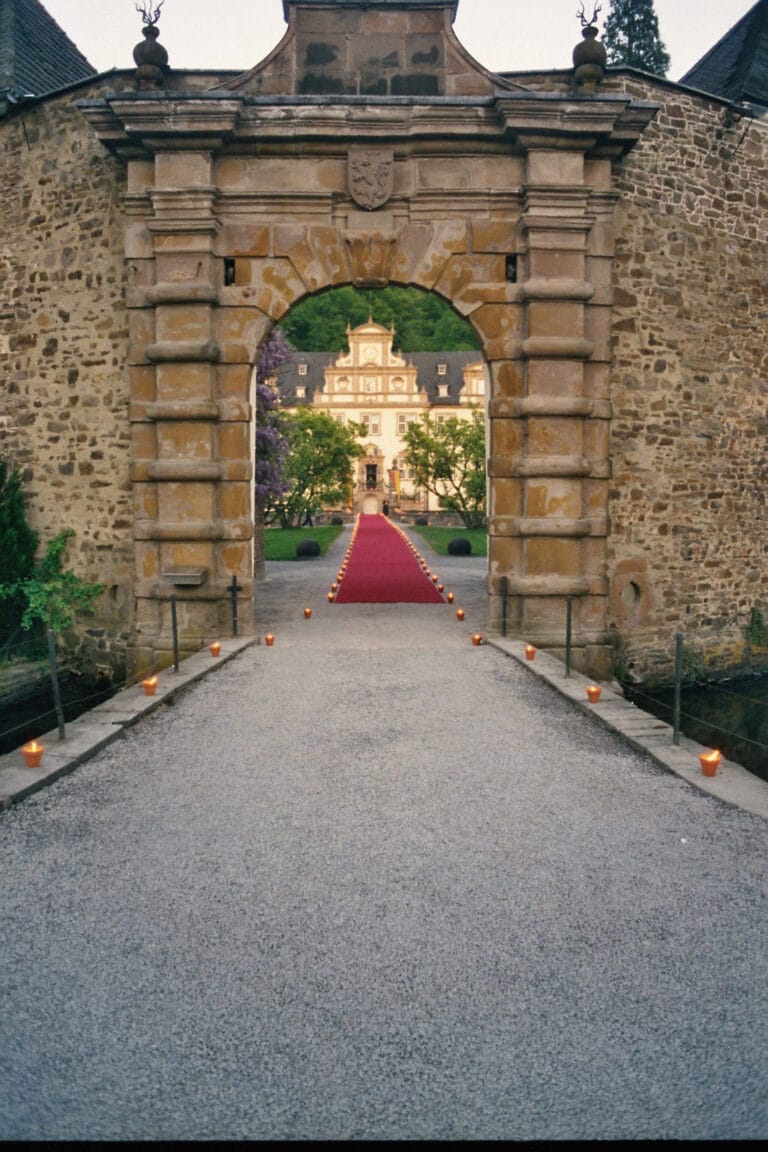
An arched bridge on the north side of the outer bailey leads toward the manor house. Rusticated pillars bearing vases flank the bridge. It no longer serves a practical function because the entrance side of the manor house is no longer surrounded by a moat, although water remains on the west, north, and south sides.
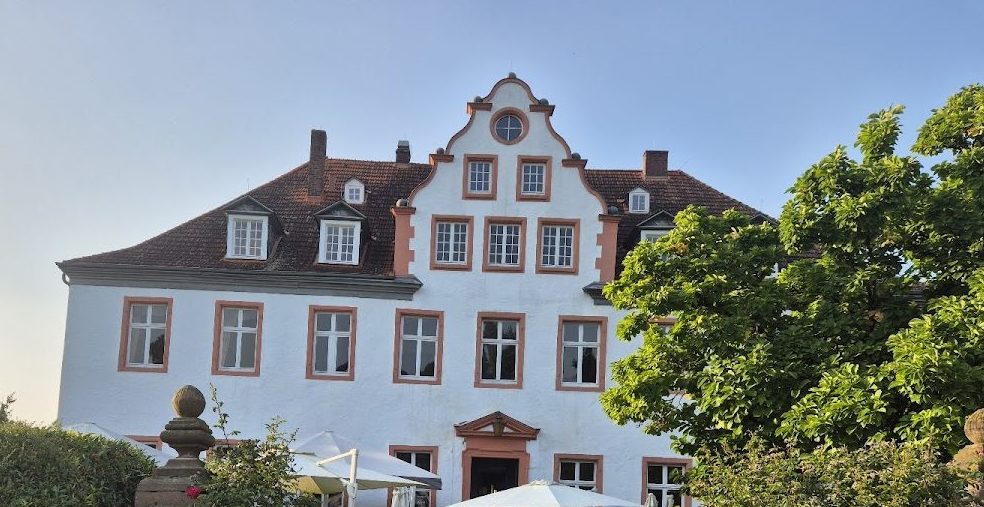
The manor house is a plain, two-storey rectangular building raised above a high basement with a barrel-vaulted ceiling. Its hipped, tiled roof carries numerous dormer windows. Tall rectangular windows with moulded red-sandstone surrounds divide the long facades into nine bays and the end facades into four.
The central axis of the south facade contains a double-leaf main portal with a moulded stone surround and a shallow triangular pediment. A multi-step exterior staircase provides access to it. At attic level, the three central bays are crowned by a two-storey curved cross-gable. This feature was added in the early twentieth century and replaced an earlier triangular gable.
The interior has been largely modernized, but several baroque elements survive. These include a monumental staircase made of dark oak and a stucco ceiling in the White Salon. The salon also contains a fireplace formed from Lindlar marble. An ancestral gallery displays portraits of members of the von Fürstenberg family and traces the family line back to Kaspar von Fürstenberg, the Bilstein district bailiff who lived during the fifteenth and sixteenth centuries.
Nearby sites