Ehreshoven Castle: A Moated Baroque Residence in Germany

Site at a Glance
- Rating
- 4.4
- Popularity
- Low
- Country
- Germany
- Primary era
- Early Modern
- External website
- Open
- Eras represented
- Medieval, Early Modern
- Civilizations
- Duchy of Berg, Holy Roman Empire
- Site type
- Domestic
- Remains
- Castle
On this page10 sections
History
Ehreshoven Castle is a moated castle in Germany, with medieval origins and a Baroque residence built toward the end of the seventeenth century. It stands in the Aggertal near Ehreshoven, in the municipality of Engelskirchen. The estate belonged originally to Siegburg Abbey, which Archbishop Anno II of Cologne founded and richly endowed around 1064.
Medieval Estate and the von Nesselrode Family
Ehreshoven first appears in the historical record in 1355, when Arnulphus de Graschap asked Siegburg Abbey to transfer his enfeoffment of the estate to his father, Heinrich von Grafschaft. Enfeoffment was a system in which a superior lord granted rights to hold and use an estate in return for service or loyalty. The transaction indicates that a small castle or fortified residence already stood at Ehreshoven.
In 1396, Wilhelm von Nesselrode received Ehreshoven as an enfeoffment. His wife, Jutta von Grafschaft, was Heinrich von Grafschaft’s daughter, linking the new holder to the earlier family associated with the estate. Ehreshoven then remained with the von Nesselrode family for more than five centuries, until 1920.
The Chapel and Baroque Transformation
Wilhelm von Nesselrode and his wife, Elisabeth von Schwarzenberg, substantially remodelled the complex. In 1595 they commissioned the chapel, a building of considerable art-historical value. The chapel later became one of the medieval complex’s principal surviving elements.
Toward the end of the seventeenth century, Philipp Wilhelm Christoph von Nesselrode and his wife, Maria Adriana Franziska von Leerodt, created a new residence. The rebuilding retained the chapel and the northern adjoining section of the earlier castle, while adding a three-winged manor house and a large four-winged outer bailey. The designer of the Baroque castle is unknown. Count Matteo Alberti or an associate may have prepared the plans, while Franziskus Wolff Metternich placed the designer within the circle of the Düsseldorf court, but neither attribution is certain.
An ornamental French garden was laid out north of the castle in the early eighteenth century. It remains substantially preserved and includes a tea house dating from the sixteenth century. The arrangement formed part of the estate’s transformation from a medieval castle complex into a more coherent Baroque residence.
Transfer to the Rhenish Knighthood
Marie Countess of Nesselrode-Ehreshoven, who never married, bequeathed the estate to the Rhenish Knighthood in 1920. The Rhenish Knighthood was an association representing the interests of the Rhenish nobility. Her intention was to establish a ladies’ convent, or residential institution for unmarried noblewomen, at Ehreshoven. A legal dispute brought by her nephew concerning the transfer of the family estate was decided in favour of the Rhenish Knighthood.
The Ehreshoven ladies’ convent was established in 1924 and continues to operate at the castle. Parts of the property are rented for commercial purposes, with the income helping to maintain the estate and finance the convent. The former estate farm is now used as a commandery by the Malteser Hilfsdienst.
War Damage and Later Uses
Air raids on Engelskirchen on 2 February 1945 caused considerable damage to the castle during the final months of the Second World War. Repairs were carried out after the war. The exterior of the manor house was renovated in 1990, when damaged mortar was replaced and the building was repainted light yellow.
A former stable in the castle courtyard was later converted into an archive magazine. It holds the depot of the United Noble Archives in the Rhineland, with material from 20 Rhenish noble archives stored in more than 10,000 boxes across approximately 1,700 linear metres of shelving. The depot is supervised by the LVR Archive Advisory and Training Centre in Pulheim-Brauweiler.
Remains
Ehreshoven is a rubble-stone complex arranged around two islands within its moat. A medieval castle house survives mainly through elements incorporated into the rear of the later manor house, while the late seventeenth-century rebuilding established the large outer bailey and the principal Baroque residence. The complex stands at approximately 114 metres above sea level in the Aggertal.
Approach and Outer Bailey
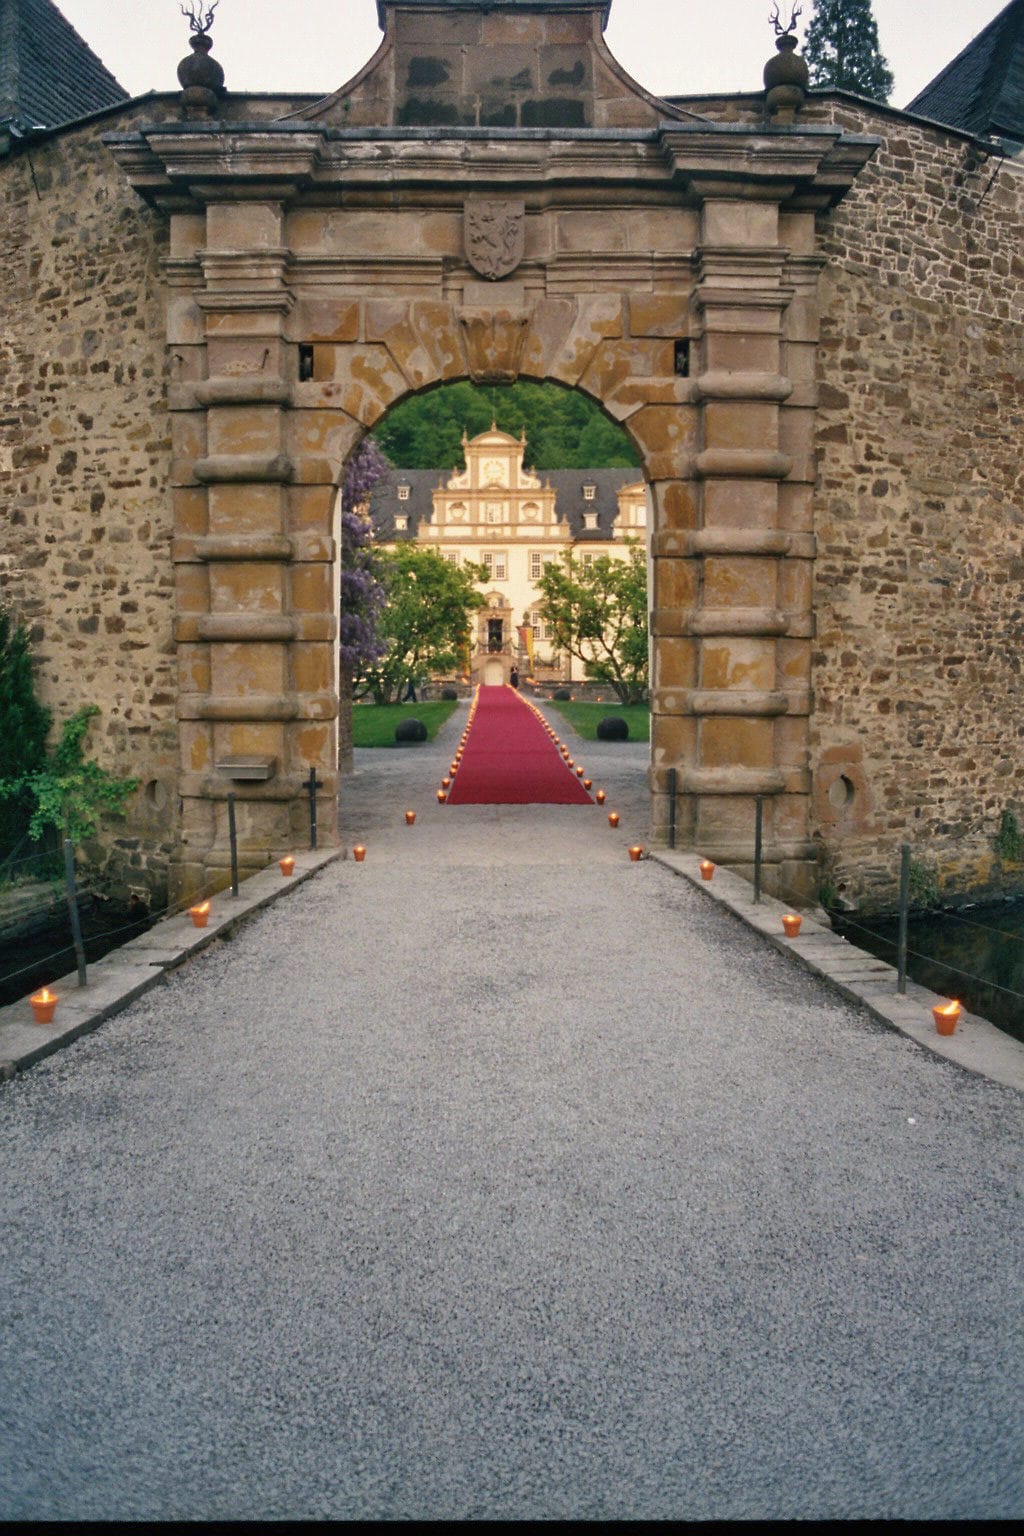
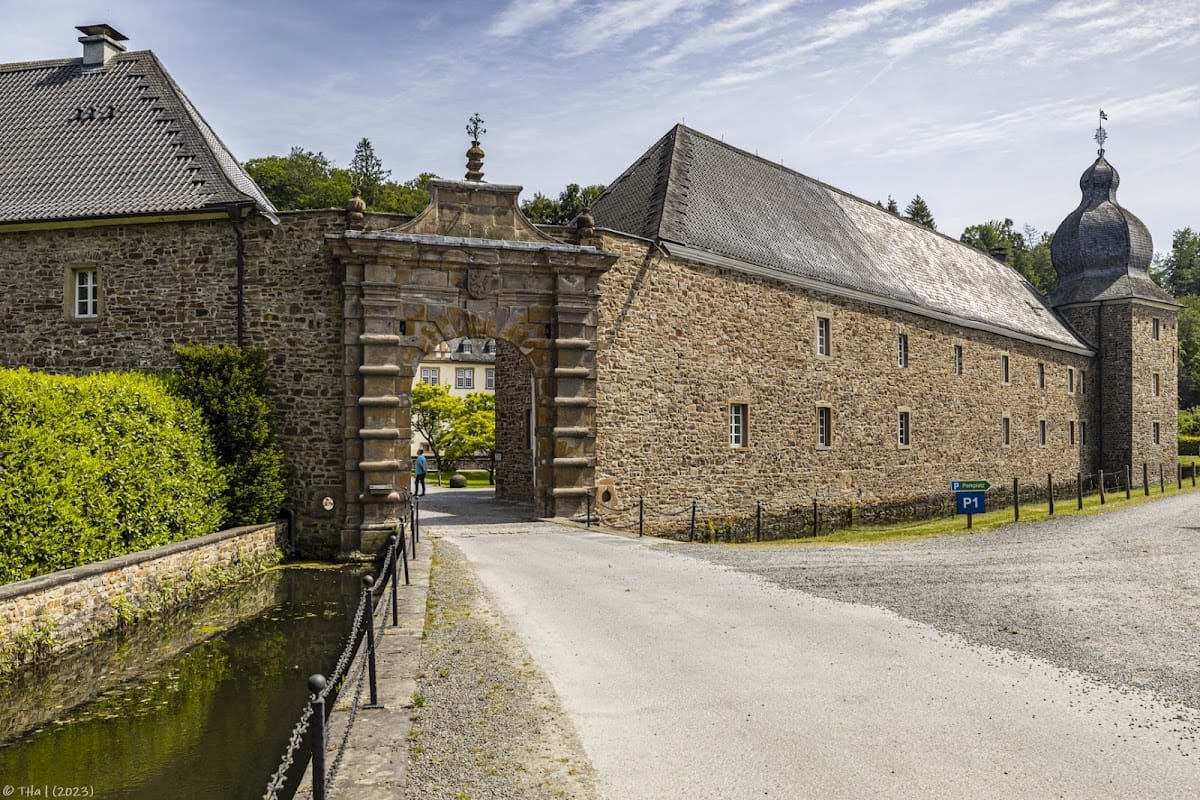
A flat stone bridge leads to the main gate. Its masonry retains openings for drawbridge chains and the original drawbridge rollers, showing that a drawbridge once protected the entrance. The drawbridge was probably removed in the eighteenth or nineteenth century and replaced by the present stone bridge.
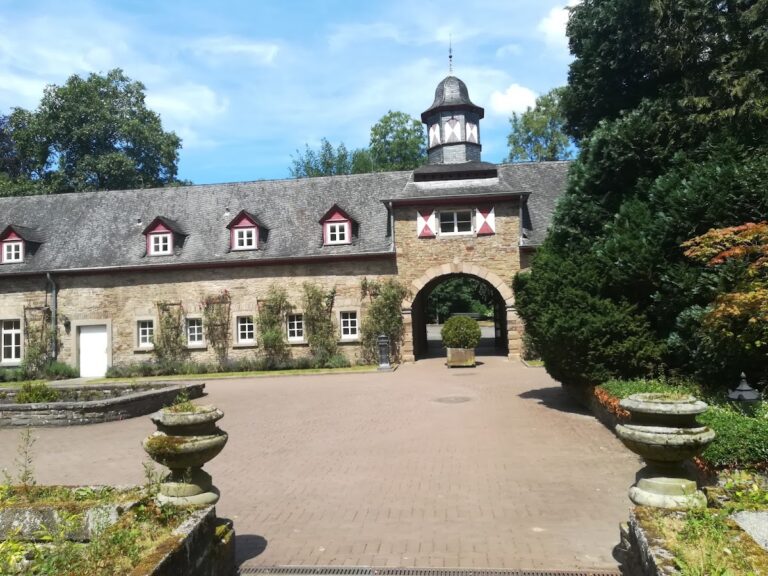
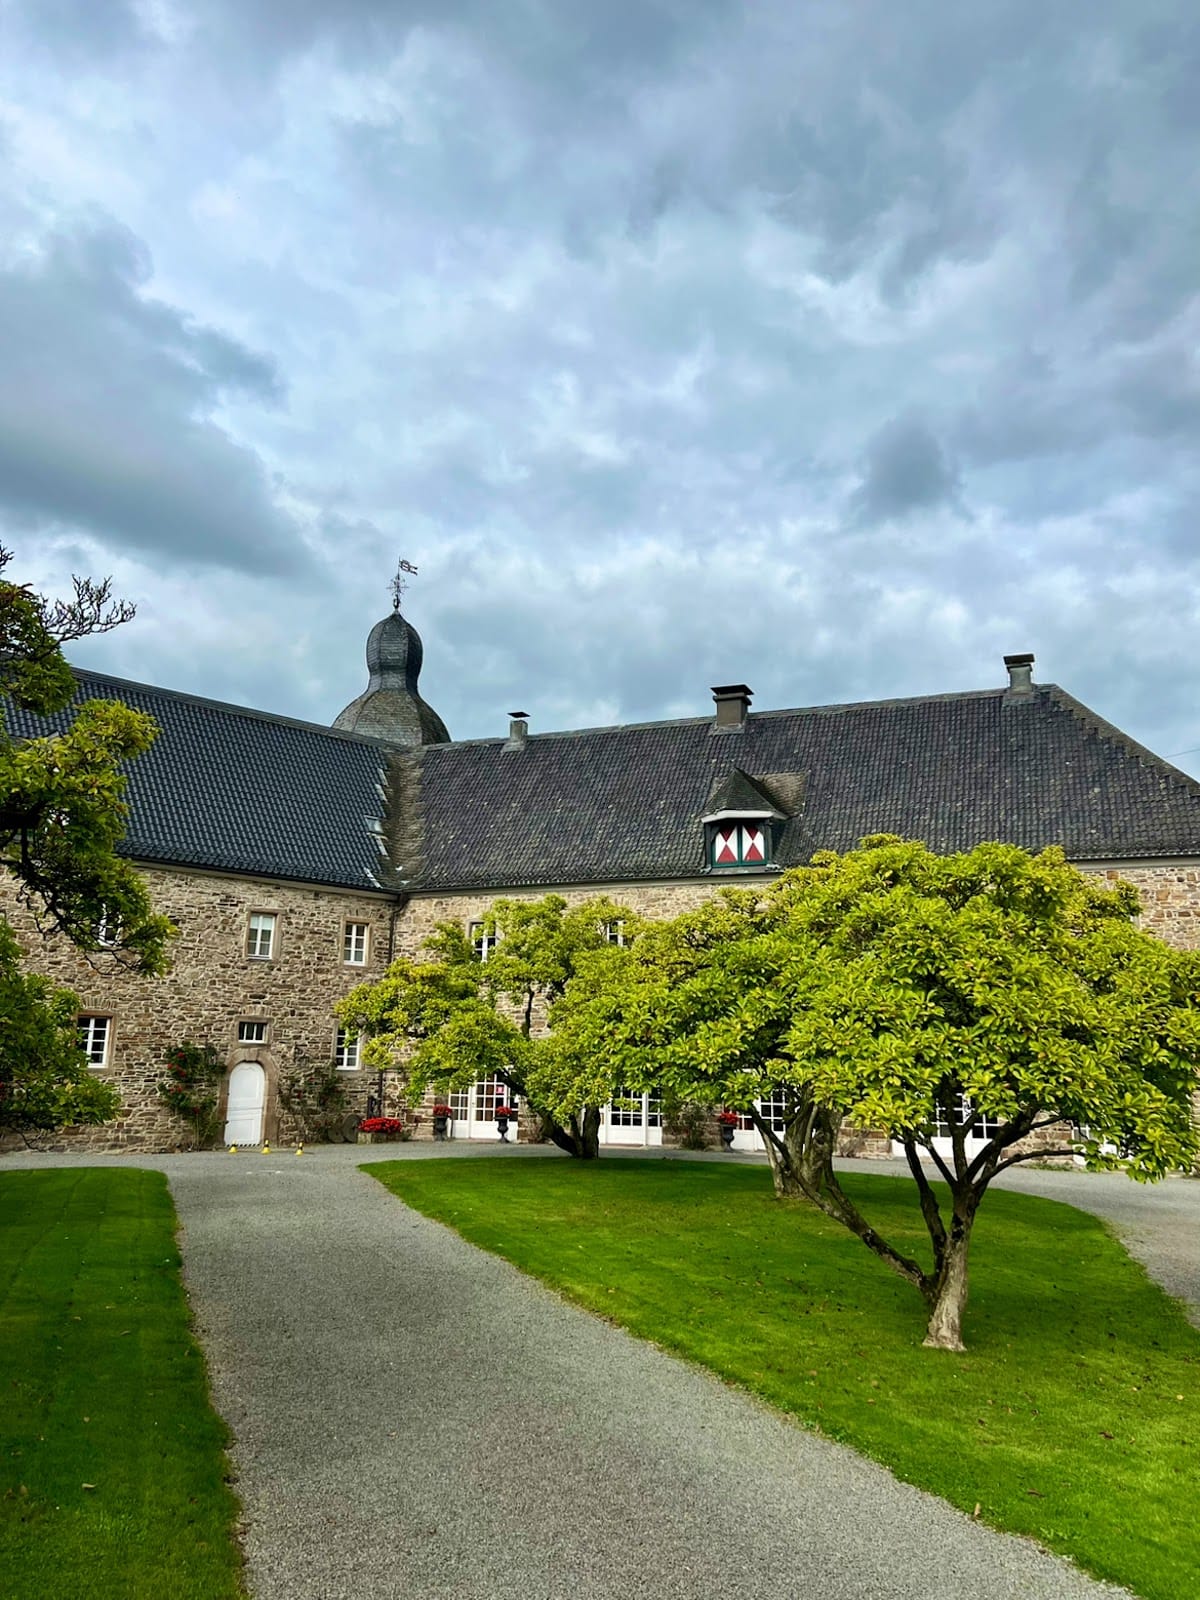
The outer bailey is formed by four adjoining wings set at obtuse angles. The two-storey wings have hipped roofs covered with blue-glazed hollow tiles, and their exposed rubble-stone walls contain small windows placed irregularly. Three-storey towers project from the two blunt corners. Their approximately square plans are capped by five-sided roof forms with two successive setbacks.
The field-side gate stands out against the wings that recede obliquely behind it. Heavy Tuscan pilasters with rusticated masonry support a broad frieze and a small gable over the round-arched passage. The entablature projects above the pilasters, and three vases topped with wrought-iron flowers crown the gable.
Beyond the gate, the passage narrows into a small defensive-looking enclosure with a simple segmental arch before opening into a five-sided courtyard divided into lawns. Two separated pairs of large stone balls mark points along the route toward the main castle. Walls secure the moat between the islands, while two pillars mark the entrance to the court of honour, the formal forecourt of a residence.
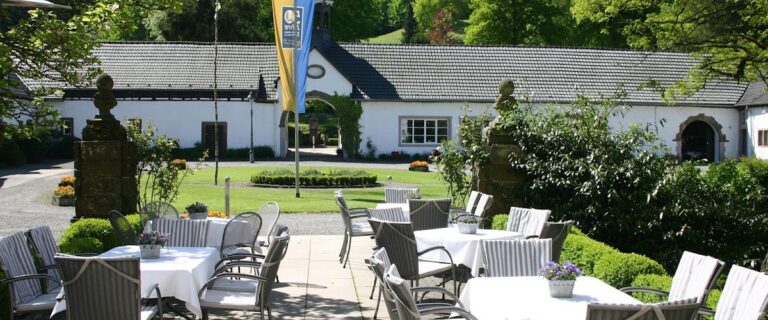
The courtyard side of the outer bailey is plainer than its field-facing entrance. Regularly spaced upper-storey windows have sandstone surrounds, while the ground floor has a more utilitarian arrangement. Round-arched openings in the wings, now closed by window fronts or wooden gates, retain the character of former carriage sheds.
Manor House Exterior
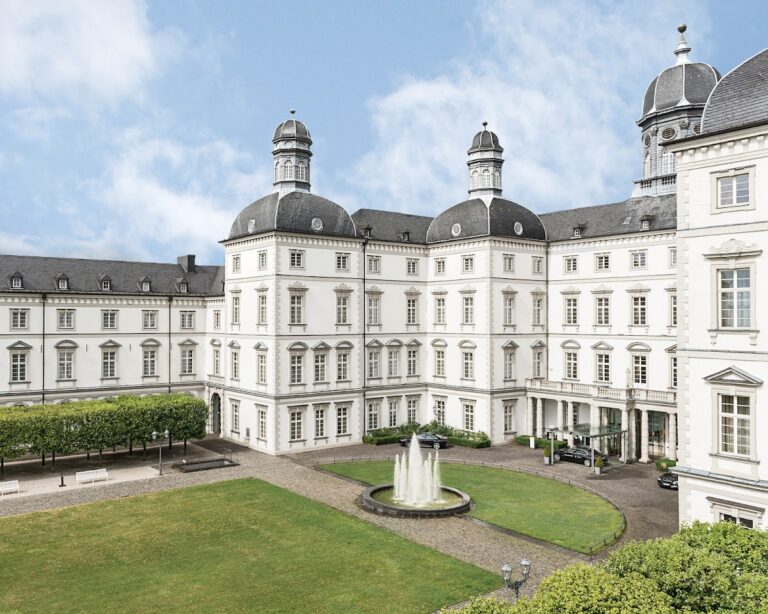
The entrance to the court of honour has two rusticated pillars and a finely made wrought-iron gate dating from around 1700. The gate corresponds in design to the entrance gate leading into the park. Beyond it, the manor house presents a unified court-of-honour facade intended to replace the irregular, additive arrangement of the medieval castle with a coherent Baroque composition.
The plastered central block has eleven axes arranged 4:3:4 and rises two full storeys above a high basement. Most windows are horizontal rectangles with central mullions, and simple doors occupy the side positions. A slightly projecting three-axis centre aligns with the view from the main gate. Rusticated corner masonry frames a double-flight staircase with an elaborate iron railing, while a round-arched basement doorway lies between the flights.
Small sandstone fountains with lion masks and shell-shaped basins stand beside the projecting staircase sections. False windows beside the stairs are transversely oval and framed by richly ornamented volutes. The round-arched entrance to the principal storey is set between profiled pilasters. In the gable window, a hunting dog and a lion support the crowned alliance arms of Nesselrode and Leerodt. A segmental pediment topped by a stone ball completes the portal.
The tall upper-storey windows have straight lintels and central mullions. Those beside the portal carry shallow triangular pediments. Above them, the prominent ashlar gable recalls Italian Renaissance and Baroque architecture. Its two zones are joined by the pilaster order. The upper field contains a clock, while the lower one has a rusticated rectangular window flanked by dormers in dressed-stone surrounds. Volute cheeks, a segmental pediment, stone balls and vases, and a wrought-iron weather vane complete the design.
Two rows of dormers occupy the roof storey. Near the central projection, the second axis is interrupted by cross-gabled roof projections with false gables in the Tuscan order, crowned by stone balls. The single-storey side wings have six window axes facing the court of honour and two facing the outer bailey. Their frames match those of the central block, and simple doors appear in the second and fifth basement axes. Above their hipped roofs, keel-arched dormers rise to slated upper sections with small rectangular windows and further keel-arched hipped roofs.
Medieval Rear Buildings and Chapel
The rear facade preserves the earlier building phases. At the northern corner, the Gothic castle house retains irregularly arranged window openings within the later manor house. Its small wooden oriel belongs to the Baroque phase, while three second-storey windows enlarged around 1700 project into the large keel-arched roof, which has oval dormers. The older house is covered by a bell-shaped hipped roof.
The chapel stands beside the medieval castle house. Its three-sided altar bay projects from the ground floor on profiled consoles and has large pointed-arch windows. The room above the chapel originally served as the castle archive. The chapel bay has a polygonal pent roof interrupted by a narrow upper cornice, while the chapel itself is covered by a pyramidal roof.
A stair tower projects from the rear of the later building, with windows corresponding to those on the court-of-honour side. The rear also retains traces of the medieval practice of attaching additional structures as new needs arose, in contrast to the unified alignment imposed by the later Baroque rebuilding.
Interior Rooms
Behind the main portal, a vestibule extends through the full depth of the house and spans three window axes. Its entrance is offset rather than central. The floor has a chequerboard pattern of alternating coloured stone slabs, the doors have profiled black-marble surrounds, and the lower wall surface is tiled.
The relatively small stair hall has a plain balustrade made of polished stucco marble, an artificial stone formed from plaster and pigments. The adjoining dining room is lined with leather wallpaper from the construction period, possibly made in a Flemish workshop. Its panels show large flowering and fruit-bearing vines alternating with putti, one holding a trumpet and laurel wreath, another playing a tambourine, and a dove carrying an olive branch. Birds’ heads appear among the flowers in the narrow lower frieze. Silvered backgrounds contrast with red fruits, flowers and garments, and green foliage.
Nearby sites